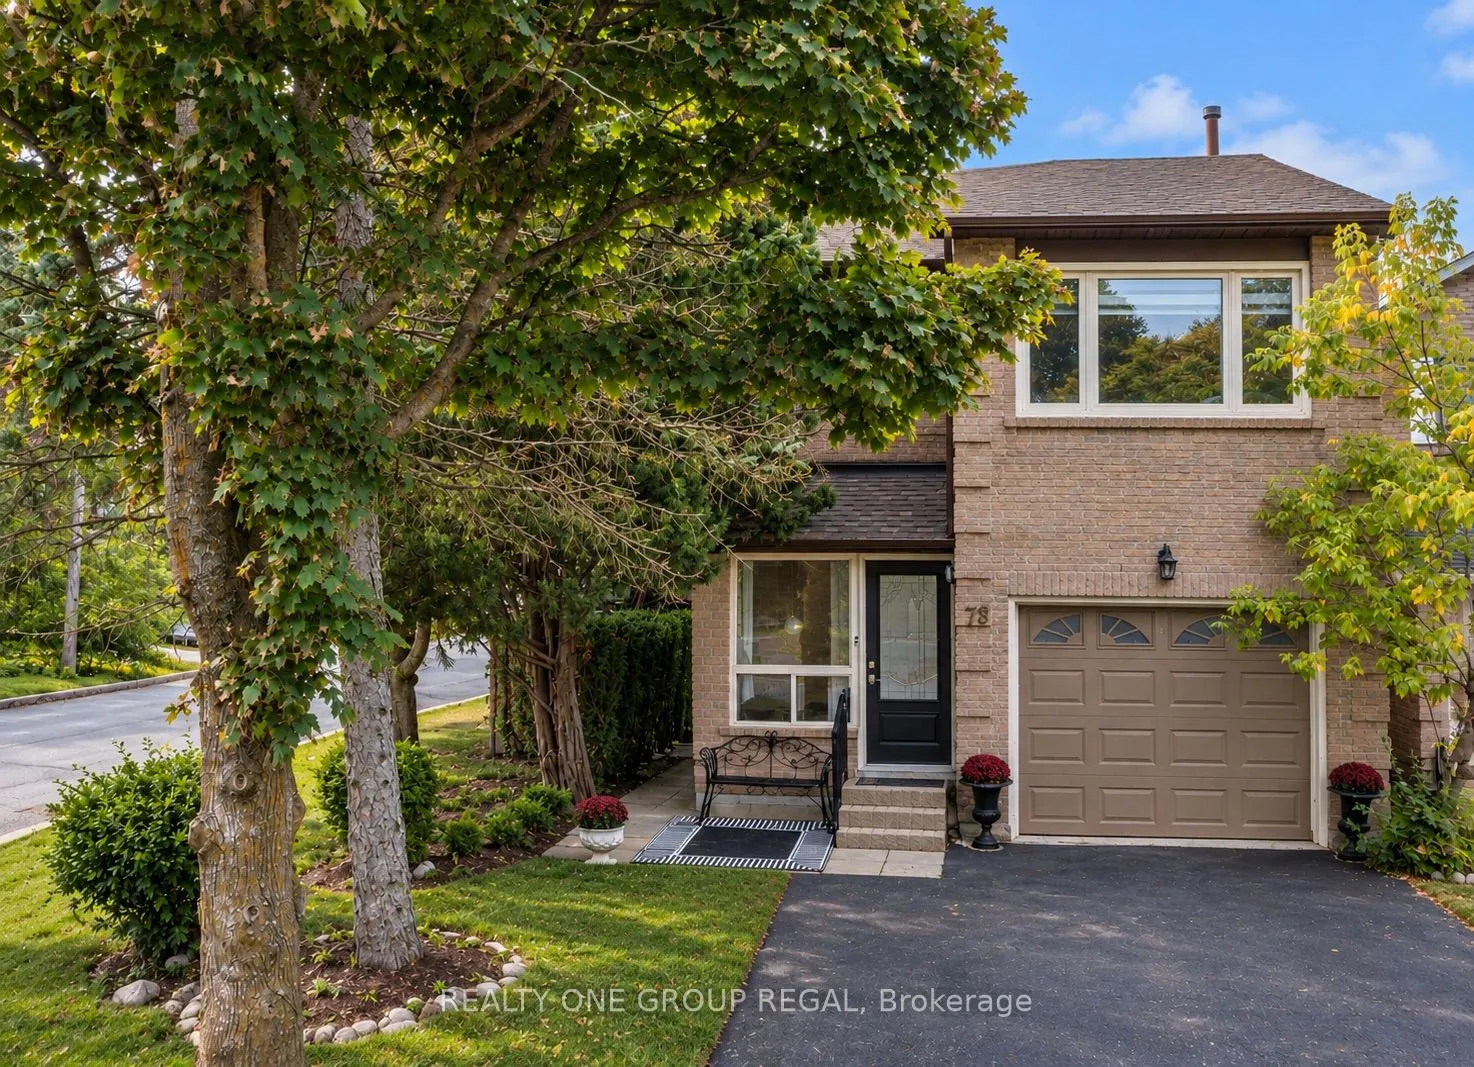
Sign In or Create a Free Account to see full details of this property
Key Facts
Key facts for 78 Baywood Court
Property Type
House, 2-Storey
Parking
Attached 1 garage, 4 parking
MLS #
N13820878
Size
1100-1500 sqft
Basement
Finished
Listed on
2026-09-23
Lot size
34 x 132.03
Tax
$6,337.91 /yr
Days on Market
20
Approximate Age
-
Maintenance Fee
-
Description
Welcome to this beautifully updated 3-bedroom detached home, tucked away on a quiet court in one of Thornhill's most sought-after neighbourhoods. Bright, inviting and thoughtfully designed, this home effortlessly blends timeless character with modern updates throughout.The renovated kitchen is both ...stylish and functional, featuring quartz countertops, extended cabinetry and built-in appliances. Hardwood floors add warmth and sophistication throughout the main living spaces, while fresh paint creates a bright, move-in-ready feel.The oversized primary bedroom offers a private retreat with two walk-in closets, providing exceptional storage and comfort. The finished basement extends the living space with an open-concept recreation area, dedicated home office and convenient 2-piece bathroom.The large backyard is a true standout, with the main entertaining area located directly off the great room, creating an effortless indoor-outdoor connection. It's an ideal setting for hosting family and friends, with plenty of space to relax, dine and entertain. A custom-built shed and ample additional storage along the side of the home provide plenty of room for outdoor equipment, seasonal items and everything in between.Perfectly situated close to public transit, schools, community centres, shopping, restaurants and scenic ravine trails, this is a wonderful opportunity to enjoy comfortable, stylish living in a quiet Thornhill setting.
Full Property Details
Interior
Bedrooms
3
Bedrooms Plus
2
Total Bedrooms
5
Washrooms
4
Square Footage
1100-1500 sqft
Basement
Finished
Heating Source
Gas
Heating Fuel
Forced Air
Air Conditioning
Central Air
Family Room
Yes
Kitchens
1
Total Kitchens
1
Fireplace Features
Yes
Bedrooms
3
Bedrooms Plus
2
Total Bedrooms
5
Washrooms
4
Square Footage
1100-1500 sqft
Basement
Finished
Heating Source
Gas
Heating Fuel
Forced Air
Air Conditioning
Central Air
Family Room
Yes
Kitchens
1
Total Kitchens
1
Fireplace Features
Yes
Exterior
Depth
132.03
Front
33.54
Lot Size
34 x 132.03 ft
Pool
None
Parking Spaces
4
Total Parking Spaces
5.00
Parking Description
Attached
Garage Spaces
1
Depth
132.03
Front
33.54
Lot Size
34 x 132.03 ft
Pool
None
Parking Spaces
4
Total Parking Spaces
5.00
Parking Description
Attached
Garage Spaces
1
Building Description
Style
2-Storey
Home Type
House
Subtype
Detached
Property Orientation
West
Exterior Finish
Brick
Sewers
Sewer
Water Supply
Municipal
Possession Date
11/23/2026
Style
2-Storey
Home Type
House
Subtype
Detached
Property Orientation
West
Exterior Finish
Brick
Sewers
Sewer
Water Supply
Municipal
Possession Date
11/23/2026
Community
Community
Royal Orchard
Community
Royal Orchard
Taxes & Fees
Taxes
$6,337.91 /yr
Tax Year
2026
Occupancy
Owner
Taxes
$6,337.91 /yr
Tax Year
2026
Occupancy
Owner
Room Types
Bedroom 2
Hardwood Floor, Overlooks Backyard, Large Closet
Dimensions 18.24 x 9.22 feet
168.17 sqft
Bedroom 3
Hardwood Floor, Overlooks Backyard, Closet
Dimensions 14.76 x 8.99 feet
132.69 sqft
Family Room
Stone Fireplace, Open Concept, Pot Lights
Dimensions - feet
0 sqft
Kitchen
Stainless Steel Appl, Family Size Kitchen, Quartz Counter
Dimensions 8.56 x 15.85 feet
135.68 sqft
Living Room
Combined w/Living, Hardwood Floor, Pot Lights
Dimensions 10.1 x 29.36 feet
296.54 sqft
Office
-
Dimensions - feet
0 sqft
Primary Bedroom
His and Hers Closets, 3 Pc Ensuite, Combined w/Sitting
By clicking Save, we will calculate your estimated mortgage for all properties using the saved values (down payment percentage, interest rate, and amortization).
The accuracy and applicability of this calculator are not guaranteed.