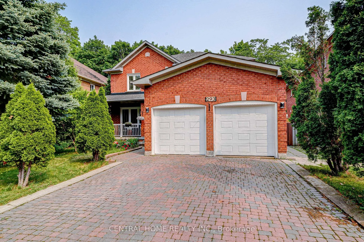
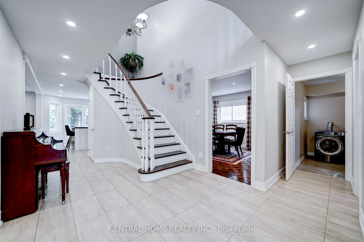
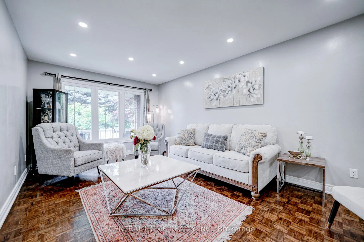
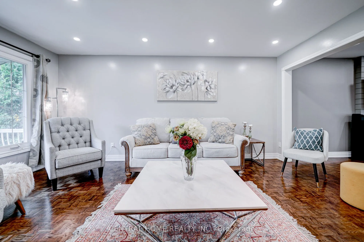
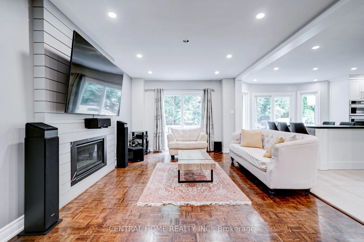
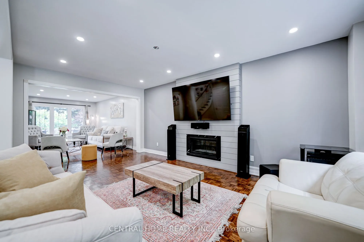
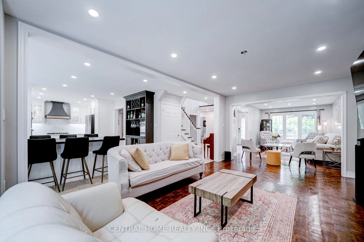
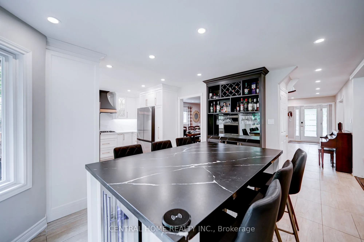
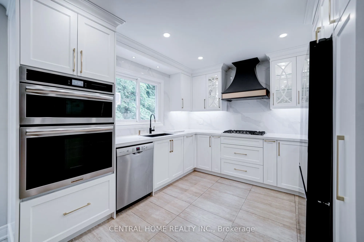
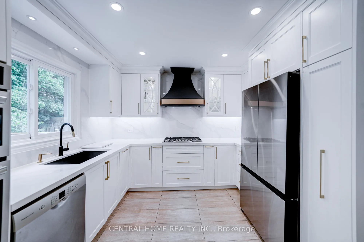
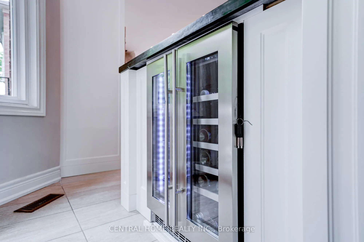
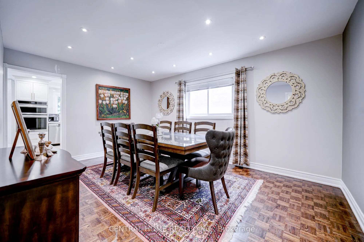
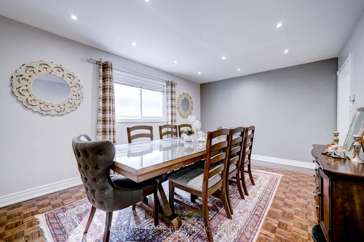
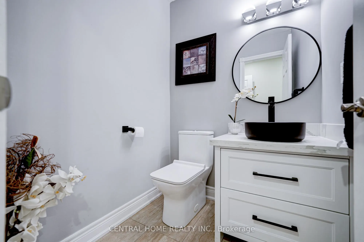
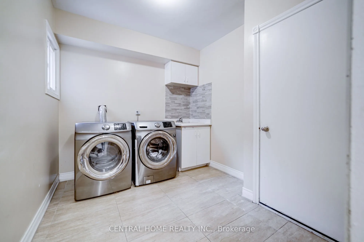
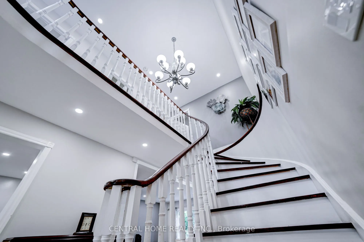
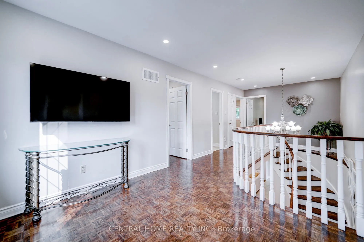
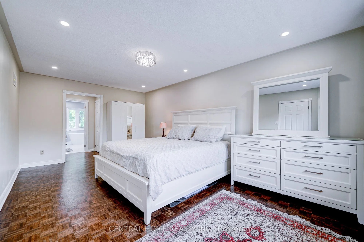
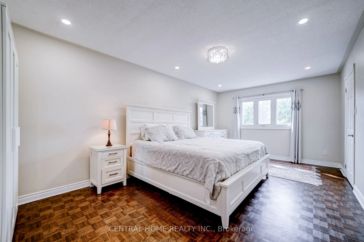
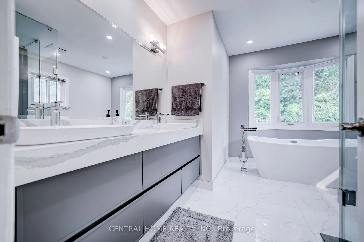
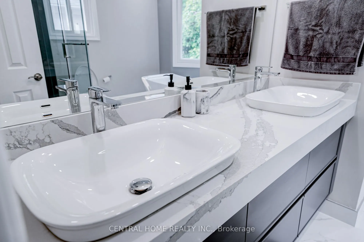
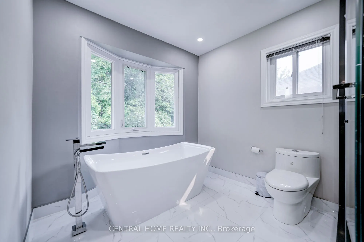
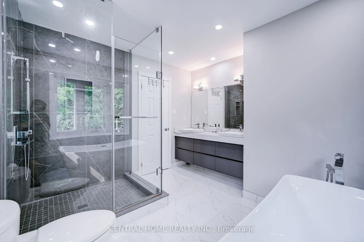
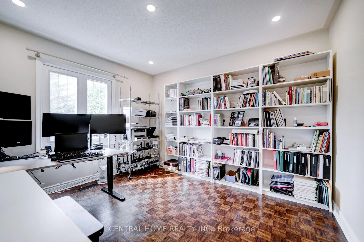
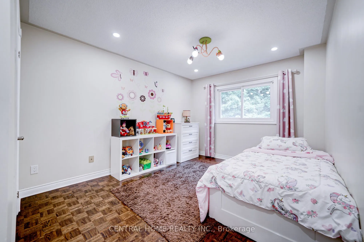
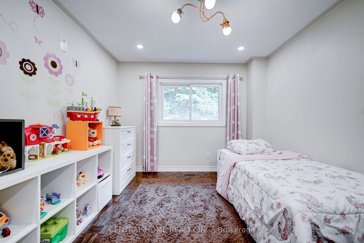
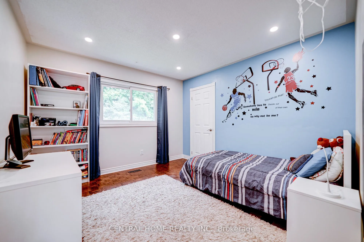
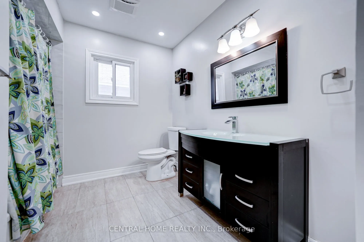
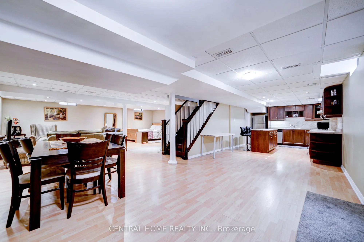
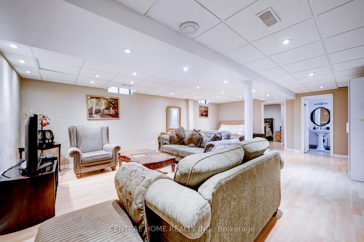
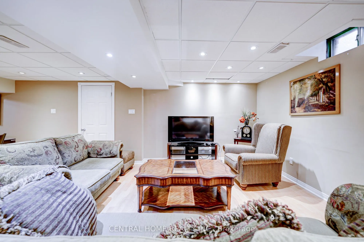
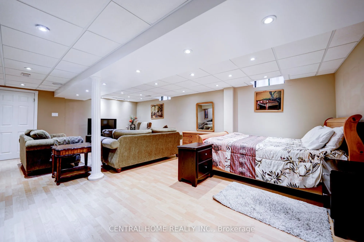
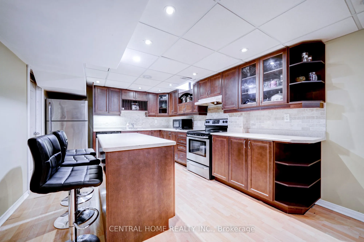
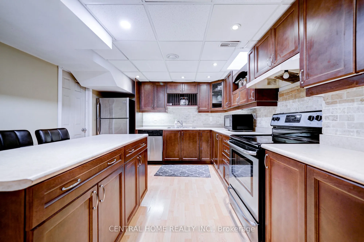
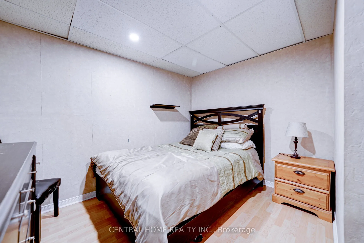
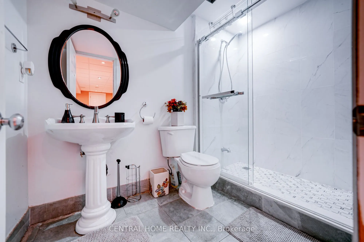
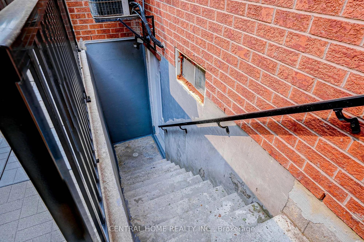
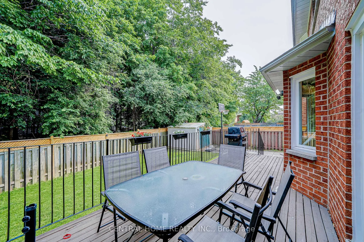
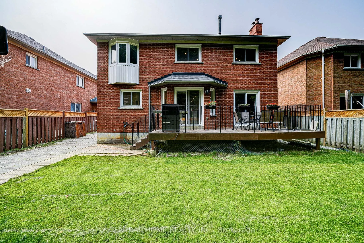
Welcome To Beautifully Renovated Home In Highly Coveted Beverley Glen Neighbourhood! Features 4+1 Spacious Beds and 4 Baths, Bright, Airy, Filled with Natural Light, Gleaming Wood Floors, Custom Lighting with Lots of Pot Lights, Stunning Curved Staircase, Open Concept Home with Completely Upgraded E...at-In Family Sized Kitchen Overlooking Gorgeous Backyard, S/S Appliances, Marbel Countertops, Huge Island, Perfect for Indoor & Outdoor Living! Entertainer's Dream with Large Combined Living and Family Rm W Fireplace. Beautiful Large/Bright Dining Rm. Main Floor Laundry Rm and Direct Access To Garage. Tranquil Master Bed W Spa-Like 6-Pc Ensuite and Walk-in Closet, Generous Beds W Large Closets. Finished Basement with Potential Income $1700/m, Separate Entrance, Huge Rec Rm, Large Kitchen with Eat-In Area, Extra Bed and 3-Pc Bath. The Beautiful Backyard Backs Onto A Private Ravine, Offering Peaceful Views, Privacy & A Serene Natural Setting.
Full Property Details
Interior
Bedrooms
4
Bedrooms Plus
1
Total Bedrooms
5
Washrooms
4
Square Footage
2500-3000 sqft
Basement
Finished
Heating Source
Gas
Heating Fuel
Forced Air
Air Conditioning
Central Air
Family Room
Yes
Kitchens
1
Kitchens Plus
1
Total Kitchens
2
Fireplace Features
Yes
Bedrooms
4
Bedrooms Plus
1
Total Bedrooms
5
Washrooms
4
Square Footage
2500-3000 sqft
Basement
Finished
Heating Source
Gas
Heating Fuel
Forced Air
Air Conditioning
Central Air
Family Room
Yes
Kitchens
1
Kitchens Plus
1
Total Kitchens
2
Fireplace Features
Yes
Exterior
Depth
105.1
Front
49.21
Driveway
Private Double
Lot Size
49 x 105.1 ft
Pool
None
Parking Spaces
2
Total Parking Spaces
4.00
Parking Description
Attached
Garage Spaces
2
Zoning
Residential
Depth
105.1
Front
49.21
Driveway
Private Double
Lot Size
49 x 105.1 ft
Pool
None
Parking Spaces
2
Total Parking Spaces
4.00
Parking Description
Attached
Garage Spaces
2
Zoning
Residential
Building Description
Style
2-Storey
Home Type
House
Subtype
Detached
Property Orientation
South
Exterior Finish
Brick
Sewers
Sewer
Water Supply
Municipal
Possession Date
No Data
Style
2-Storey
Home Type
House
Subtype
Detached
Property Orientation
South
Exterior Finish
Brick
Sewers
Sewer
Water Supply
Municipal
Possession Date
No Data
Community
Community
Beverley Glen
Community
Beverley Glen
Taxes & Fees
Taxes
$7,348.85 /yr
Tax Year
2026
Occupancy
Owner+Tenant
Taxes
$7,348.85 /yr
Tax Year
2026
Occupancy
Owner+Tenant
Room Types
Bedroom
Laminate
Dimensions 10.66 x 9.51 feet
101.38 sqft
Bedroom 2
Parquet, Large Closet, Overlooks Park
Dimensions 11.48 x 10.83 feet
124.33 sqft
Bedroom 3
Parquet, Large Closet, Pot Lights
Dimensions 14.76 x 10.43 feet
153.95 sqft
Bedroom 4
Parquet, Large Closet, Pot Lights
Dimensions 11.48 x 10.83 feet
124.33 sqft
Breakfast
Centre Island, Marble Counter, W/O To Deck
Dimensions 16.01 x 10.5 feet
168.1 sqft
Dining Room
Separate Room, Large Window, Pot Lights
Dimensions 15.85 x 11.25 feet
178.31 sqft
Family Room
Closed Fireplace, Combined w/Living, Pot Lights
Dimensions 18.5 x 11.42 feet
211.27 sqft
Kitchen
Renovated, Marble Counter, Stainless Steel Appl
Dimensions 10.99 x 10.5 feet
115.4 sqft
Kitchen
Laminate, Stainless Steel Appl, Pot Lights
Dimensions 14.5 x 11.15 feet
161.68 sqft
Living Room
Combined w/Family, Bay Window, Overlooks Frontyard
Dimensions 16.67 x 11.42 feet
190.37 sqft
Living Room
Laminate, Pot Lights
Dimensions 23 x 16.99 feet
390.77 sqft
Primary Bedroom
Pot Lights, Walk-In Closet(s), 6 Pc Ensuite
Dimensions 19.49 x 11.32 feet
220.63 sqft
Similar Properties(No results)
Mortgage Calculator
Calculate your estimated monthly mortgage payment
Price
$1,688,000
$
%
%
Total cost of mortgage
$0
Monthly payment
By clicking Save, we will calculate your estimated mortgage for all properties using the saved values (down payment percentage, interest rate, and amortization).
The accuracy and applicability of this calculator are not guaranteed.