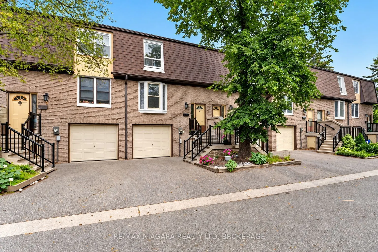
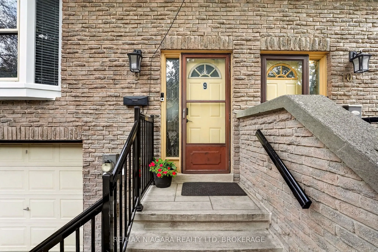
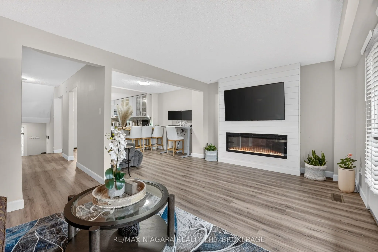
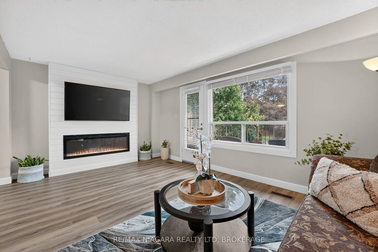
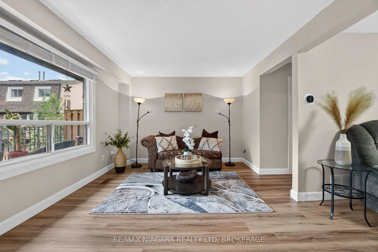
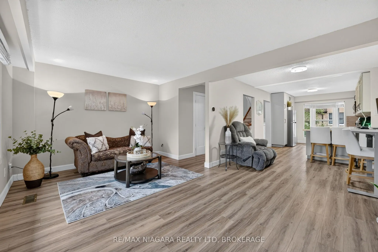
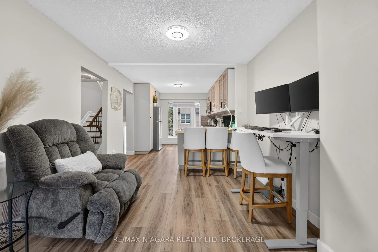
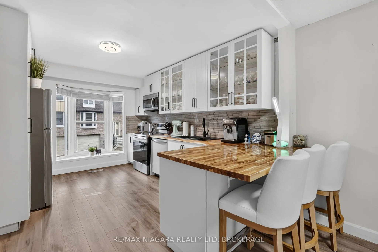
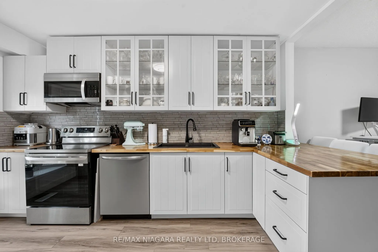
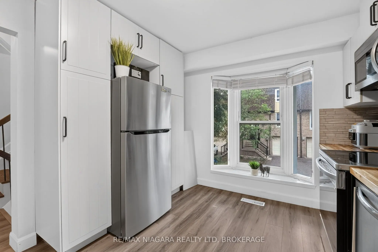
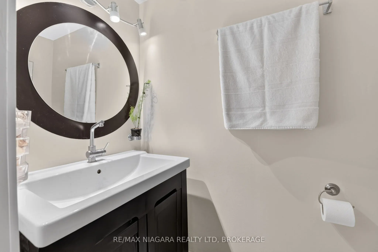
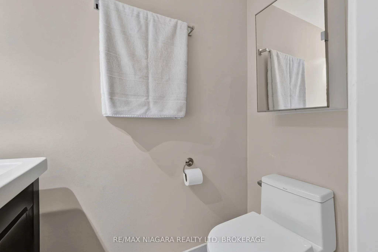
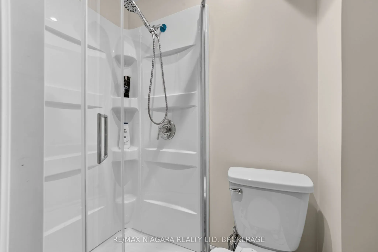
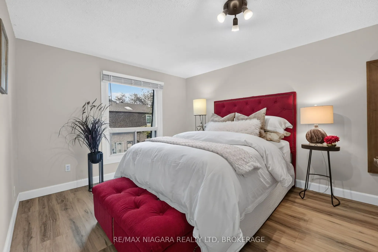
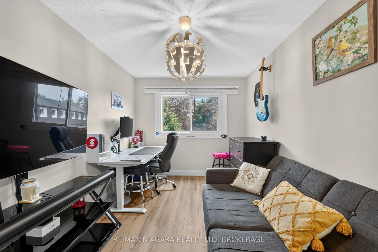
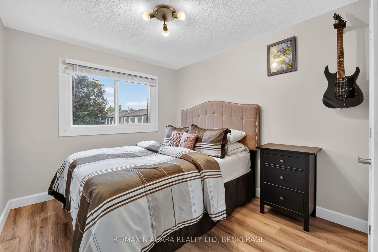
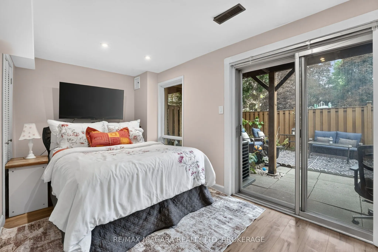
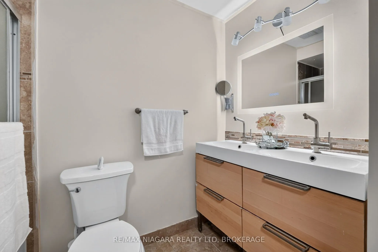
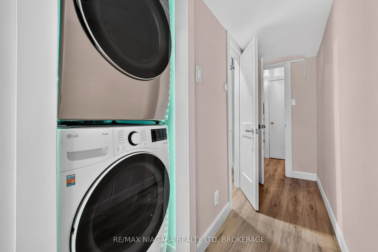
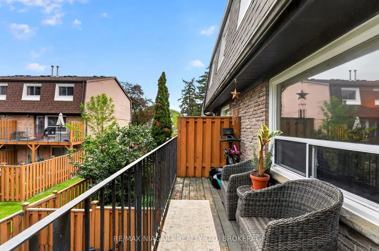
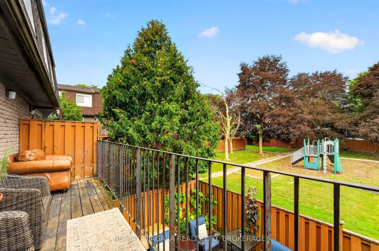
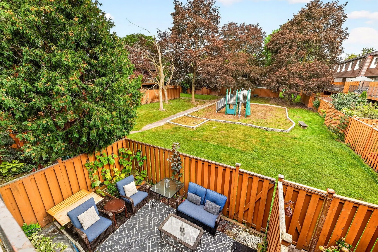
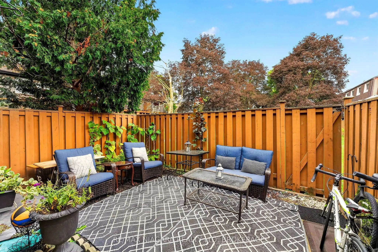
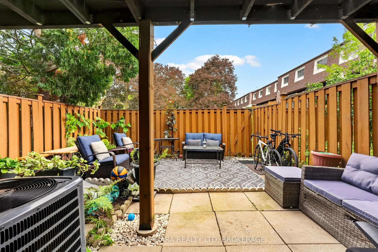
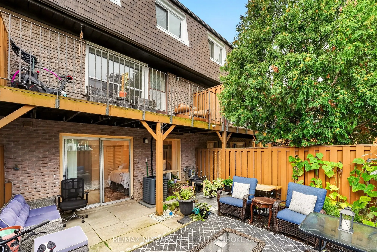
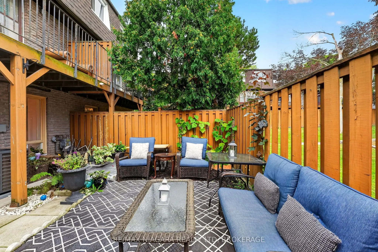
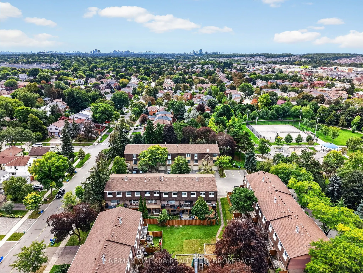
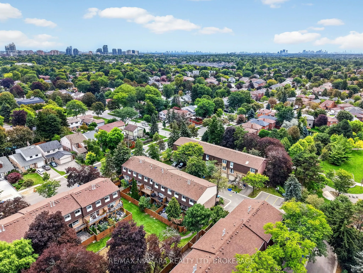
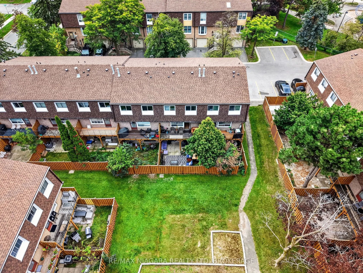
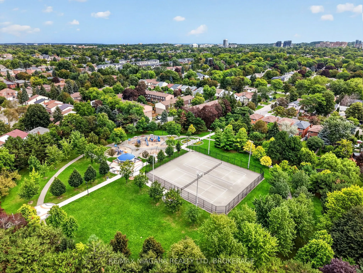
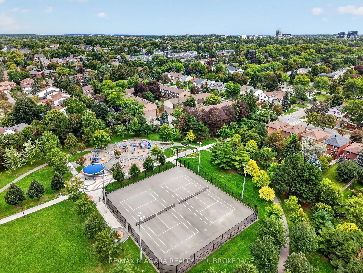
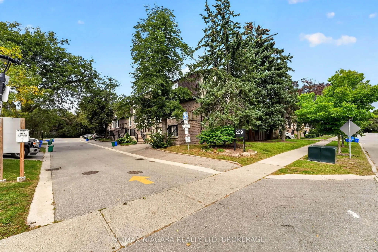
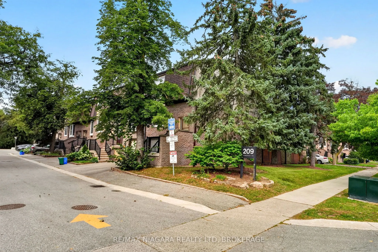
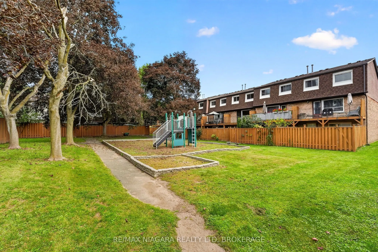
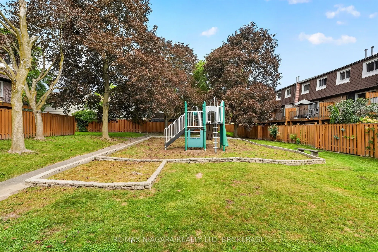
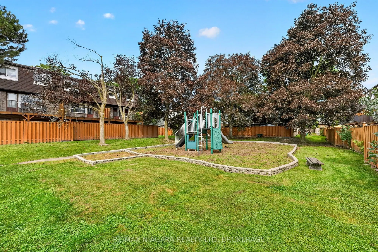
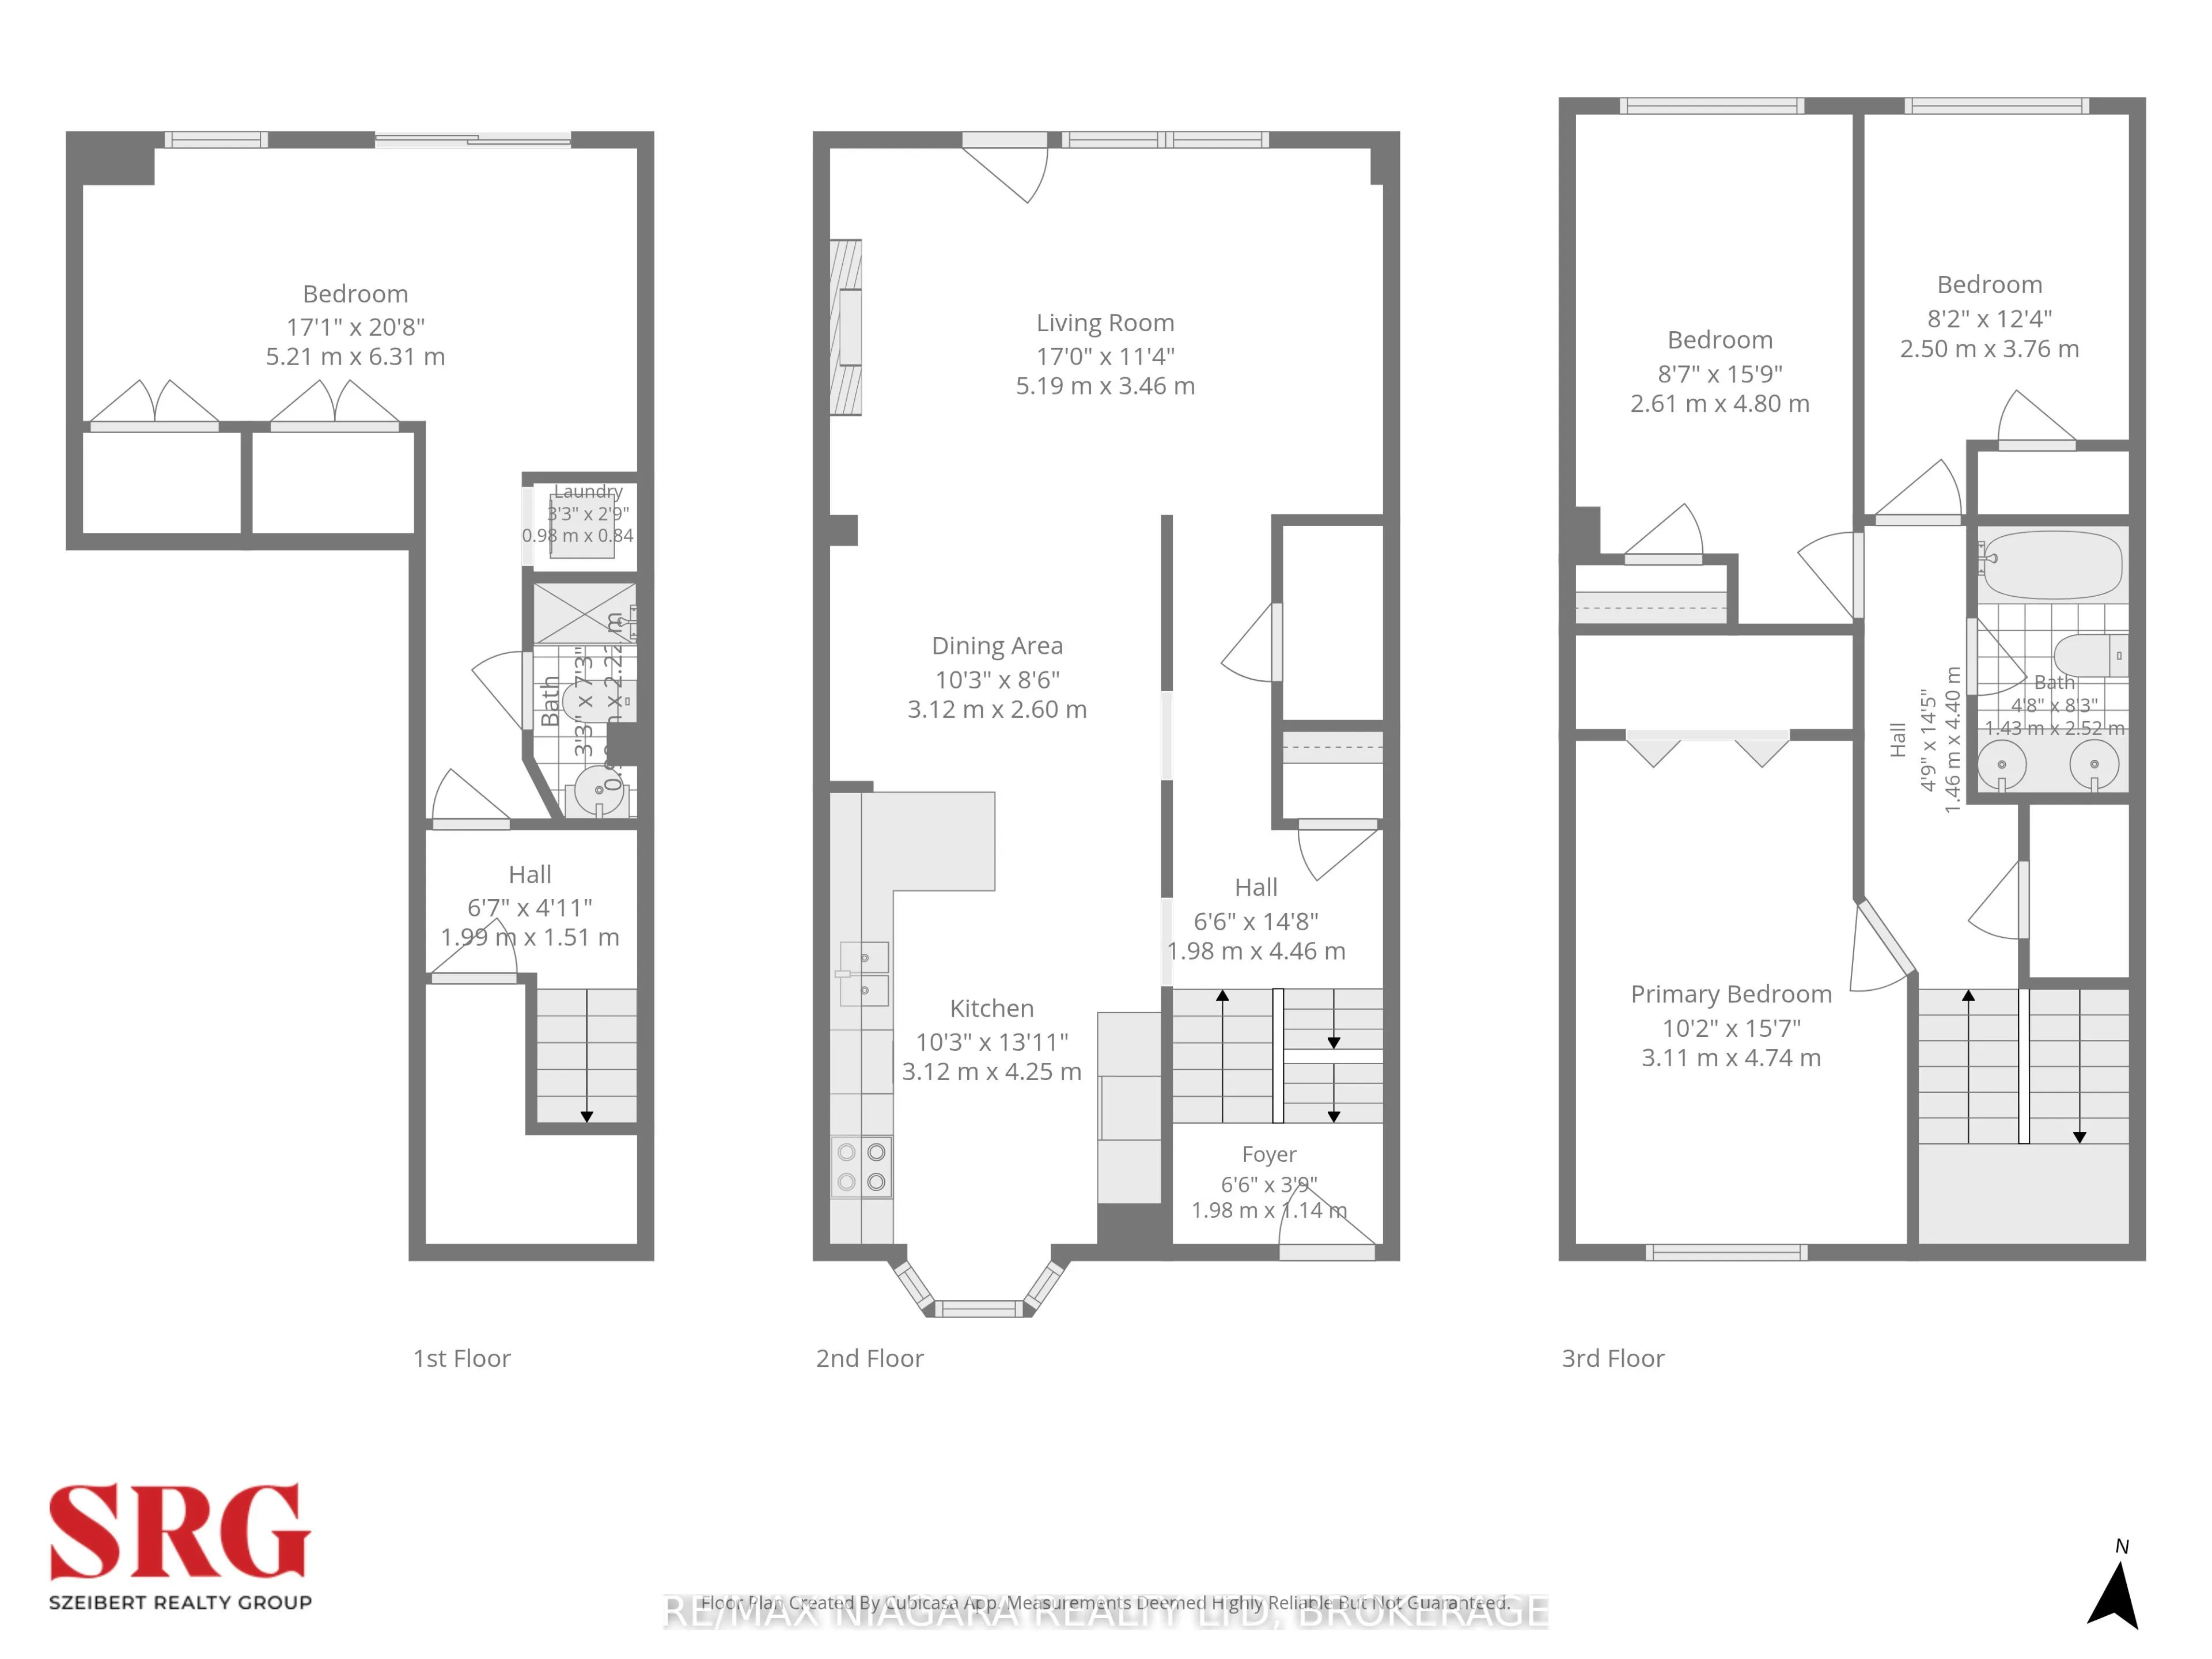
Welcome to 209 Castle Rock Drive, Unit 9; a bright, updated condo townhome in a great Richmond Hill location, with Tannery Park and its tennis court right next door. Offering approximately 1,294 sq. ft. above grade, this three-level home combines comfortable living spaces with a versatile 3+1 bedroo...m layout. The spacious living room and separate dining area provide an inviting setting for everyday living and entertaining, while a bay window brings natural light into the kitchen. Upstairs, three bedrooms include a generous primary bedroom, complemented by a full bathroom with a double vanity. The spacious lower-level bedroom offers flexibility for guests, a home office or additional living space, with a second full bathroom and laundry adding convenience. A single-car garage completes the home, while included water, common-area snow removal and grass maintenance help simplify upkeep. The property is conveniently located close to schools, shopping, grocery stores, parks, and restaurants. Updates include renovations completed in 2024, furnace and air conditioning (2024), stainless steel appliances (2024), washer and dryer (2025), and roof (2023).
Full Property Details
Interior
Bedrooms
3
Bedrooms Plus
1
Total Bedrooms
4
Washrooms
3
Square Footage
1200-1399 sqft
Basement
Finished,Finished with Walk-Out,Walk-Out
Heating Source
Gas
Heating Fuel
Forced Air
Air Conditioning
Central Air
Family Room
No
Kitchens
1
Total Kitchens
1
Fireplace Features
Yes
Bedrooms
3
Bedrooms Plus
1
Total Bedrooms
4
Washrooms
3
Square Footage
1200-1399 sqft
Basement
Finished,Finished with Walk-Out,Walk-Out
Heating Source
Gas
Heating Fuel
Forced Air
Air Conditioning
Central Air
Family Room
No
Kitchens
1
Total Kitchens
1
Fireplace Features
Yes
Exterior
Driveway
Private
Parking Spaces
2
Total Parking Spaces
2.00
Parking Description
Private
Garage Spaces
1
Balcony
Open
Driveway
Private
Parking Spaces
2
Total Parking Spaces
2.00
Parking Description
Private
Garage Spaces
1
Balcony
Open
Building Description
Style
2-Storey
Home Type
Condo
Subtype
Condo Townhouse
Year Built
31-50
Property Orientation
North
Exterior Finish
Brick
Possession Date
11/20/2026
Locker
None
Style
2-Storey
Home Type
Condo
Subtype
Condo Townhouse
Year Built
31-50
Property Orientation
North
Exterior Finish
Brick
Possession Date
11/20/2026
Locker
None
Community
Community
North Richvale
Community
North Richvale
Taxes & Fees
Taxes
$3,154 /yr
Tax Year
2025
Occupancy
Owner
Maintenance Fee
$588.89/mo
Common Elements
Included
Parking
Included
Water
Included
Taxes
$3,154 /yr
Tax Year
2025
Occupancy
Owner
Maintenance Fee
$588.89/mo
Common Elements
Included
Parking
Included
Water
Included
Other
Pets
Yes-with Restrictions
Pets
Yes-with Restrictions
Room Types
Bathroom
-
Dimensions 3.25 x 7.25 feet
23.56 sqft
Bathroom
-
Dimensions 4.66 x 8.27 feet
38.54 sqft
Bedroom
-
Dimensions 17.09 x 20.67 feet
353.25 sqft
Bedroom
-
Dimensions 8.17 x 12.34 feet
100.82 sqft
Bedroom
-
Dimensions 8.6 x 15.75 feet
135.45 sqft
Dining Room
-
Dimensions 10.24 x 8.5 feet
87.04 sqft
Foyer
-
Dimensions 6.5 x 3.74 feet
24.31 sqft
Kitchen
-
Dimensions 10.24 x 13.91 feet
142.44 sqft
Laundry
-
Dimensions 3.25 x 2.76 feet
8.97 sqft
Living Room
-
Dimensions 16.99 x 11.32 feet
192.33 sqft
Primary Bedroom
-
Dimensions 10.17 x 15.58 feet
158.45 sqft
Similar Properties(No results)
Mortgage Calculator
Calculate your estimated monthly mortgage payment
Price
$779,000
$
%
%
Total cost of mortgage
$0
Monthly payment
By clicking Save, we will calculate your estimated mortgage for all properties using the saved values (down payment percentage, interest rate, and amortization).
The accuracy and applicability of this calculator are not guaranteed.