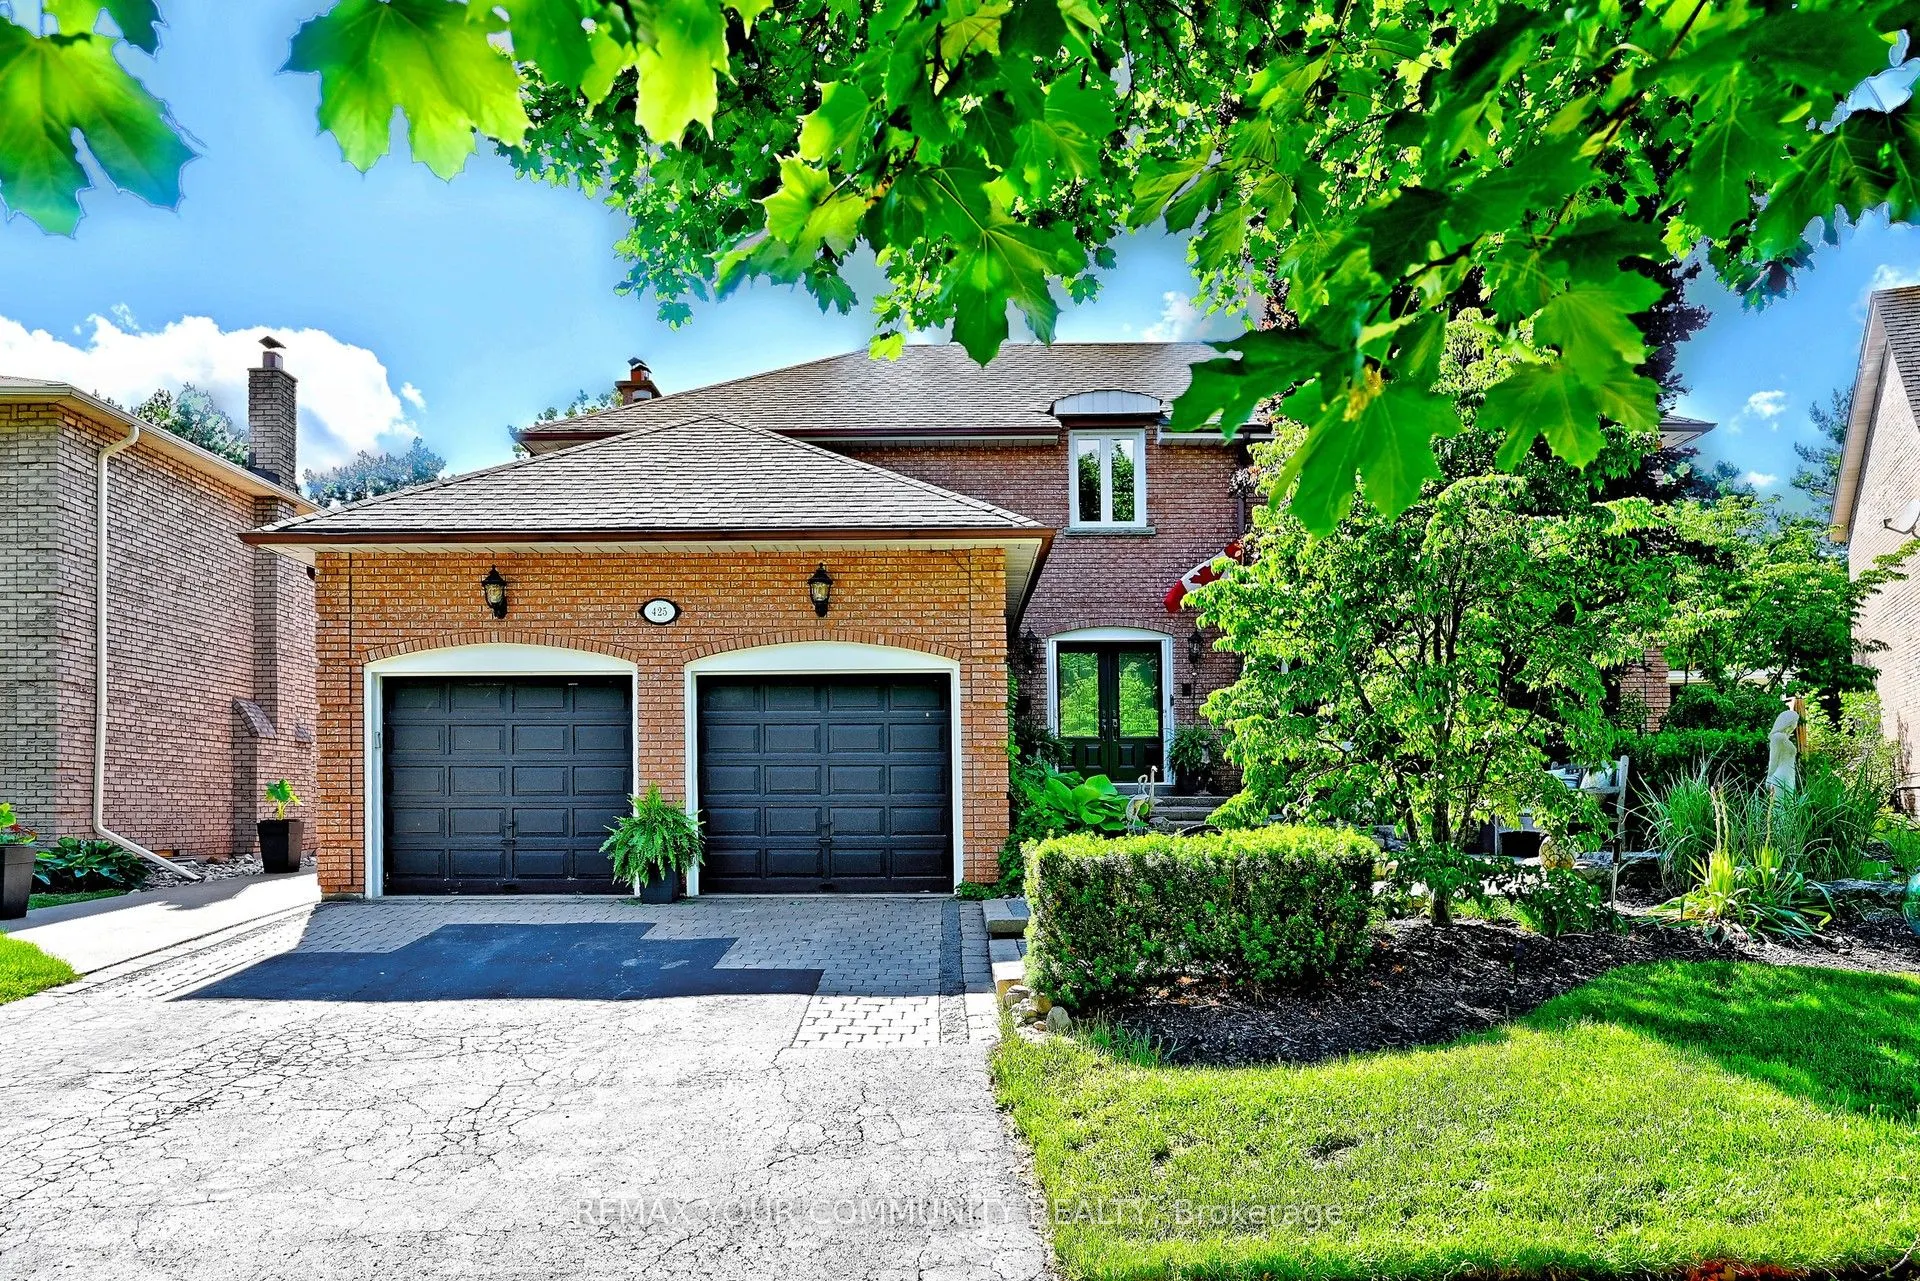
Introducing 425 Easy St, A Charming Executive Residence Nestled In The Sought-After And Prestigious Mill Pond Community. This 4-Bedroom, 4-Bathroom Home Offers Approximately 4,500 Sq.Ft. Of Finished Living Space And Sits On A Premium Pie-Shaped Lot That Widens To 84.62 Feet, Backing Onto Serene Gree...n Park Space. Quality-Built And Professionally Landscaped Front And Back with Landscaping Lighting, This Home Features Mature Trees, Stunning Stone Accents, And An Interlocking Stone Walkway That Create Exceptional Curb Appeal. Step Into An Inviting Grand Foyer With 17-Foot Soaring Ceilings That Leads To A Formal Living And Dining Room, Perfect For Entertaining. The Family Room, Complete With A Cozy Fireplace, Provides A Warm And Welcoming Atmosphere. The Spacious Kitchen Is Equipped With Granite Countertops And Backsplash, Stainless Steel Appliances, Extended Cabinetry And A Walkout From The Breakfast Area To A Private Backyard Oasis Featuring A Patio, Gazebo, Hot Tub, And Pizza Oven, A True Entertainer's Delight. The Second Level Boasts Four Generously Sized Bedrooms, Including A Primary Bedroom With A Large Walk-In Closet And A Private Ensuite. The Lower Level Extends The Home's Living Space With A Large Recreation Room Featuring A Fireplace, A Kitchen, And An Additional Two Bedrooms. Top Ranking Schools - Pleasantville Public School and St. Theresa of Lisieux Catholic High School. A Must See!
By clicking Save, we will calculate your estimated mortgage for all properties using the saved values (down payment percentage, interest rate, and amortization).
The accuracy and applicability of this calculator are not guaranteed.