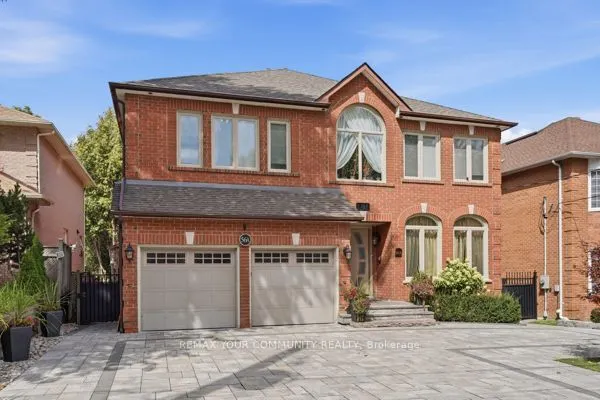
This Custom-designed Residence Home Sits on a 50 x 229 Complete Landscaped Lot with Inground Pool Oasis. Offering Exceptional Space. The Home Features 4 Bedrooms & 5 Bathrooms, Approximately 6309 of Living Space which includes the basement walkout area. This exception home was built with premium mat...erials and workman ship. This home features some many unique offerings, custom kitchen with island , built in cupboards, massive skylight on 2nd floor which ills the home with natural sunlight. Elegant staircase to upper and lower levels. Main floor office area. Large Bonus Sunroom off the kitchen which offers more complete year round living. Step outside from the Sunroom to a large upper outdoor deck which looks over the massive inground pool area. There is outdoor 2nd sauna and patio bar area with built entertainment area to watch your favorite movie or sports game. Basement is finished off with large games area, bar area, office space, work at home space, hot tub and sauna. The rear yard is a beautiful area for family gatherings. This truly is one of kind custom homes in a prestigious neighborhoods.
Full Property Details
Interior
Bedrooms
4
Total Bedrooms
4
Washrooms
5
Square Footage
3500-5000 sqft
Basement
Finished with Walk-Out,Full
Heating Source
Gas
Heating Fuel
Forced Air
Air Conditioning
Central Air
Family Room
Yes
Kitchens
1
Total Kitchens
1
Fireplace Features
Yes
Bedrooms
4
Total Bedrooms
4
Washrooms
5
Square Footage
3500-5000 sqft
Basement
Finished with Walk-Out,Full
Heating Source
Gas
Heating Fuel
Forced Air
Air Conditioning
Central Air
Family Room
Yes
Kitchens
1
Total Kitchens
1
Fireplace Features
Yes
Exterior
Depth
229.0
Front
50.0
Lot Size
50 x 229.0 ft
Pool
Inground,Outdoor
Parking Spaces
4
Total Parking Spaces
6.00
Parking Description
Attached
Garage Spaces
2
Depth
229.0
Front
50.0
Lot Size
50 x 229.0 ft
Pool
Inground,Outdoor
Parking Spaces
4
Total Parking Spaces
6.00
Parking Description
Attached
Garage Spaces
2
Building Description
Style
2-Storey
Home Type
House
Subtype
Detached
Property Orientation
North
Exterior Finish
Brick
Sewers
Sewer
Water Supply
Municipal
Possession Date
No Data
Style
2-Storey
Home Type
House
Subtype
Detached
Property Orientation
North
Exterior Finish
Brick
Sewers
Sewer
Water Supply
Municipal
Possession Date
No Data
Community
Community
South Richvale
Community
South Richvale
Taxes & Fees
Taxes
$14,632 /yr
Tax Year
2026
Occupancy
Owner
Taxes
$14,632 /yr
Tax Year
2026
Occupancy
Owner
Room Types
Bedroom 2
4 Pc Bath, Hardwood Floor, Juliette Balcony
Dimensions 17.72 x 12.8 feet
226.82 sqft
Bedroom 3
Hardwood Floor, Double Closet, Window
Dimensions 14.76 x 11.81 feet
174.32 sqft
Bedroom 4
Double Closet, Hardwood Floor, Window
Dimensions 17.72 x 13.78 feet
244.18 sqft
Dining Room
French Doors, Hardwood Floor, Overlooks Living
Dimensions 15.75 x 11.81 feet
186.01 sqft
Family Room
Hardwood Floor, Gas Fireplace, W/O To Sundeck
Dimensions 20.67 x 13.45 feet
278.01 sqft
Kitchen
Breakfast Area, Centre Island, Custom Counter
Dimensions 21.65 x 16.08 feet
348.13 sqft
Living Room
Hardwood Floor, Crown Moulding, Pot Lights
Dimensions 20.01 x 11.81 feet
236.32 sqft
Office
Hardwood Floor, Pot Lights, Window
Dimensions 13.45 x 12.8 feet
172.16 sqft
Play
Combined w/Rec, Finished, Hot Tub
Dimensions 36.42 x 23.29 feet
848.22 sqft
Primary Bedroom
6 Pc Bath, Hardwood Floor, Pot Lights
Dimensions 23.62 x 13.78 feet
325.48 sqft
Recreation
Custom Counter, B/I Bar, Sauna
Dimensions 16.4 x 11.48 feet
188.27 sqft
Sunroom
French Doors, Overlooks Backyard, W/O To Sundeck
Dimensions 24.28 x 13.78 feet
334.58 sqft
Similar Properties(No results)
Mortgage Calculator
Calculate your estimated monthly mortgage payment
Price
$3,988,888
$
%
%
Total cost of mortgage
$0
Monthly payment
By clicking Save, we will calculate your estimated mortgage for all properties using the saved values (down payment percentage, interest rate, and amortization).
The accuracy and applicability of this calculator are not guaranteed.