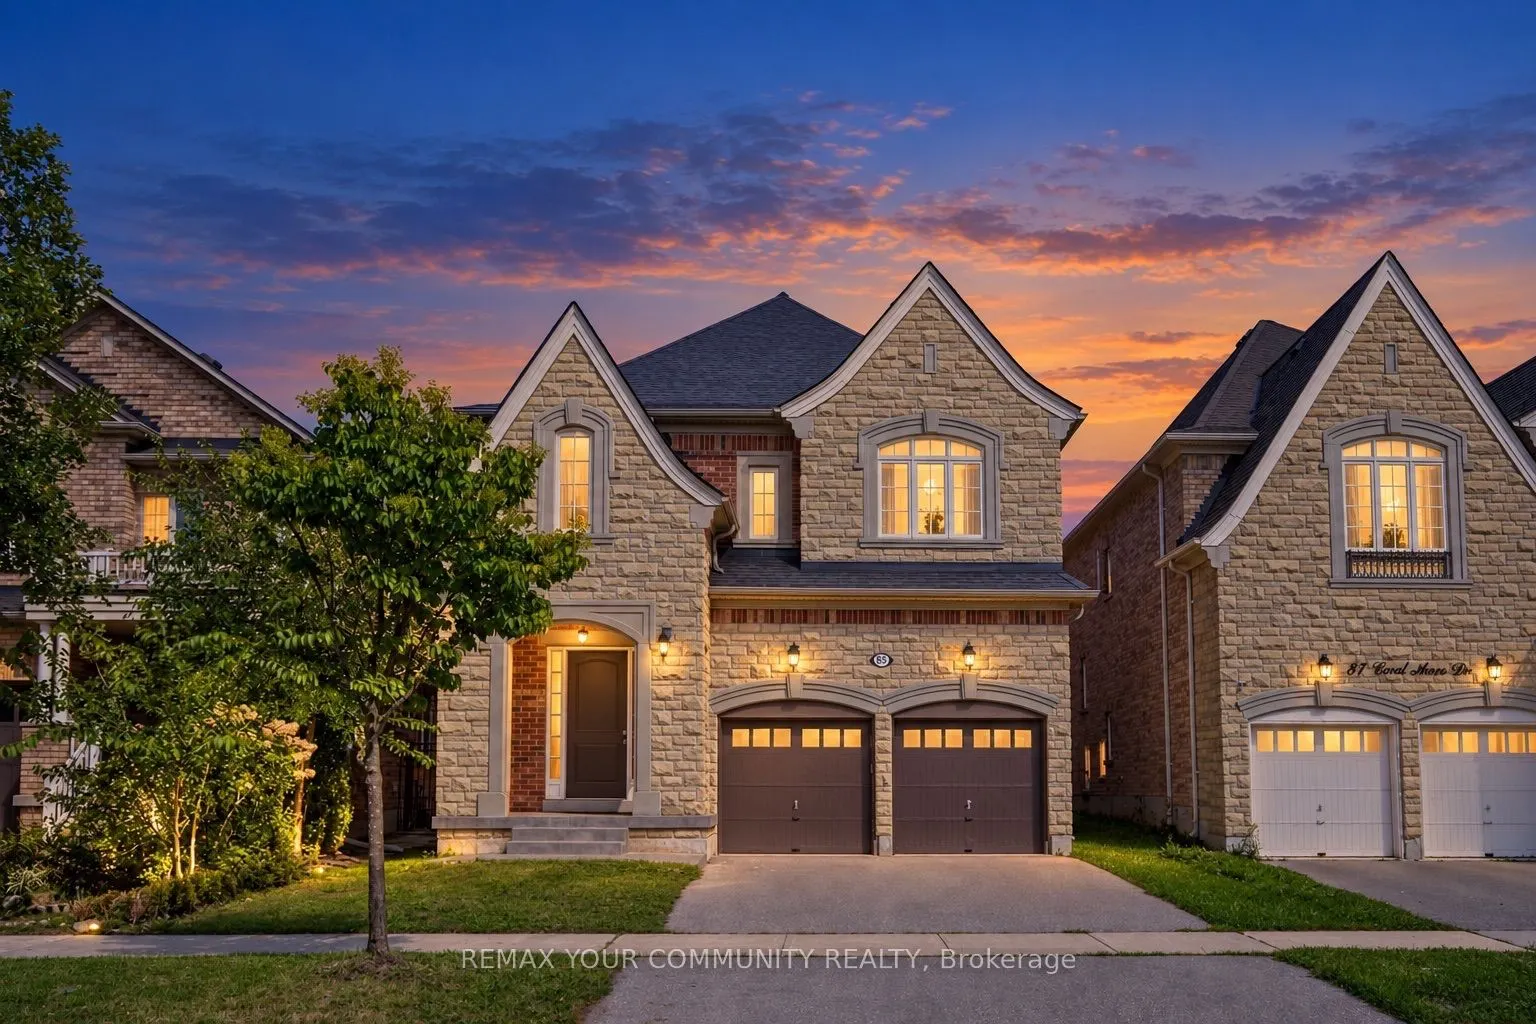
Sign In or Create a Free Account to see full details of this property
Key Facts
Key facts for 85 Coral Acres Drive
Property Type
House, 2-Storey
Parking
Attached 2 garage, 2 parking
MLS #
N13784000
Size
3000-3500 sqft
Basement
Full
Listed on
2026-09-15
Lot size
40 x 105.31
Tax
$8,586.03 /yr
Days on Market
28
Approximate Age
-
Maintenance Fee
-
Description
Five bedrooms. Five bathrooms. Four full bathrooms upstairs. Every bedroom connected to a bathroom. Nearly 3,500 sq. ft. above grade. This is not a layout you find every day. Welcome to 85 Coral Acres-the rarely offered Mont Blanc model and one of only a limited number of homes in the neighbourhood ...built by custom builder Sequoia Grove Homes. Beautifully renovated and completely move-in ready, this distinctive residence offers 3,485 sq. ft. above grade, a 2-car garage, a full stone façade and impressive 9-foot smooth ceilings on both the main and second floors. New hardwood flooring, designer paint and upgraded 8-foot interior doors create a fresh, refined interior. The updated maple kitchen features new countertops, backsplash and faucets, along with a breakfast bar and generous eat-in area. Enjoy an inviting family room with a gas fireplace, a private home office and a showstopping media room with a soaring 16-foot ceiling. The upper level is the true game-changer: three bedrooms feature private ensuites, while the remaining two share a semi-ensuite-giving all five bedrooms direct bathroom access. The primary retreat offers an oversized glass shower, freestanding tub and double vanity, while the second primary-style suite includes its own four-piece ensuite and walk-in closet. A grand foyer, walk-in entry closet and expansive unspoiled basement complete this exceptional home. Ideally located just steps from top-rated schools, GO stations, shopping and everyday conveniences. Custom-built. Beautifully renewed. Exceptionally connected. This is the rare family home that checks the boxes most buyers simply cannot find-because homes like this were never built in large numbers.
Centre Island, Stone Counters, Stainless Steel Appl
Dimensions 16.5 x 8.79 feet
145.04 sqft
Living Room
Hardwood Floor, Window, Combined w/Dining
Dimensions 18.01 x 11.19 feet
201.53 sqft
Media Room
Hardwood Floor, Window, Vaulted Ceiling(s)
Dimensions 12.99 x 10.6 feet
137.69 sqft
Office
Hardwood Floor, Window, Separate Room
Dimensions 12.99 x 10.01 feet
130.03 sqft
Primary Bedroom
5 Pc Ensuite, Walk-In Closet(s), Hardwood Floor
Dimensions 16.99 x 13.45 feet
228.52 sqft
Similar Properties(No results)
Mortgage Calculator
Calculate your estimated monthly mortgage payment
Price
$1,899,000
$
%
%
Total cost of mortgage
$0
Monthly payment
By clicking Save, we will calculate your estimated mortgage for all properties using the saved values (down payment percentage, interest rate, and amortization).
The accuracy and applicability of this calculator are not guaranteed.