Sign In or Create a Free Account to see full details of this property
Key Facts
Key facts for 29 Denham Drive
Property Type
House, 2-Storey
Parking
Built-In 5 garage, 8 parking
MLS #
N13783080
Size
5000 + sqft
Basement
Apartment,Walk-Up
Listed on
2026-09-14
Lot size
103 x 277.54
Tax
$42,740.65 /yr
Days on Market
29
Approximate Age
-
Maintenance Fee
-
Description
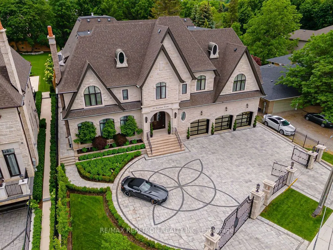
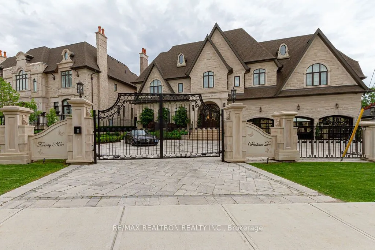
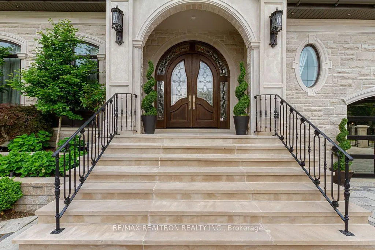
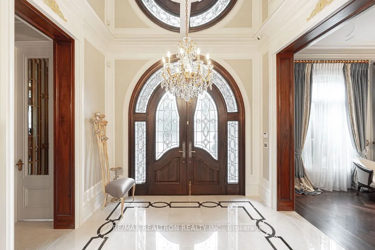
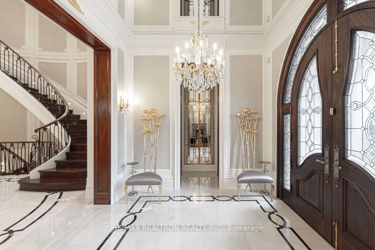
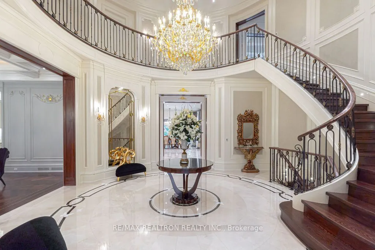
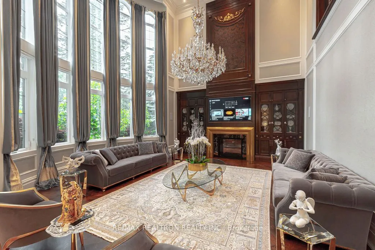
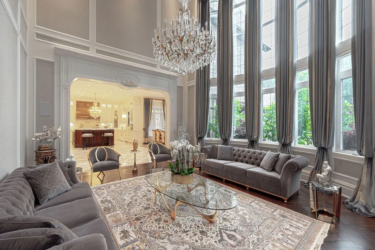
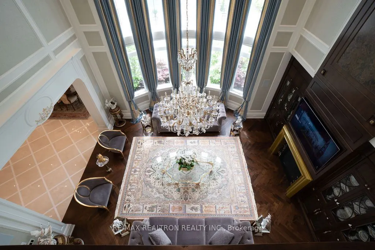
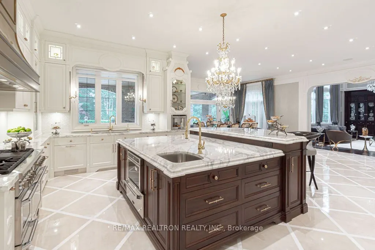
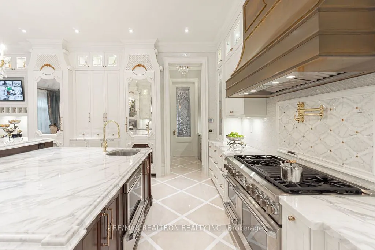
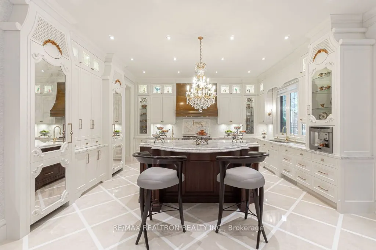
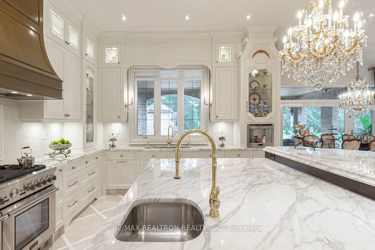
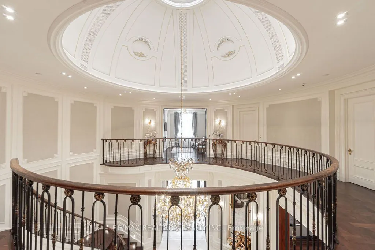
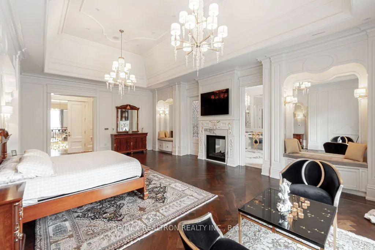
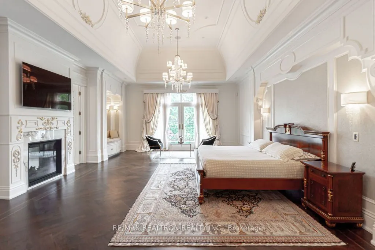
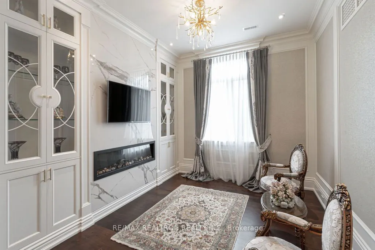
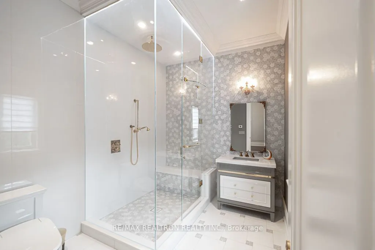
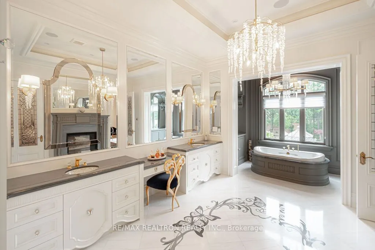
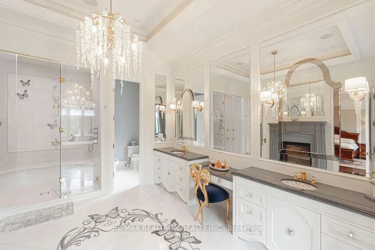
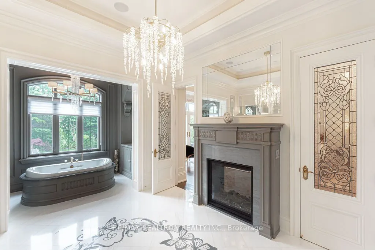
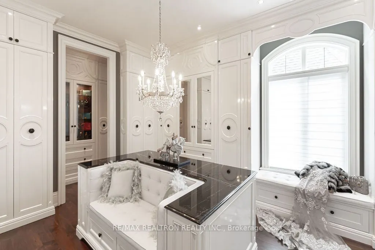
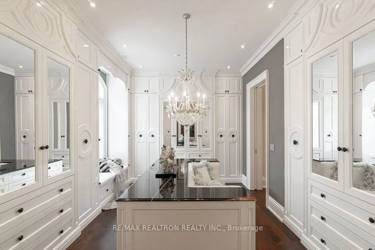
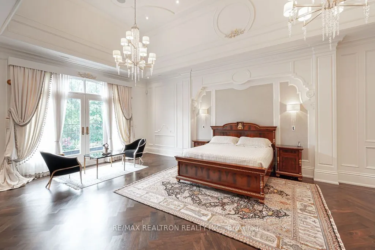
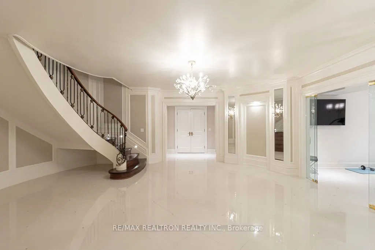
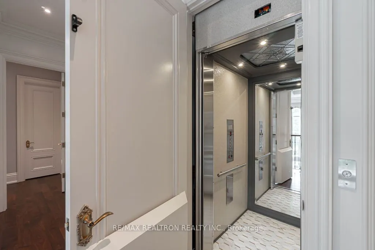
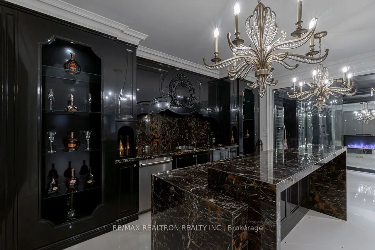
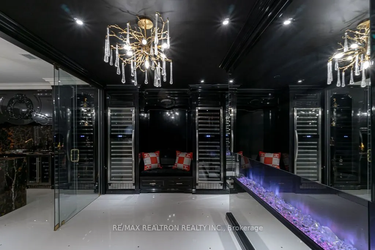
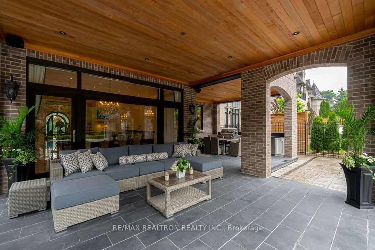
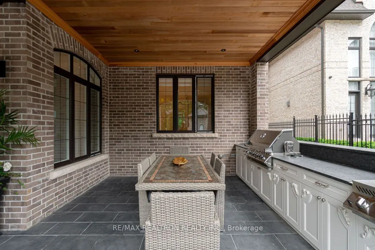
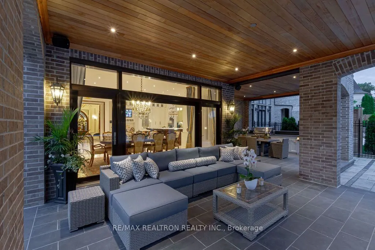
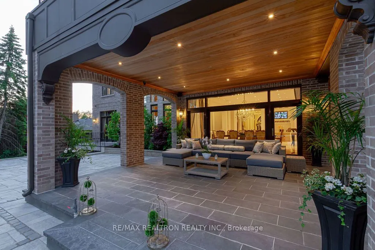
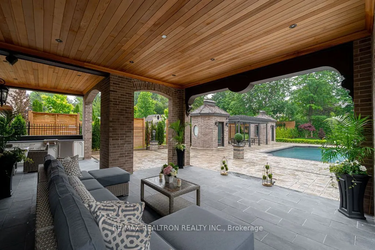
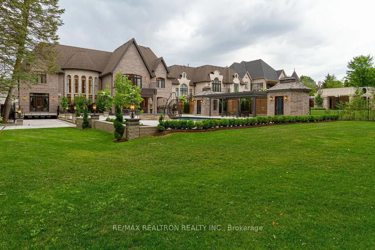
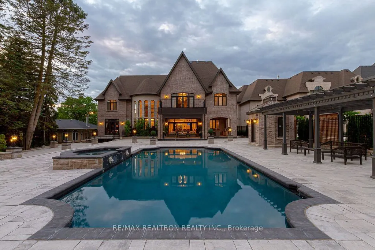
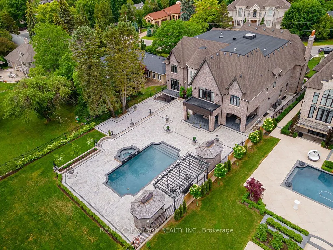
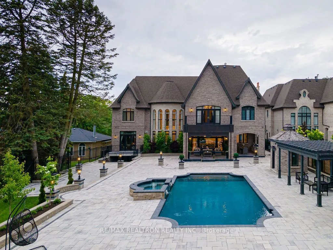
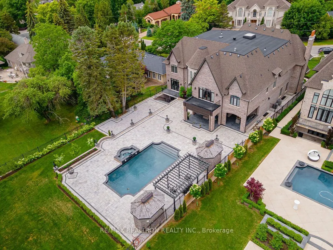
This ultra-luxurious Chateau/European style estate, custom master-crafted in 2018,offers quality craftsmanship.This14000sqft exquisitely designed living space, on a private0.6-acre lot with 100'of gated frontage on a desirable street in South Richvale surpasses all expectations. You will be greeted ...by soaring ceilings and mirrored accents. The expansive great room offers breathtaking views, while the kitchen surpasses imagination ,redefining culinary excellence. The primary suite is reminiscent of a luxurious resort, where relaxation and comfort intertwine seamlessly. The impressive features of this gem include,5expansive bdrms,9bathrm,all with heated flrs,10fireplaces4cozy ambiance,2kitchens4culinary enthusiasts,Elevator4convenience,Concrete Betz Pool(20x40')Over800sqft of concrete deck,Cabana4outdoor relaxation, Steam and dry sauna4wellness,Outdoor kitchen 4 al fresco dining,5car heated garage,400-amp electrical service, In-floor heating4comfort,Snowmelt to keep pathways clear.
Full Property Details
Interior
Bedrooms
5
Bedrooms Plus
2
Total Bedrooms
7
Washrooms
10
Square Footage
5000 + sqft
Basement
Apartment,Walk-Up
Heating Source
Gas
Heating Fuel
Forced Air
Air Conditioning
Central Air
Family Room
Yes
Kitchens
1
Kitchens Plus
1
Total Kitchens
2
Fireplace Features
Yes
Bedrooms
5
Bedrooms Plus
2
Total Bedrooms
7
Washrooms
10
Square Footage
5000 + sqft
Basement
Apartment,Walk-Up
Heating Source
Gas
Heating Fuel
Forced Air
Air Conditioning
Central Air
Family Room
Yes
Kitchens
1
Kitchens Plus
1
Total Kitchens
2
Fireplace Features
Yes
Exterior
Depth
277.54
Front
102.72
Acreage
.50-1.99
Driveway
Private
Lot Size
103 x 277.54 ft
Pool
Inground
Parking Spaces
8
Total Parking Spaces
13.00
Parking Description
Built-In
Garage Spaces
5
Depth
277.54
Front
102.72
Acreage
.50-1.99
Driveway
Private
Lot Size
103 x 277.54 ft
Pool
Inground
Parking Spaces
8
Total Parking Spaces
13.00
Parking Description
Built-In
Garage Spaces
5
Building Description
Style
2-Storey
Home Type
House
Subtype
Detached
Property Orientation
South
Exterior Finish
Brick,Stone
Sewers
Sewer
Water Supply
Municipal
Possession Date
No Data
Style
2-Storey
Home Type
House
Subtype
Detached
Property Orientation
South
Exterior Finish
Brick,Stone
Sewers
Sewer
Water Supply
Municipal
Possession Date
No Data
Community
Community
South Richvale
Community
South Richvale
Taxes & Fees
Taxes
$42,740.65 /yr
Tax Year
2026
Occupancy
Owner
Taxes
$42,740.65 /yr
Tax Year
2026
Occupancy
Owner
Room Types
Bedroom 2
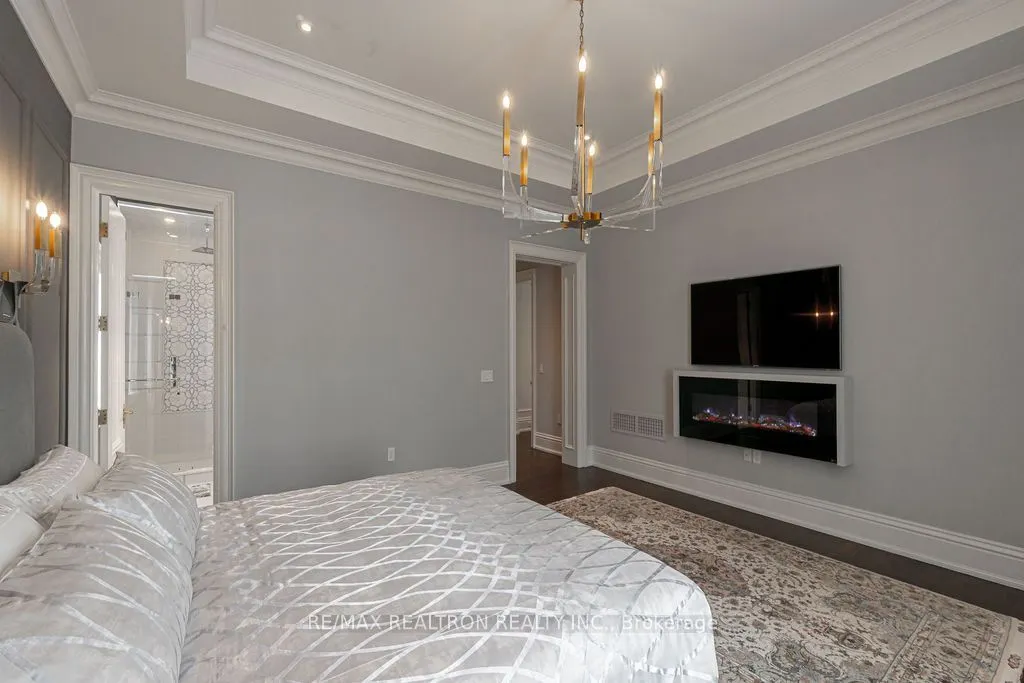
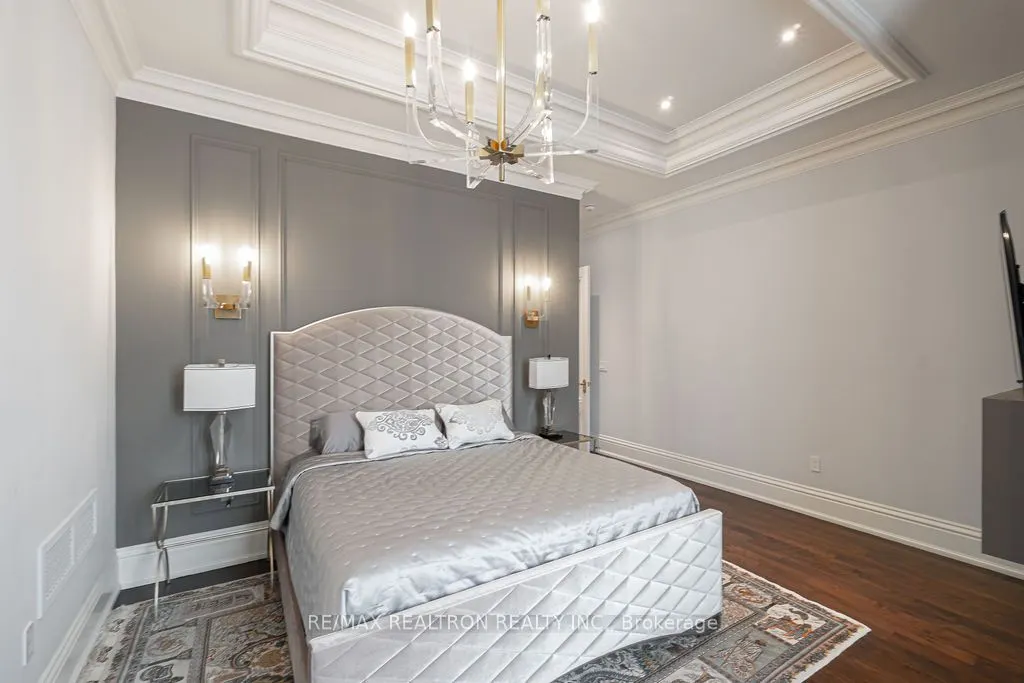
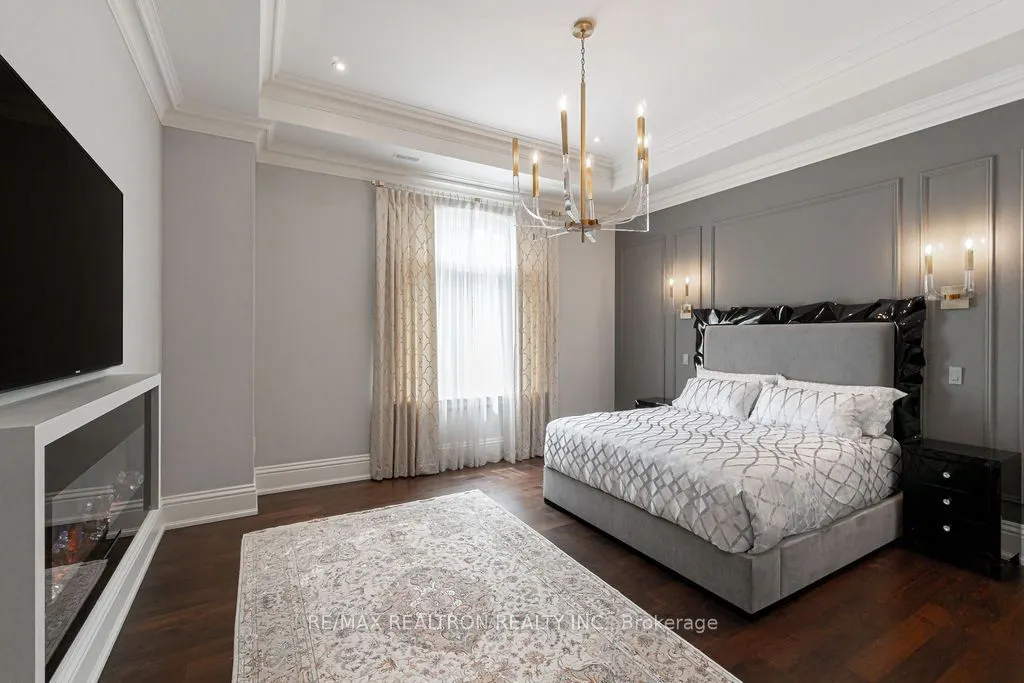
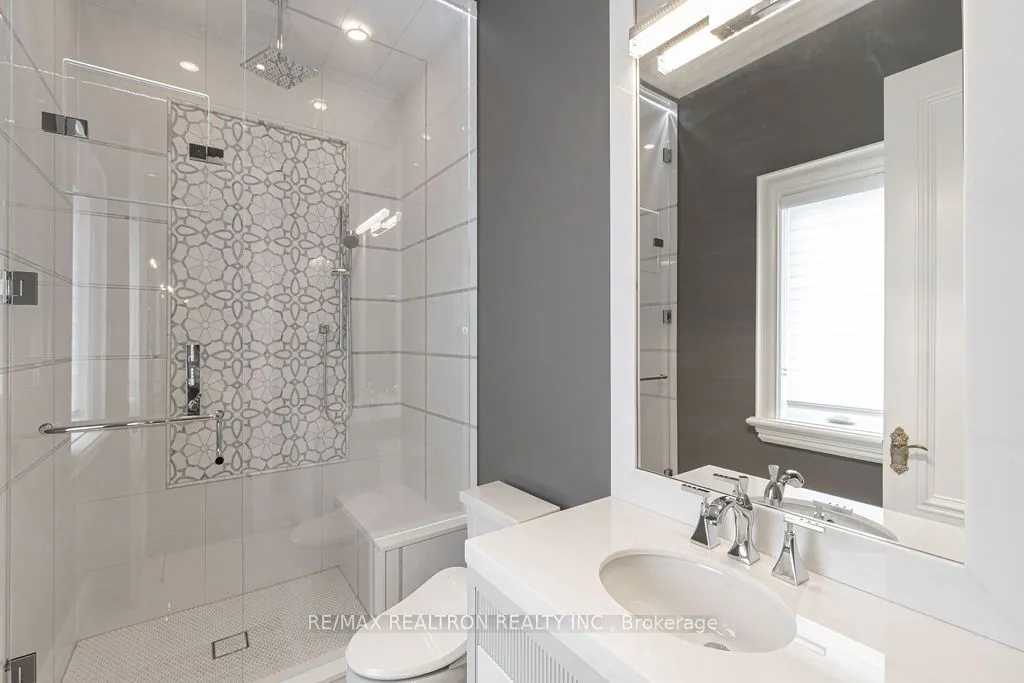
Hardwood Floor, 4 Pc Ensuite, Electric Fireplace
Dimensions 15.42 x 17.06 feet
263.07 sqft
Bedroom 3
Hardwood Floor, 4 Pc Ensuite, Electric Fireplace
Dimensions 18.37 x 14.76 feet
271.14 sqft
Bedroom 4
Hardwood Floor, 4 Pc Ensuite, Electric Fireplace
Dimensions 16.73 x 20.01 feet
334.77 sqft
Bedroom 5
Hardwood Floor, 4 Pc Ensuite, Electric Fireplace
Dimensions 18.04 x 18.04 feet
325.44 sqft
Breakfast
Marble Floor, Heated Floor, W/O To Porch
Dimensions 15.75 x 37.01 feet
582.91 sqft
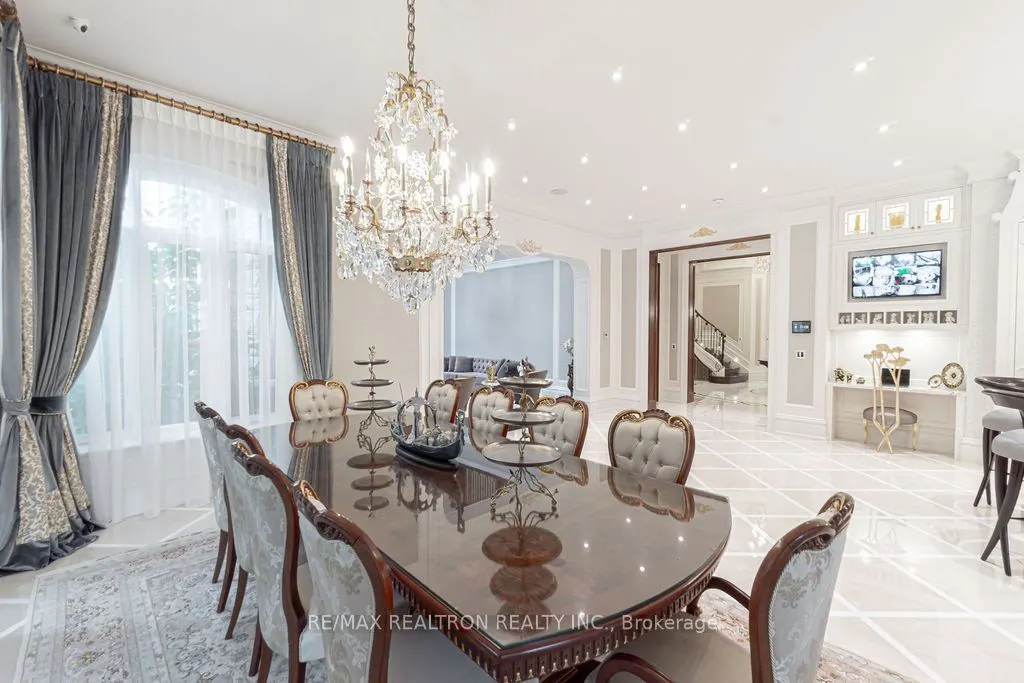
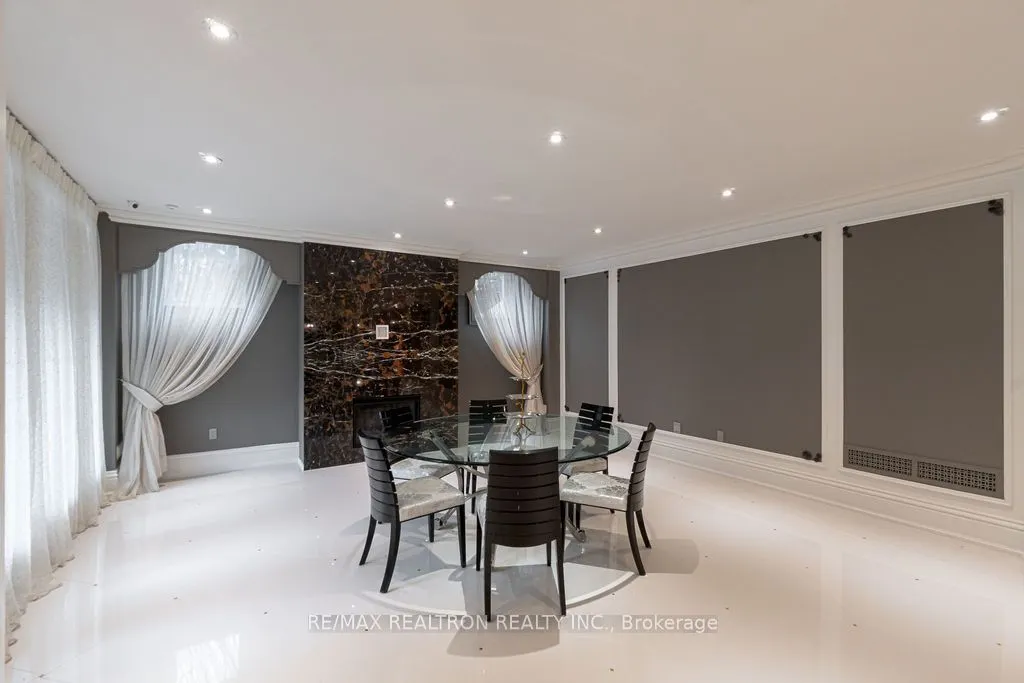
Dining Room
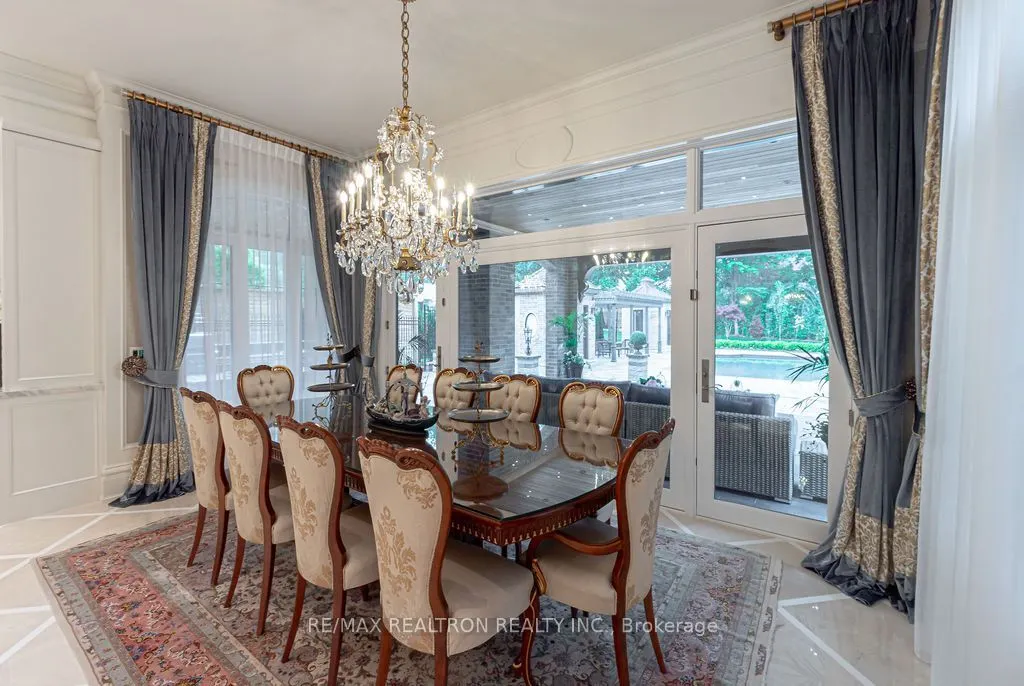
Hardwood Floor, Wood Trim, Moulded Ceiling
Dimensions 21 x 16.08 feet
337.68 sqft
Family Room
Hardwood Floor, Fireplace, B/I Bookcase
Dimensions 22.64 x 22.31 feet
505.1 sqft
Kitchen
Marble Floor, Heated Floor, B/I Appliances
Dimensions 17.72 x 16.73 feet
296.46 sqft
Living Room
Hardwood Floor, Fireplace, Moulded Ceiling
Dimensions 16.08 x 23 feet
369.84 sqft
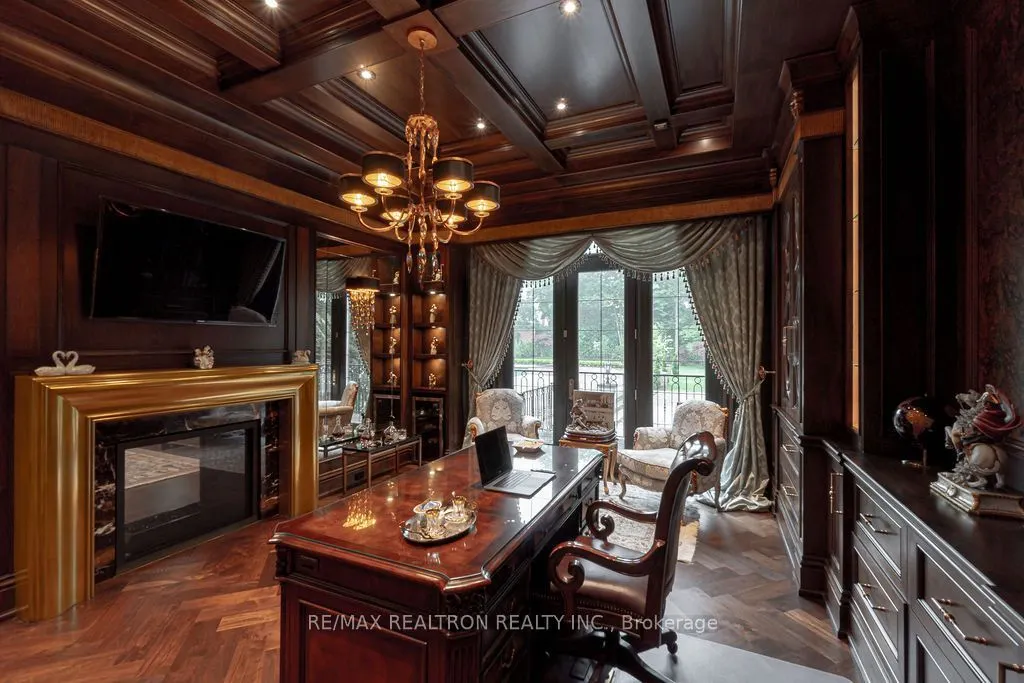
Office
Hardwood Floor, 2 Way Fireplace, B/I Bookcase
Dimensions 20.01 x 16.08 feet
321.76 sqft
Primary Bedroom
2 Way Fireplace, 7 Pc Ensuite, Walk-In Closet(s)
Dimensions 18.04 x 31.04 feet
559.96 sqft
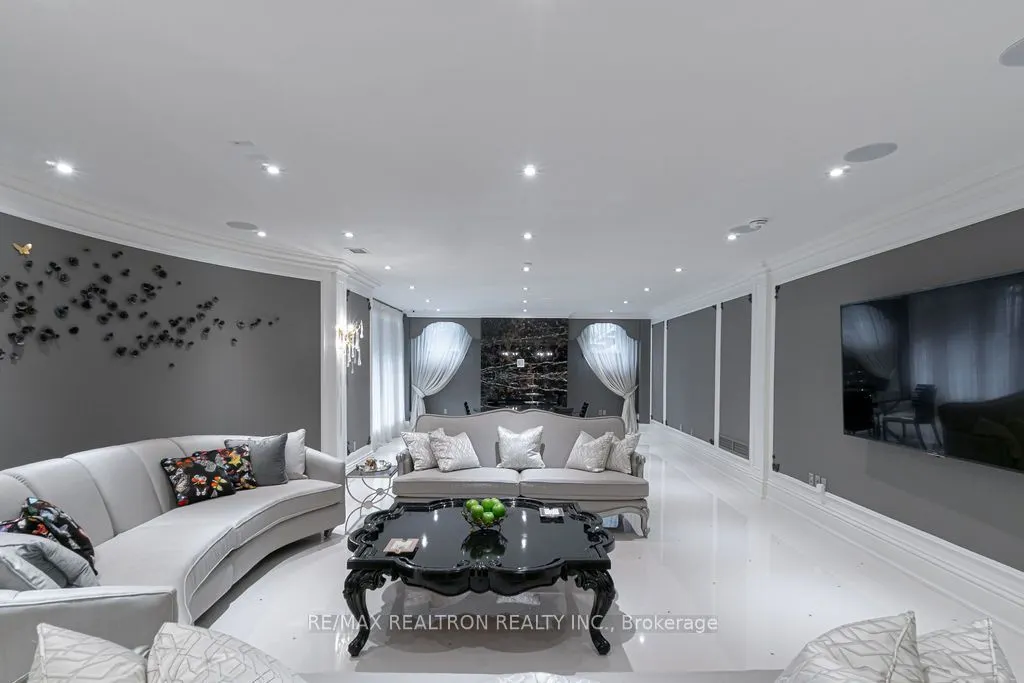
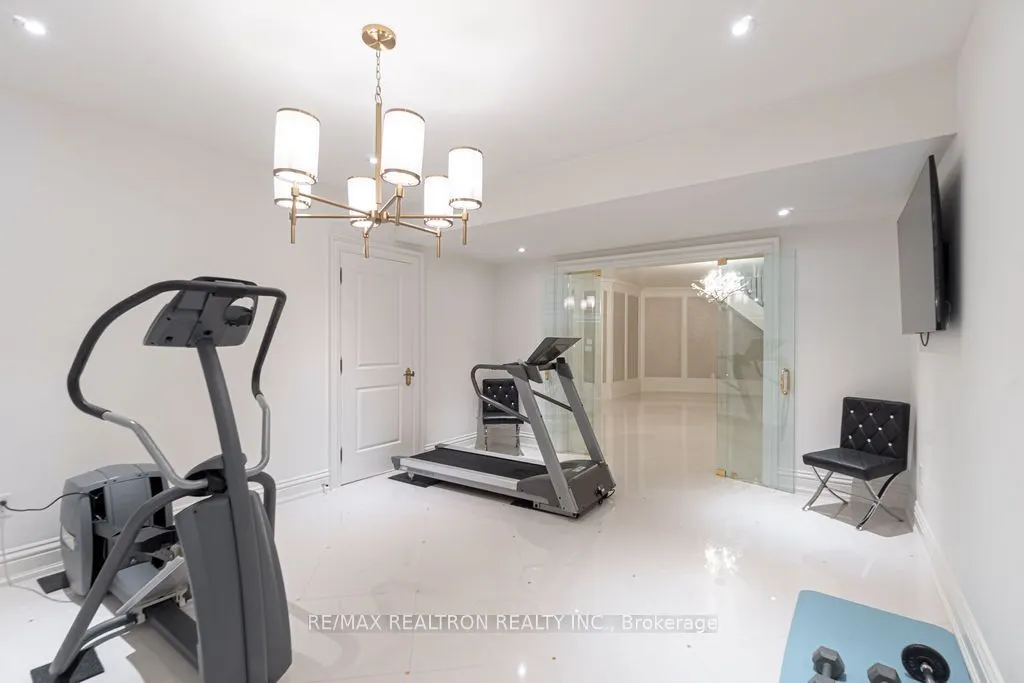
Recreation
Porcelain Floor, Heated Floor, B/I Bar
Dimensions 42.32 x 18.08 feet
765.15 sqft
Similar Properties(No results)
Mortgage Calculator
Calculate your estimated monthly mortgage payment
Price
$10,990,000
$
%
%
Total cost of mortgage
$0
Monthly payment
By clicking Save, we will calculate your estimated mortgage for all properties using the saved values (down payment percentage, interest rate, and amortization).
The accuracy and applicability of this calculator are not guaranteed.