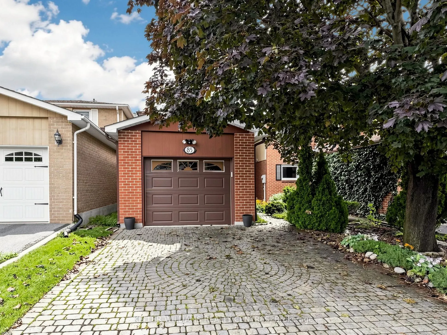
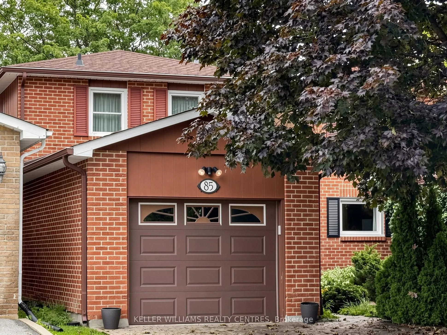
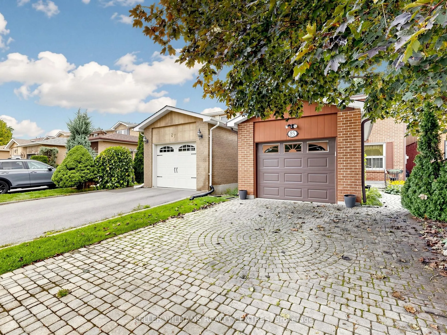
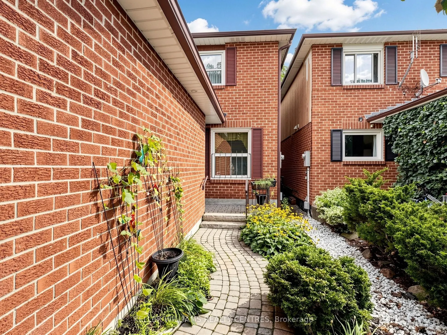
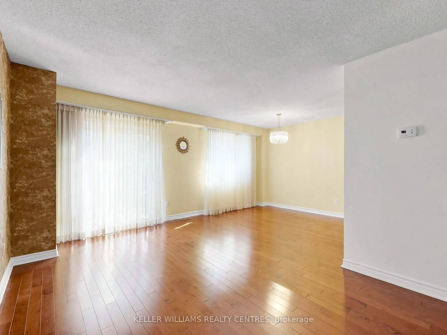
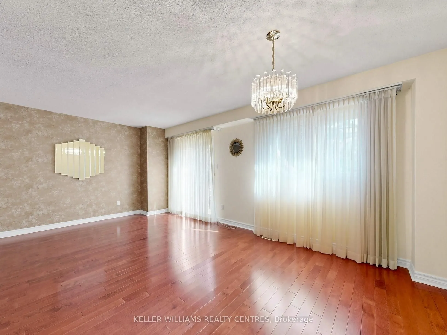
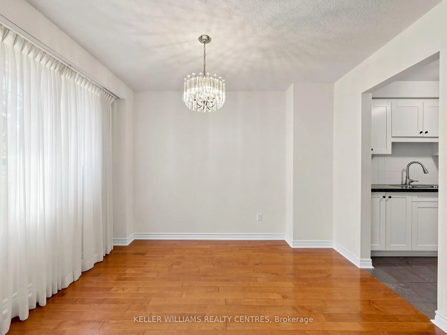
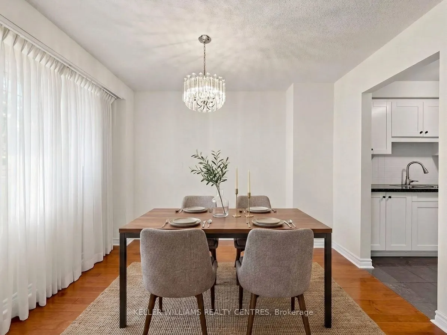
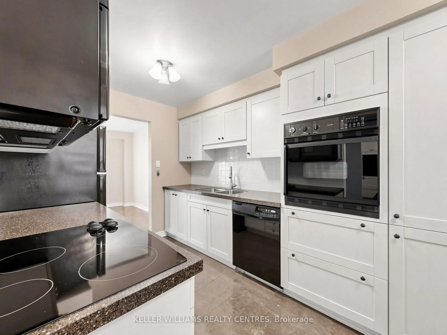
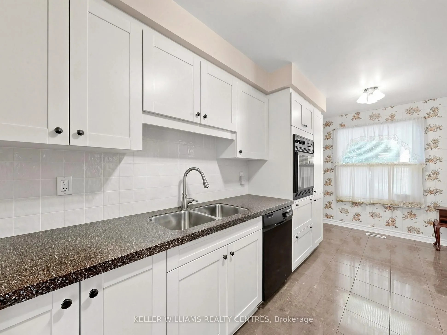
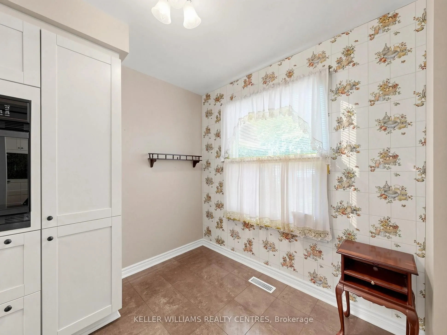
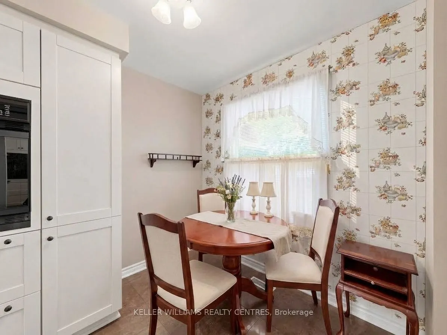
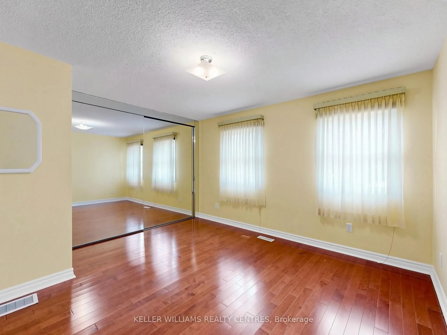
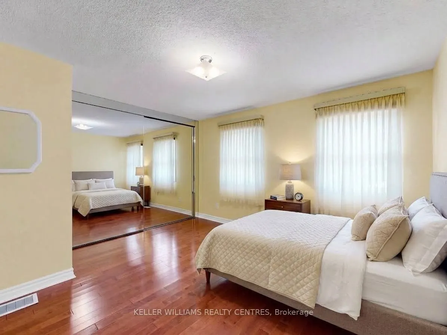
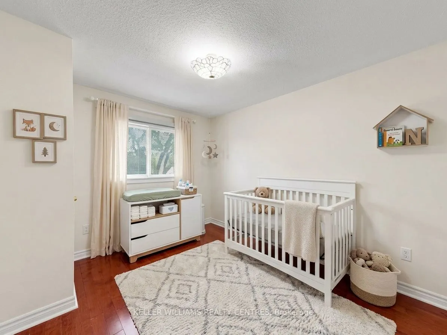
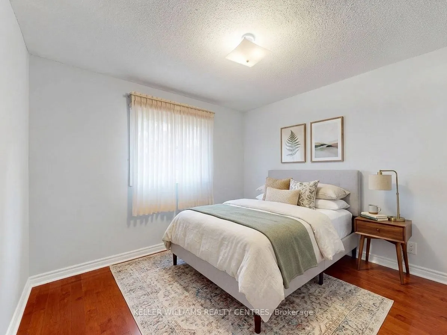
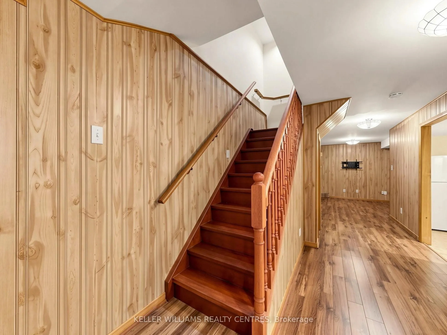
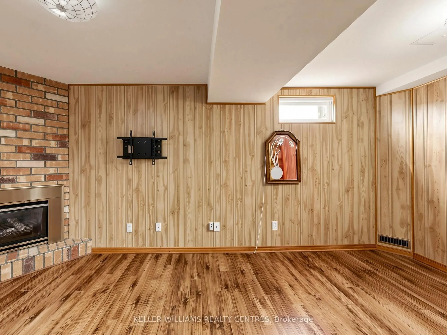
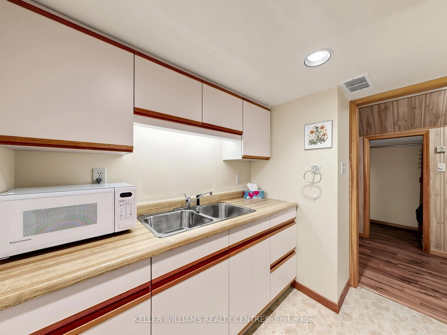
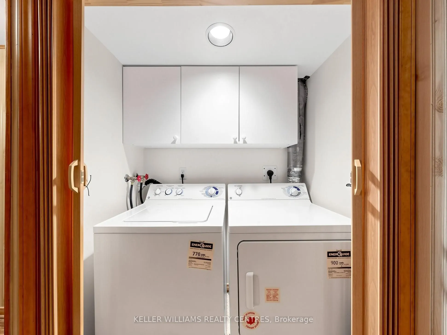
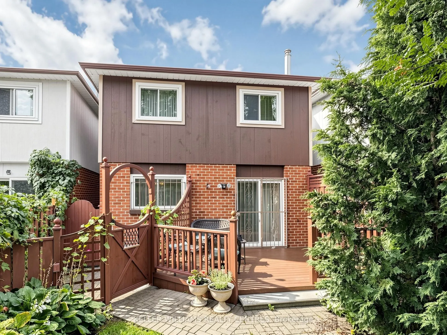
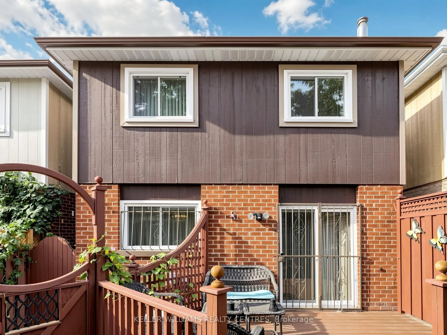
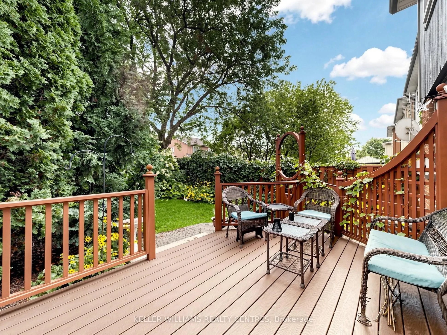
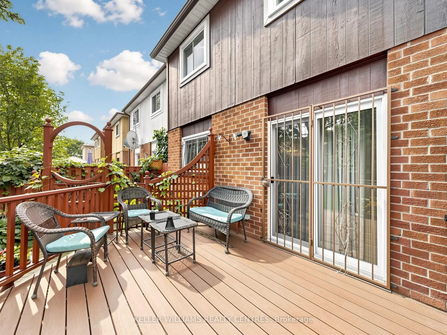
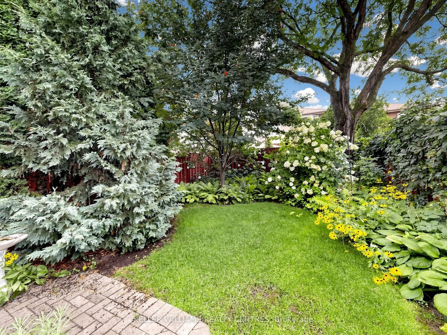
The Perfect Place to Start! Offered for the first time ever on the market, this lovingly maintained two-storey home with double interlock driveway + oversized single garage with direct access to house. A rare find in a wonderful, established family community. In excellent condition and ready to move... in, it offers the perfect combination of living space and fabulous private garden, and plenty of opportunity to make it truly your own.The inviting main floor features a bright eat-in kitchen, and "L" shaped living and dining rooms completing the welcoming feel throughout. Upstairs offers well-proportioned bedrooms for a growing family. The finished basement provides valuable additional family space, complete with a wet sink and fridge tucked into the pantry. Step outside and discover a beautifully landscaped private garden, offering a peaceful retreat for morning coffee, family time and summer entertaining.This is a home you can move into today and personalize over time, bring your own style, colours and décor and create the home you've been dreaming about. Located in a welcoming family neighbourhood close to schools, library, hospital, shopping and everyday amenities, this is an opportunity to put down roots in a community you'll love. Never before offered. Excellent condition. Wonderful location. Fabulous private garden. Make it your own!
Full Property Details
Interior
Bedrooms
3
Total Bedrooms
3
Washrooms
3
Square Footage
1100-1500 sqft
Basement
Finished
Heating Source
Gas
Heating Fuel
Forced Air
Air Conditioning
Central Air
Family Room
No
Kitchens
1
Total Kitchens
1
Fireplace Features
Yes
Bedrooms
3
Total Bedrooms
3
Washrooms
3
Square Footage
1100-1500 sqft
Basement
Finished
Heating Source
Gas
Heating Fuel
Forced Air
Air Conditioning
Central Air
Family Room
No
Kitchens
1
Total Kitchens
1
Fireplace Features
Yes
Exterior
Depth
114.15
Front
23.95
Driveway
Private
Lot Size
24 x 114.15 ft
Pool
None
Parking Spaces
2
Total Parking Spaces
3.00
Parking Description
Attached
Garage Spaces
1
Depth
114.15
Front
23.95
Driveway
Private
Lot Size
24 x 114.15 ft
Pool
None
Parking Spaces
2
Total Parking Spaces
3.00
Parking Description
Attached
Garage Spaces
1
Building Description
Style
2-Storey
Home Type
House
Subtype
Detached
Property Orientation
East
Exterior Finish
Brick,Aluminum Siding
Sewers
Sewer
Water Supply
Municipal
Possession Date
10/26/2026
Style
2-Storey
Home Type
House
Subtype
Detached
Property Orientation
East
Exterior Finish
Brick,Aluminum Siding
Sewers
Sewer
Water Supply
Municipal
Possession Date
10/26/2026
Community
Community
North Richvale
Community
North Richvale
Taxes & Fees
Taxes
$4,510 /yr
Tax Year
2026
Occupancy
Vacant
Taxes
$4,510 /yr
Tax Year
2026
Occupancy
Vacant
Room Types
Bedroom 2
Mirrored Closet, Hardwood Floor
Dimensions 9.94 x 9.28 feet
92.24 sqft
Bedroom 3
Mirrored Closet, Hardwood Floor
Dimensions 10.6 x 9.09 feet
96.35 sqft
Dining Room
Hardwood Floor, L-Shaped Room
Dimensions 11.22 x 9.28 feet
104.12 sqft
Kitchen
Overlooks Frontyard, Breakfast Area
Dimensions 15.88 x 8.1 feet
128.63 sqft
Living Room
Hardwood Floor, W/O To Deck
Dimensions 15.22 x 9.91 feet
150.83 sqft
Pantry
-
Dimensions 7.91 x 5.58 feet
44.14 sqft
Primary Bedroom
Mirrored Closet, Hardwood Floor
Dimensions 13.16 x 10.89 feet
143.31 sqft
Recreation
-
Dimensions 17.59 x 8.5 feet
149.51 sqft
Similar Properties(No results)
Mortgage Calculator
Calculate your estimated monthly mortgage payment
Price
$928,000
$
%
%
Total cost of mortgage
$0
Monthly payment
By clicking Save, we will calculate your estimated mortgage for all properties using the saved values (down payment percentage, interest rate, and amortization).
The accuracy and applicability of this calculator are not guaranteed.