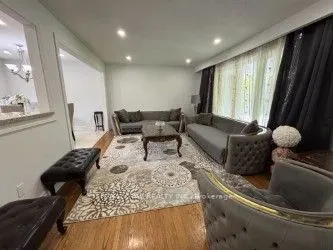
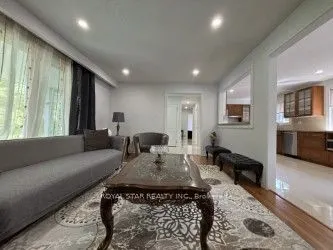
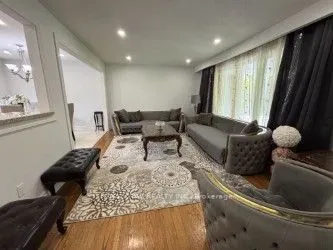
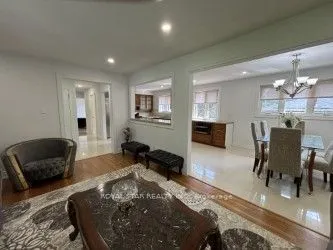
Sign In or Create a Free Account to see full details of this property
Key Facts
Key facts for 29 Westwood Lane
Property Type
House, Bungalow
Parking
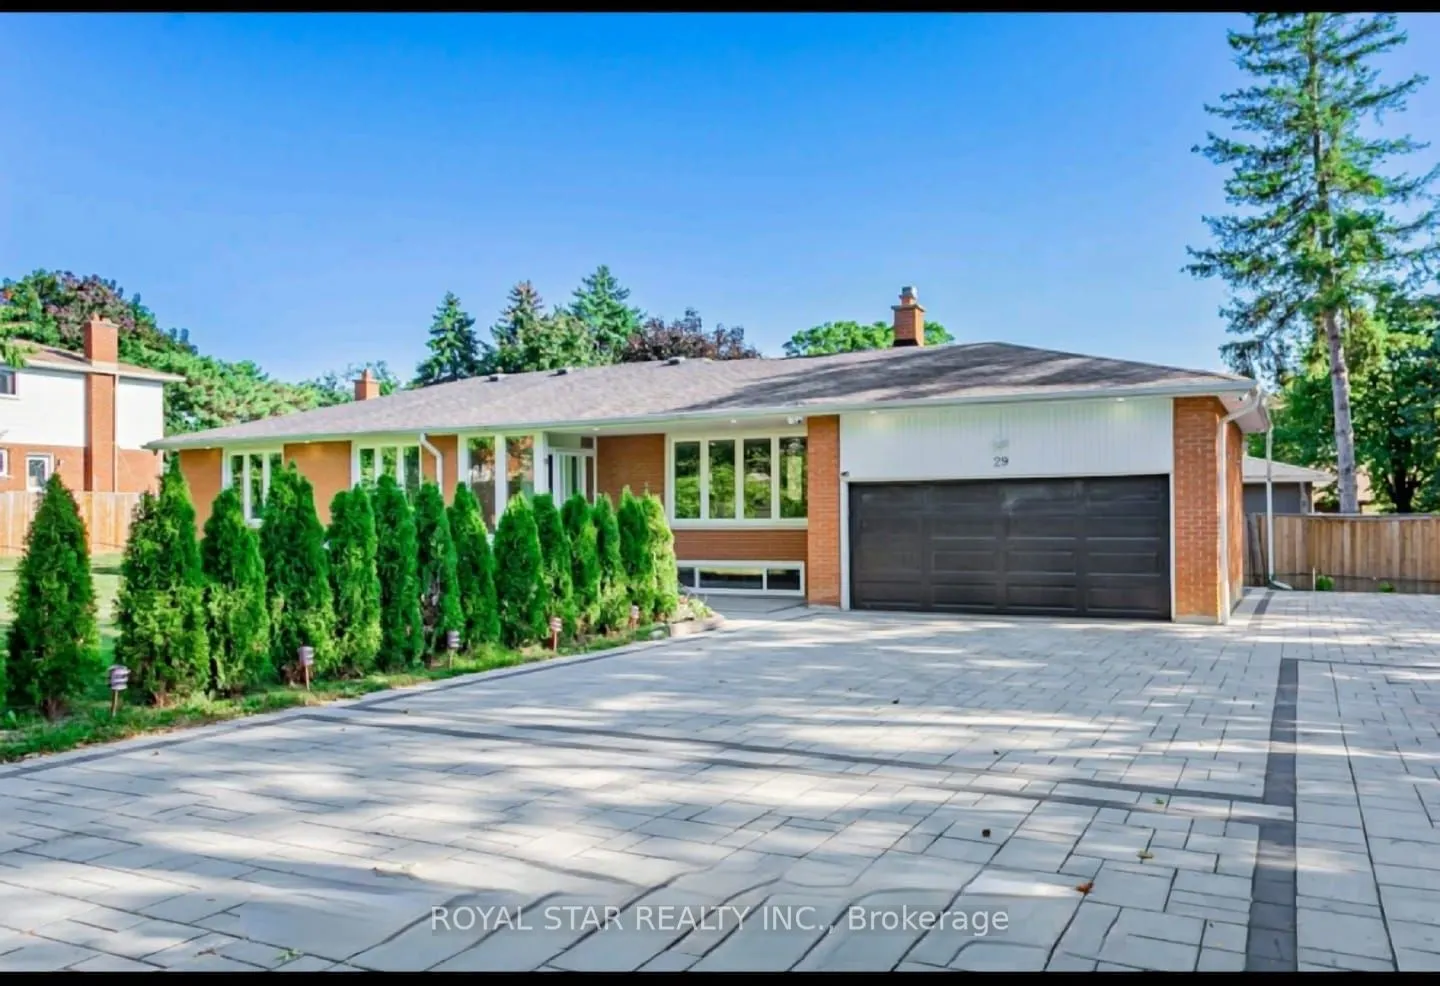
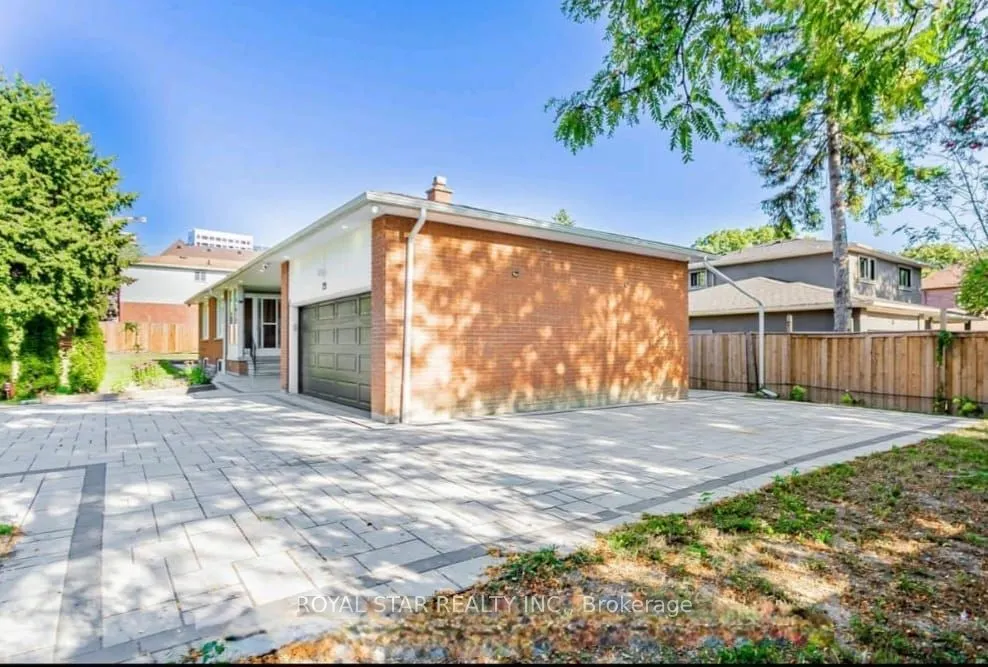
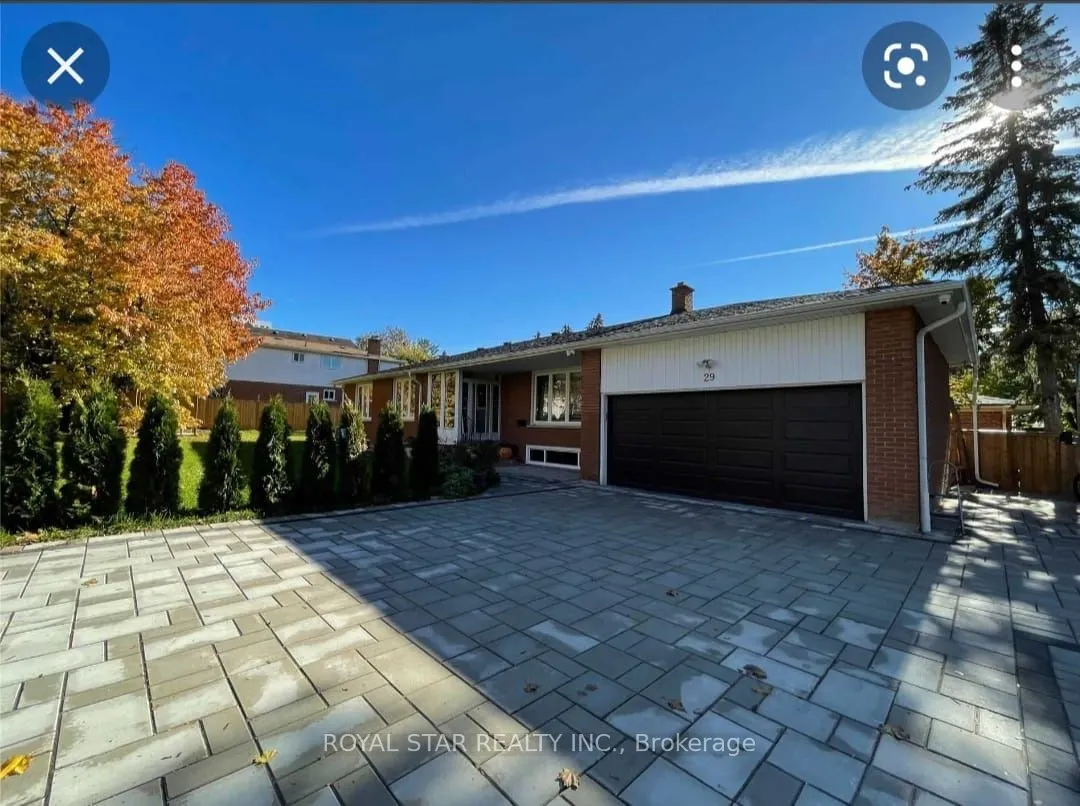
Attached 2 garage, 12 parking
MLS #
N13768960
Size
1100-1500 sqft
Basement
Apartment,Separate Entrance
Listed on
2026-09-10
Lot size
135 x 75.0
Tax
$9,090.85 /yr
Days on Market
33
Approximate Age
-
Maintenance Fee
-
Description
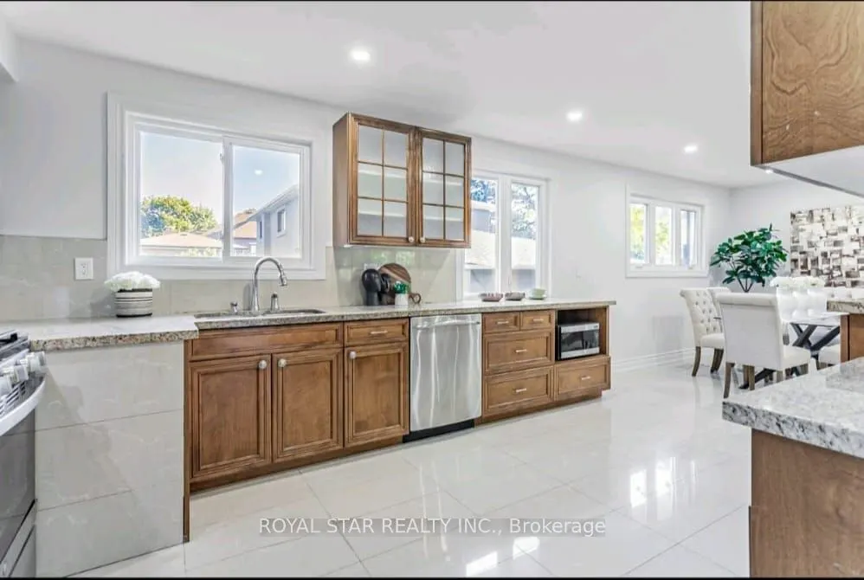
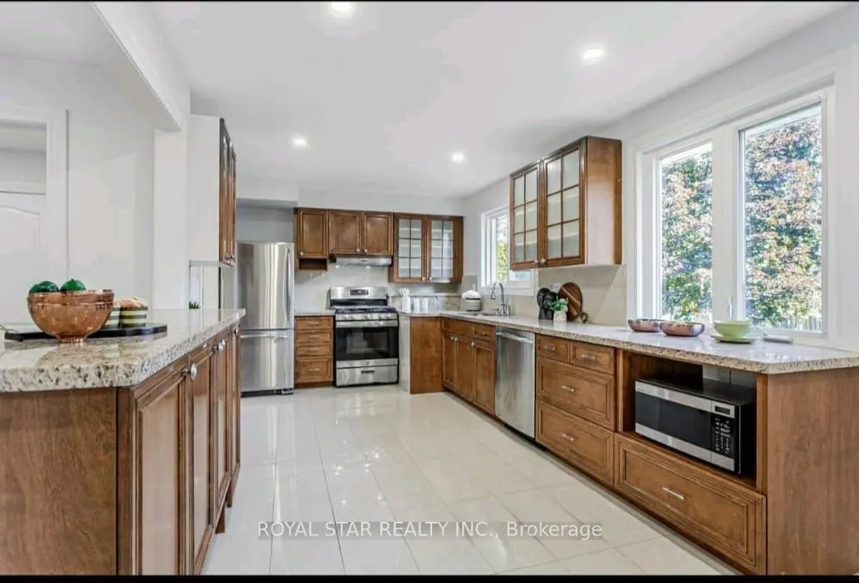
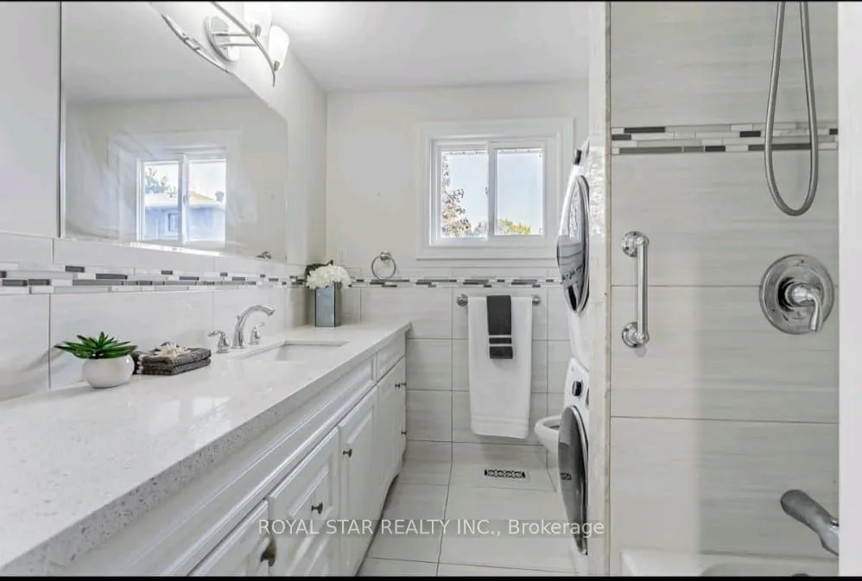
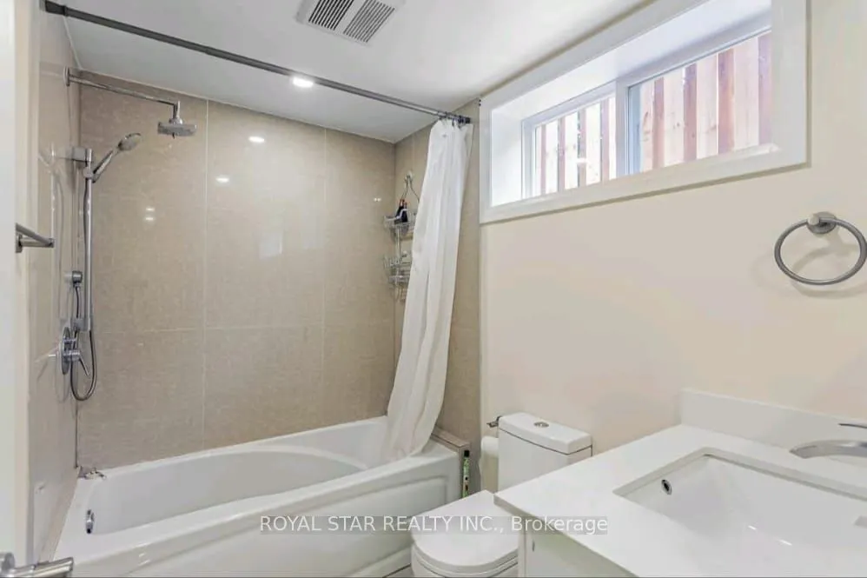
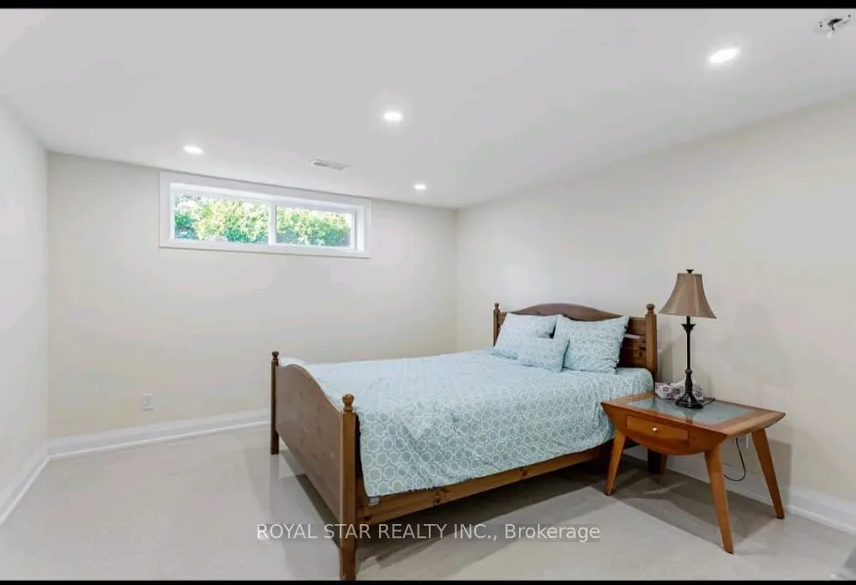
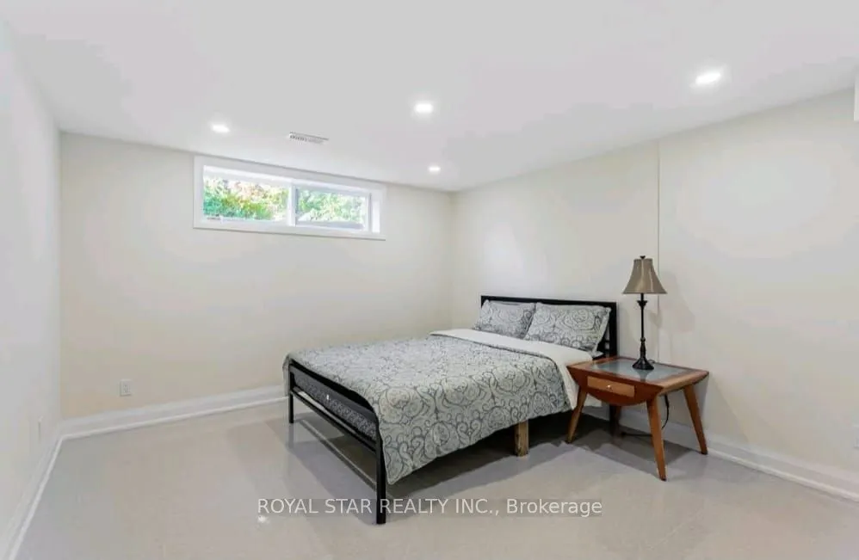
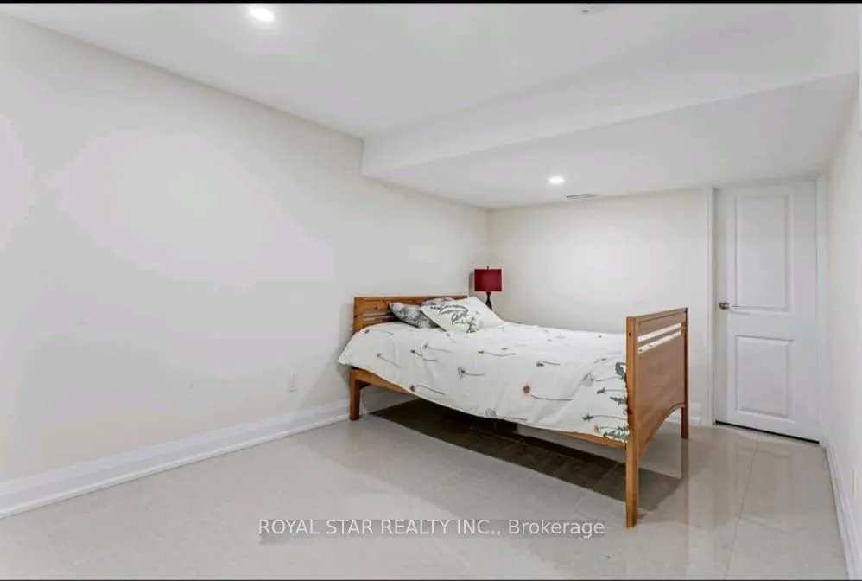
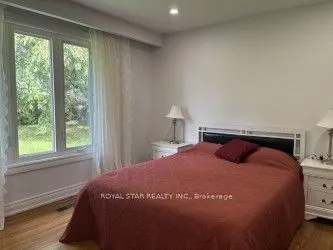
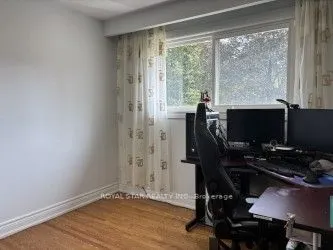
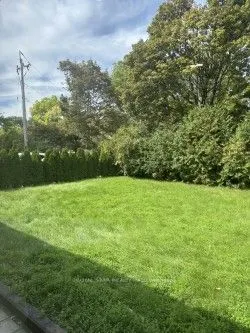
Situated on a premium corner lot surrounded by luxury estates in prestigious South Richvale, this beautifully updated bungalow offers incredible versatility for homeowners, investors, or redevelopment potential (buyers to verify zoning independently). The bright main floor features hardwood floors, ...recessed lighting, and a modern kitchen with granite countertops and stainless steel appliances, alongside spacious living areas and a primary bedroom with an ensuite. The fully finished lower level adds exceptional income or generational value with two self-contained suites-one 2-bedroom and one 1-bedroom-each complete with its own kitchen , bath, laundry, and large windows. Outside, enjoy a multi-vehicle interlock driveway, a private fenced yard, energy-efficient foam insulation, and a wired surveillance system. Everything is move-in ready, just steps from Yonge Street, transit (Richmond Hill Centre Terminal, GO station), parks, stop schools, and major highways (Hwy 407 & Hwy 7).
Full Property Details
Interior
Bedrooms
3
Bedrooms Plus
3
Total Bedrooms
6
Washrooms
4
Square Footage
1100-1500 sqft
Basement
Apartment,Separate Entrance
Heating Source
Gas
Heating Fuel
Forced Air
Air Conditioning
Central Air
Family Room
No
Kitchens
1
Kitchens Plus
2
Total Kitchens
3
Fireplace Features
No
Bedrooms
3
Bedrooms Plus
3
Total Bedrooms
6
Washrooms
4
Square Footage
1100-1500 sqft
Basement
Apartment,Separate Entrance
Heating Source
Gas
Heating Fuel
Forced Air
Air Conditioning
Central Air
Family Room
No
Kitchens
1
Kitchens Plus
2
Total Kitchens
3
Fireplace Features
No
Exterior
Depth
75.0
Front
135.0
Driveway
Private Double
Lot Size
135 x 75.0 ft
Pool
None
Parking Spaces
12
Total Parking Spaces
14.00
Parking Description
Attached
Garage Spaces
2
Depth
75.0
Front
135.0
Driveway
Private Double
Lot Size
135 x 75.0 ft
Pool
None
Parking Spaces
12
Total Parking Spaces
14.00
Parking Description
Attached
Garage Spaces
2
Building Description
Style
Bungalow
Home Type
House
Subtype
Detached
Property Orientation
South
Exterior Finish
Brick
Sewers
Sewer
Water Supply
Municipal
Possession Date
No Data
Style
Bungalow
Home Type
House
Subtype
Detached
Property Orientation
South
Exterior Finish
Brick
Sewers
Sewer
Water Supply
Municipal
Possession Date
No Data
Community
Community
South Richvale
Community
South Richvale
Taxes & Fees
Taxes
$9,090.85 /yr
Tax Year
2026
Occupancy
Owner+Tenant
Taxes
$9,090.85 /yr
Tax Year
2026
Occupancy
Owner+Tenant
Room Types
Bedroom
Pot Lights, Ceramic Floor, 3 Pc Ensuite
Dimensions 14.37 x 9.51 feet
136.66 sqft
Bedroom
Pot Lights, Ceramic Floor, Large Window
Dimensions 24.11 x 14.5 feet
349.6 sqft
Bedroom
Pot Lights, Ceramic Floor, Large Window
Dimensions 24.11 x 14.57 feet
351.28 sqft
Bedroom 2
Hardwood Floor, Pot Lights
Dimensions 11.48 x 9.84 feet
112.96 sqft
Bedroom 3
Hardwood Floor, Closet, Pot Lights
Dimensions 10.5 x 9.84 feet
103.32 sqft
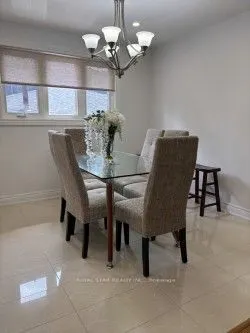
Dining Room
Porcelain Floor, Combined w/Dining, Pot Lights
Dimensions 9.91 x 9.65 feet
95.63 sqft
Kitchen
Eat-in Kitchen, Ceramic Floor, Pot Lights
Dimensions 12.7 x 7.97 feet
101.22 sqft
Kitchen
Hardwood Floor, Stainless Steel Appl, Pot Lights
Dimensions 17.39 x 9.65 feet
167.81 sqft
Kitchen
Ceramic Floor, Eat-in Kitchen, Pot Lights
Dimensions 6.76 x 11.81 feet
79.84 sqft
Living Room
Pot Lights, Ceramic Floor, Large Window
Dimensions 15.35 x 14.44 feet
221.65 sqft
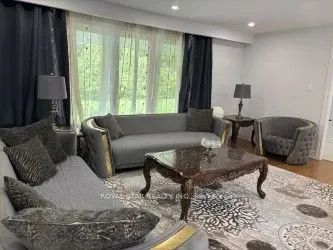
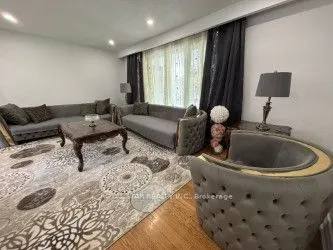
Living Room
Hardwood Floor, Large Window, Pot Lights
Dimensions 17.65 x 12.27 feet
216.57 sqft
Primary Bedroom
Hardwood Floor, 3 Pc Ensuite, Large Window
Dimensions 13.39 x 11.78 feet
157.73 sqft
Similar Properties(No results)
Mortgage Calculator
Calculate your estimated monthly mortgage payment
Price
$1,880,000
$
%
%
Total cost of mortgage
$0
Monthly payment
By clicking Save, we will calculate your estimated mortgage for all properties using the saved values (down payment percentage, interest rate, and amortization).
The accuracy and applicability of this calculator are not guaranteed.