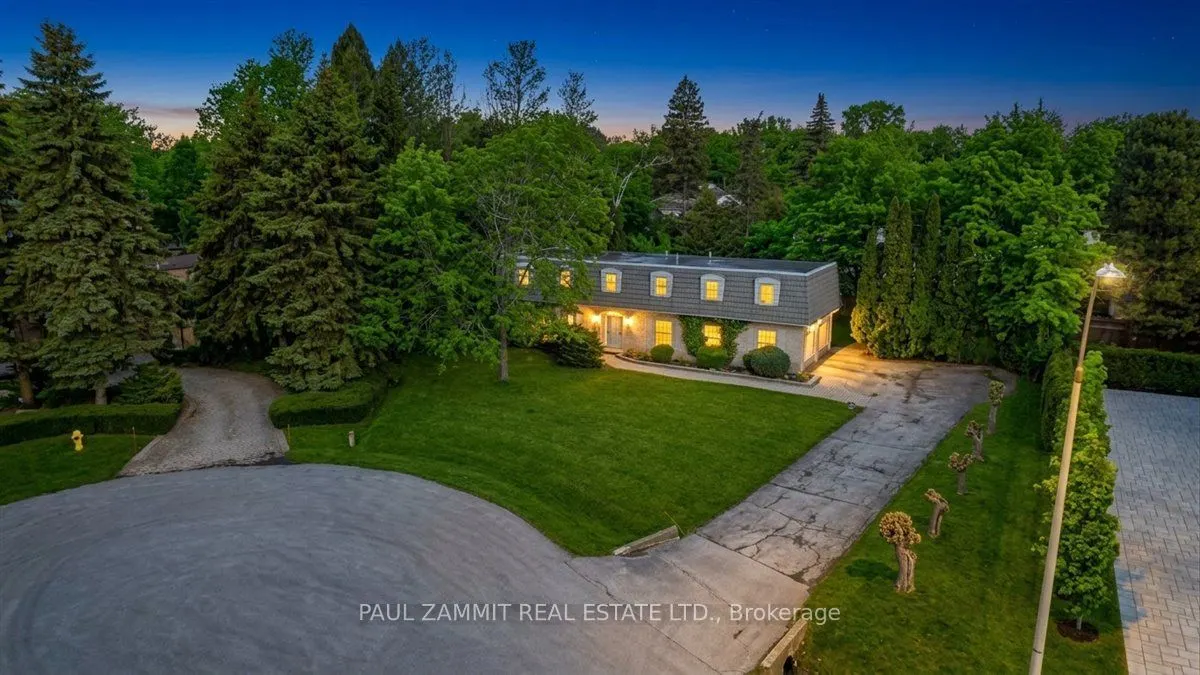
Sign In or Create a Free Account to see full details of this property
Key Facts
Key facts for 8 Lafayette Place
Property Type
House, 2-Storey
Parking
Attached 2 garage, 8 parking
MLS #
N13765348
Size
2500-3000 sqft
Basement
Finished,Separate Entrance
Listed on
2026-09-10
Lot size
104 x 192.61
Tax
$12,724 /yr
Days on Market
33
Approximate Age
-
Maintenance Fee
-
Description
Located in the prestigious Bayview Glen community, this exceptional property sits on a rare half-acre pie-shaped lot on a quiet court, surrounded by multi-million dollar custom homes.This spacious residence features: 5 generous bedrooms, Two primary suites, each with its own 4-piece ensuite, Main fl...oor den - ideal for a home office, Functional layout with incredible renovation or rebuild potential, Separate Entrance to Basement, Enjoy the privacy and exclusivity of this sought-after neighbourhood, known for its large lots and luxury redevelopment opportunities .Whether you're looking to renovate, invest, or build your dream estate, this is a rare chance to secure a premium lot in one of the GTA's most desirable enclaves. Don't miss this incredible opportunity to live in Bayview Glen!
Full Property Details
Interior
Bedrooms
5
Total Bedrooms
5
Washrooms
5
Square Footage
2500-3000 sqft
Basement
Finished,Separate Entrance
Heating Source
Gas
Heating Fuel
Forced Air
Air Conditioning
Central Air
Family Room
Yes
Kitchens
1
Total Kitchens
1
Fireplace Features
Yes
Bedrooms
5
Total Bedrooms
5
Washrooms
5
Square Footage
2500-3000 sqft
Basement
Finished,Separate Entrance
Heating Source
Gas
Heating Fuel
Forced Air
Air Conditioning
Central Air
Family Room
Yes
Kitchens
1
Total Kitchens
1
Fireplace Features
Yes
Exterior
Depth
192.61
Front
104.48
Driveway
Private Double
Lot Size
104 x 192.61 ft
Pool
None
Parking Spaces
8
Total Parking Spaces
10.00
Parking Description
Attached
Garage Spaces
2
Depth
192.61
Front
104.48
Driveway
Private Double
Lot Size
104 x 192.61 ft
Pool
None
Parking Spaces
8
Total Parking Spaces
10.00
Parking Description
Attached
Garage Spaces
2
Building Description
Style
2-Storey
Home Type
House
Subtype
Detached
Property Orientation
North
Exterior Finish
Brick
Sewers
Sewer
Water Supply
Municipal
Possession Date
No Data
Style
2-Storey
Home Type
House
Subtype
Detached
Property Orientation
North
Exterior Finish
Brick
Sewers
Sewer
Water Supply
Municipal
Possession Date
No Data
Community
Community
Bayview Glen
Community
Bayview Glen
Taxes & Fees
Taxes
$12,724 /yr
Tax Year
2025
Occupancy
Vacant
Taxes
$12,724 /yr
Tax Year
2025
Occupancy
Vacant
Room Types
Bedroom 2
4 Pc Ensuite, Broadloom, Double Closet
Dimensions 19.75 x 12.5 feet
246.88 sqft
Bedroom 3
Broadloom, Closet
Dimensions 13.12 x 10.79 feet
141.56 sqft
Bedroom 4
Broadloom, Closet
Dimensions 13.16 x 10.53 feet
138.57 sqft
Bedroom 5
Broadloom, Closet
Dimensions 13.29 x 10.04 feet
133.43 sqft
Den
Panelled, Broadloom
Dimensions 10.43 x 10.04 feet
104.72 sqft
Den
Laminate, Pot Lights
Dimensions 8.99 x 9.81 feet
88.19 sqft
Dining Room
Ceramic Floor
Dimensions 15.06 x 11.38 feet
171.38 sqft
Game Room
Panelled, Laminate
Dimensions 14.17 x 10.96 feet
155.3 sqft
Kitchen
Eat-in Kitchen, Ceramic Floor
Dimensions 16.31 x 9.35 feet
152.5 sqft
Living Room
Broadloom, Electric Fireplace, W/O To Patio
Dimensions 21.42 x 13.16 feet
281.89 sqft
Primary Bedroom
4 Pc Ensuite, His and Hers Closets, Broadloom
Dimensions 22.57 x 11.61 feet
262.04 sqft
Recreation
Panelled, Electric Fireplace, Laminate
Dimensions 12.99 x 21.33 feet
277.08 sqft
Similar Properties(No results)
Mortgage Calculator
Calculate your estimated monthly mortgage payment
Price
$2,788,000
$
%
%
Total cost of mortgage
$0
Monthly payment
By clicking Save, we will calculate your estimated mortgage for all properties using the saved values (down payment percentage, interest rate, and amortization).
The accuracy and applicability of this calculator are not guaranteed.