Sign In or Create a Free Account to see full details of this property
Key Facts
Key facts for 180 Stave Crescent
Property Type
House, 2-Storey
Parking
Built-In 2 garage, 6 parking
MLS #
N13764654
Size
2000-2500 sqft
Basement
Finished
Listed on
2026-09-10
Lot size
44 x 120.87
Tax
$7,441.41 /yr
Days on Market
33
Approximate Age
-
Maintenance Fee
-
Description
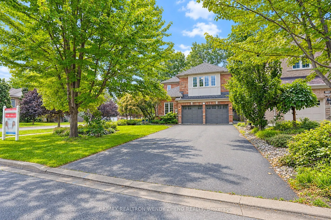
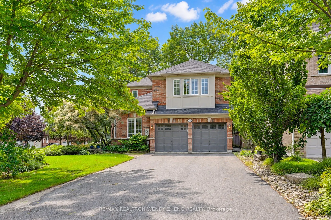
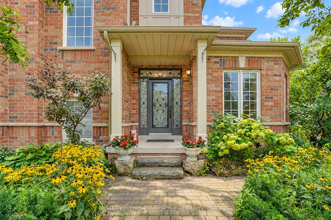
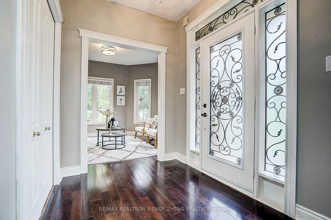
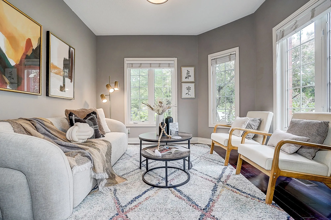
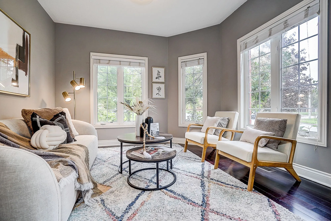
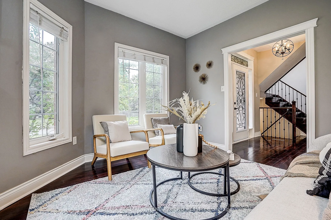
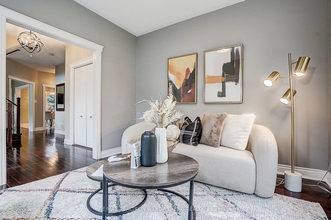
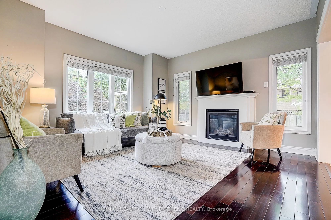
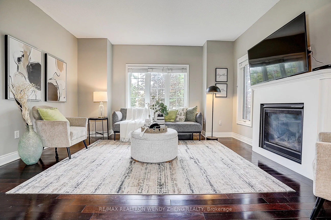
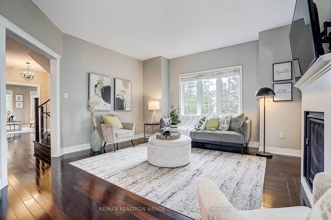
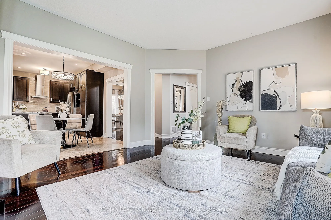
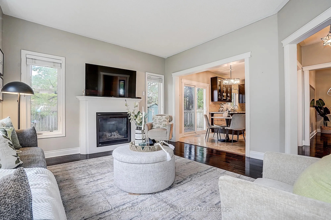
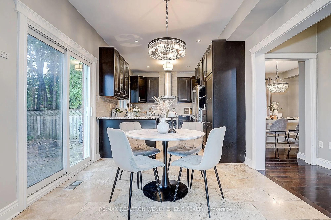
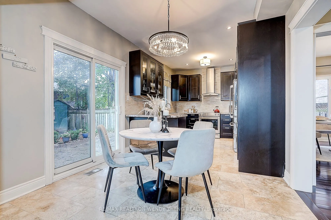
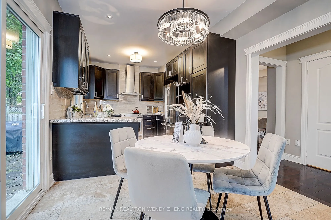
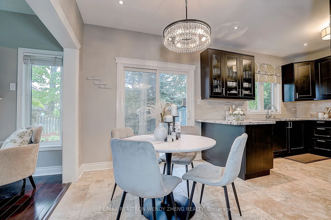
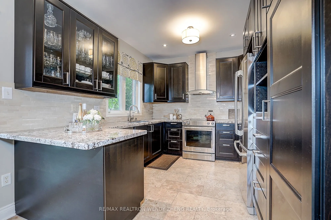
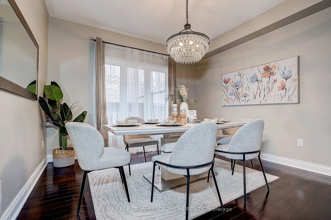
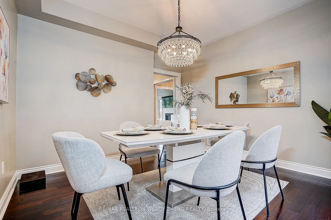
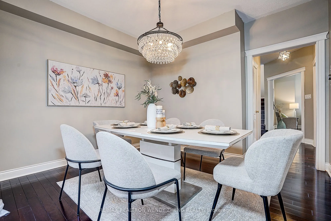
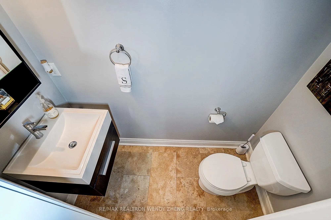
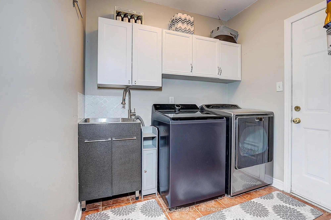
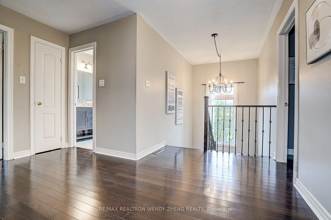
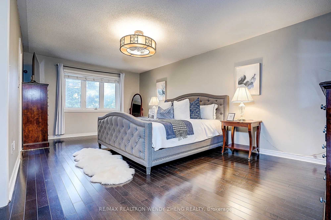
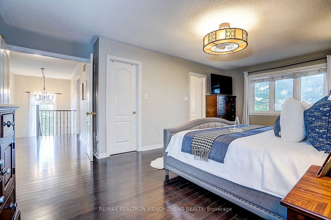
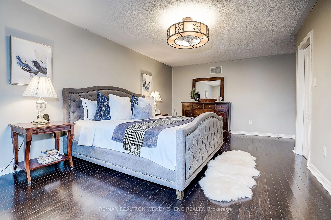
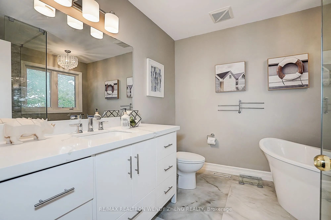
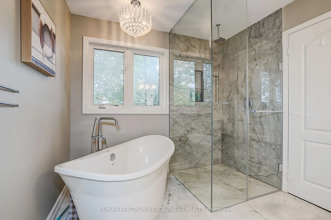
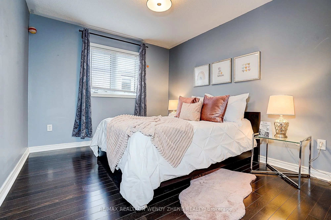
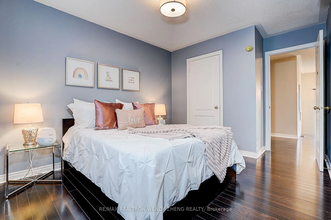
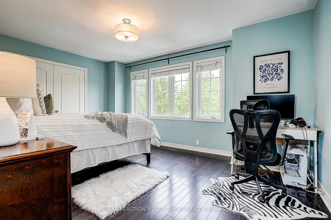
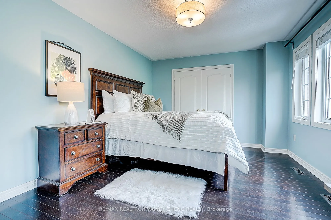
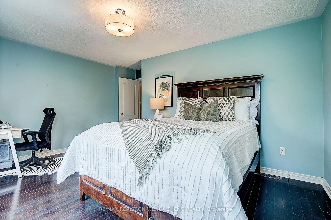
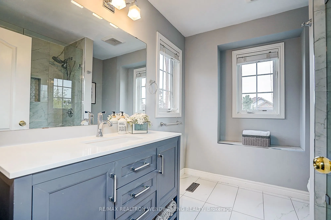
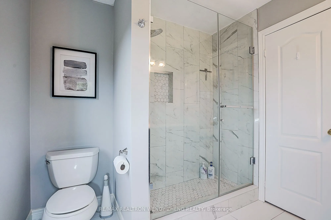
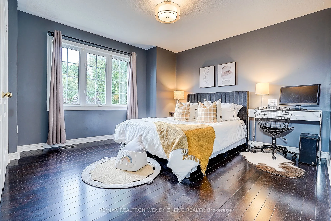
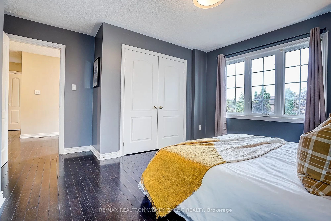
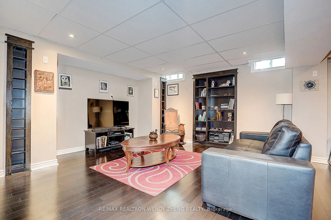
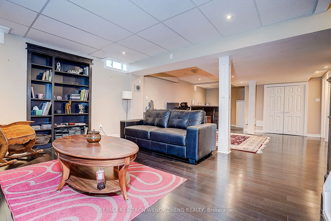
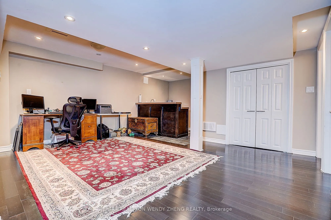
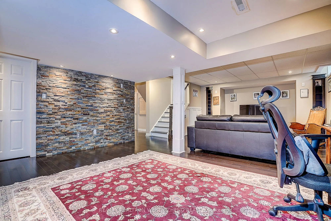
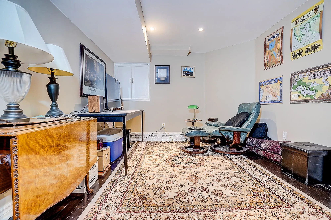
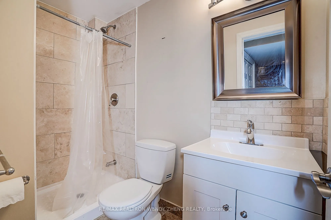
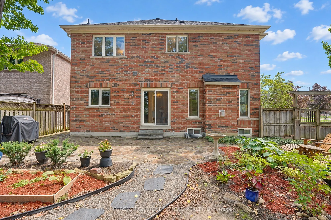
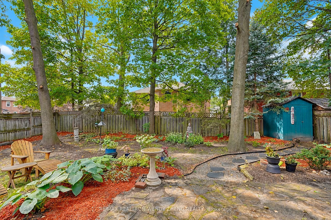
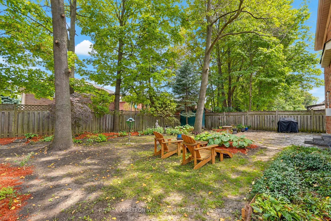
Open House: September 12 & 13, 2:00-4:00 PM. Exceptional Executive Detached Home On A Premium Oversized Landscaped Corner Lot In The Highly Sought-After Westbrook Community! This Bright & Spacious Family Home Offers 4 Generous Bedrooms & 4 Bathrooms, 9-Ft Ceilings On The Main Floor, Separate Living ...& Dining Rooms, A Family Room With An Updated Gas Fireplace (2023), And A Breakfast Area With Walkout To Patio. Numerous Recent Upgrades Include Main-Floor Hardwood (2014), 2nd-Floor Hardwood & Stairs (2024), Renovated Primary Ensuite (2025), 2nd Bathroom & Powder Room (2024), Roof & Leaf Filter (2022), And Insulation (2025). Extra Windows Fill The Home With Abundant Natural Light. Professionally Finished Basement Features A Rec Room, Exercise Area, 3-Pc Bath, Built-In Shelving, Wet Bar & Workshop. Beautifully Landscaped With Stone Walkways & Flagstone Patio. No Sidewalk & Parking For Up To 8 Cars! Conveniently Located Minutes To Yonge St, VIVA Transit, Parks, Walking & Biking Trails, Community Centre W/ Swimming Pool, Shopping, Costco, Restaurants, Library & Hospital. Top-Ranked Schools Include St. Theresa Of Lisieux Catholic High School (10/10, #1/747) & Richmond Hill High School (8.3/10, #52/747).