Sign In or Create a Free Account to see full details of this property
Key Facts
Key facts for 69 Elm Avenue
Property Type
House, Sidesplit 4
Parking
Attached 2 garage, 4 parking
MLS #
N13754432
Size
2000-2500 sqft
Basement
Partially Finished
Listed on
2026-09-08
Lot size
56 x 181.5
Tax
$9,625.35 /yr
Days on Market
35
Approximate Age
-
Maintenance Fee
-
Description
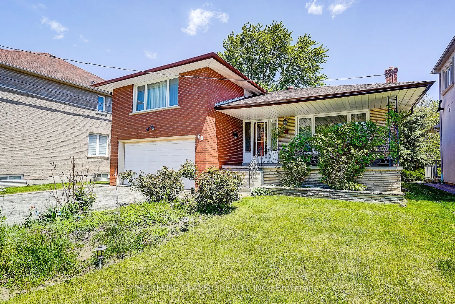
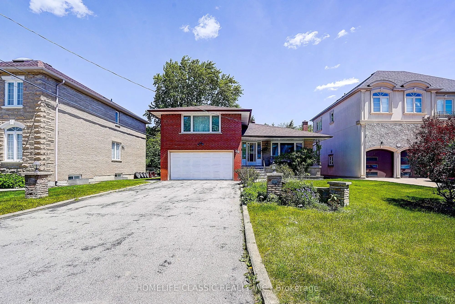
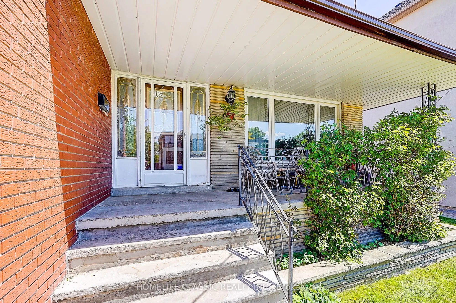
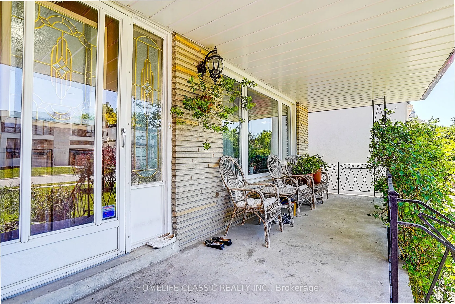
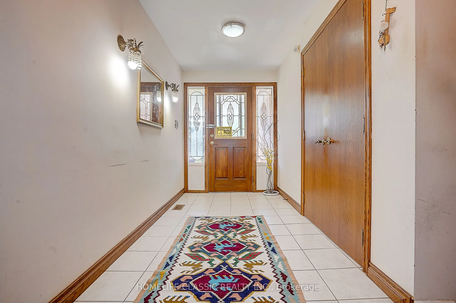
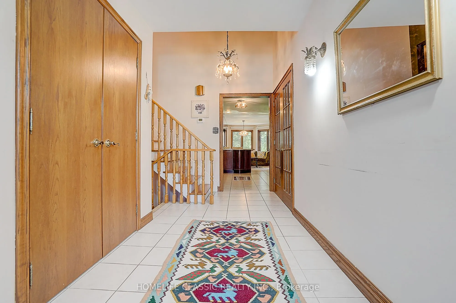
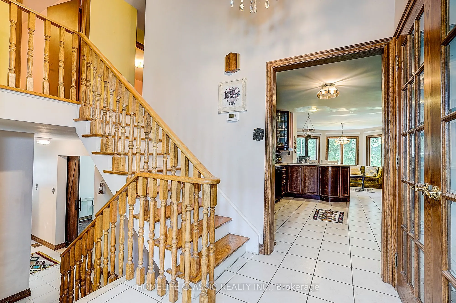
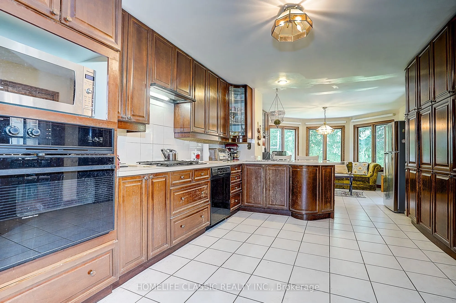
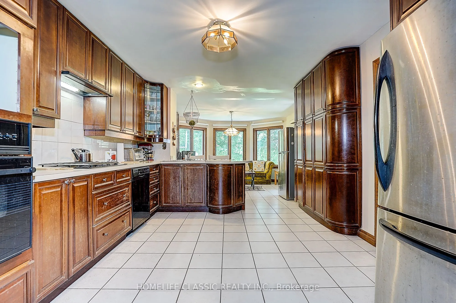
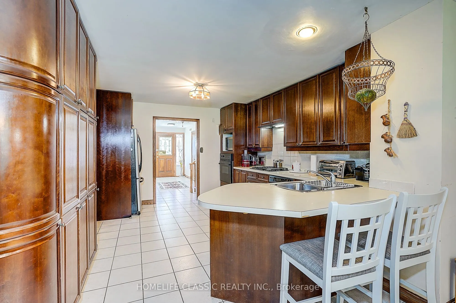
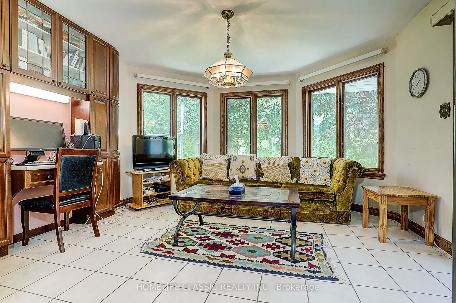
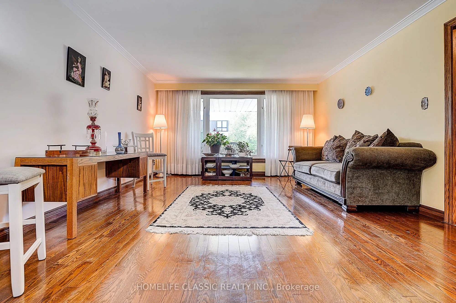
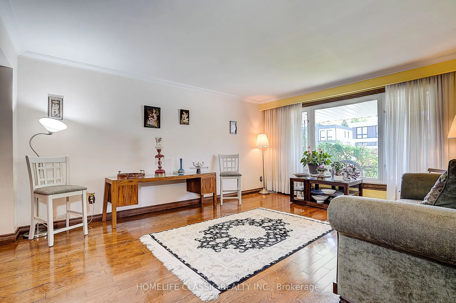
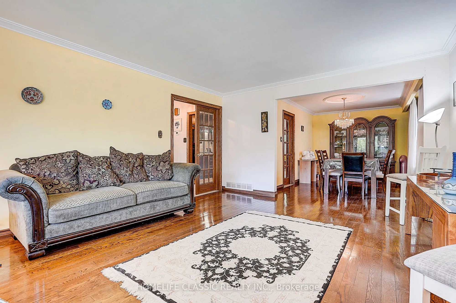
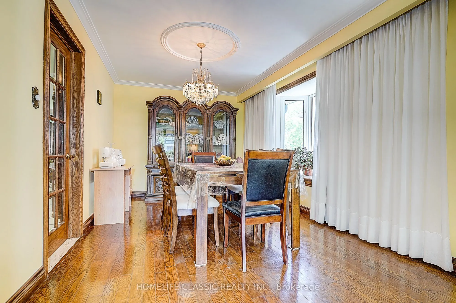
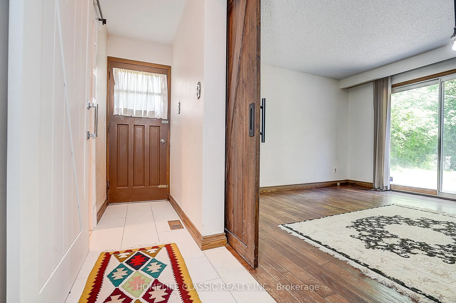
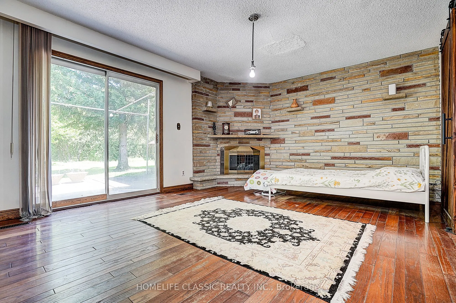
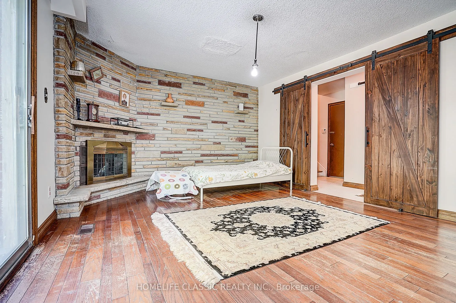
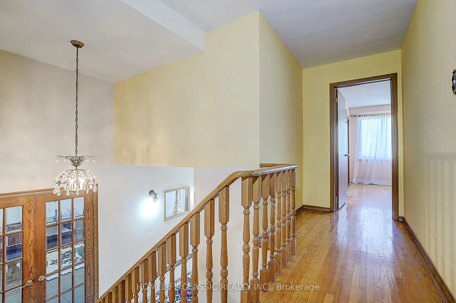
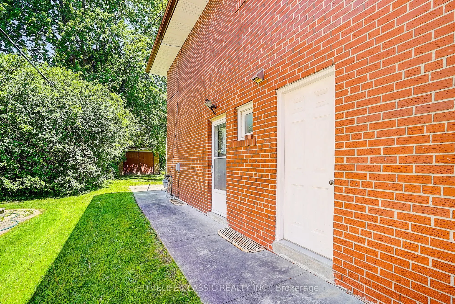
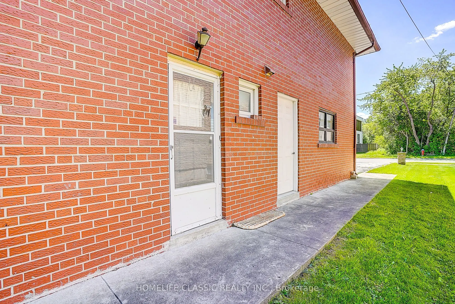
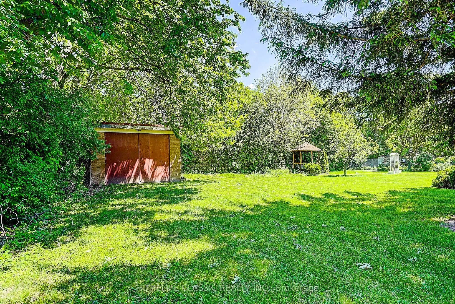
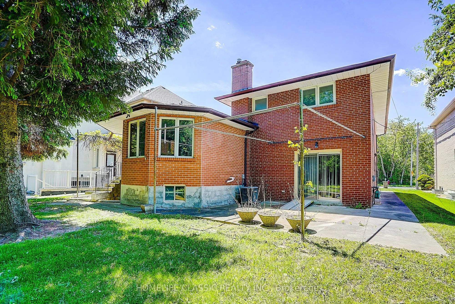
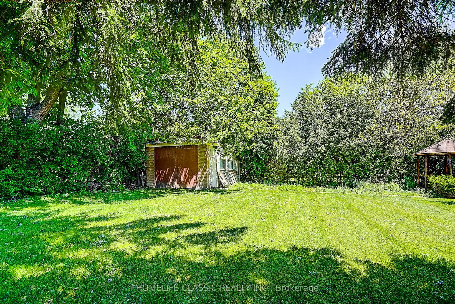
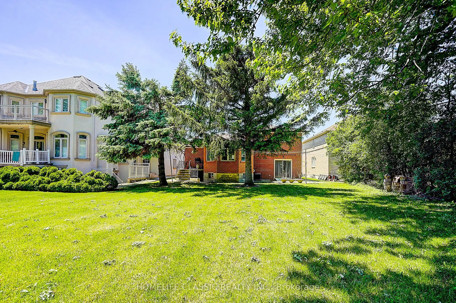
Great Investment! Extremely bright sun filled property on a large lot with a huge backyard. Fantastic location in one of the most prestigious areas of Richmond Hill (Bayview Hunt Club) in desirable community of Langstaff. Situated among multimillion dollar homes. Long driveway that can accommodate ...6 vehicles. large front porch. Desirable open concept layout with very large, combined living room / dining room, bright bay windows, hardwood floors and French doors. Spacious kitchen with breakfast area,built-in desk and a walk-out to a large concrete porch. Three separate entries. Direct access to the garage. Large family room with fireplace that includes a walk out to the patio. MOSTLY LAND VALUE.
Full Property Details
Interior
Bedrooms
3
Total Bedrooms
3
Washrooms
3
Square Footage
2000-2500 sqft
Basement
Partially Finished
Heating Source
Gas
Heating Fuel
Forced Air
Air Conditioning
Central Air
Family Room
Yes
Kitchens
1
Total Kitchens
1
Fireplace Features
Yes
Bedrooms
3
Total Bedrooms
3
Washrooms
3
Square Footage
2000-2500 sqft
Basement
Partially Finished
Heating Source
Gas
Heating Fuel
Forced Air
Air Conditioning
Central Air
Family Room
Yes
Kitchens
1
Total Kitchens
1
Fireplace Features
Yes
Exterior
Depth
181.5
Front
56.33
Driveway
Private Double
Lot Size
56 x 181.5 ft
Pool
None
Parking Spaces
4
Total Parking Spaces
6.00
Parking Description
Attached
Garage Spaces
2
Depth
181.5
Front
56.33
Driveway
Private Double
Lot Size
56 x 181.5 ft
Pool
None
Parking Spaces
4
Total Parking Spaces
6.00
Parking Description
Attached
Garage Spaces
2
Building Description
Style
Sidesplit 4
Home Type
House
Subtype
Detached
Property Orientation
East
Exterior Finish
Brick
Sewers
Sewer
Water Supply
Municipal
Possession Date
No Data
Style
Sidesplit 4
Home Type
House
Subtype
Detached
Property Orientation
East
Exterior Finish
Brick
Sewers
Sewer
Water Supply
Municipal
Possession Date
No Data
Community
Community
Langstaff
Community
Langstaff
Taxes & Fees
Taxes
$9,625.35 /yr
Tax Year
2025
Occupancy
Owner
Taxes
$9,625.35 /yr
Tax Year
2025
Occupancy
Owner
Room Types
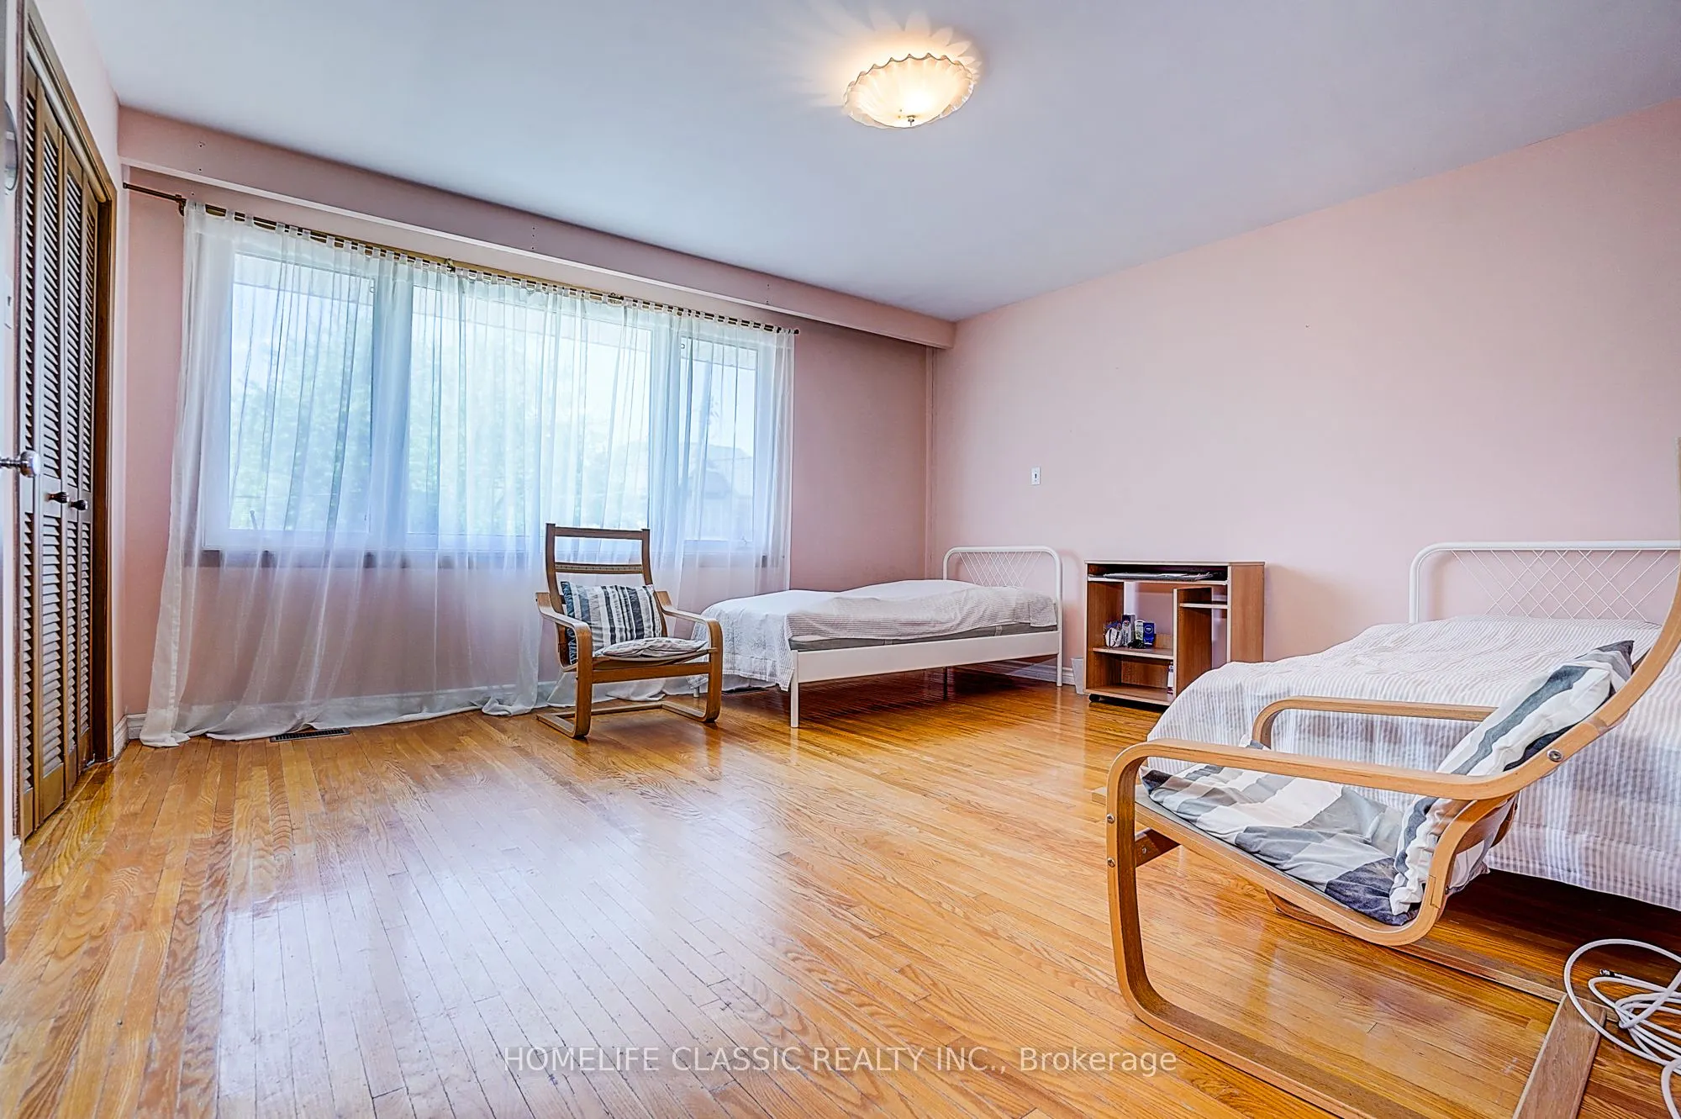
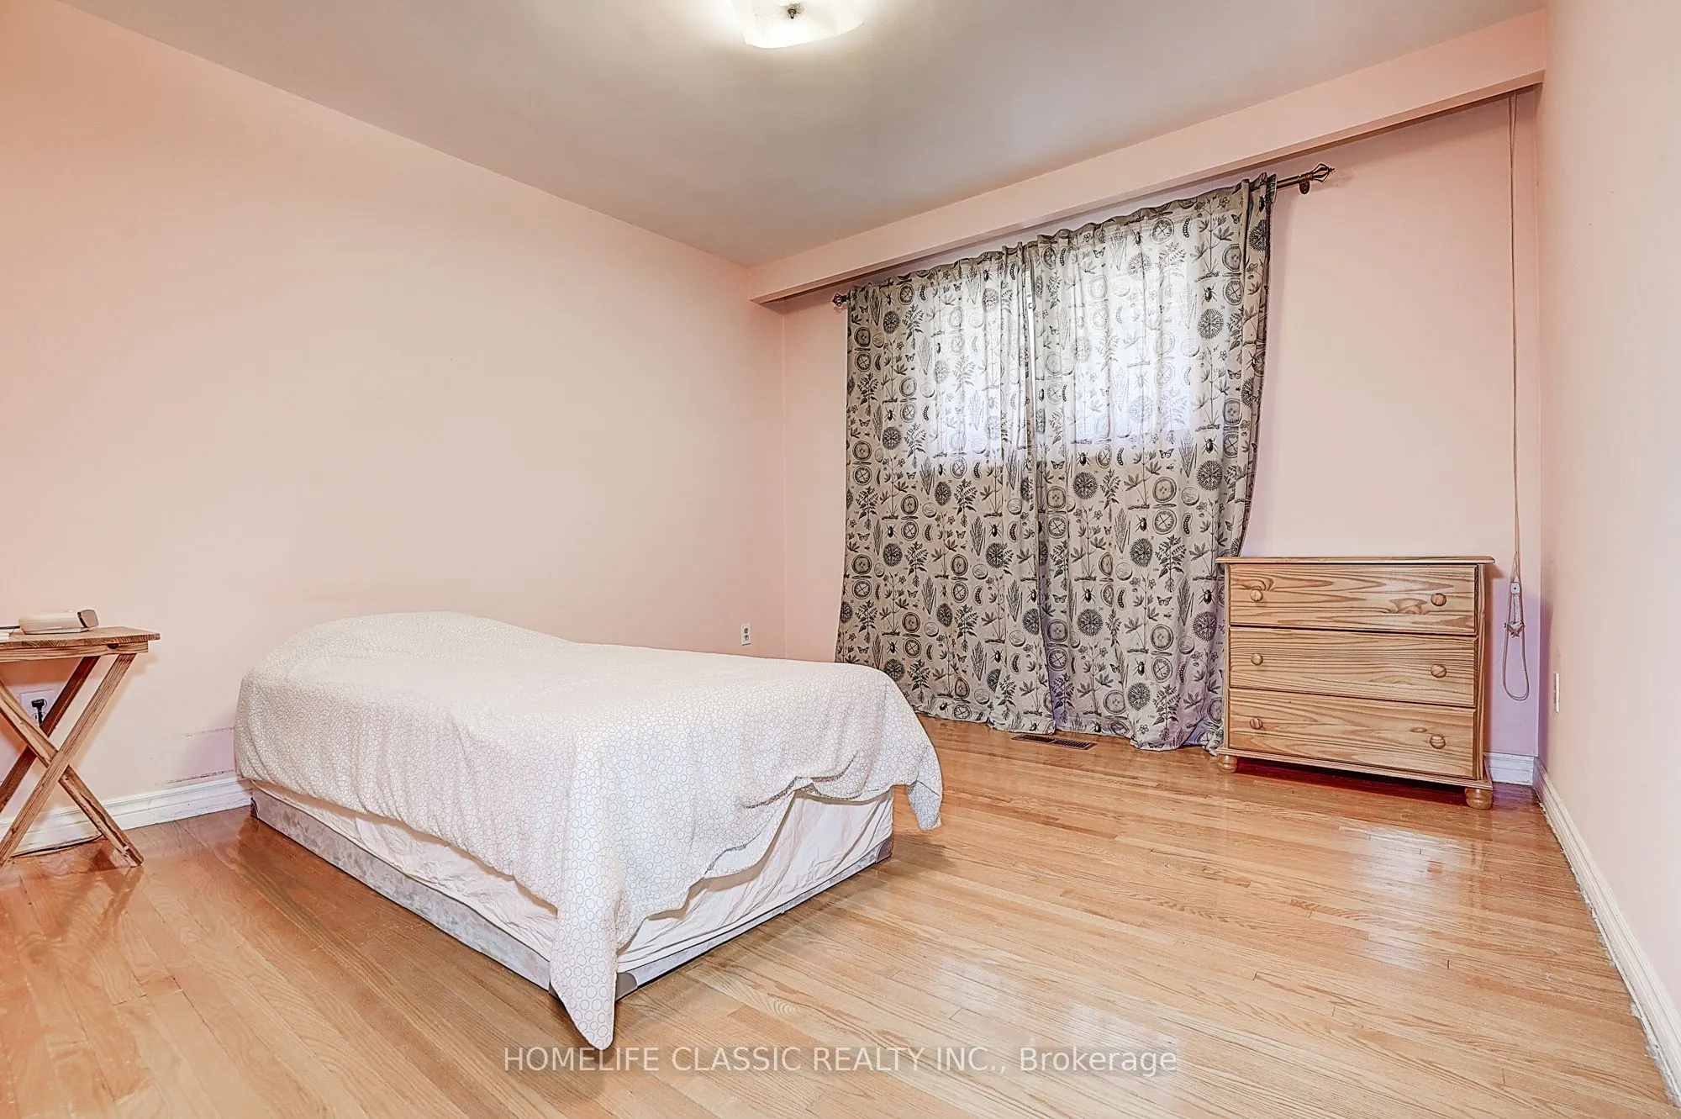
Bedroom 2
Hardwood Floor, Closet
Dimensions 11.29 x 11.29 feet
127.46 sqft
Bedroom 3
Hardwood Floor, Closet
Dimensions 11.81 x 9.58 feet
113.14 sqft
Breakfast
Ceramic Floor, Walk-Out, B/I Desk
Dimensions 13.42 x 11.65 feet
156.34 sqft
Dining Room
Hardwood Floor, Bay Window, Open Concept
Dimensions 13.48 x 9.94 feet
133.99 sqft
Family Room
Hardwood Floor, Fireplace, Walk-Out
Dimensions 16.37 x 12.93 feet
211.66 sqft
Kitchen
Ceramic Floor, Open Concept, Open Concept
Dimensions 14.53 x 11.45 feet
166.37 sqft
Laundry
Combined w/Kitchen, Ceramic Backsplash
Dimensions 12.5 x 10.86 feet
135.75 sqft
Living Room
Hardwood Floor, Moulded Ceiling, French Doors
Dimensions 16.67 x 13.62 feet
227.05 sqft
Primary Bedroom
Hardwood Floor, 2 Pc Bath, Closet
Dimensions 14.9 x 14.11 feet
210.24 sqft
Recreation
Wood Trim
Dimensions 18.27 x 19.95 feet
364.49 sqft
Similar Properties(No results)
Mortgage Calculator
Calculate your estimated monthly mortgage payment
Price
$1,428,000
$
%
%
Total cost of mortgage
$0
Monthly payment
By clicking Save, we will calculate your estimated mortgage for all properties using the saved values (down payment percentage, interest rate, and amortization).
The accuracy and applicability of this calculator are not guaranteed.