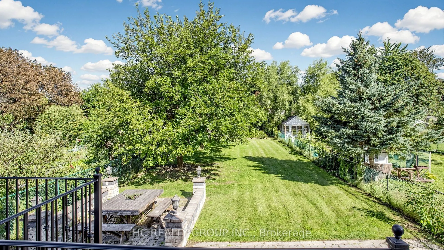
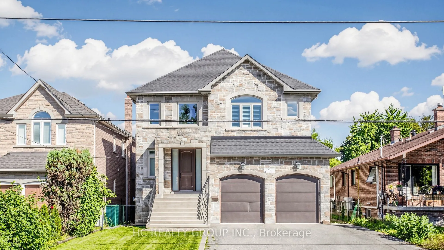
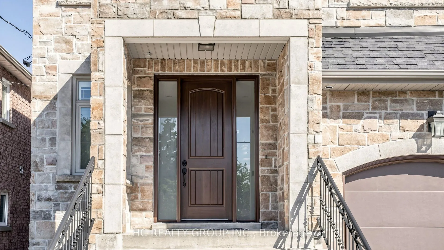
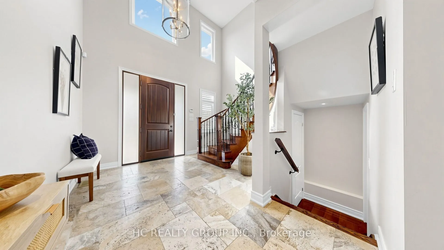
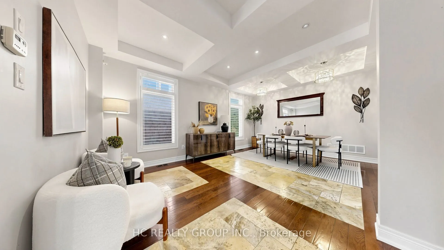
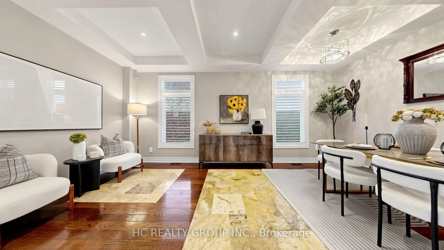
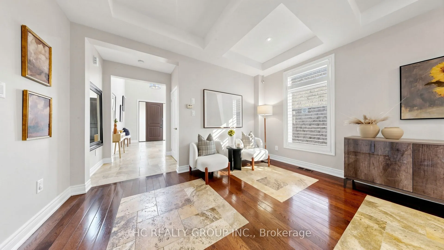
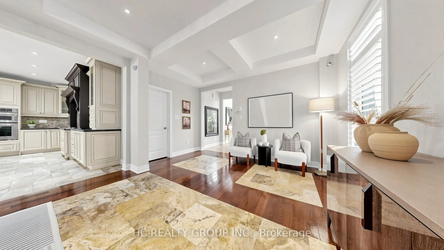
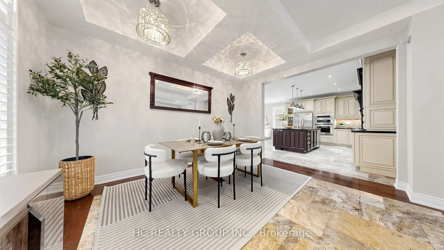
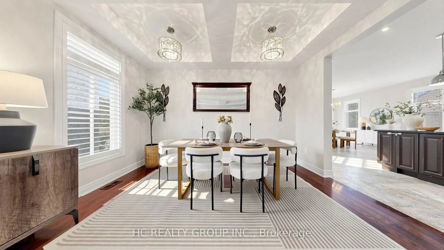
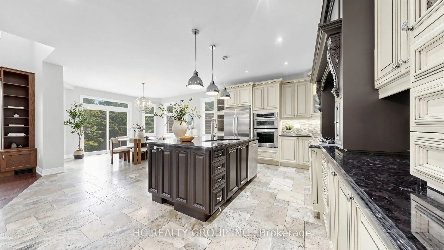
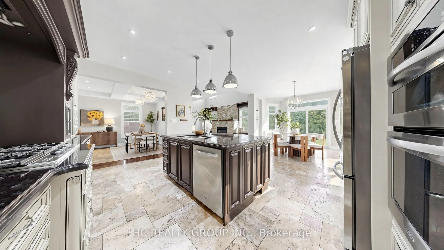
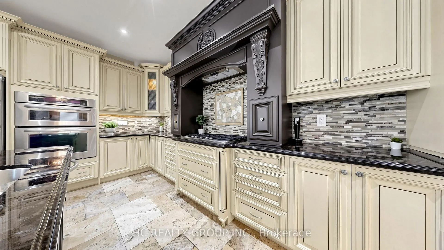
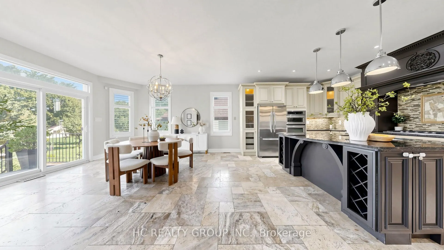
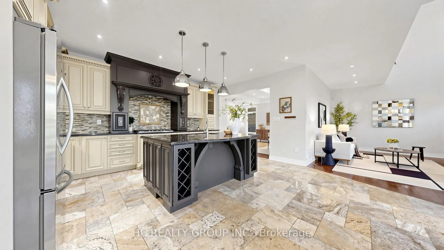
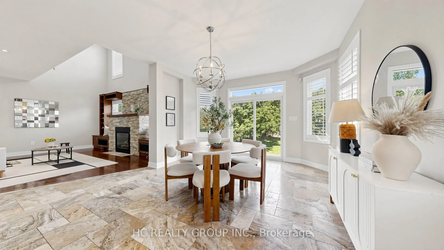
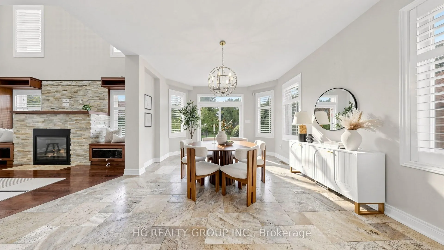
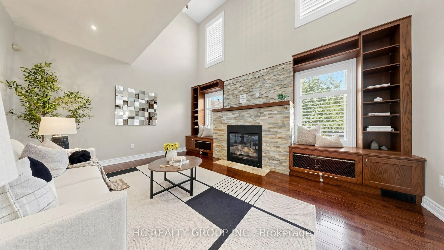
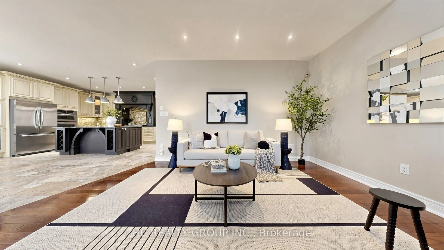
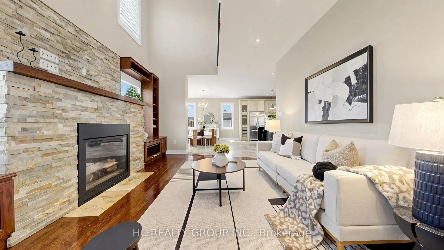
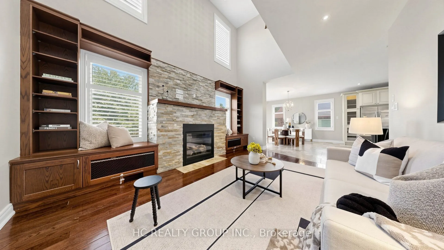
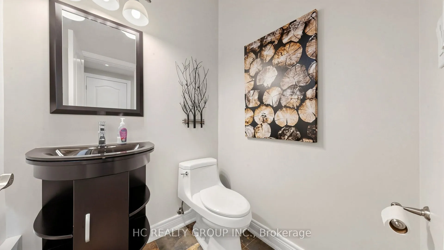
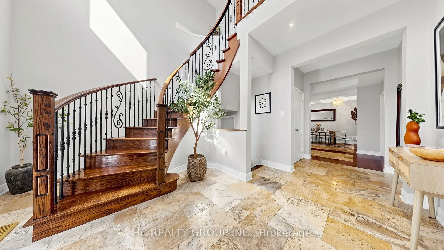
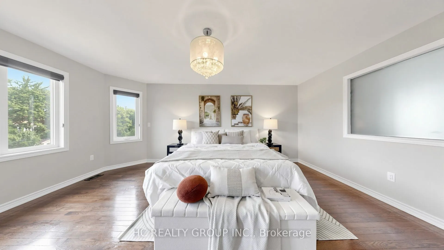
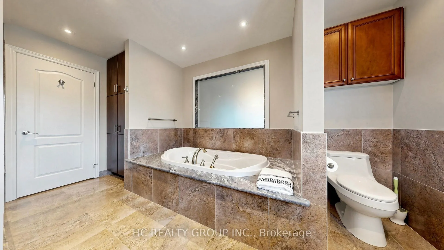
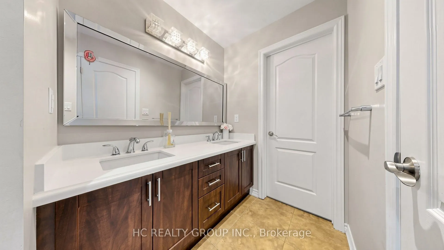
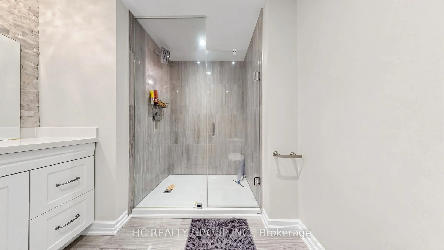
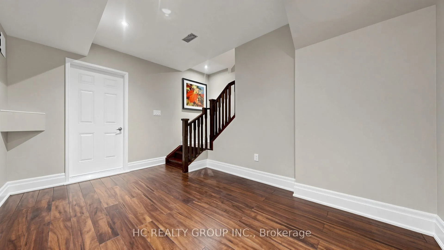
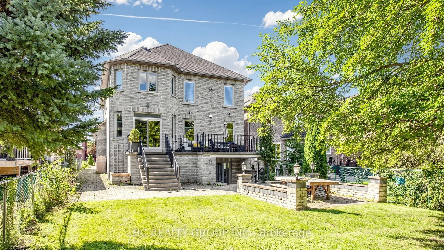
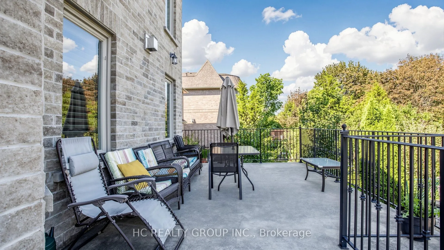
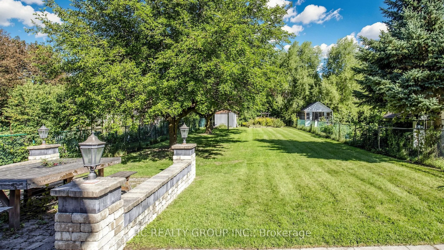
Stately Custom Residence Nestled In The Prestigious South Richvale Community. This Exceptional Home Offers A Rare Combination Of Timeless Elegance, Superior Craftsmanship And Unparalleled Privacy. Situated On An Extraordinary 45' x 241.5' Deep Lot, The Expansive Grounds Create A Truly Private And S...erene Setting, Surrounded By Gorgeous Landscaping And Beautiful Interlocking.The Impressive Natural Stone & Concrete Brick Exterior Leads To A Glamorous Grand Entrance With An Elegant Staircase And Exceptional Architectural Details Throughout. Hardwood Flooring Throughout, Soaring Cathedral And Coffered Ceilings, And Refined Finishes Showcase The Quality And Attention To Detail Found Throughout The Home.The Gourmet Kitchen Is Designed For Both Everyday Living And Entertaining, Featuring A Huge Centre Island And Premium Italian Marble, Granite & Quartz Countertops. A One-Of-A-Kind Solid Concrete Backyard Porch/Terrace Extends The Living Space Outdoors, Overlooking The Beautifully Landscaped Grounds And Offering An Exceptional Private Retreat.A Rare Opportunity To Own A Truly Distinguished Custom Residence In One Of South Richvale's Most Sought-After Neighbourhoods, Offering An Extraordinary Deep Lot, Exceptional Privacy, Elegant Finishes And A Serene Estate-Like Setting.
Full Property Details
Interior
Bedrooms
4
Total Bedrooms
4
Washrooms
5
Square Footage
3000-3500 sqft
Basement
Finished,Walk-Up
Heating Source
Gas
Heating Fuel
Forced Air
Air Conditioning
Central Air
Family Room
Yes
Kitchens
1
Kitchens Plus
1
Total Kitchens
2
Fireplace Features
Yes
Bedrooms
4
Total Bedrooms
4
Washrooms
5
Square Footage
3000-3500 sqft
Basement
Finished,Walk-Up
Heating Source
Gas
Heating Fuel
Forced Air
Air Conditioning
Central Air
Family Room
Yes
Kitchens
1
Kitchens Plus
1
Total Kitchens
2
Fireplace Features
Yes
Exterior
Depth
241.5
Front
45.0
Driveway
Private Double
Lot Size
45 x 241.5 ft
Pool
None
Parking Spaces
6
Total Parking Spaces
8.00
Parking Description
Built-In
Garage Spaces
2
Depth
241.5
Front
45.0
Driveway
Private Double
Lot Size
45 x 241.5 ft
Pool
None
Parking Spaces
6
Total Parking Spaces
8.00
Parking Description
Built-In
Garage Spaces
2
Building Description
Style
2-Storey
Home Type
House
Subtype
Detached
Property Orientation
North
Exterior Finish
Brick,Stone
Sewers
Sewer
Water Supply
Municipal
Possession Date
9/8/2026
Style
2-Storey
Home Type
House
Subtype
Detached
Property Orientation
North
Exterior Finish
Brick,Stone
Sewers
Sewer
Water Supply
Municipal
Possession Date
9/8/2026
Community
Community
South Richvale
Community
South Richvale
Taxes & Fees
Taxes
$13,391 /yr
Tax Year
2025
Occupancy
Vacant
Taxes
$13,391 /yr
Tax Year
2025
Occupancy
Vacant
Room Types
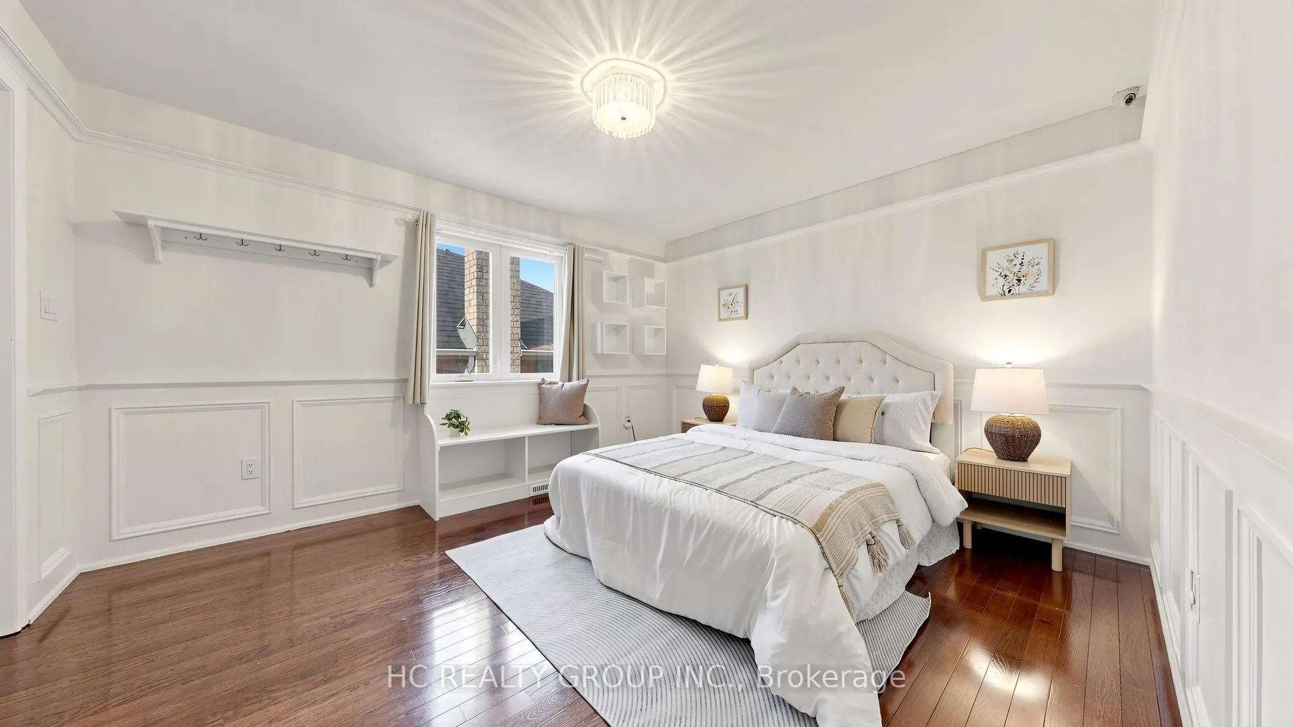
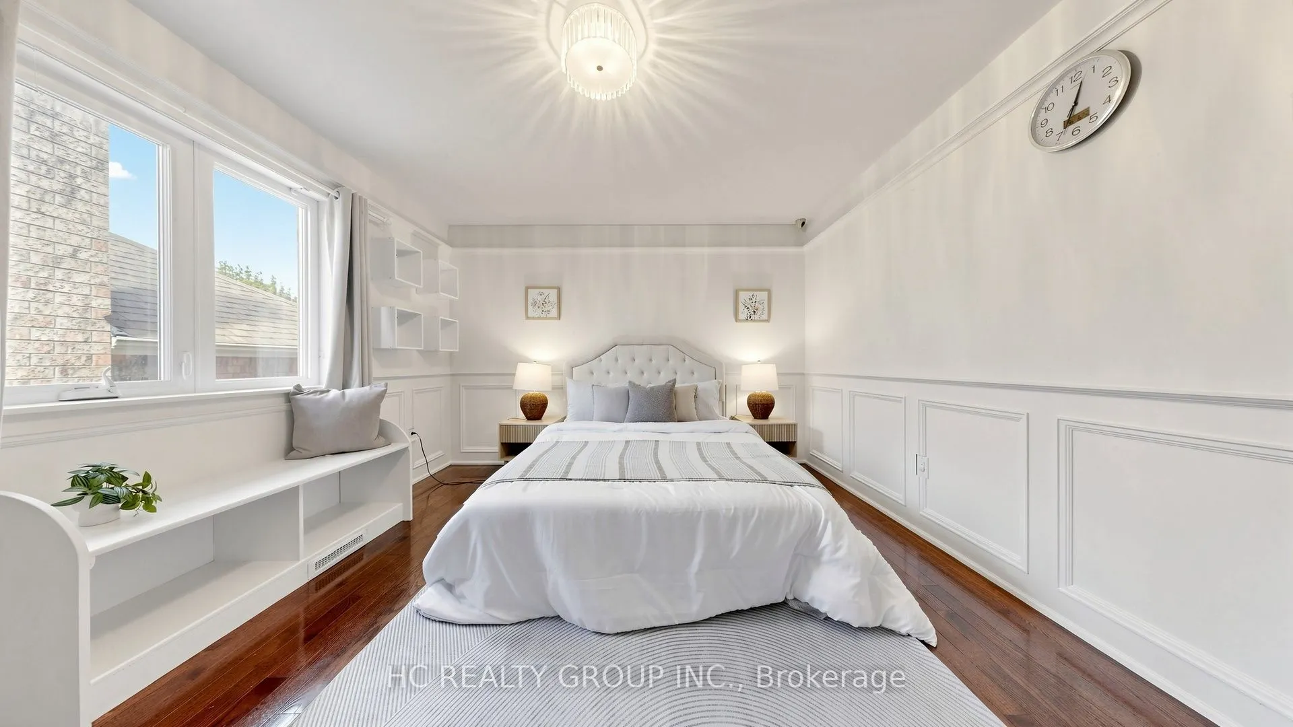
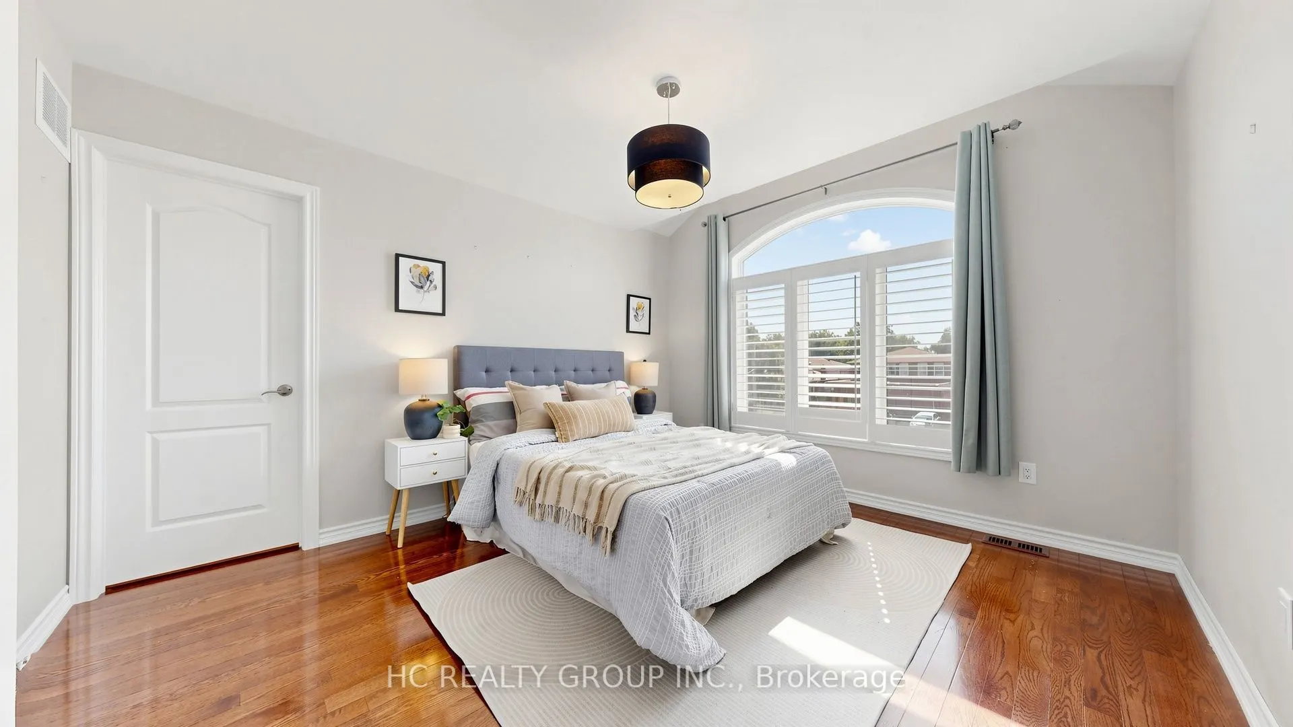
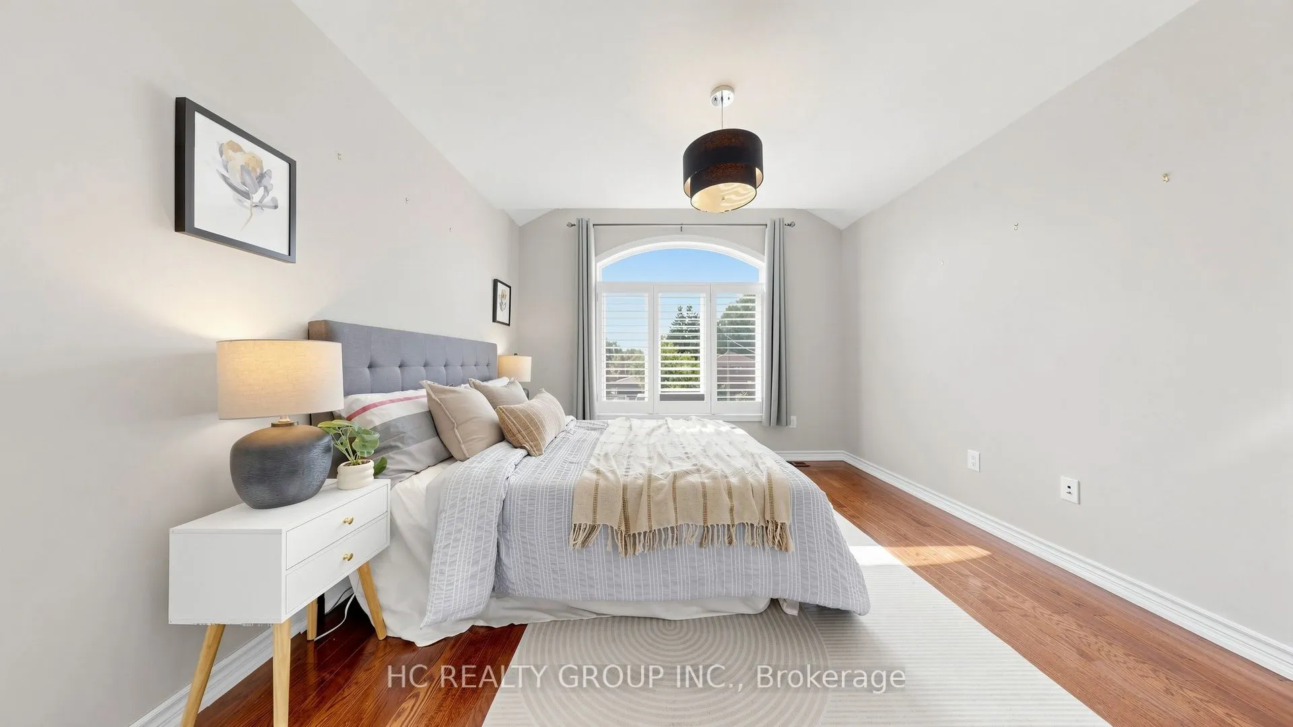
Bedroom 2
Hardwood Floor, Walk-In Closet(s), Wainscoting
Dimensions 13.88 x 12.07 feet
167.53 sqft
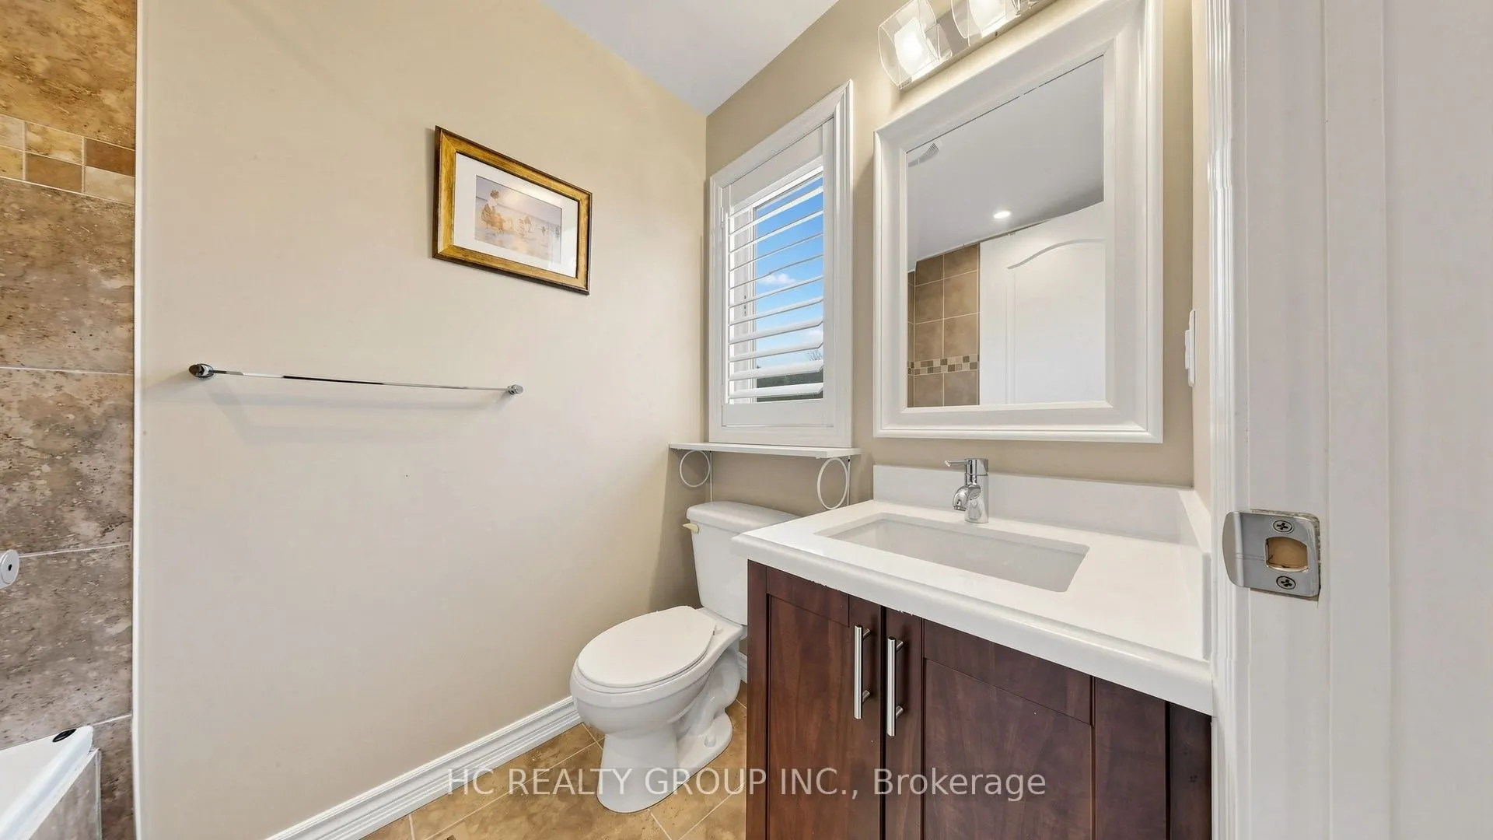
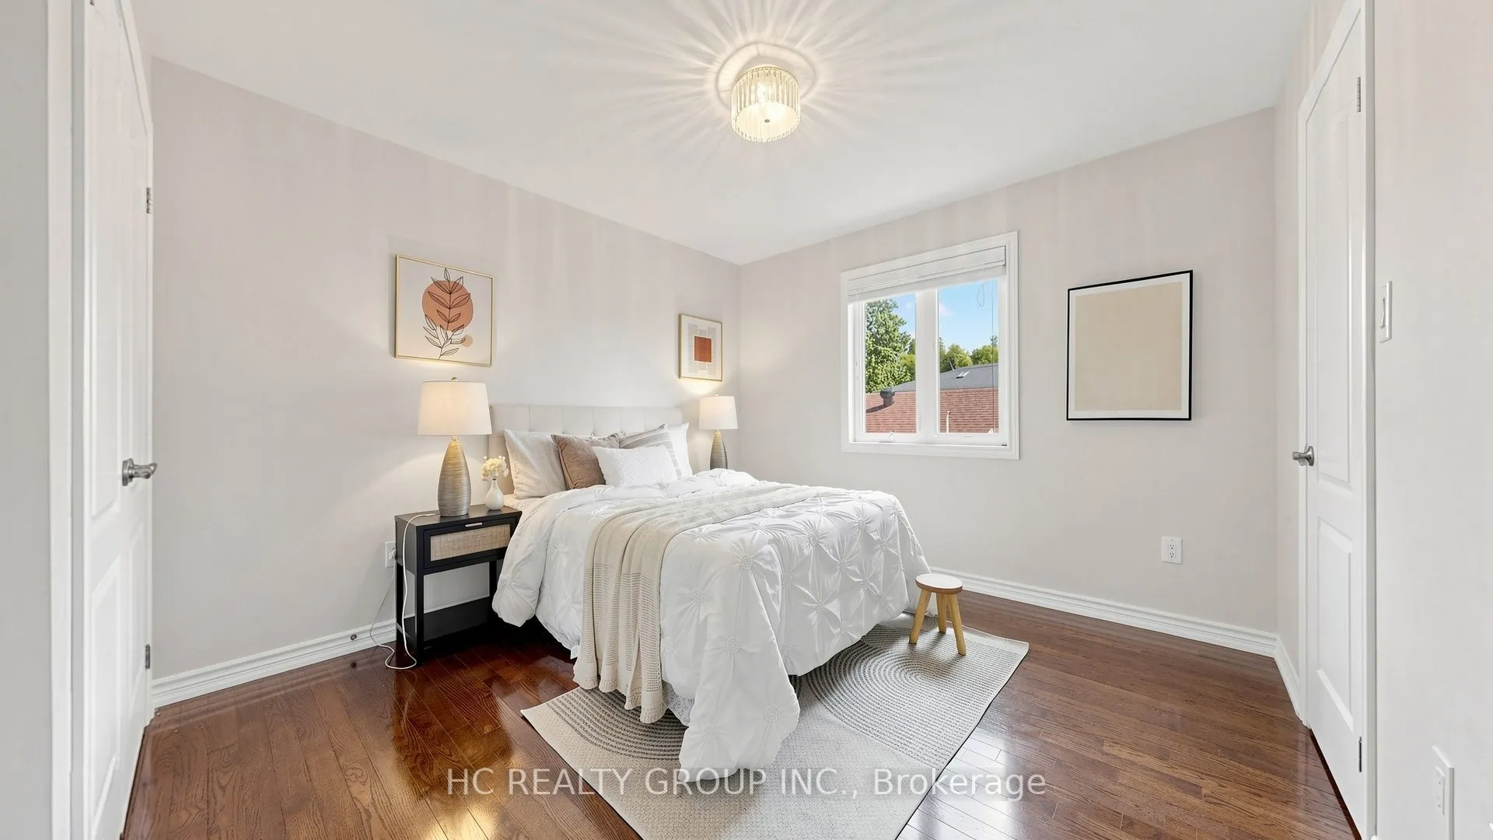
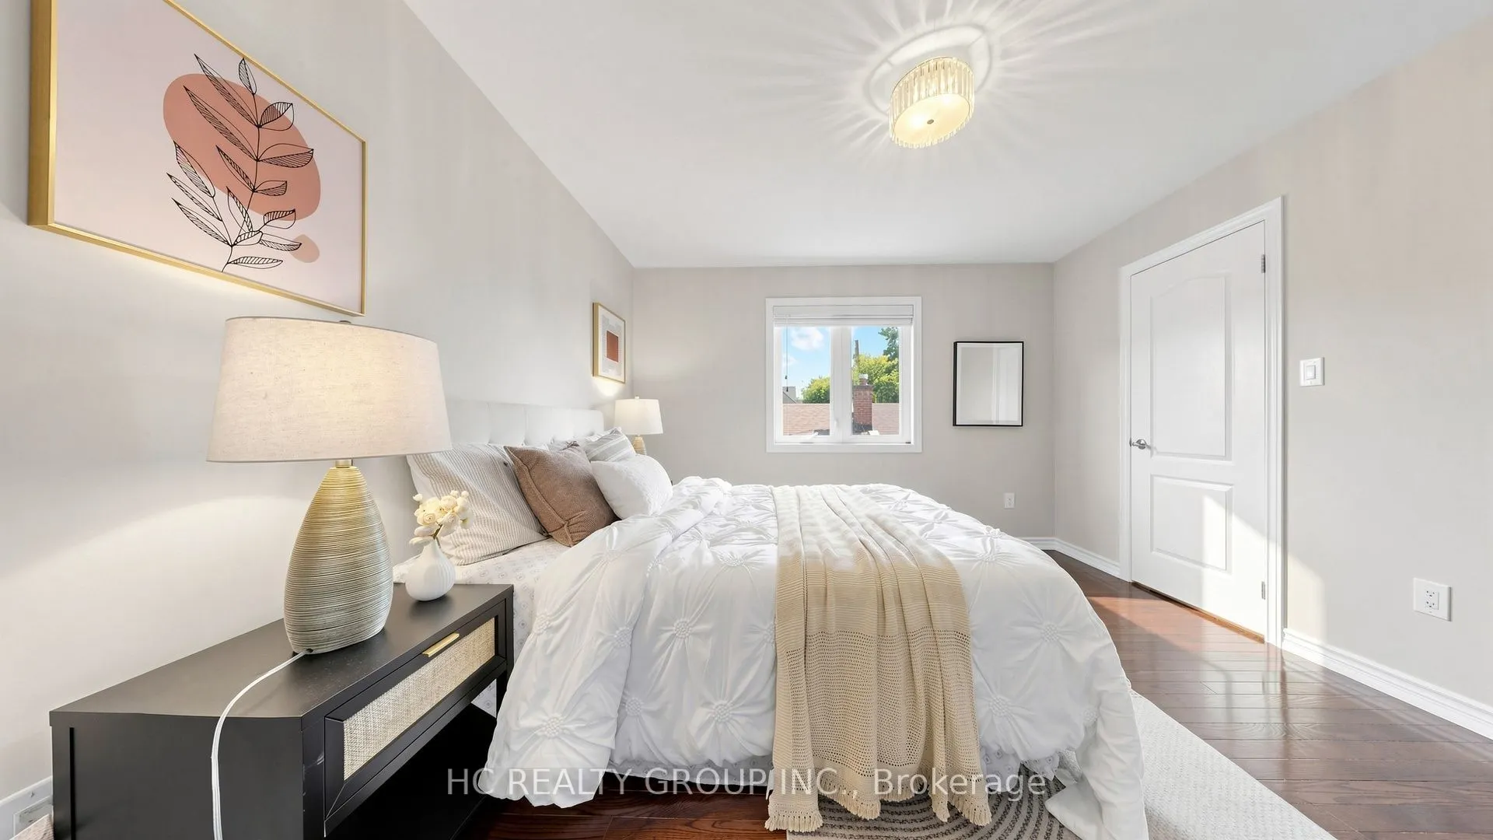
Bedroom 3
Hardwood Floor, Double Closet, Semi Ensuite
Dimensions 11.88 x 13.39 feet
159.07 sqft
Bedroom 4
Hardwood Floor, Double Closet, Semi Ensuite
Dimensions 11.38 x 12.89 feet
146.69 sqft
Breakfast
W/O To Porch, Open Concept, Tile Floor
Dimensions 14.11 x 14.9 feet
210.24 sqft
Dining Room
Hardwood Floor, Combined w/Living, Pot Lights
Dimensions 18.7 x 13.68 feet
255.82 sqft
Family Room
Hardwood Floor, B/I Shelves, Gas Fireplace
Dimensions 16.08 x 13.39 feet
215.31 sqft
Kitchen
Centre Island, Granite Counters, Tile Floor
Dimensions 17.49 x 11.81 feet
206.56 sqft
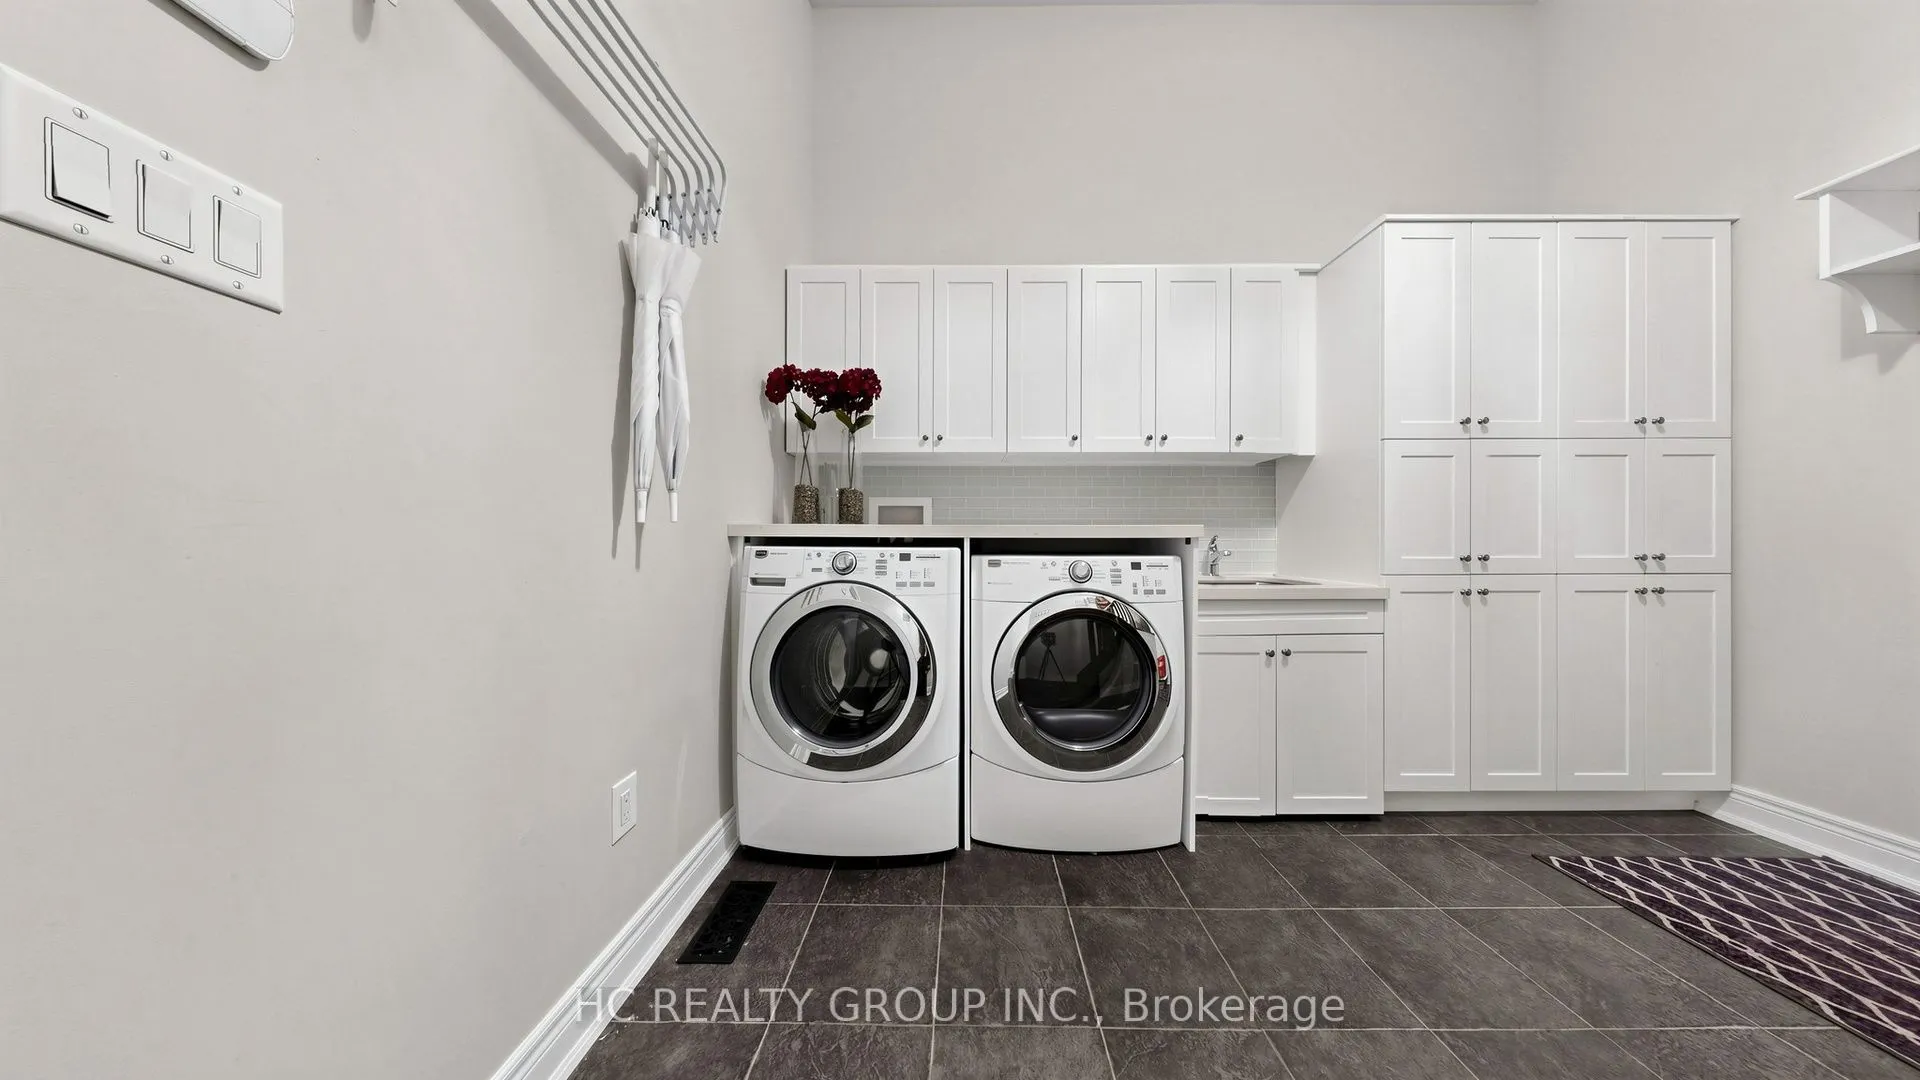
Laundry
Tile Floor, Access To Garage, Granite Counters
Dimensions 11.38 x 10.27 feet
116.87 sqft
Living Room
Hardwood Floor, Coffered Ceiling(s), Pot Lights
Dimensions 18.7 x 13.68 feet
255.82 sqft
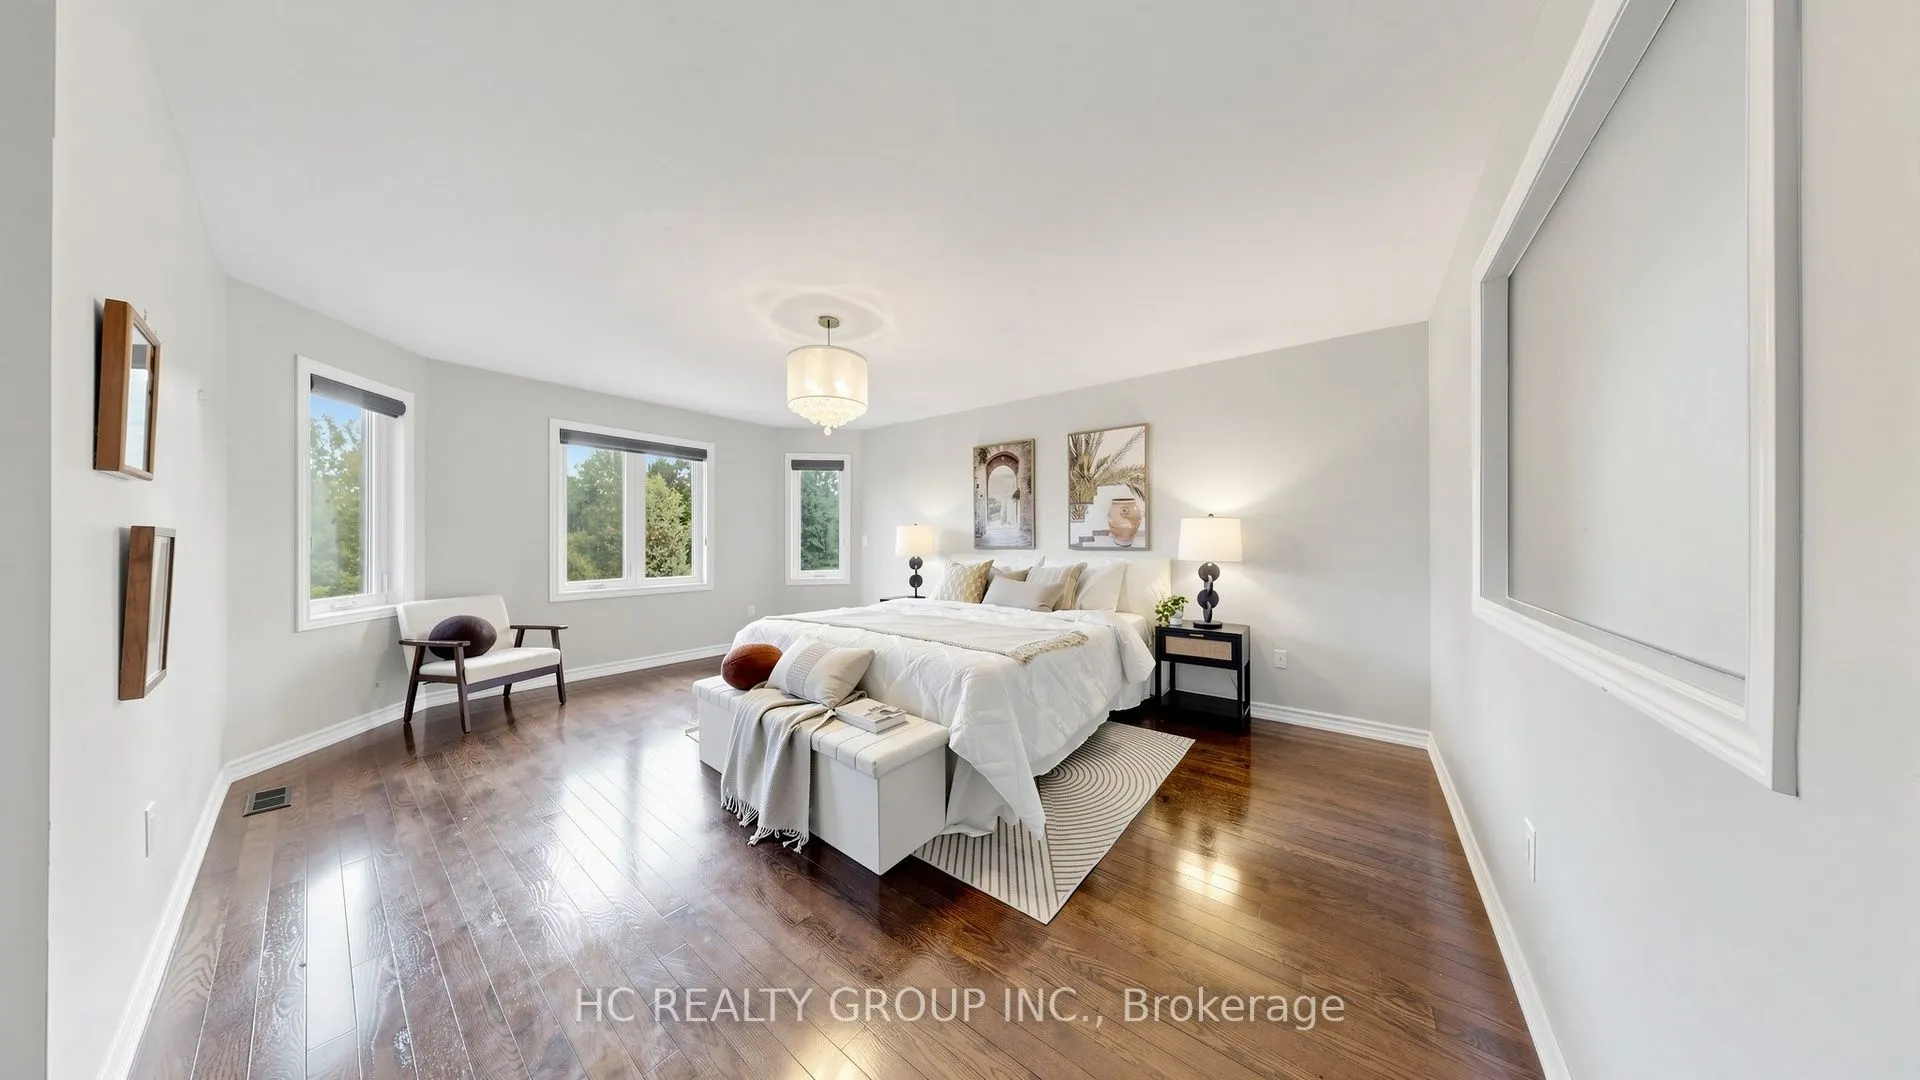
Primary Bedroom
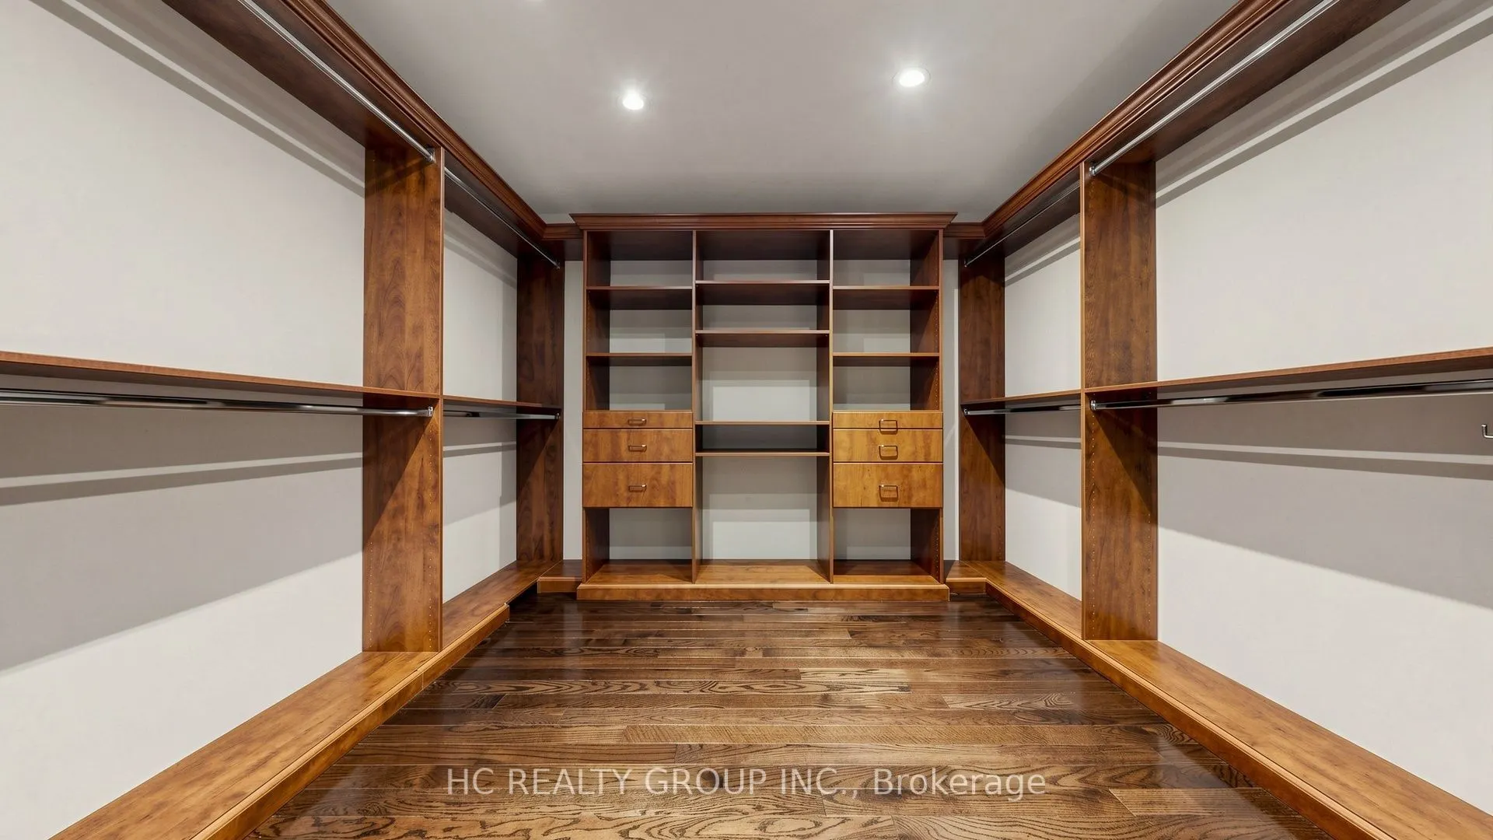
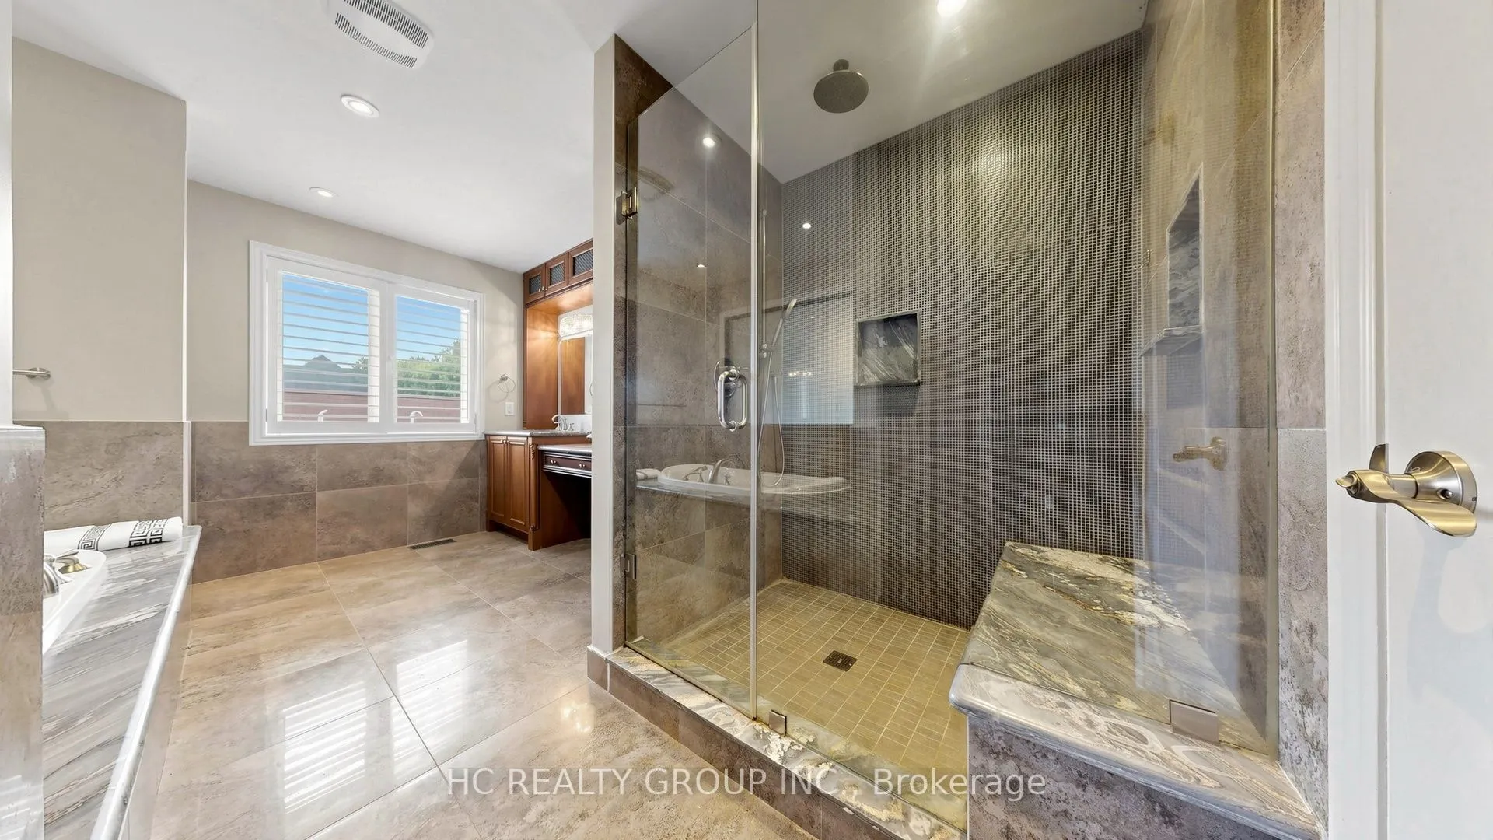
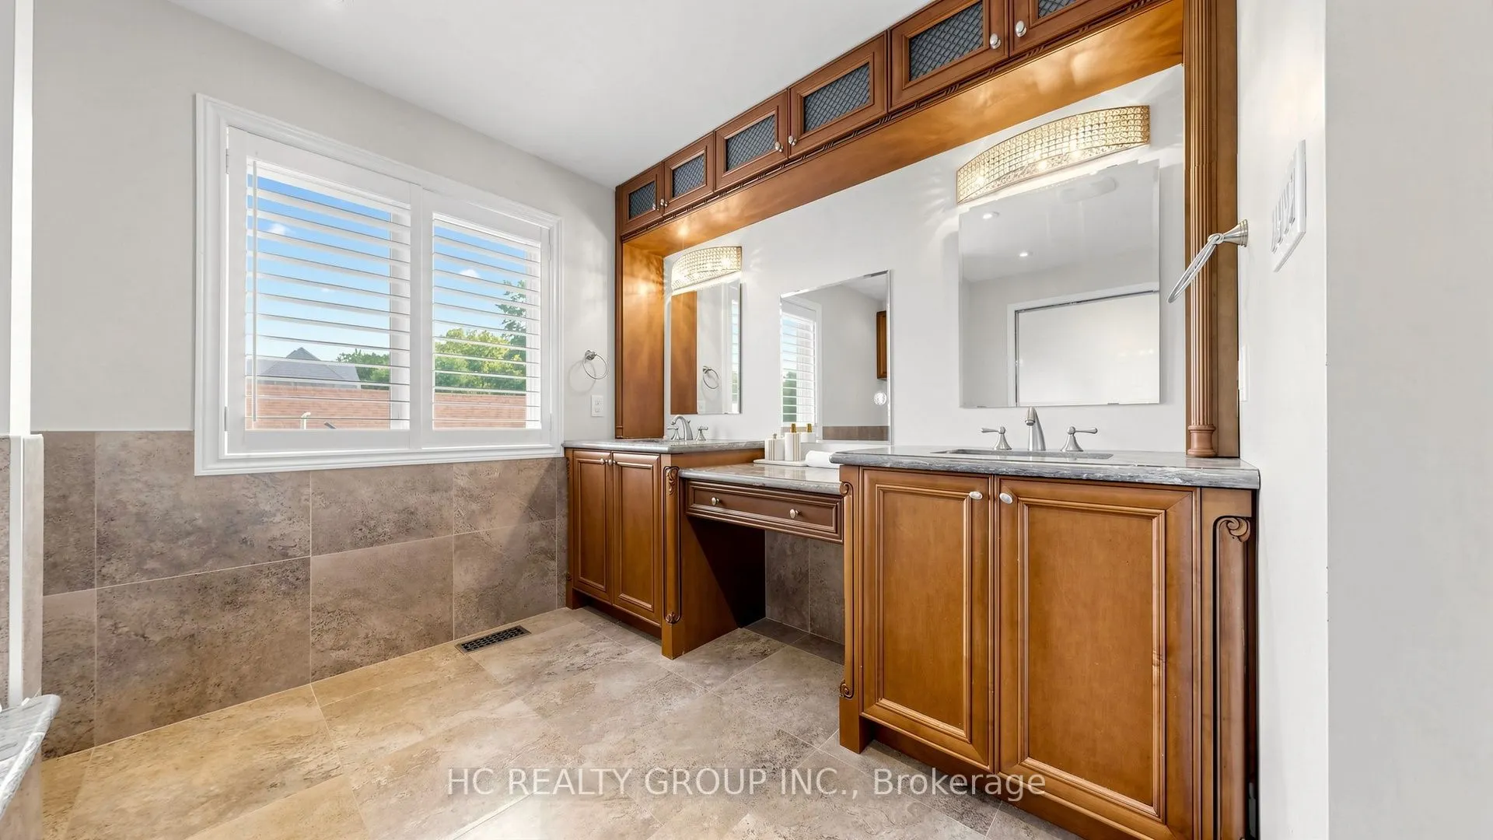
Hardwood Floor, Walk-In Closet(s), 6 Pc Ensuite
Dimensions 17.98 x 20.01 feet
359.78 sqft
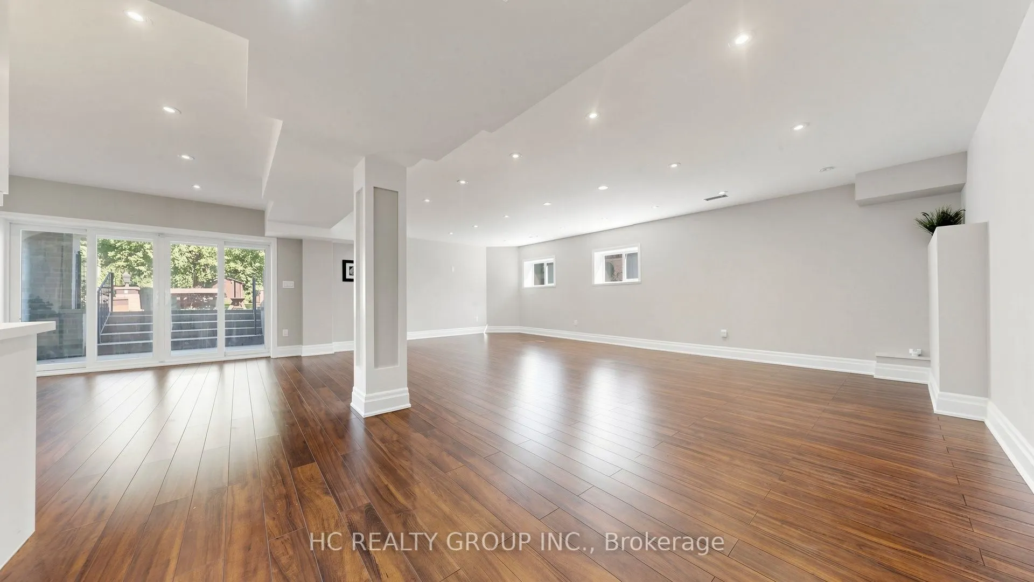
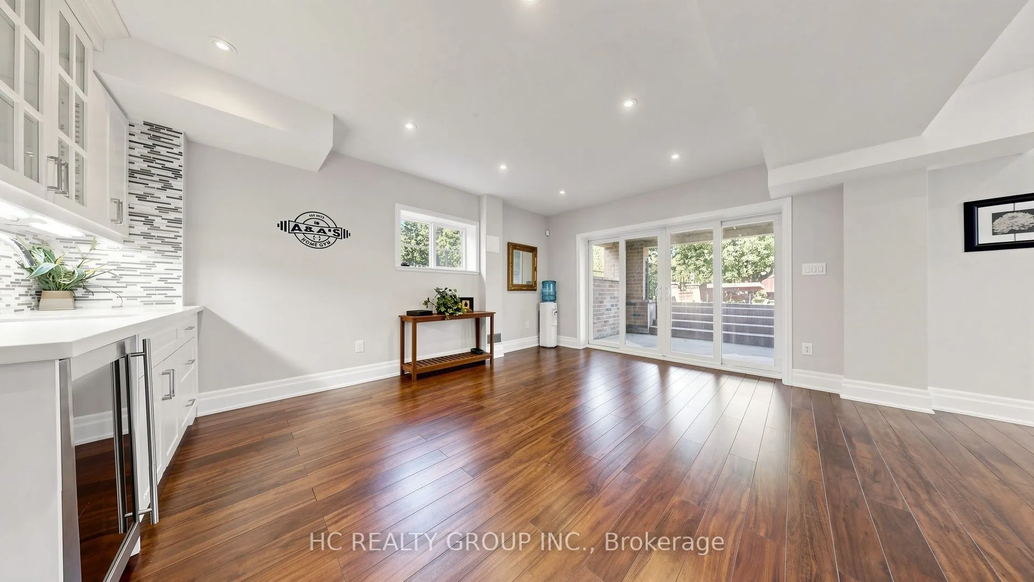
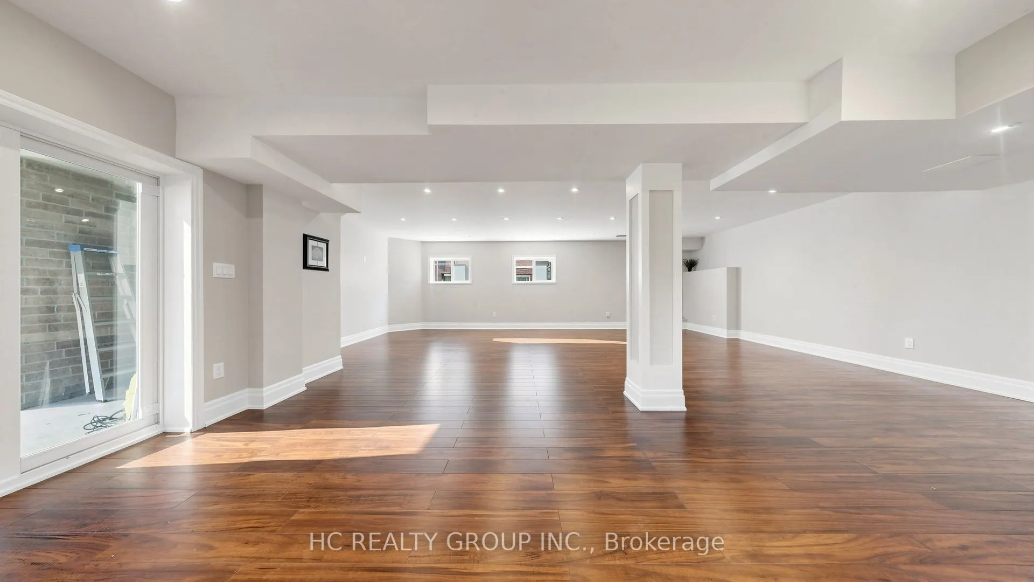
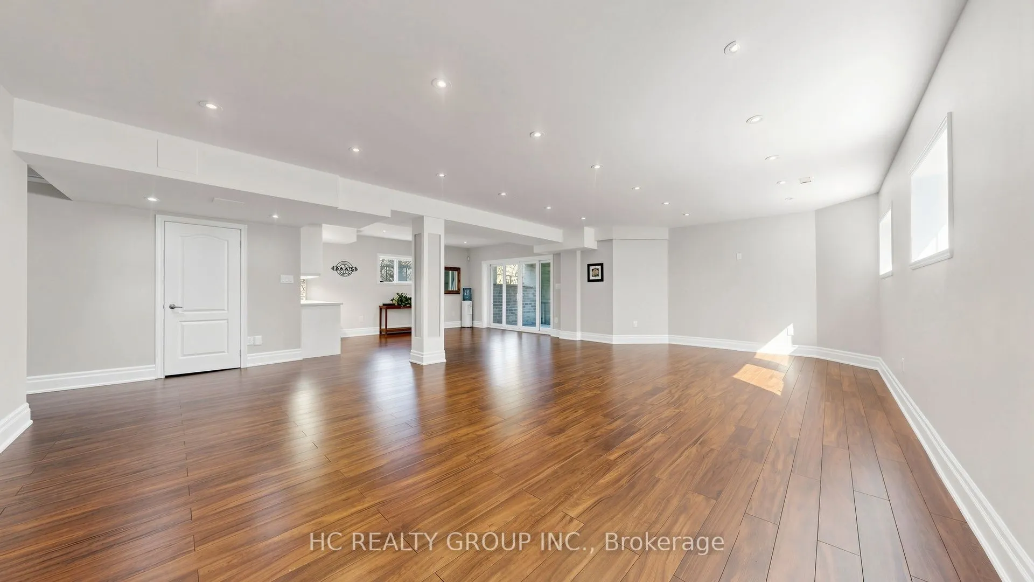
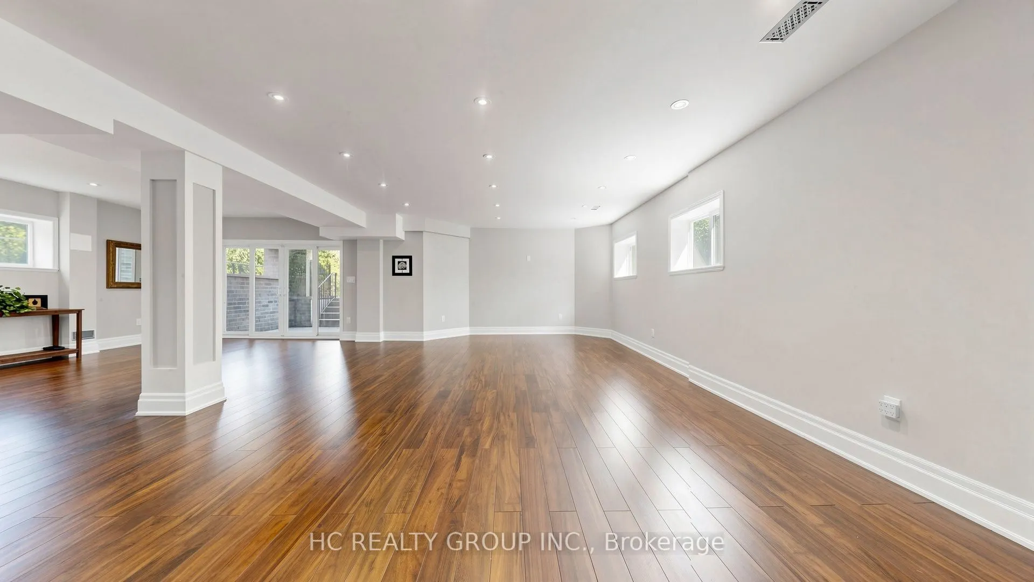
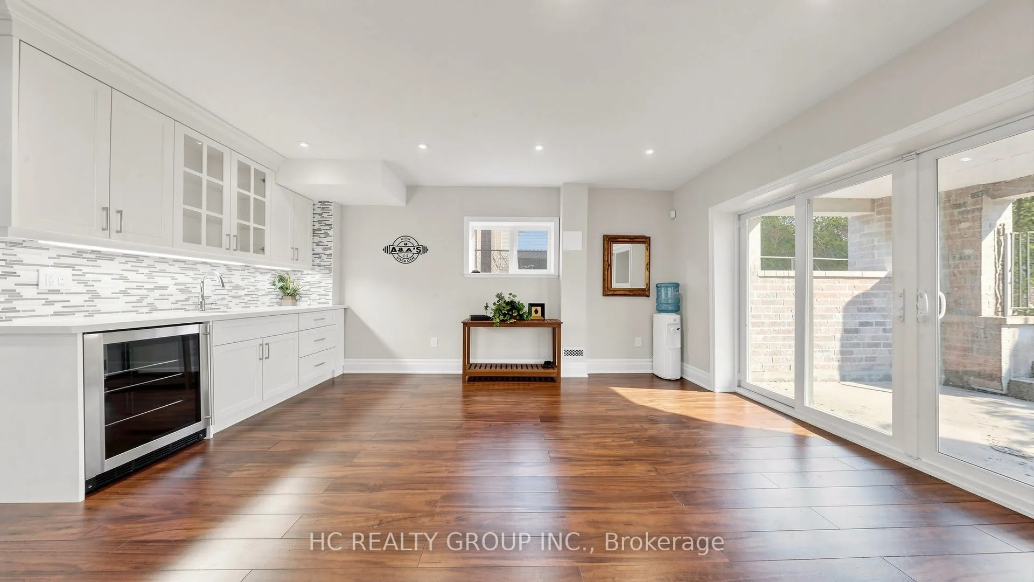
Recreation
Laminate, Walk-Up, Modern Kitchen
Dimensions 55.97 x 35.5 feet
1986.94 sqft
Similar Properties(No results)
Mortgage Calculator
Calculate your estimated monthly mortgage payment
Price
$2,880,000
$
%
%
Total cost of mortgage
$0
Monthly payment
By clicking Save, we will calculate your estimated mortgage for all properties using the saved values (down payment percentage, interest rate, and amortization).
The accuracy and applicability of this calculator are not guaranteed.