Sign In or Create a Free Account to see full details of this property
Key Facts
Key facts for 4 Forest Run Boulevard
Property Type
House, 2-Storey
Parking
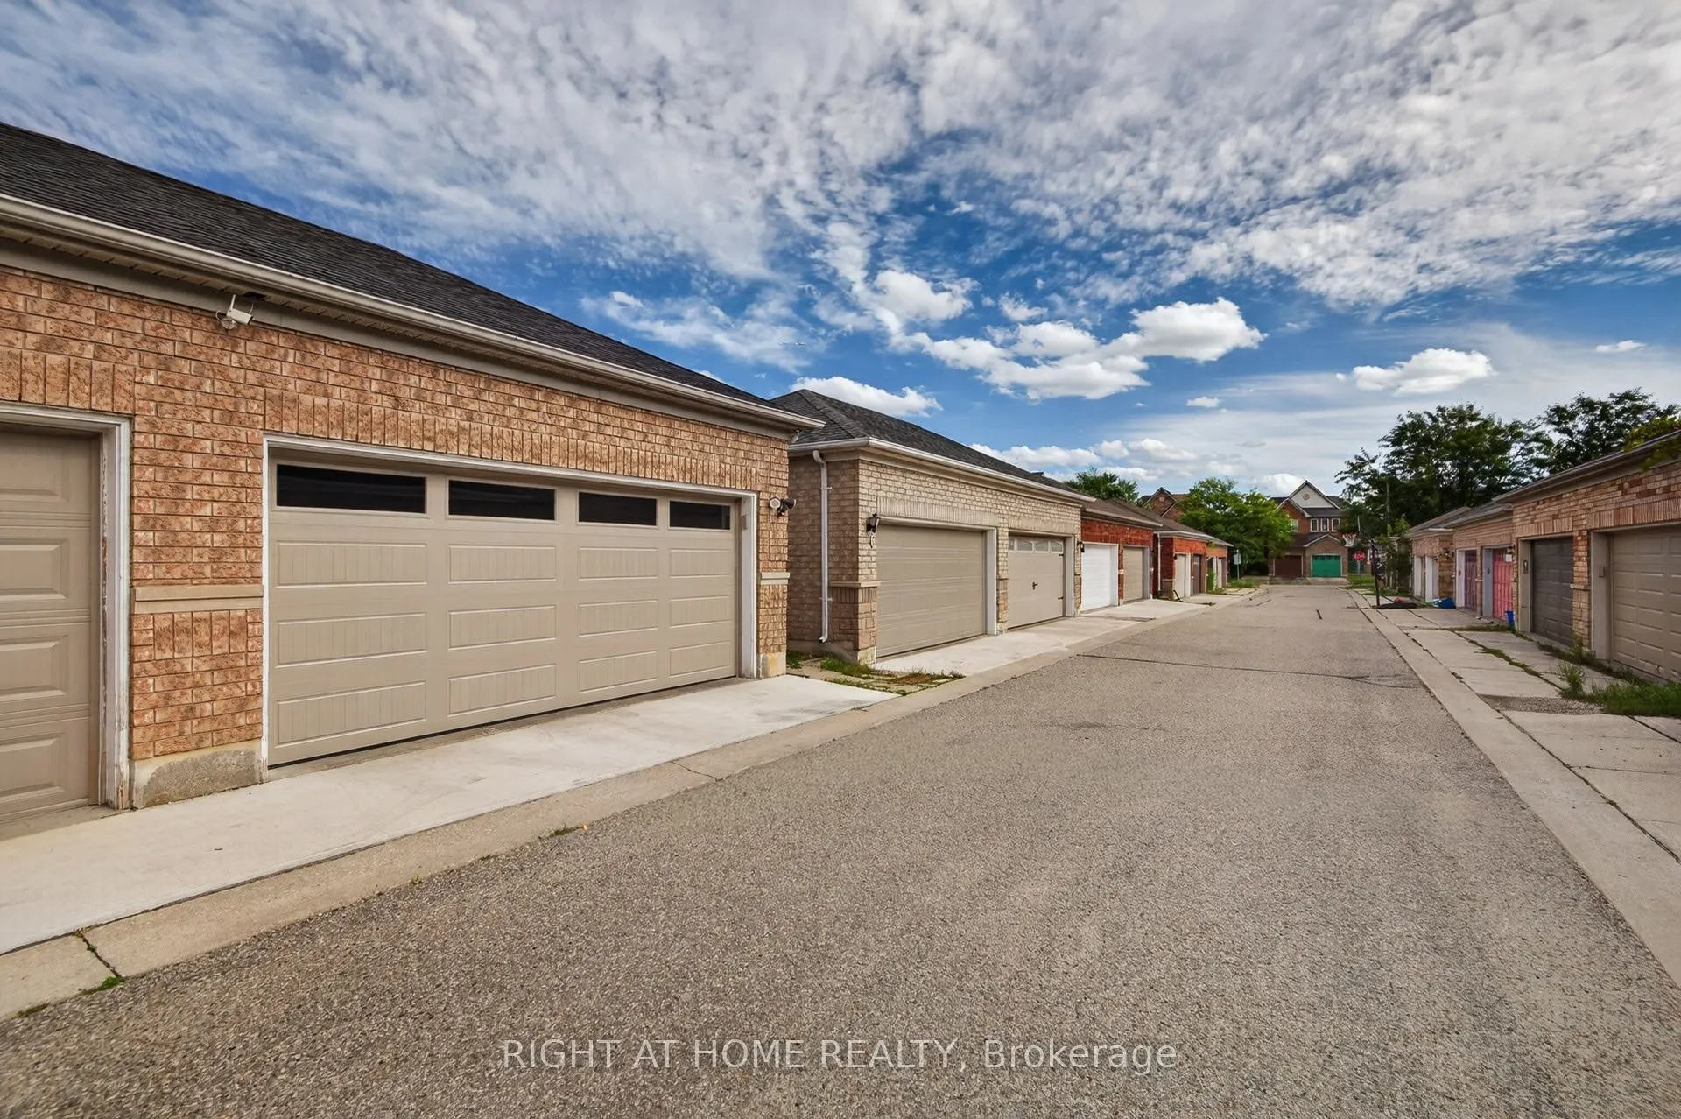
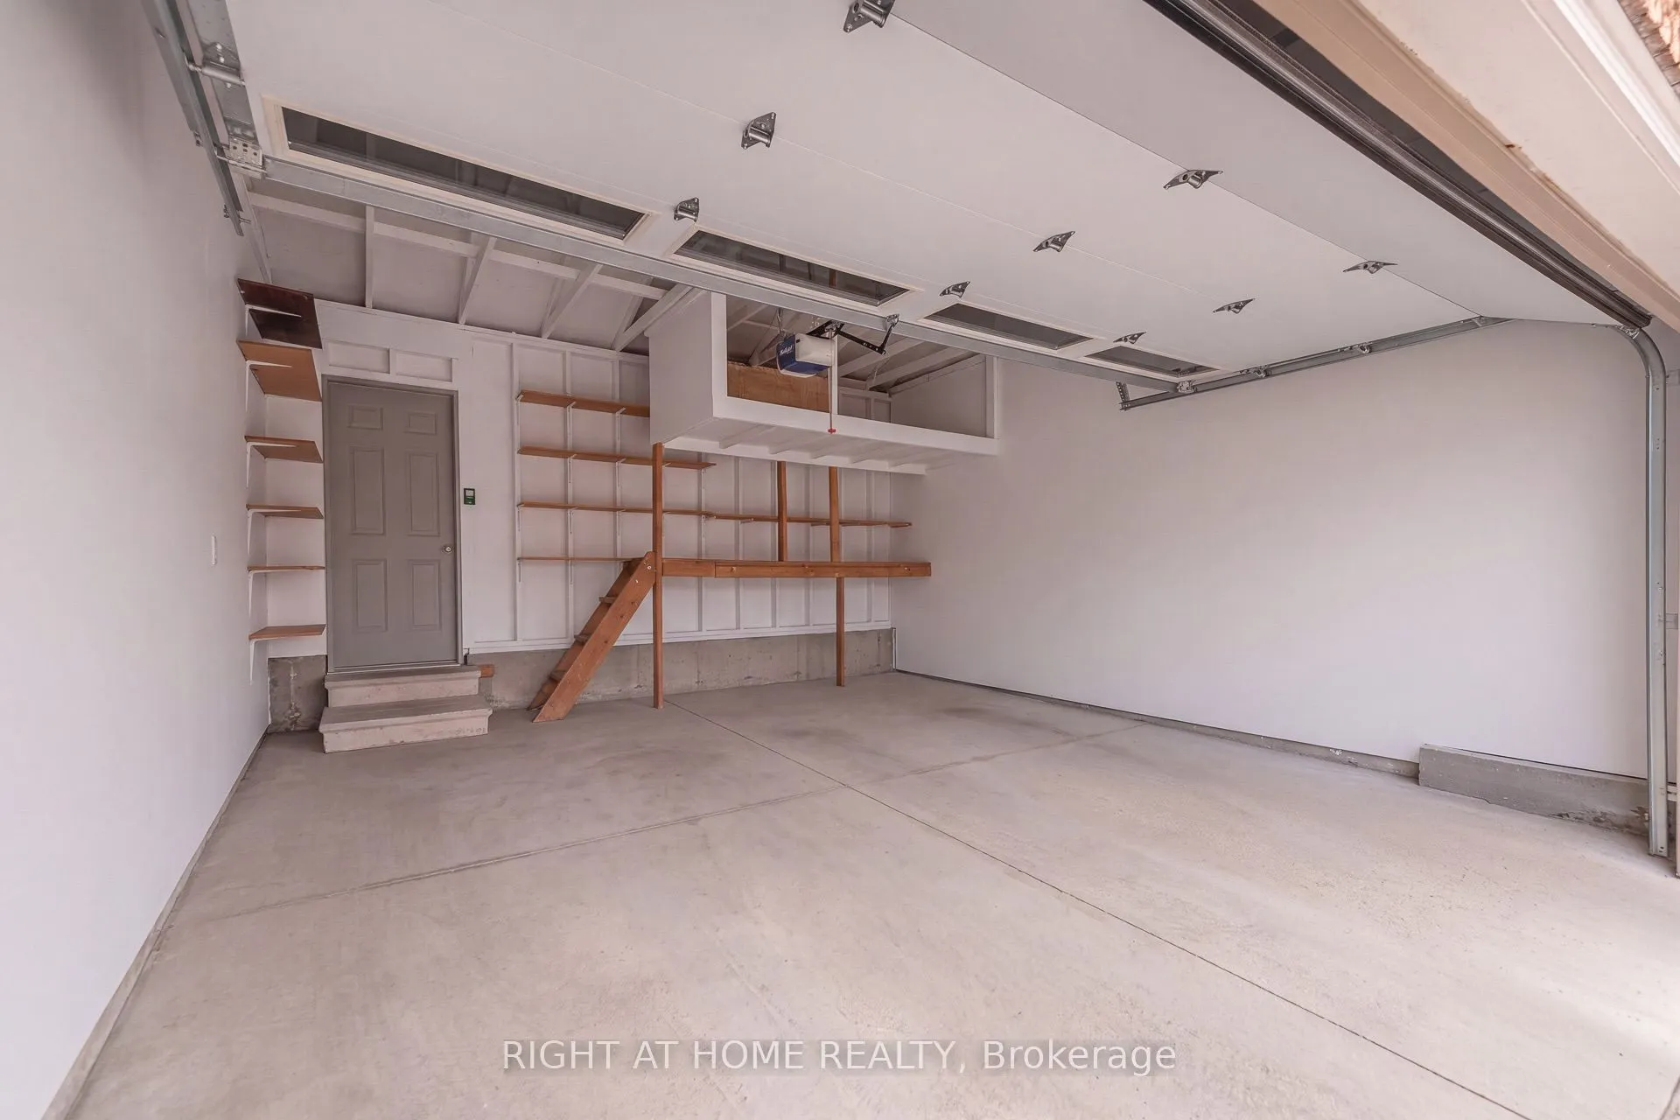
Detached 2 garage, 0 parking
MLS #
N13751288
Size
1500-2000 sqft
Basement
Finished,Full
Listed on
2026-09-08
Lot size
22 x 104.1
Tax
$4,545 /yr
Days on Market
35
Approximate Age
16-30
Maintenance Fee
-
Description
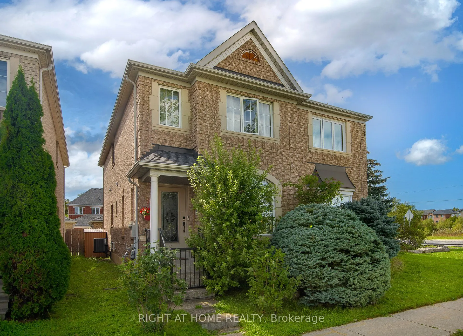
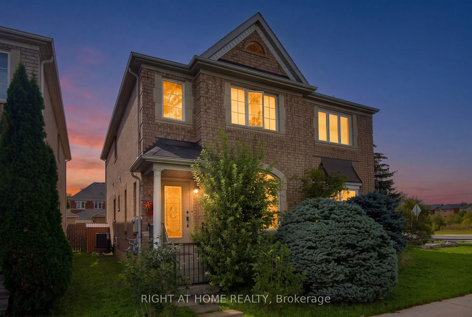
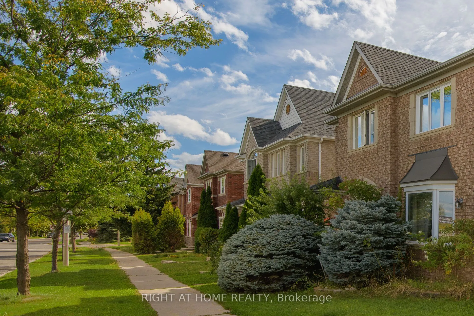
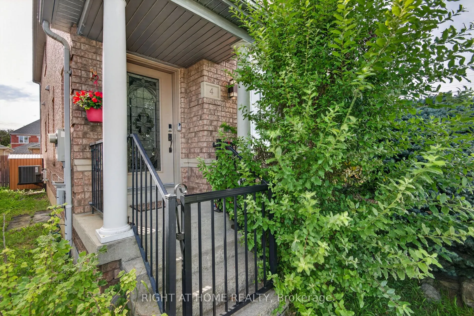
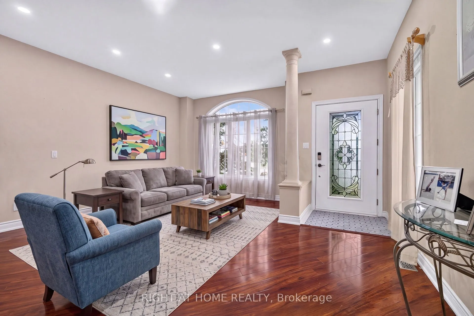
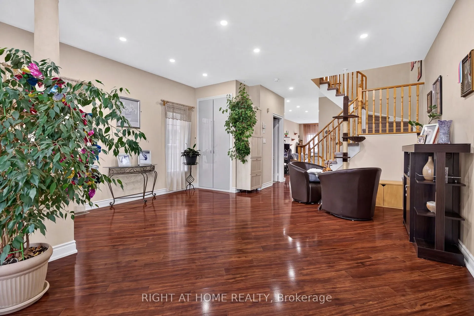
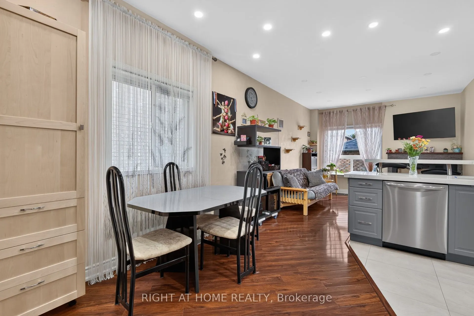
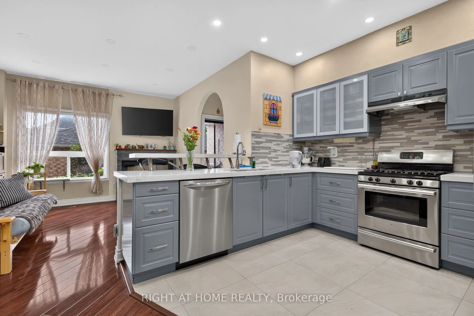
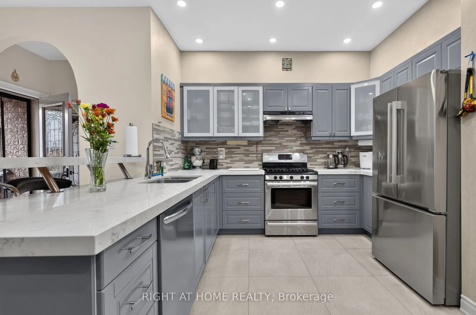
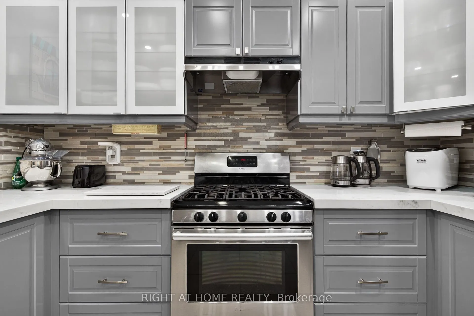
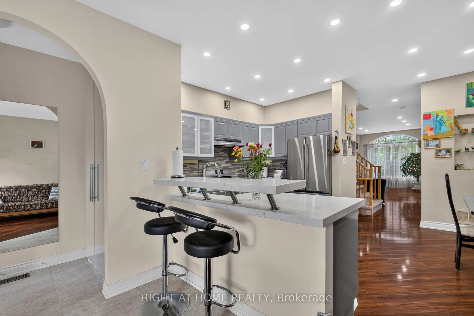
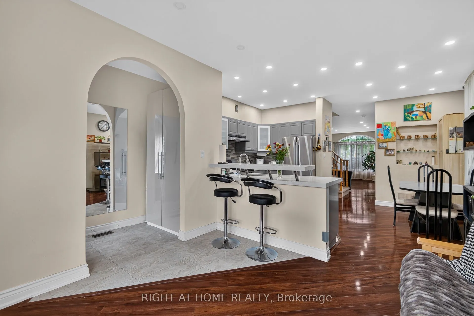
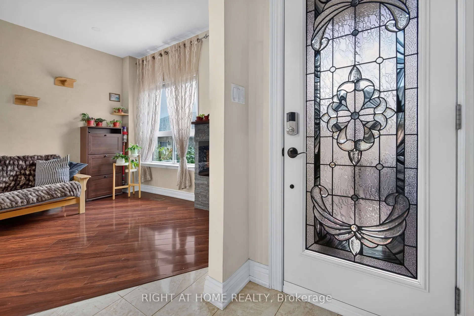
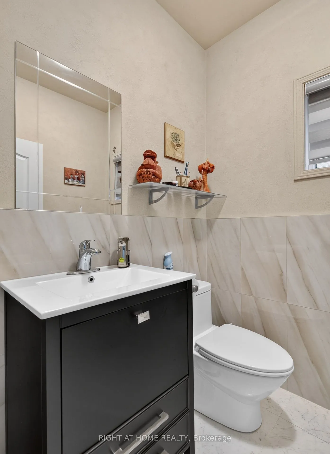
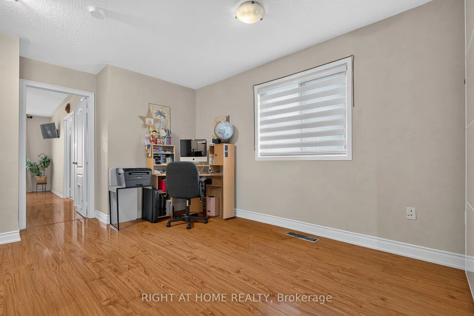
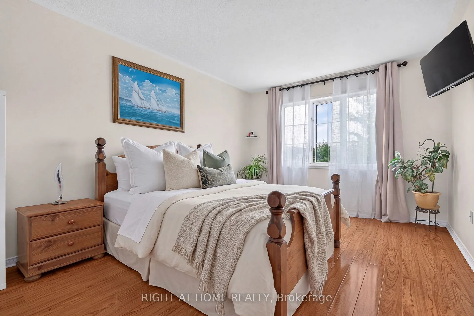
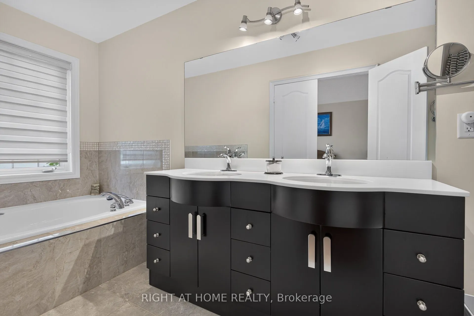
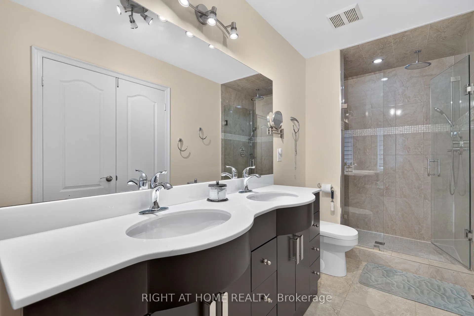
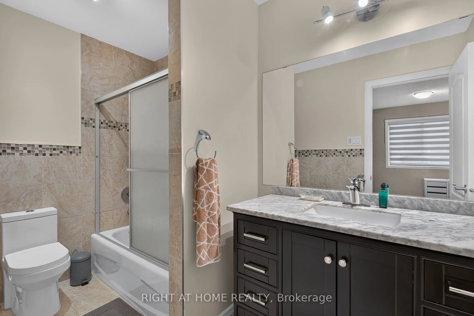
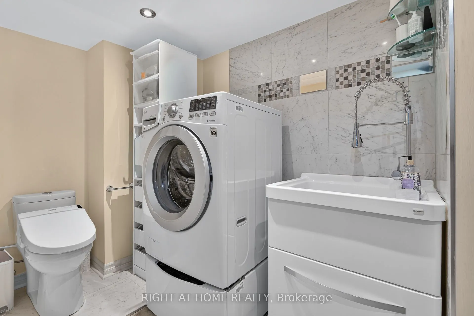
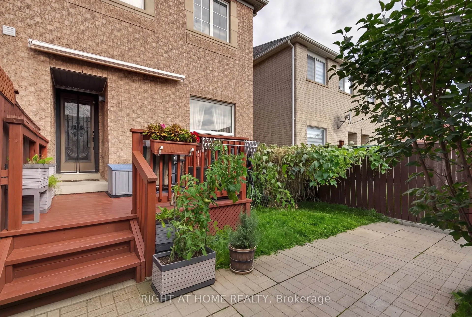
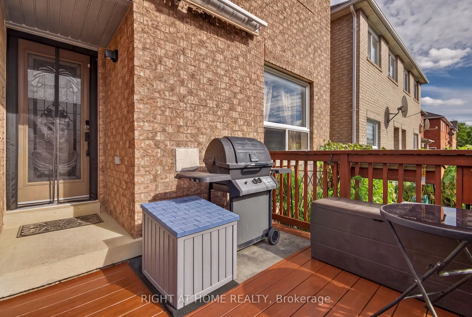
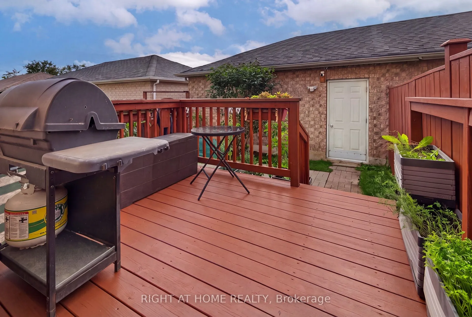
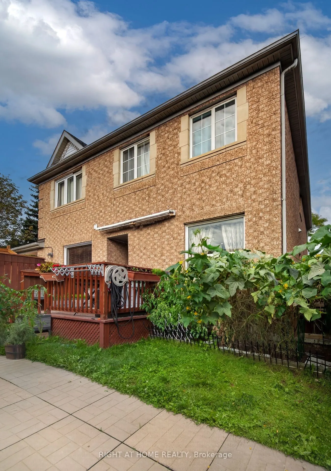
Beautiful, Bright and Spacious Semi with 2 Car Garage, 3 BDR and 4 Bath Home in a Prime Location of Thornhill. Three Reasons to Fall in Love with This Home:1.Move-in Ready with Curb Appeal and Top Value!!! $$$ Recently Spent on Professional Design and Upgrades: The Main floor features 9 ft ceilings.... Custom Gourmet Kitchen with Extended Cabinets and Premium Quartz Counter, Custom Closets and High Quality Laminate Throughout, Finished Bsmt with Bath and Another Murphy Bed in Main Room.2. Location!! Top-rated Schools, Lush Parks, Public Transit, Entertainment, Restaurants, Home Depot and Rona and shopping are Steps to Reach.3. Price! Use Today's Market Condition to Acquire this Home from a Motivated Seller.
Full Property Details
Interior
Bedrooms
3
Bedrooms Plus
1
Total Bedrooms
4
Washrooms
4
Square Footage
1500-2000 sqft
Basement
Finished,Full
Heating Source
Gas
Heating Fuel
Forced Air
Air Conditioning
Central Air
Family Room
Yes
Kitchens
1
Total Kitchens
1
Fireplace Features
Yes
Bedrooms
3
Bedrooms Plus
1
Total Bedrooms
4
Washrooms
4
Square Footage
1500-2000 sqft
Basement
Finished,Full
Heating Source
Gas
Heating Fuel
Forced Air
Air Conditioning
Central Air
Family Room
Yes
Kitchens
1
Total Kitchens
1
Fireplace Features
Yes
Exterior
Depth
104.1
Front
21.78
Driveway
None
Lot Size
22 x 104.1 ft
Pool
None
Parking Spaces
0
Total Parking Spaces
2.00
Parking Description
Detached
Garage Spaces
2
Depth
104.1
Front
21.78
Driveway
None
Lot Size
22 x 104.1 ft
Pool
None
Parking Spaces
0
Total Parking Spaces
2.00
Parking Description
Detached
Garage Spaces
2
Building Description
Style
2-Storey
Home Type
House
Subtype
Semi-Detached
Year Built
16-30
Property Orientation
West
Exterior Finish
Brick
Sewers
Sewer
Water Supply
Municipal
Possession Date
No Data
Style
2-Storey
Home Type
House
Subtype
Semi-Detached
Year Built
16-30
Property Orientation
West
Exterior Finish
Brick
Sewers
Sewer
Water Supply
Municipal
Possession Date
No Data
Community
Community
Patterson
Community
Patterson
Taxes & Fees
Taxes
$4,545 /yr
Tax Year
2025
Occupancy
Owner
Taxes
$4,545 /yr
Tax Year
2025
Occupancy
Owner
Room Types
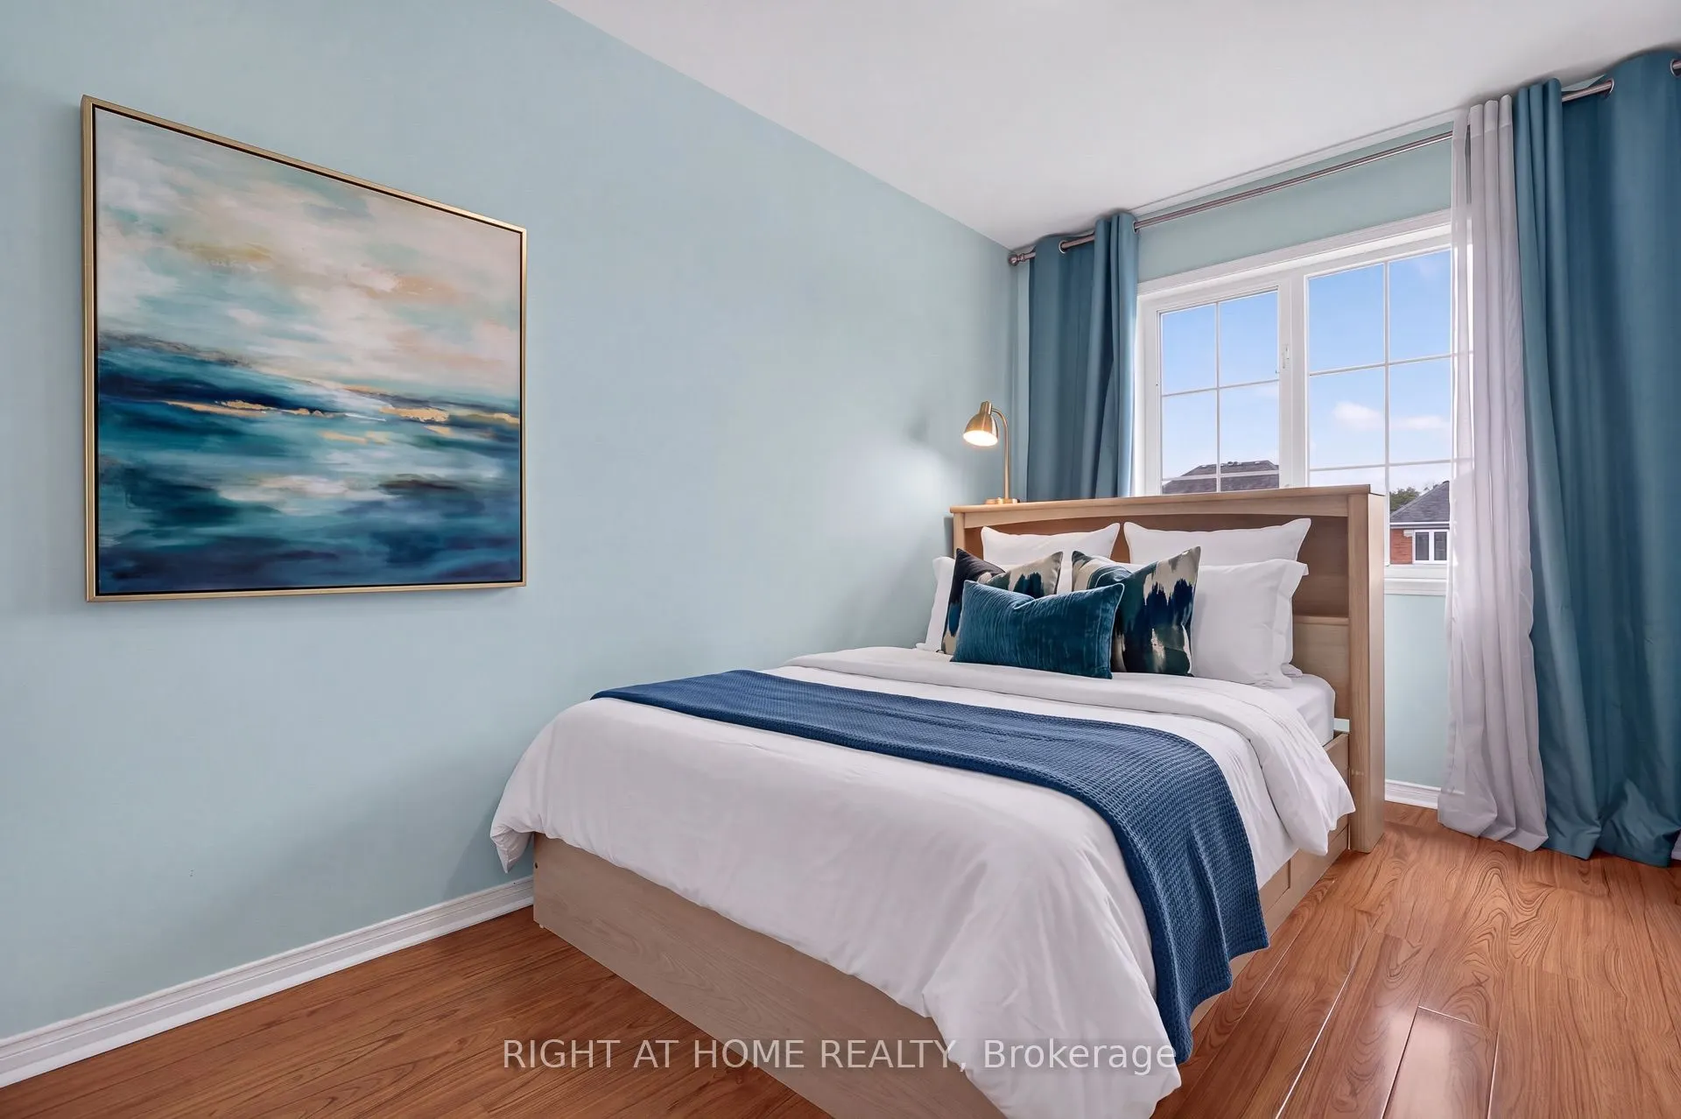
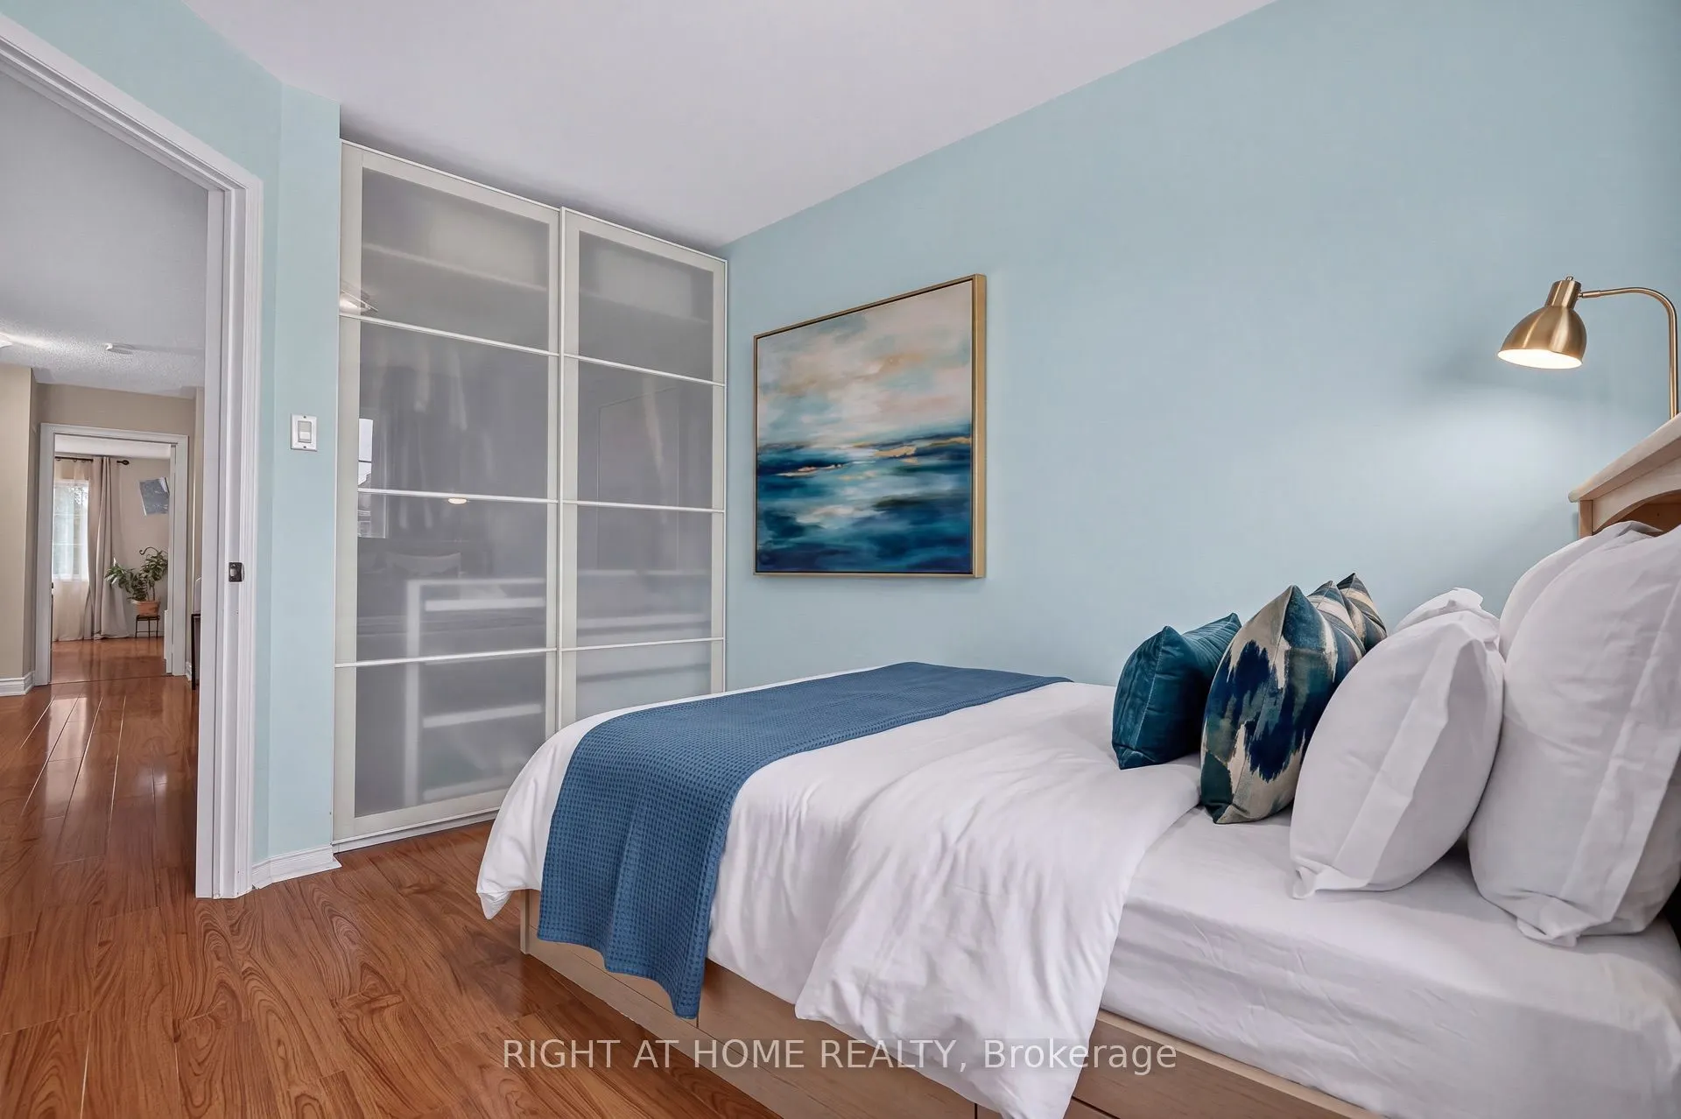
Bedroom 2
Closet, Window, Laminate
Dimensions 11.75 x 7.71 feet
90.59 sqft
Bedroom 3
Closet, Window, Laminate
Dimensions 9.84 x 7.71 feet
75.87 sqft
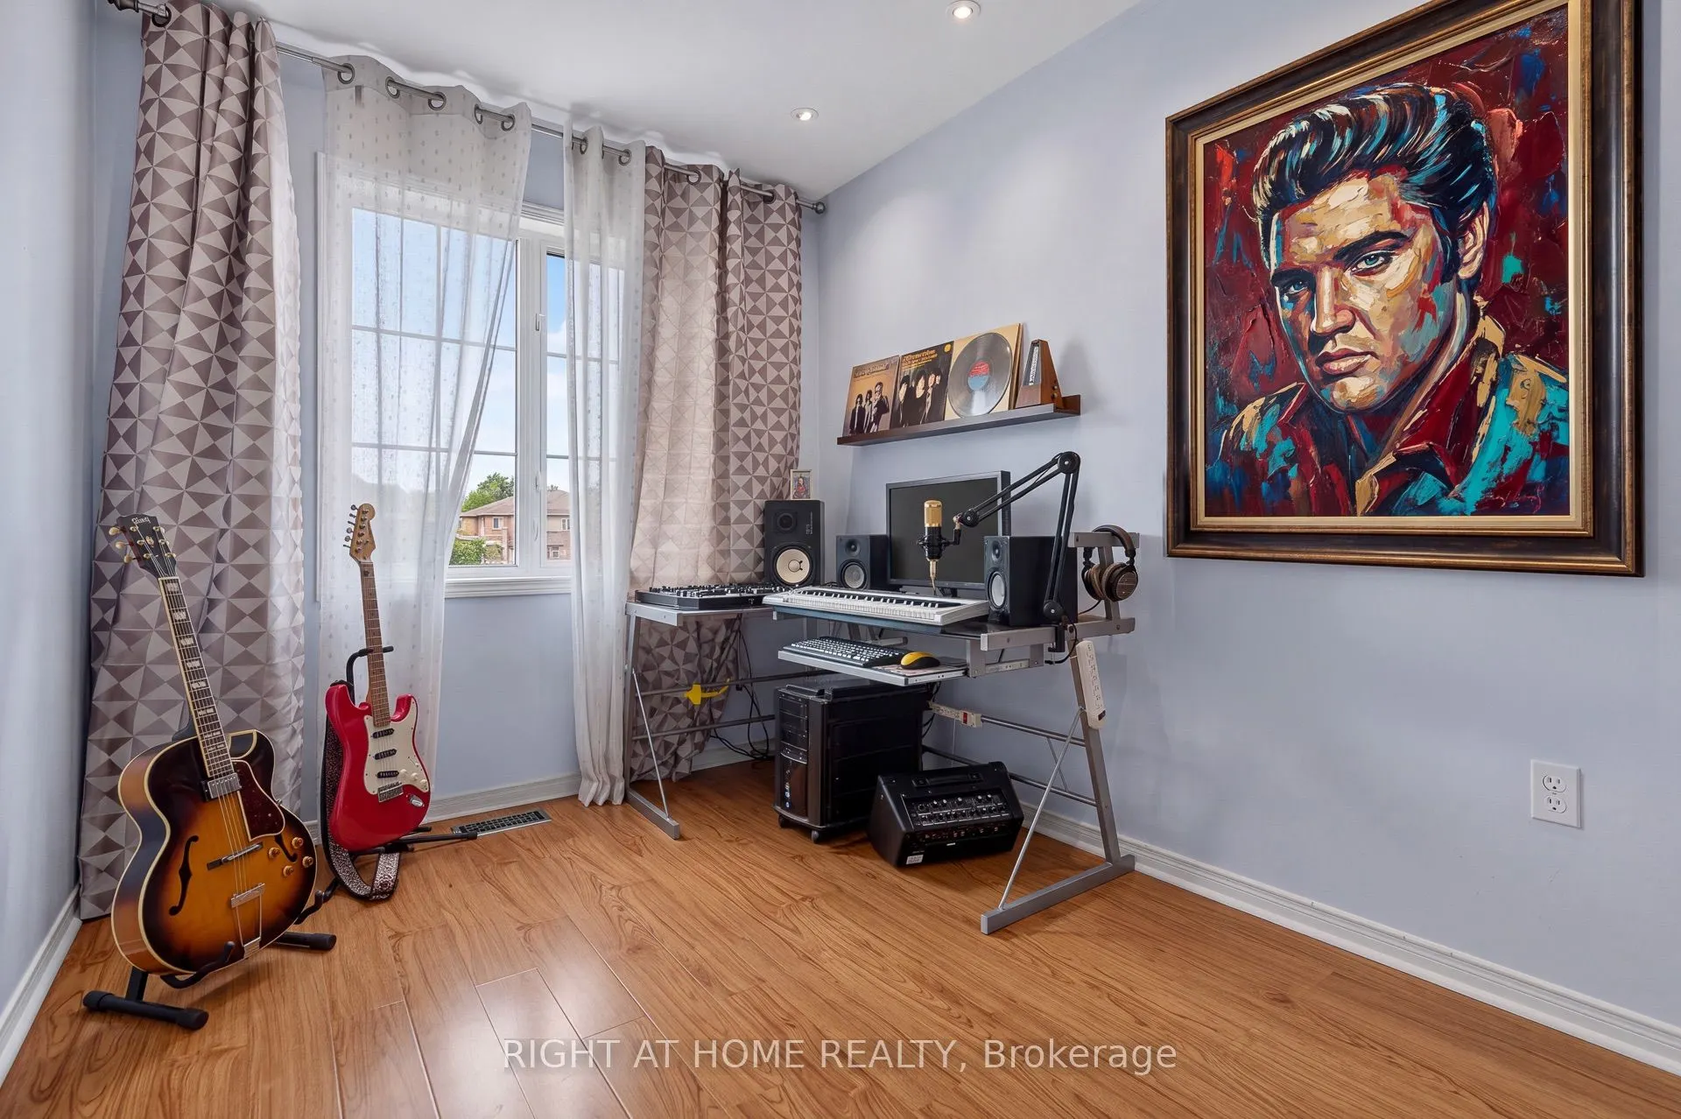
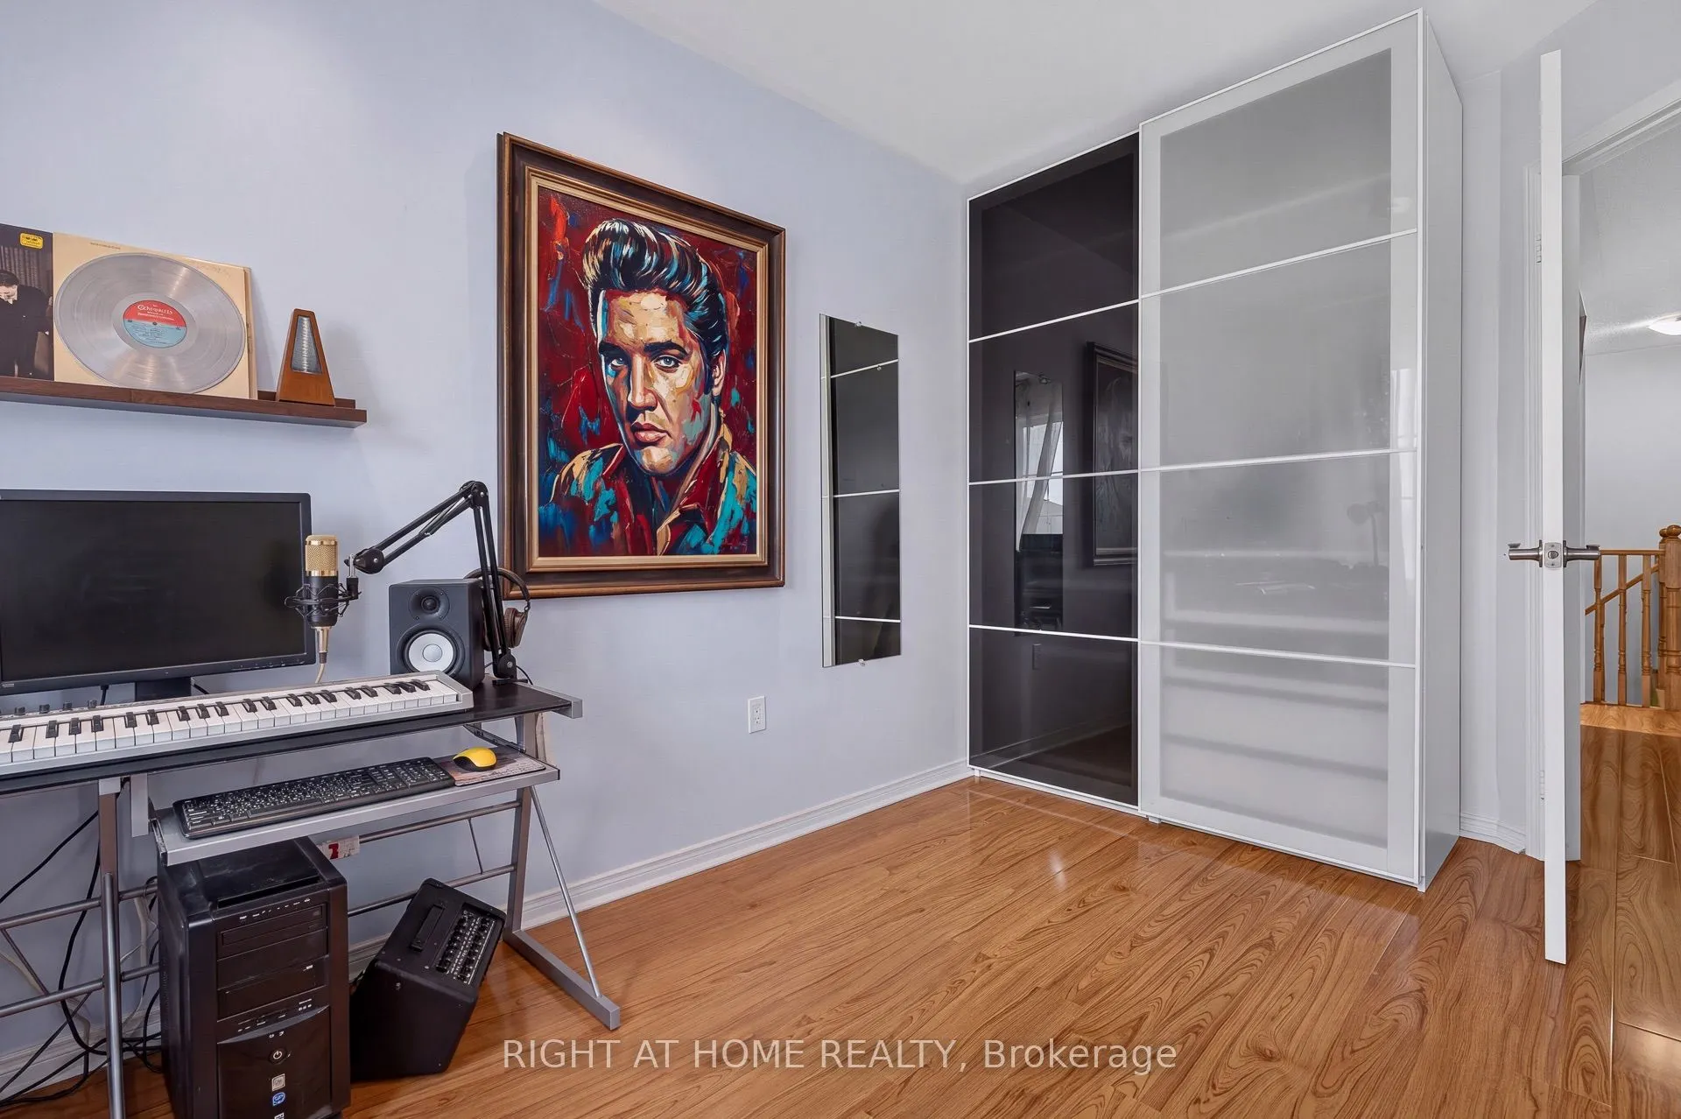
Bedroom 4
Laminate, Window, Pot Lights
Dimensions 14.86 x 15.49 feet
230.18 sqft
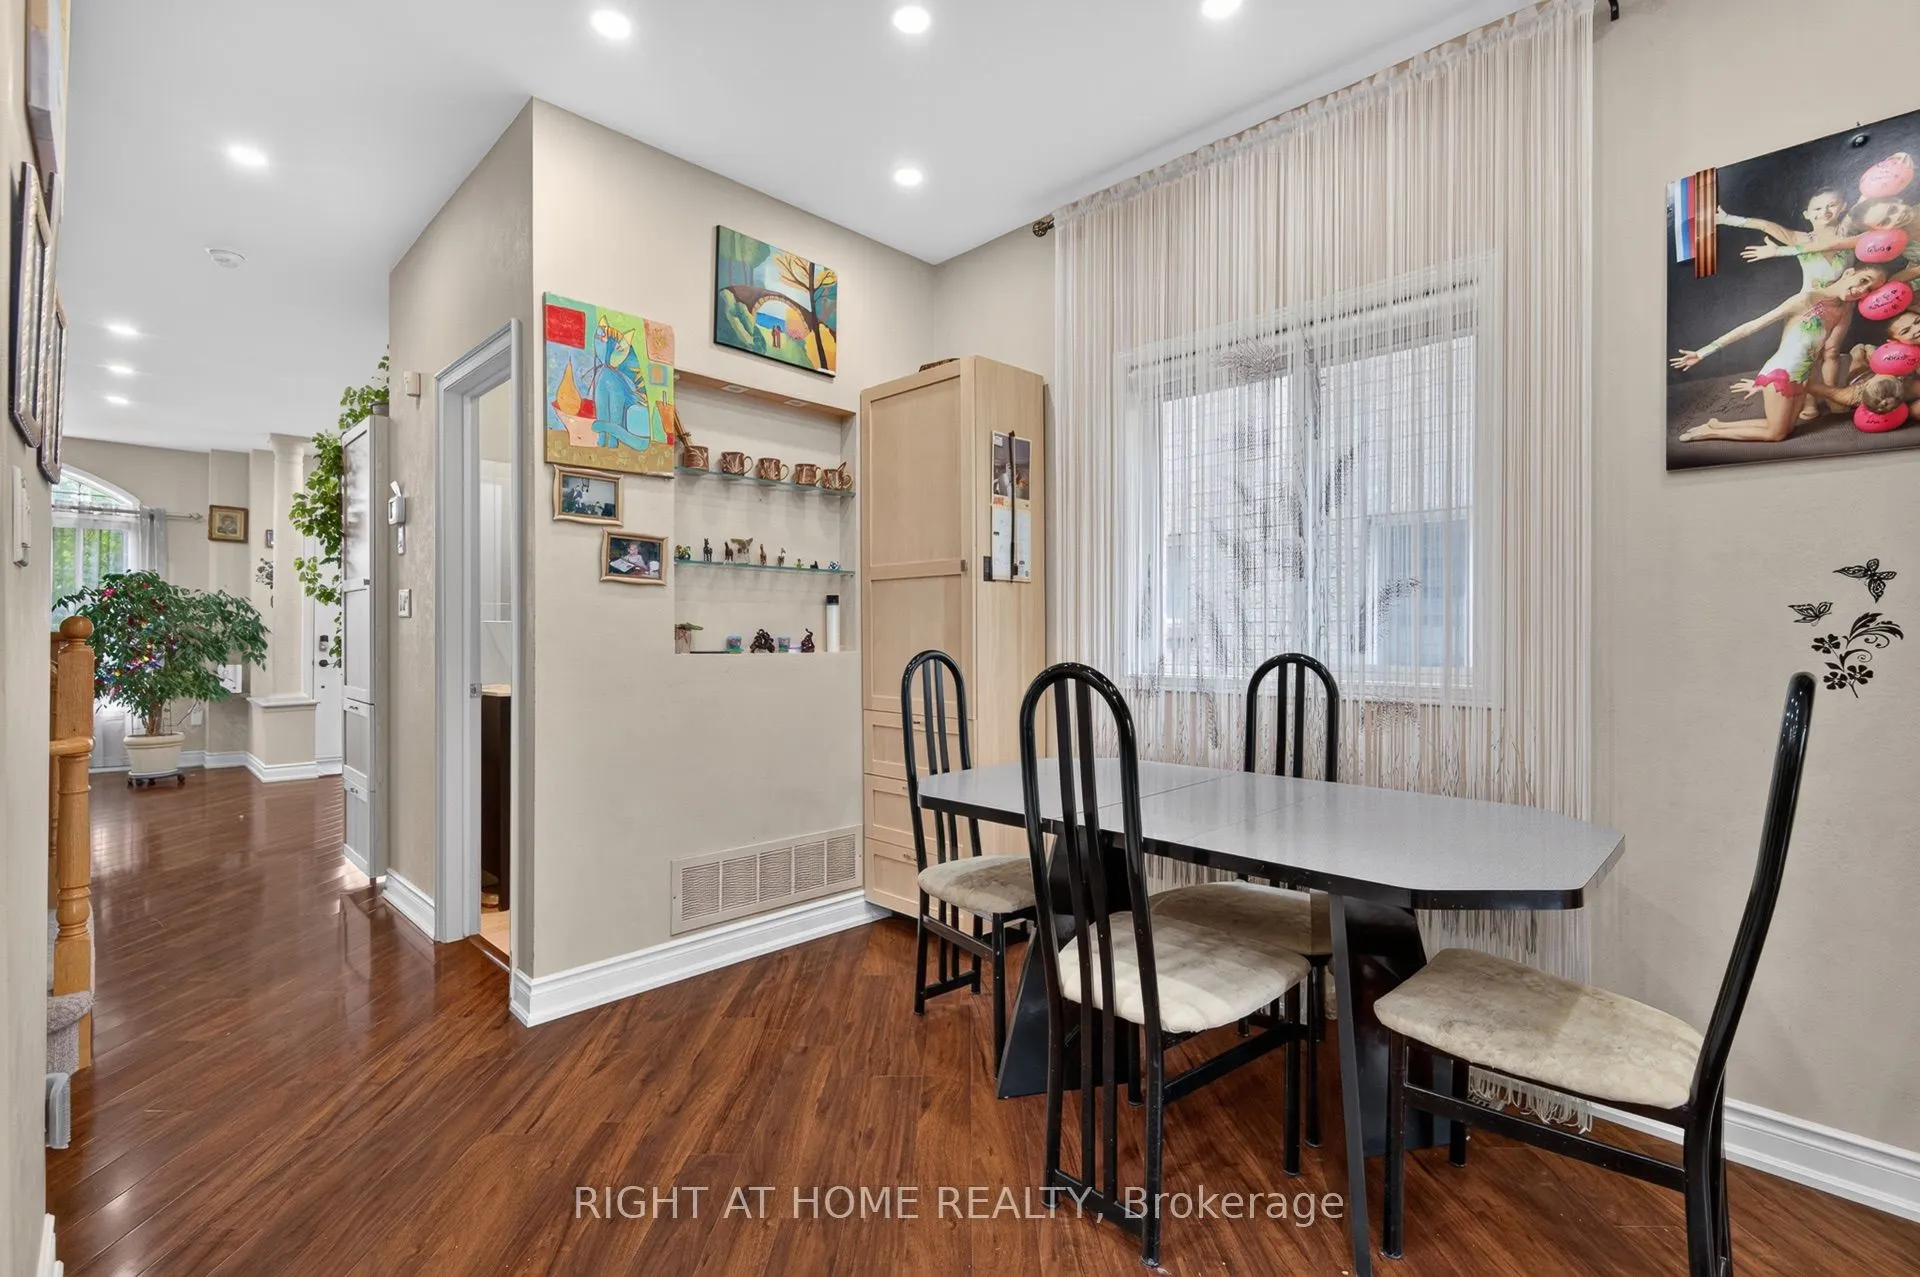
Breakfast
Laminate, Window, Pot Lights
Dimensions 13.25 x 5.68 feet
75.26 sqft
Dining Room
Combined w/Living, Open Concept, Laminate
Dimensions 18.54 x 11.98 feet
222.11 sqft
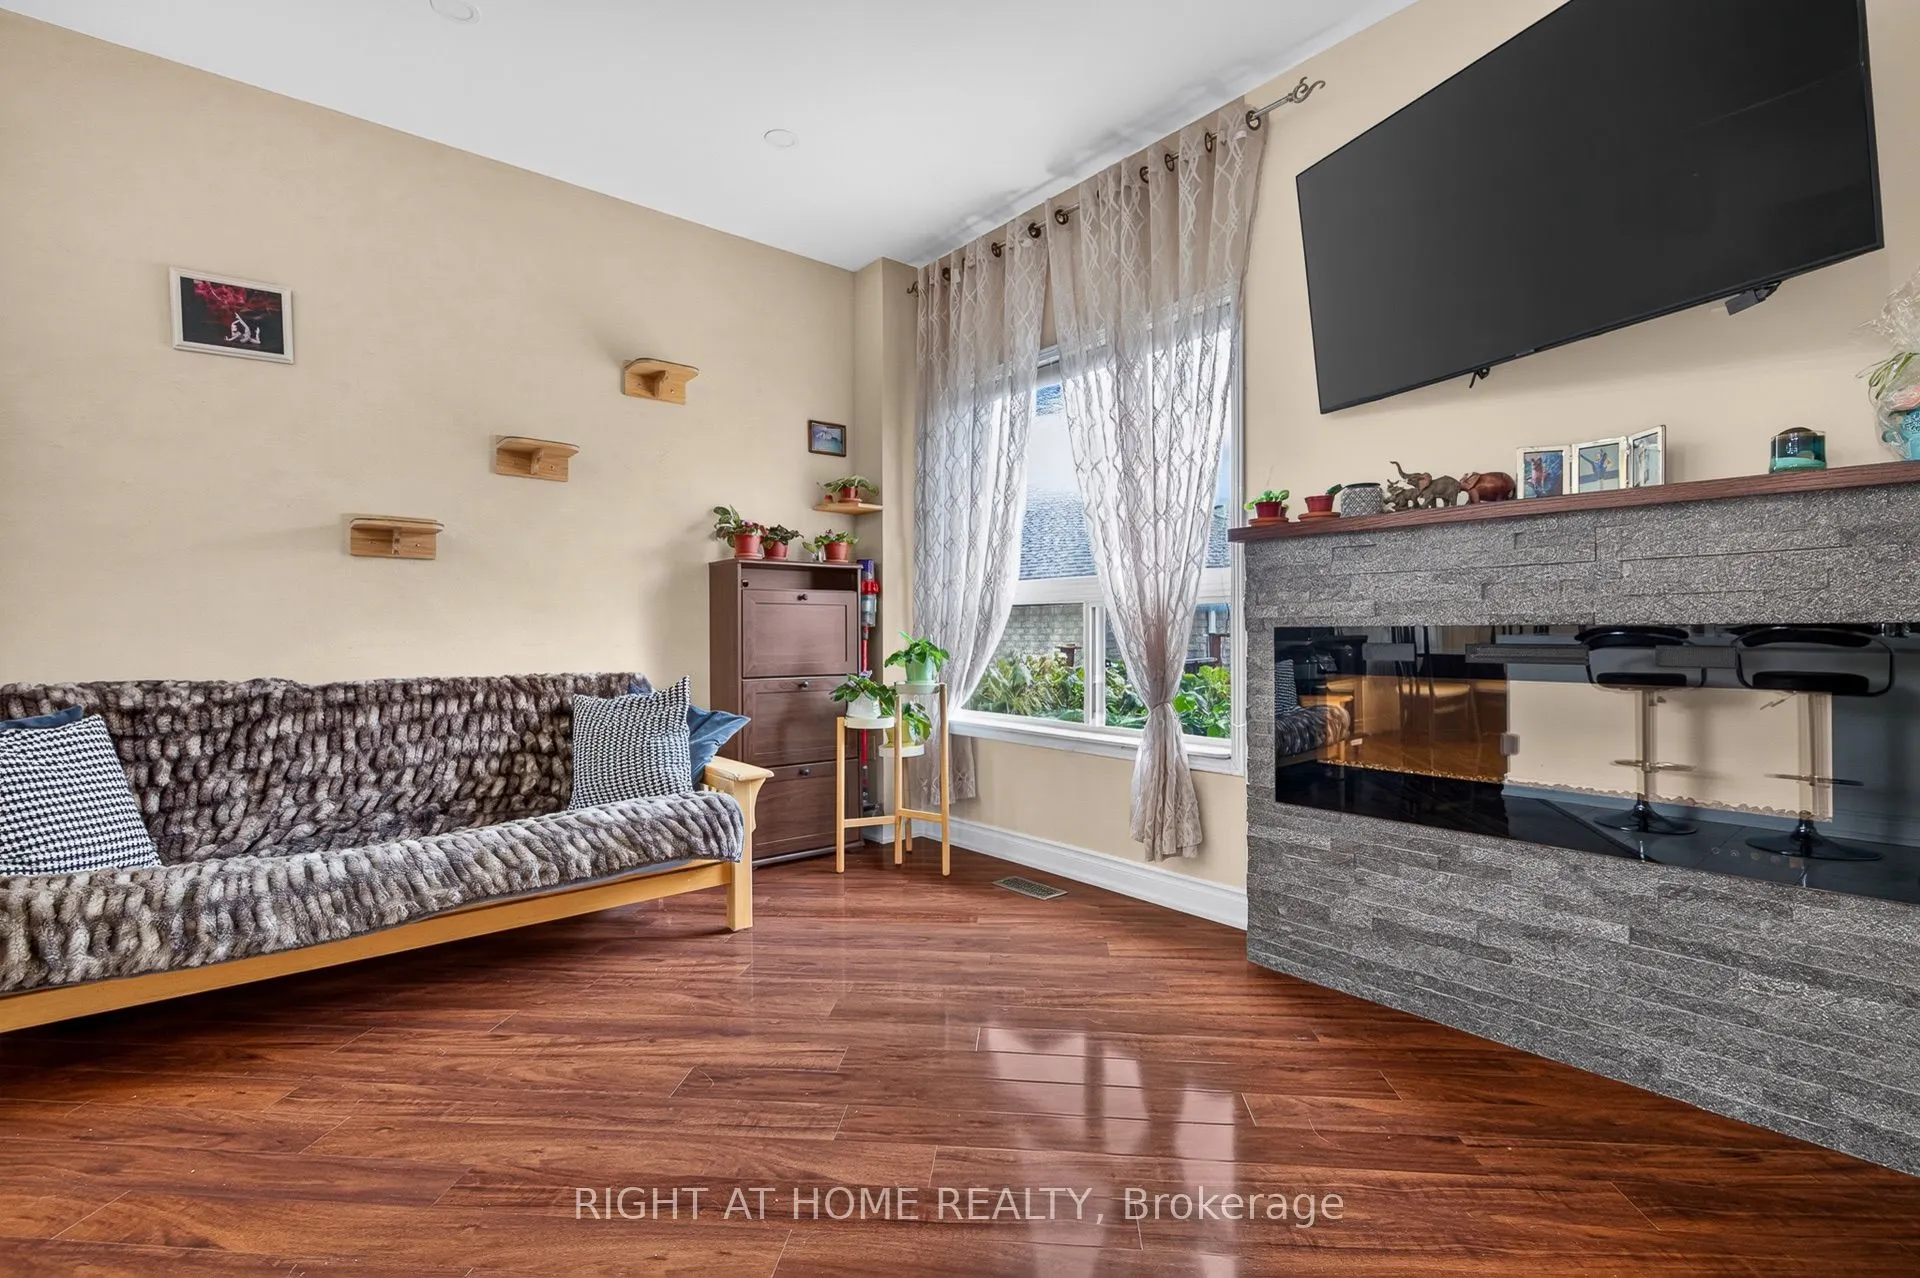
Family Room
Laminate, Window, Electric Fireplace
Dimensions 11.65 x 11.22 feet
130.71 sqft
Kitchen
Ceramic Floor, Quartz Counter, Pot Lights
Dimensions 13.19 x 10.4 feet
137.18 sqft
Living Room
Combined w/Dining, Laminate, Pot Lights
Dimensions 18.54 x 11.98 feet
222.11 sqft
Loft
Open Concept, Window, Laminate
Dimensions 14.6 x 10.43 feet
152.28 sqft
Primary Bedroom
5 Pc Ensuite, Window, Walk-In Closet(s)
Dimensions 16.24 x 10.7 feet
173.77 sqft
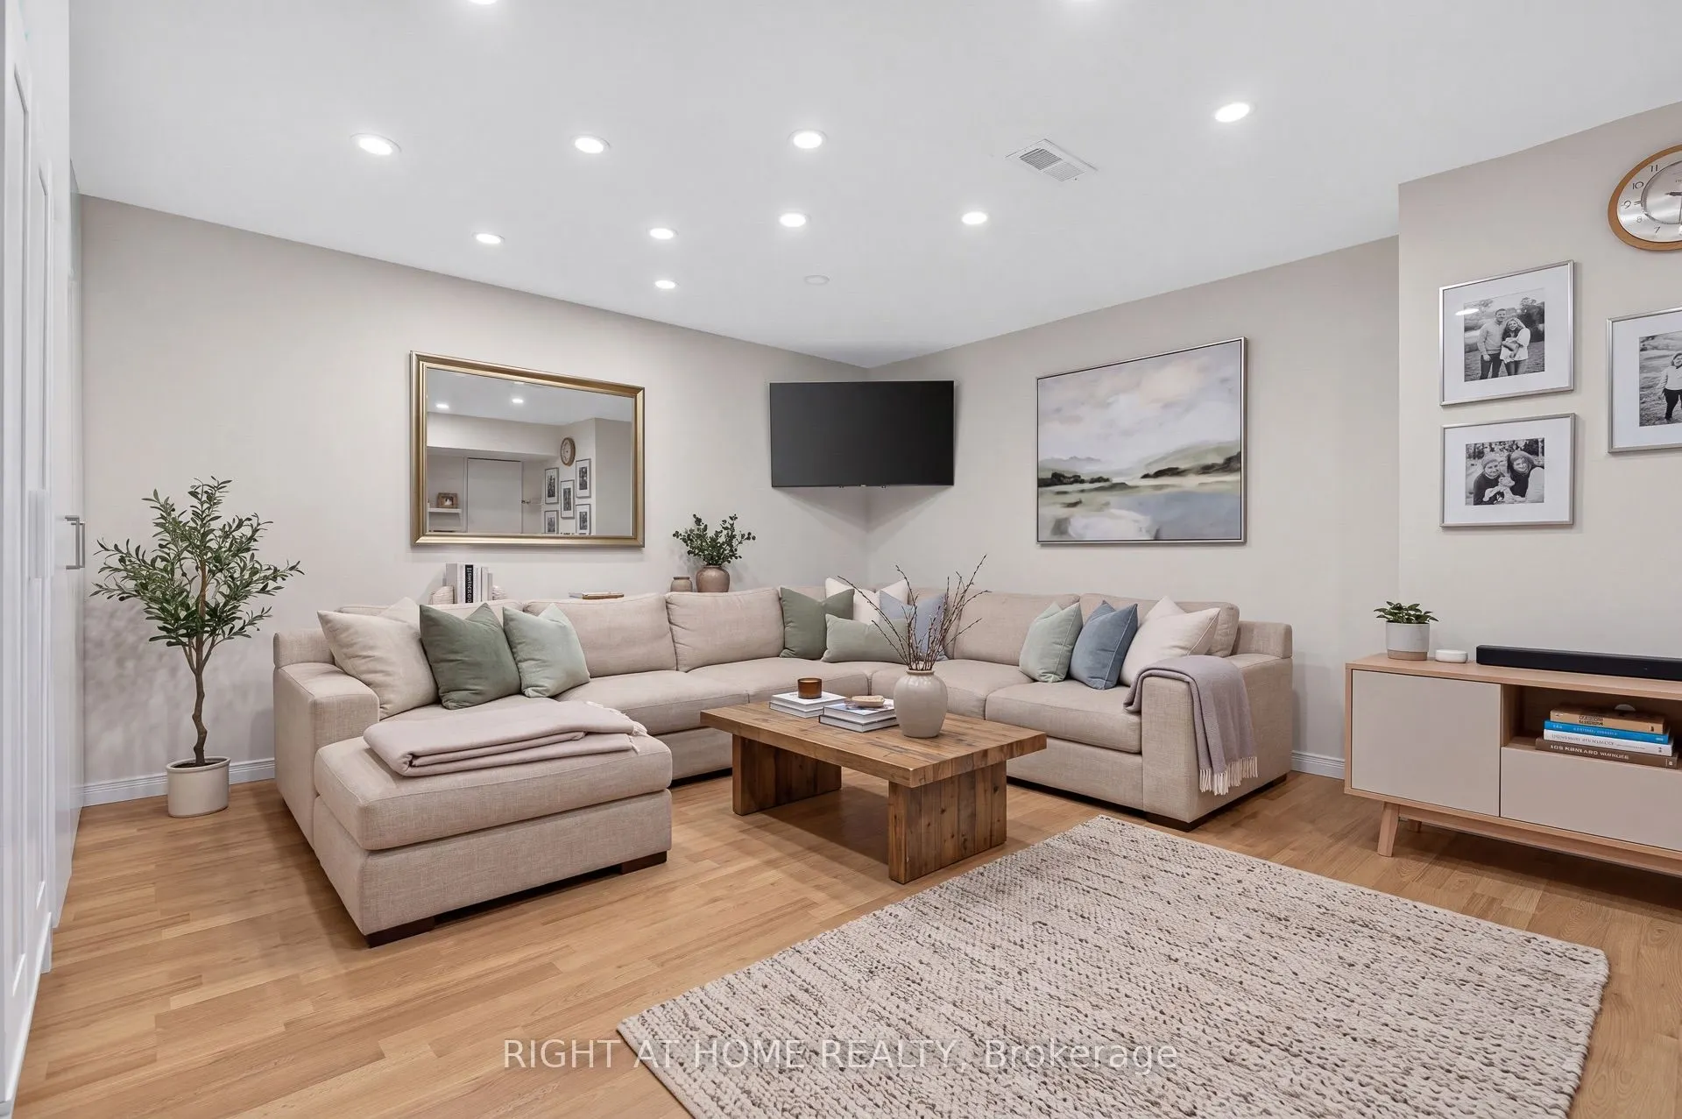
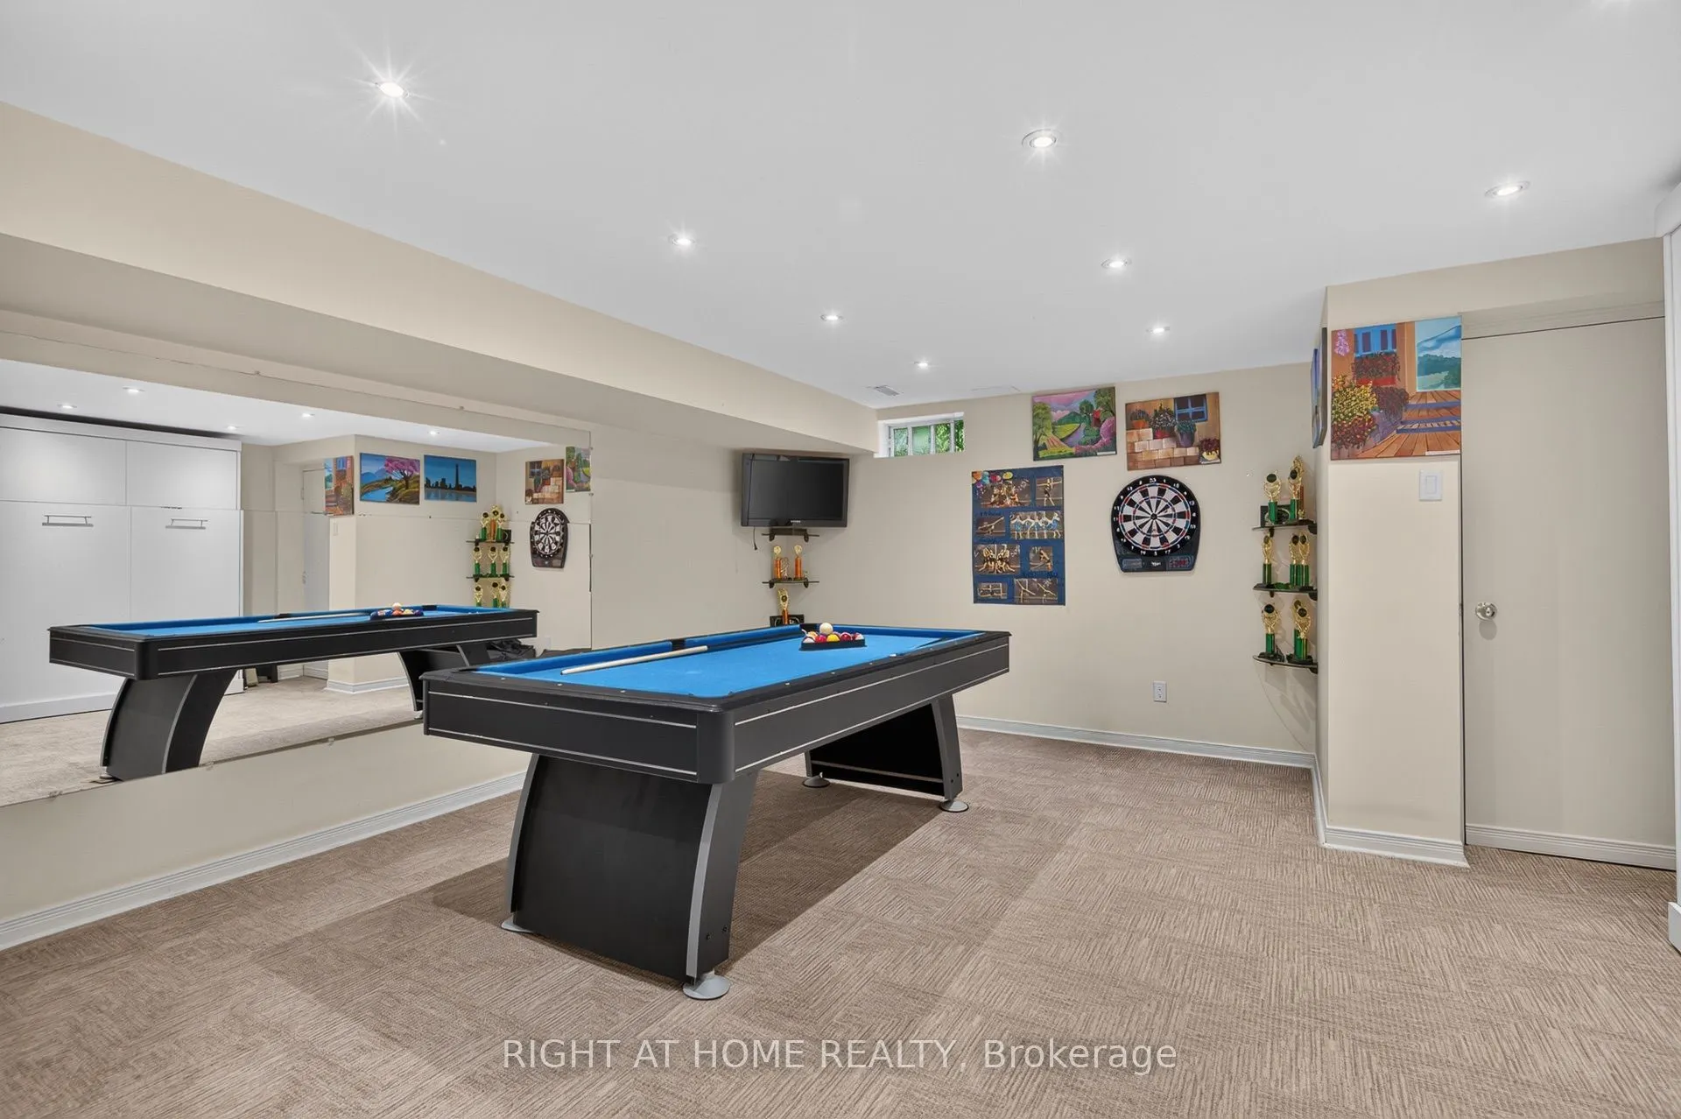
Recreation
Broadloom, Window, Pot Lights
Dimensions 17.45 x 15.55 feet
271.35 sqft
Similar Properties(No results)
Mortgage Calculator
Calculate your estimated monthly mortgage payment
Price
$988,000
$
%
%
Total cost of mortgage
$0
Monthly payment
By clicking Save, we will calculate your estimated mortgage for all properties using the saved values (down payment percentage, interest rate, and amortization).
The accuracy and applicability of this calculator are not guaranteed.