Sign In or Create a Free Account to see full details of this property
Key Facts
Key facts for 72A Oxford Street
Property Type
House, Bungalow
Parking
Attached 2 garage, 6 parking
MLS #
N13727428
Size
3000-3500 sqft
Basement
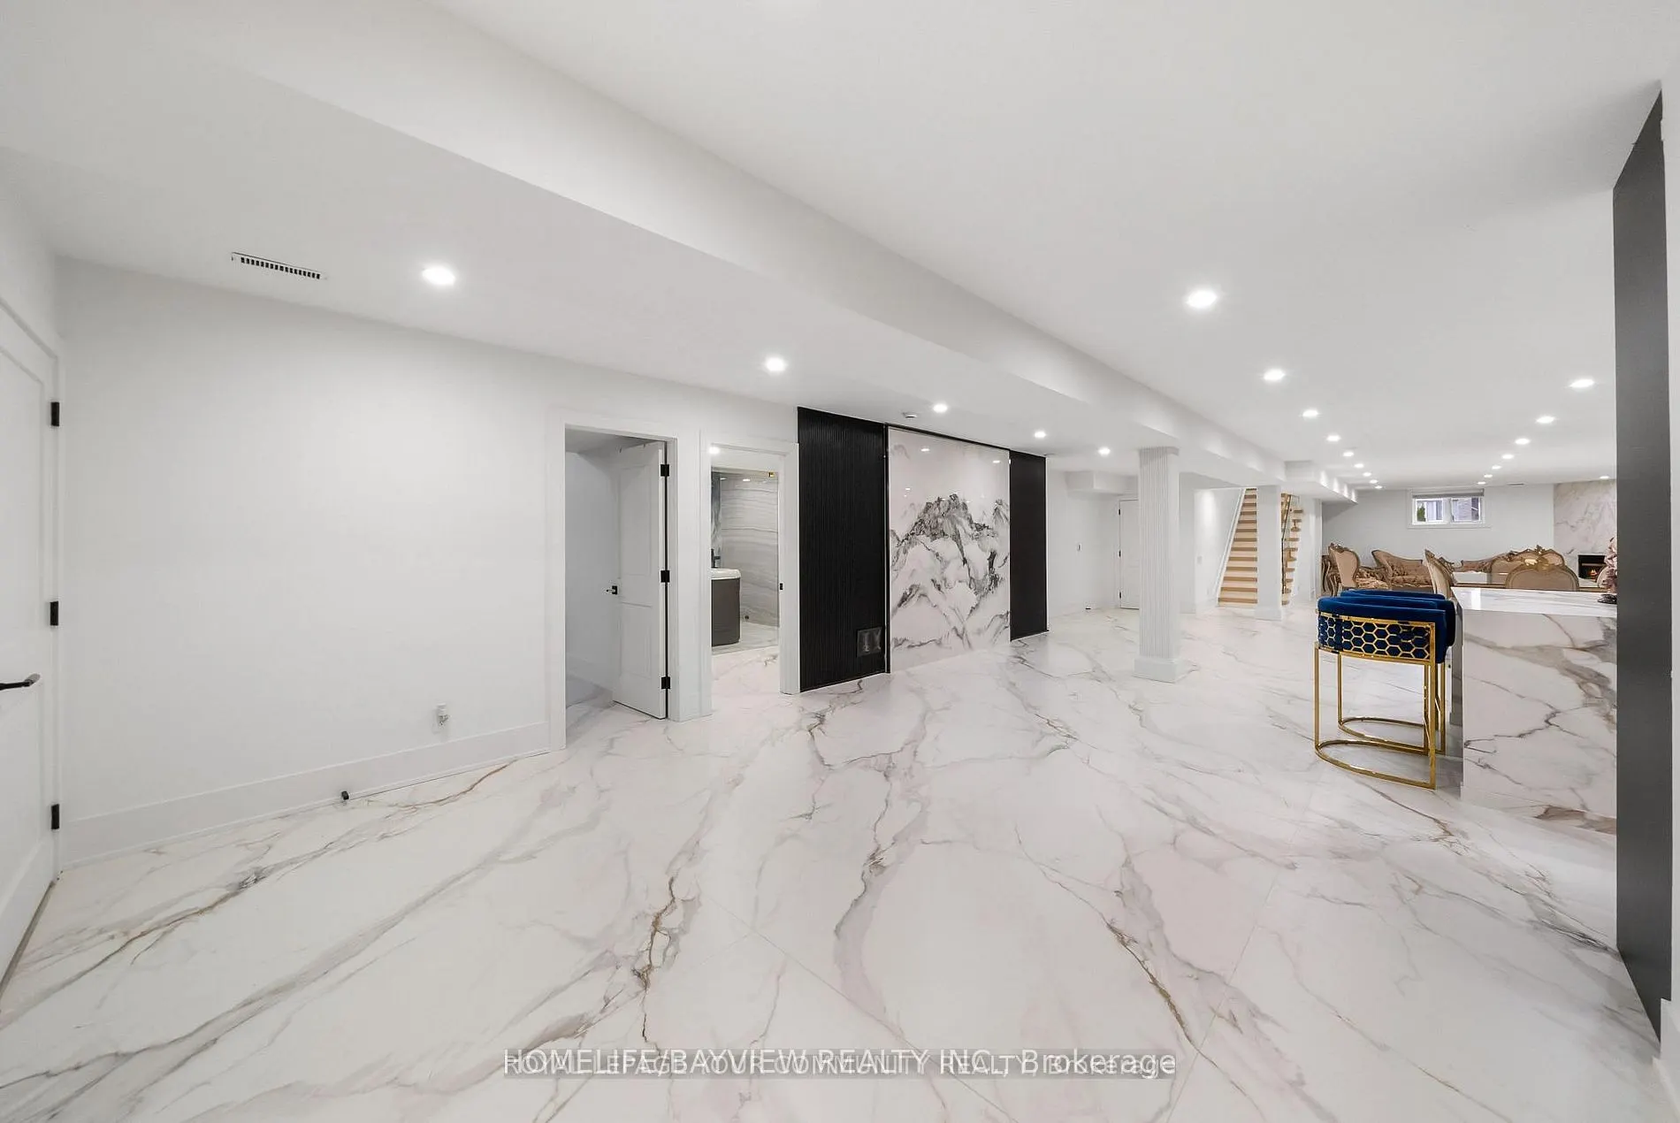
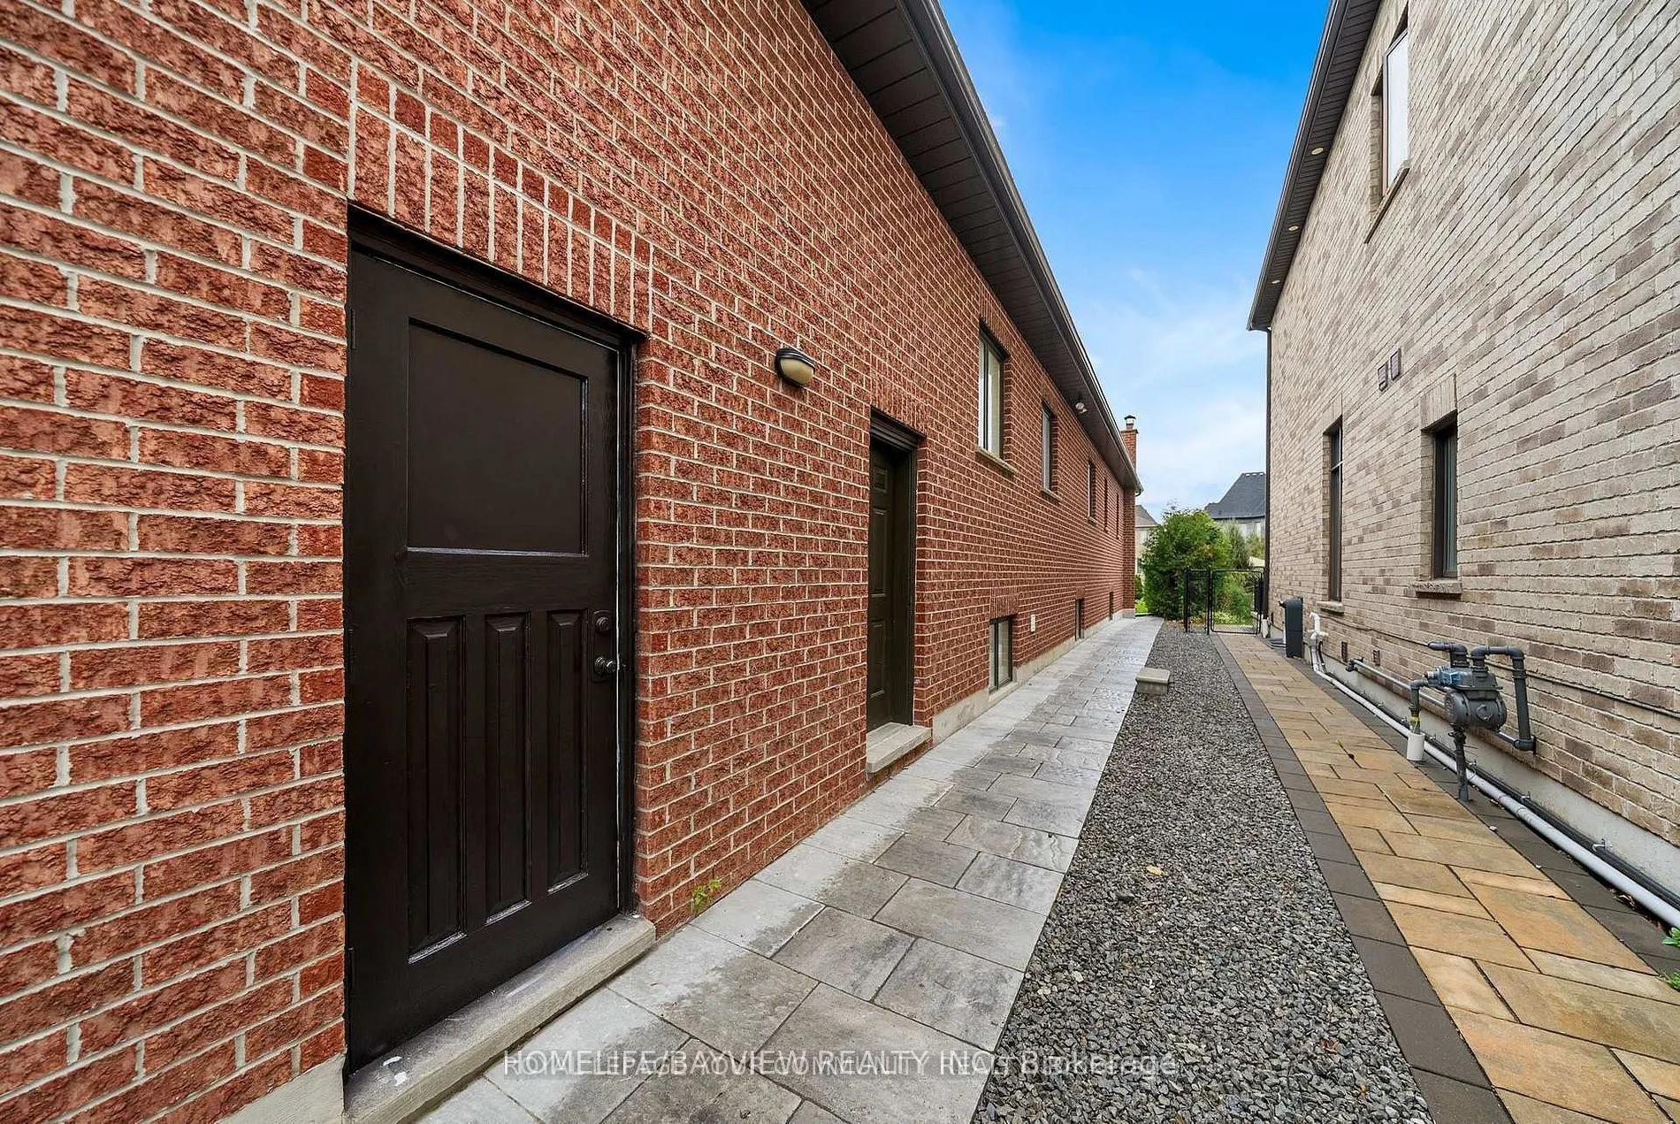
Finished,Separate Entrance
Listed on
2026-08-31
Lot size
52 x 225.52
Tax
$13,051.39 /yr
Days on Market
64
Approximate Age
-
Maintenance Fee
-
Description
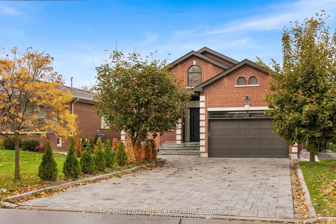
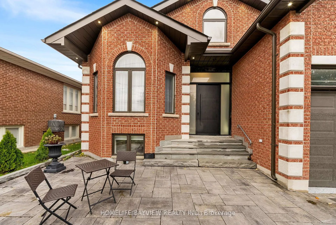
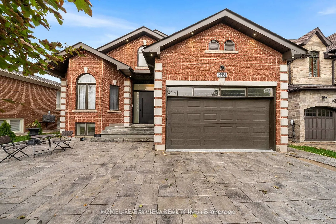
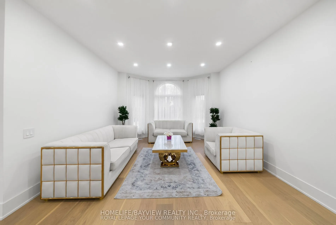
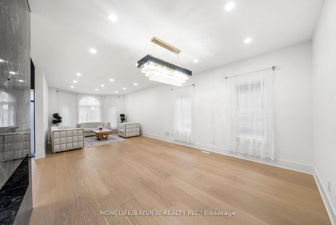
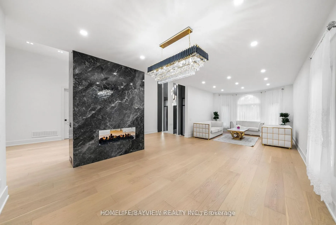
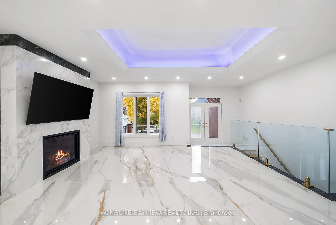
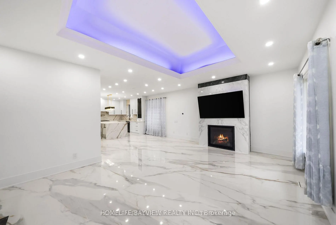
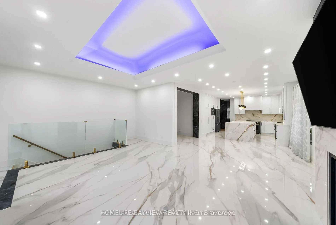
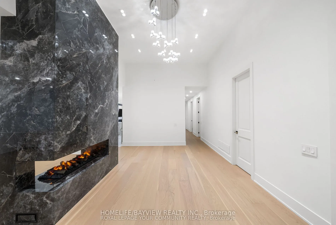
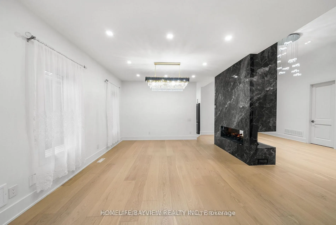
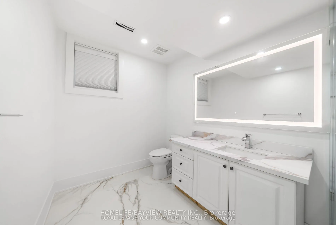
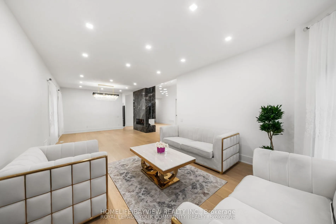
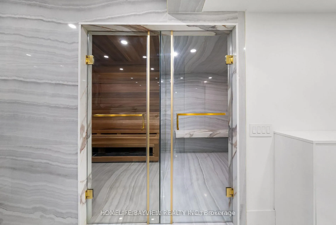
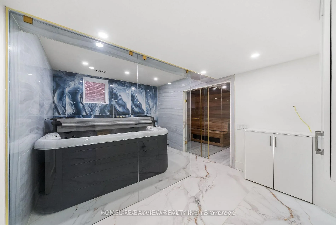
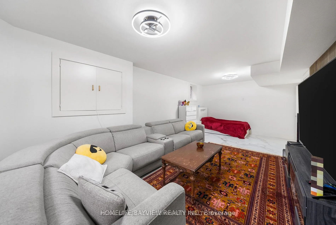
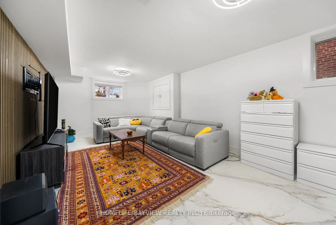
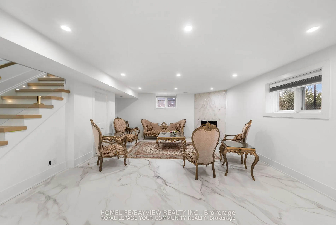
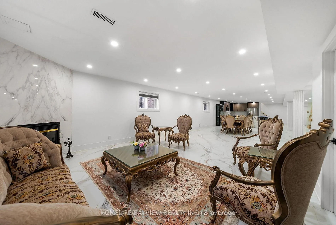
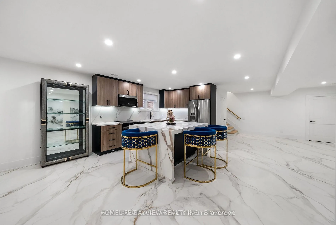
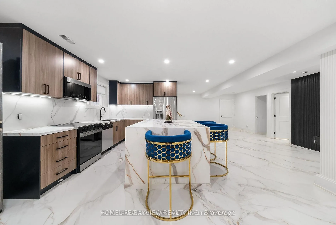
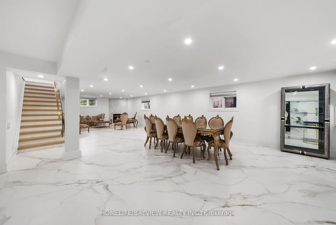
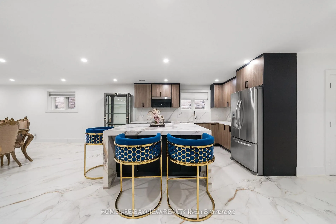
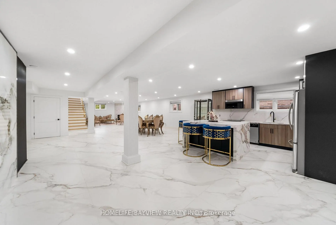
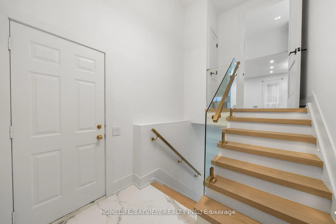
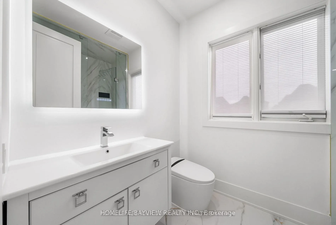
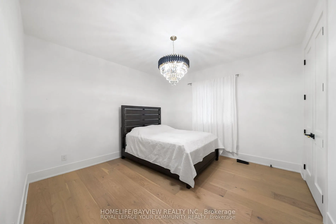
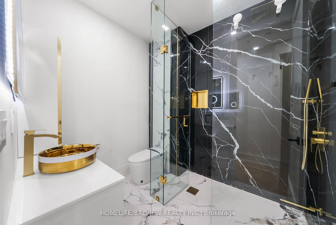
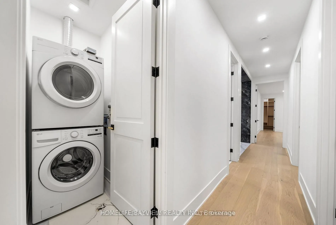
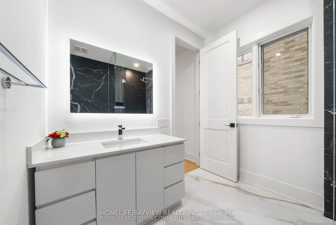
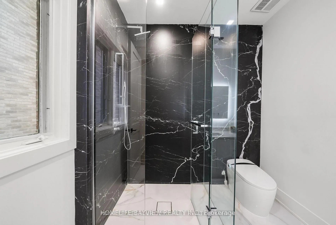
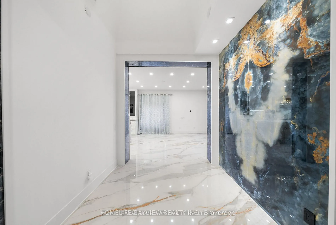
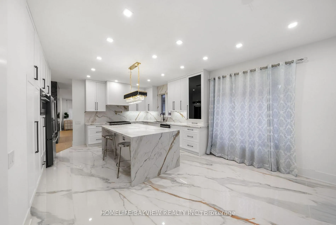
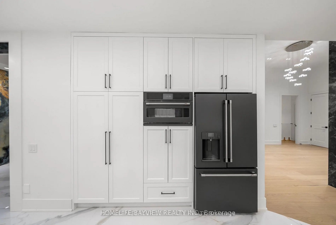
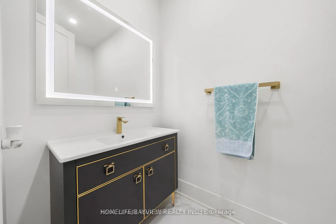
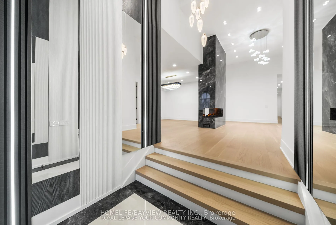
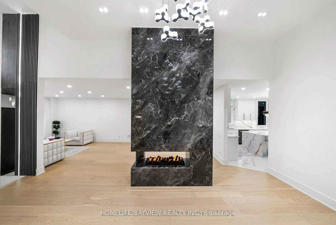
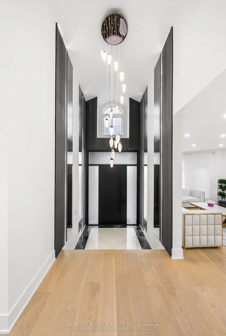
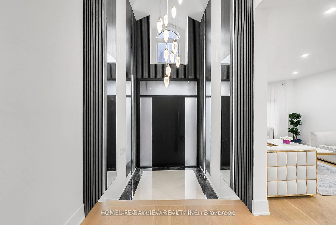
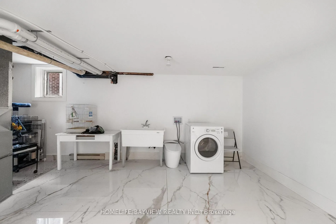
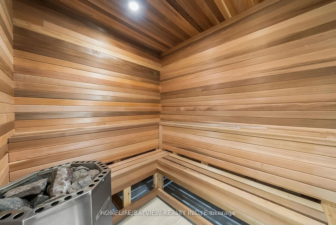
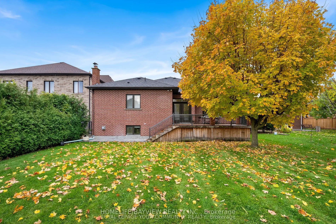
Beautifully renovated bungalow for sale in desirable Millpond. This comfortable home has been fully updated from top to bottom, featuring an elegant modern kitchen, upgraded flooring, stylish bathrooms, a fully finished basement, saunas, jacuzzi, and stunning marble finishes throughout. Windows have... been partially replaced, and the property sits on a rare 50 x 225 lot-an exceptional opportunity.this bungalow offers the perfect balance of space, comfort, and convenience Conveniently located close to top-rated schools, shopping centres, the arts centre, parks, and all major amenities.HEATED FLOOR IN BASEMENT.
Full Property Details
Interior
Bedrooms
3
Bedrooms Plus
2
Total Bedrooms
5
Washrooms
5
Square Footage
3000-3500 sqft
Basement
Finished,Separate Entrance
Heating Source
Gas
Heating Fuel
Forced Air
Air Conditioning
Central Air
Family Room
Yes
Kitchens
1
Kitchens Plus
1
Total Kitchens
2
Fireplace Features
Yes
Bedrooms
3
Bedrooms Plus
2
Total Bedrooms
5
Washrooms
5
Square Footage
3000-3500 sqft
Basement
Finished,Separate Entrance
Heating Source
Gas
Heating Fuel
Forced Air
Air Conditioning
Central Air
Family Room
Yes
Kitchens
1
Kitchens Plus
1
Total Kitchens
2
Fireplace Features
Yes
Exterior
Depth
225.52
Front
51.54
Driveway
Available
Lot Size
52 x 225.52 ft
Pool
None
Parking Spaces
6
Total Parking Spaces
8.00
Parking Description
Attached
Garage Spaces
2
Zoning
Residential
Depth
225.52
Front
51.54
Driveway
Available
Lot Size
52 x 225.52 ft
Pool
None
Parking Spaces
6
Total Parking Spaces
8.00
Parking Description
Attached
Garage Spaces
2
Zoning
Residential
Building Description
Style
Bungalow
Home Type
House
Subtype
Detached
Property Orientation
North
Exterior Finish
Brick
Sewers
Sewer
Water Supply
Municipal
Possession Date
No Data
Style
Bungalow
Home Type
House
Subtype
Detached
Property Orientation
North
Exterior Finish
Brick
Sewers
Sewer
Water Supply
Municipal
Possession Date
No Data
Community
Community
Mill Pond
Community
Mill Pond
Taxes & Fees
Taxes
$13,051.39 /yr
Tax Year
2026
Occupancy
Owner
Taxes
$13,051.39 /yr
Tax Year
2026
Occupancy
Owner
Room Types
Bedroom
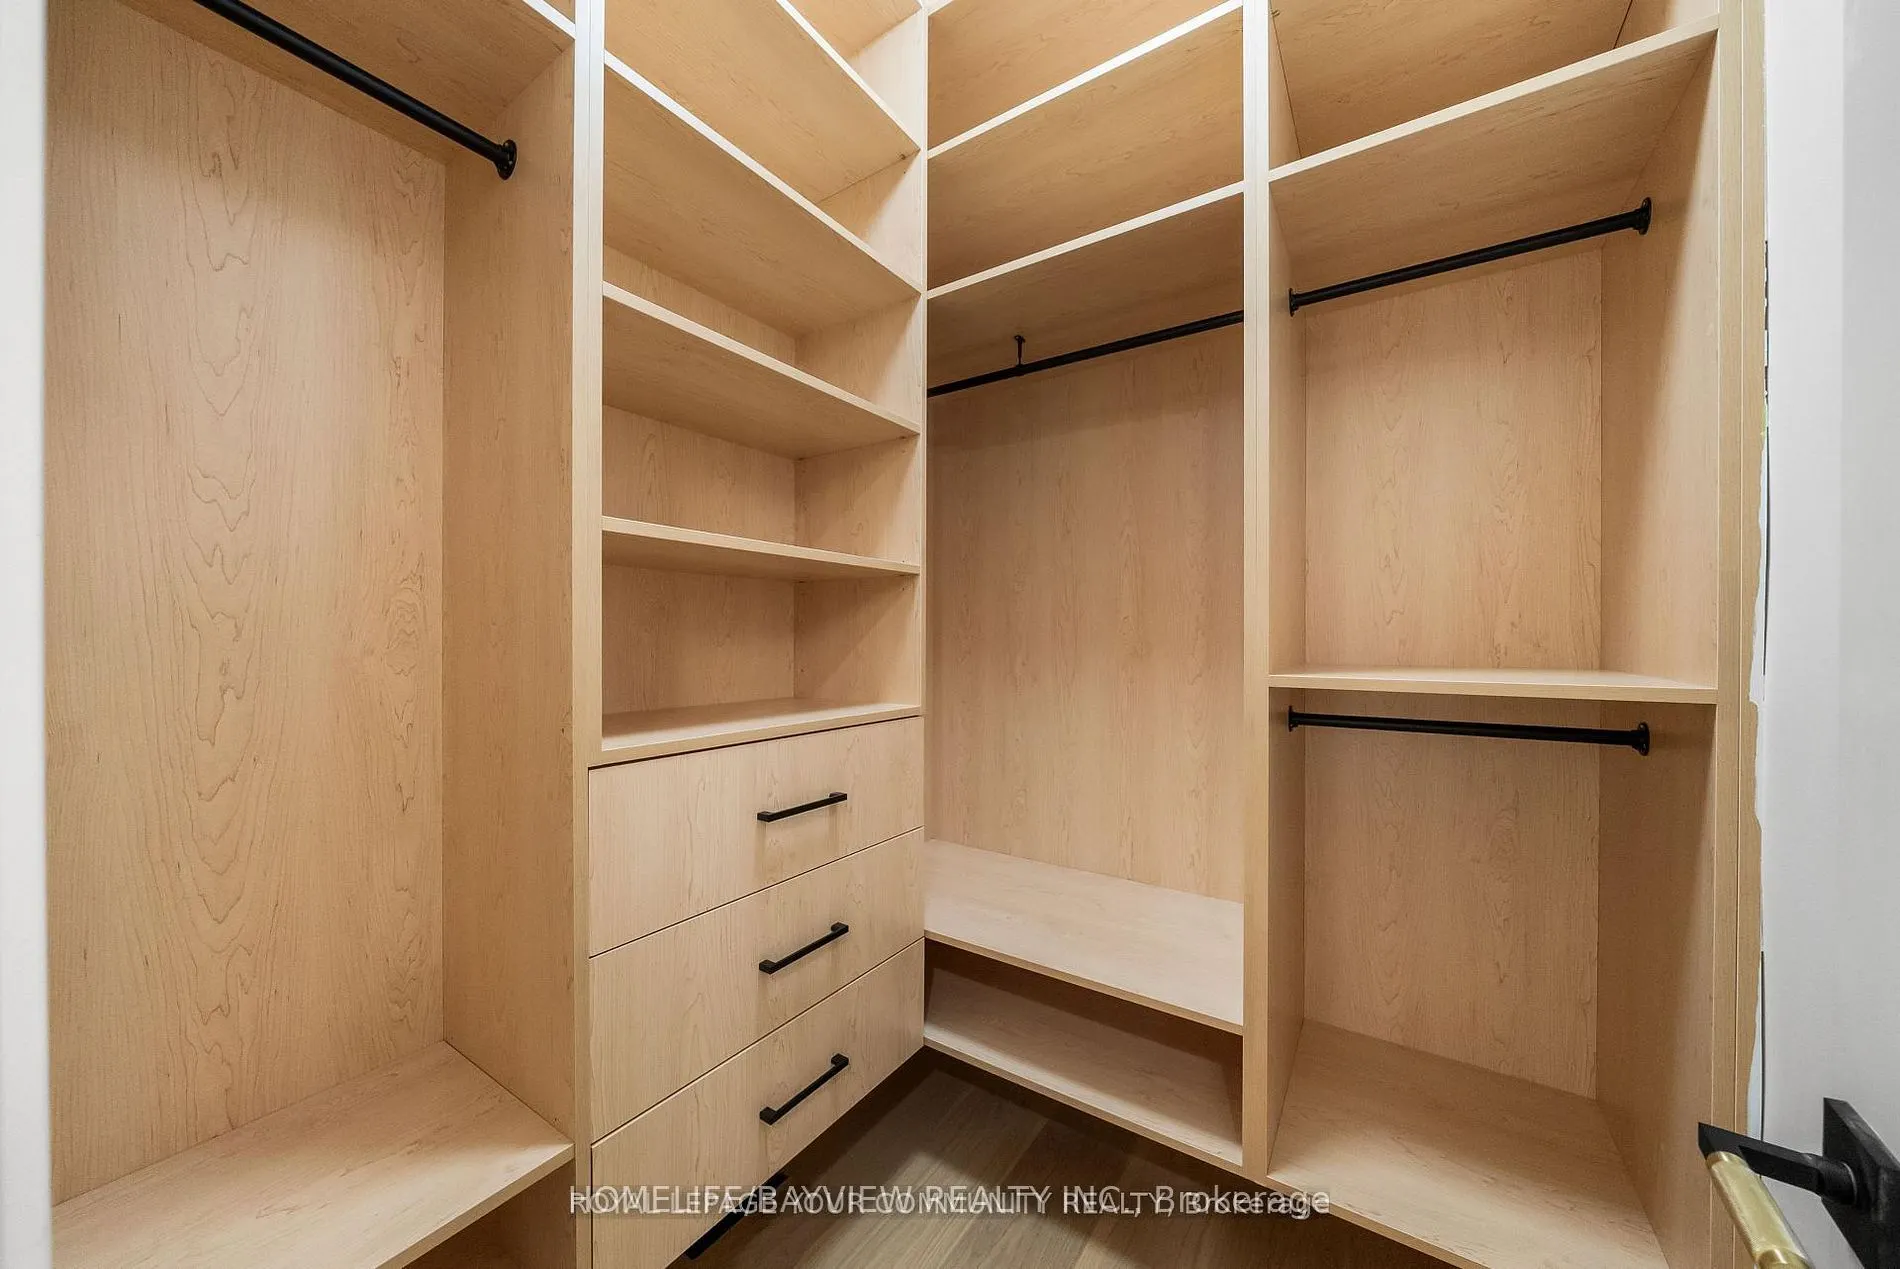
Walk-In Closet(s)
Dimensions - feet
0 sqft
Bedroom 2
Double Closet
Dimensions - feet
0 sqft
Bedroom 2
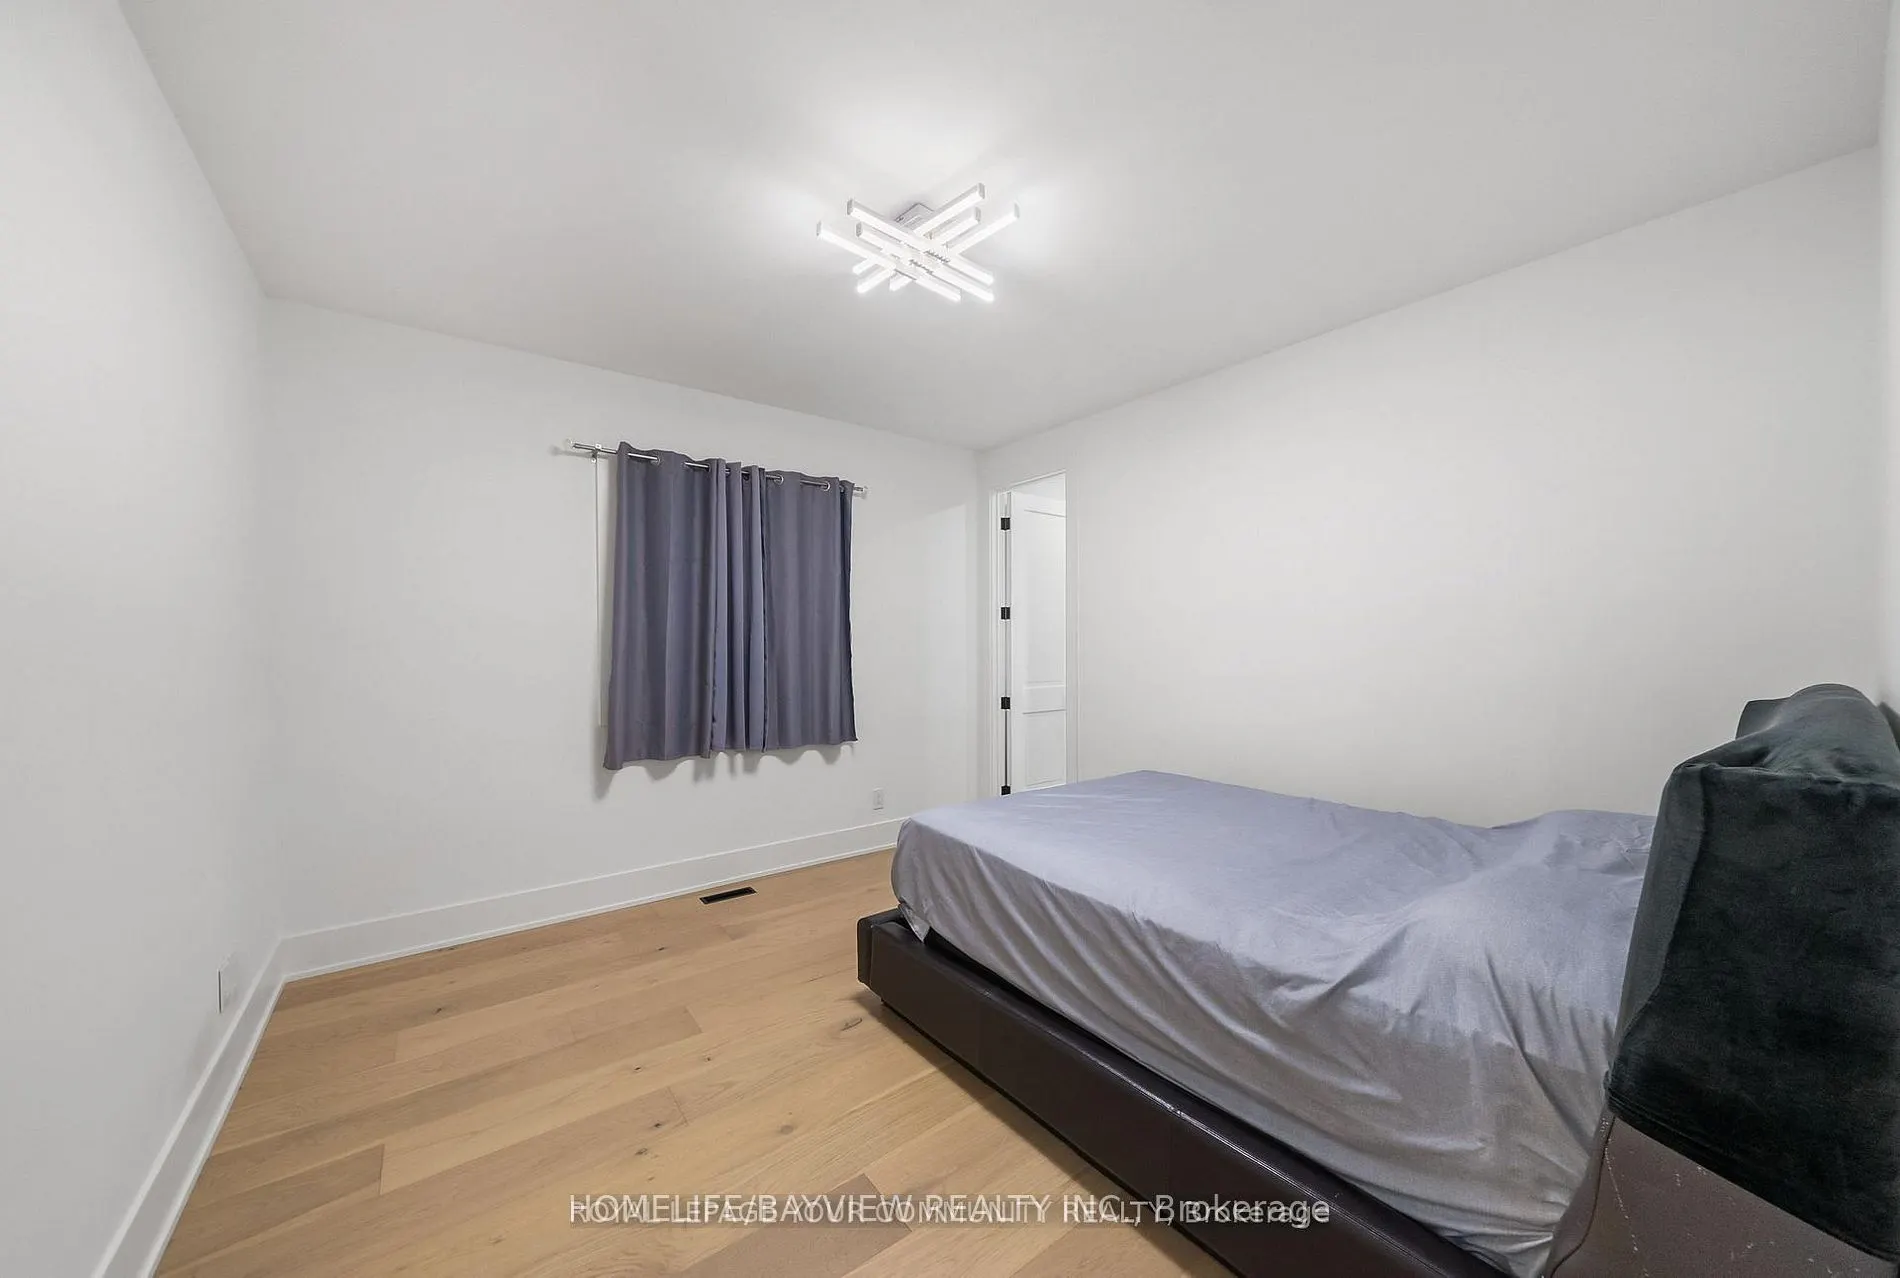
Double Closet, Window, Hardwood Floor
Dimensions 12.47 x 12.14 feet
151.39 sqft
Bedroom 3
Double Closet, Window, Hardwood Floor
Dimensions 12.47 x 12.14 feet
151.39 sqft
Dining Room
Combined w/Family, Hardwood Floor
Dimensions 14.44 x 13.12 feet
189.45 sqft
Family Room
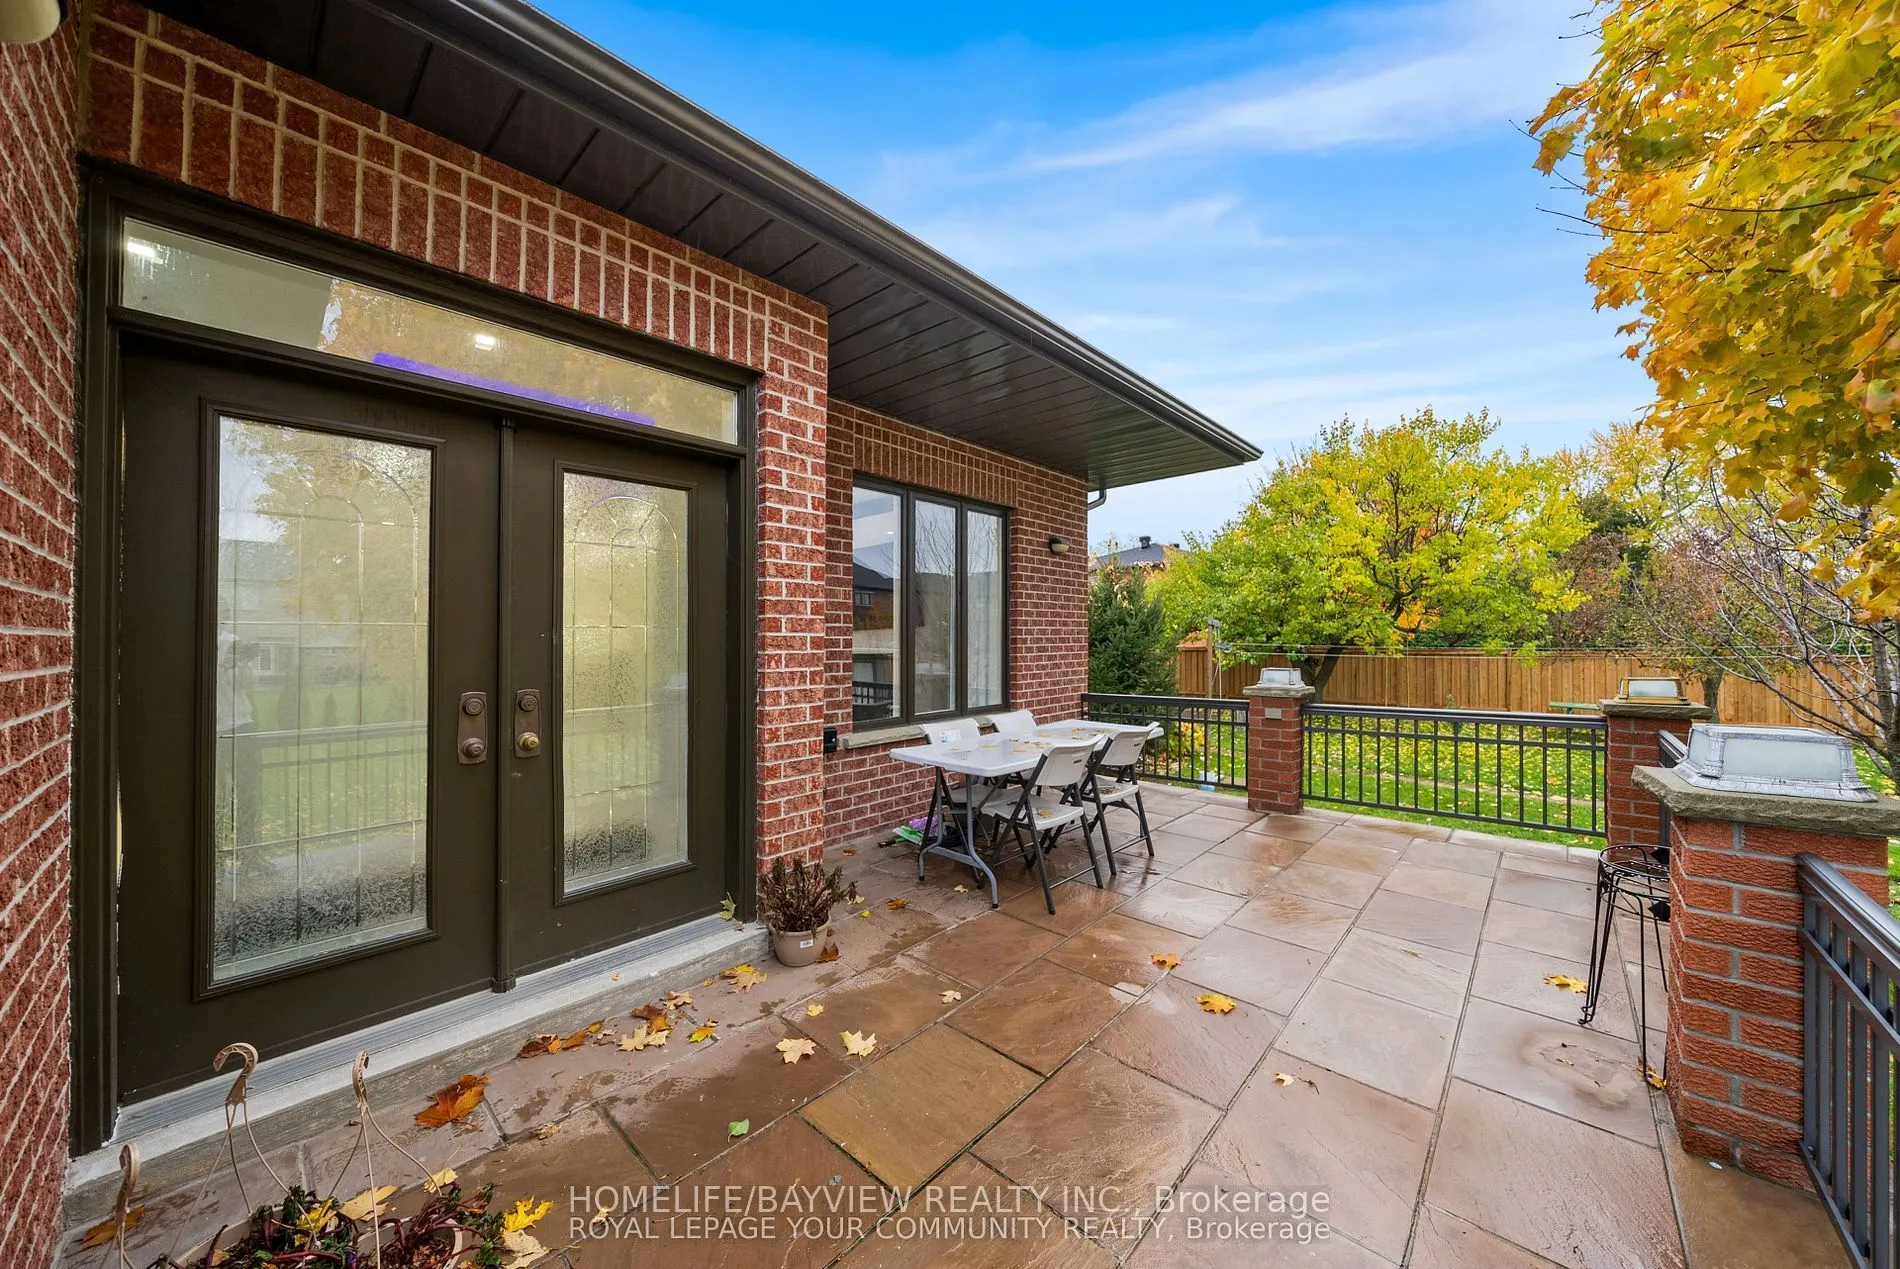
Combined w/Kitchen, Fireplace, W/O To Patio
Dimensions 19.69 x 16.4 feet
322.92 sqft
Foyer
Double Closet
Dimensions 18.37 x 9.84 feet
180.76 sqft
Kitchen
B/I Dishwasher, B/I Microwave, Combined w/Family
Dimensions 13.12 x 9.84 feet
129.1 sqft
Living Room
Combined w/Dining, Hardwood Floor
Dimensions 16.4 x 13.12 feet
215.17 sqft
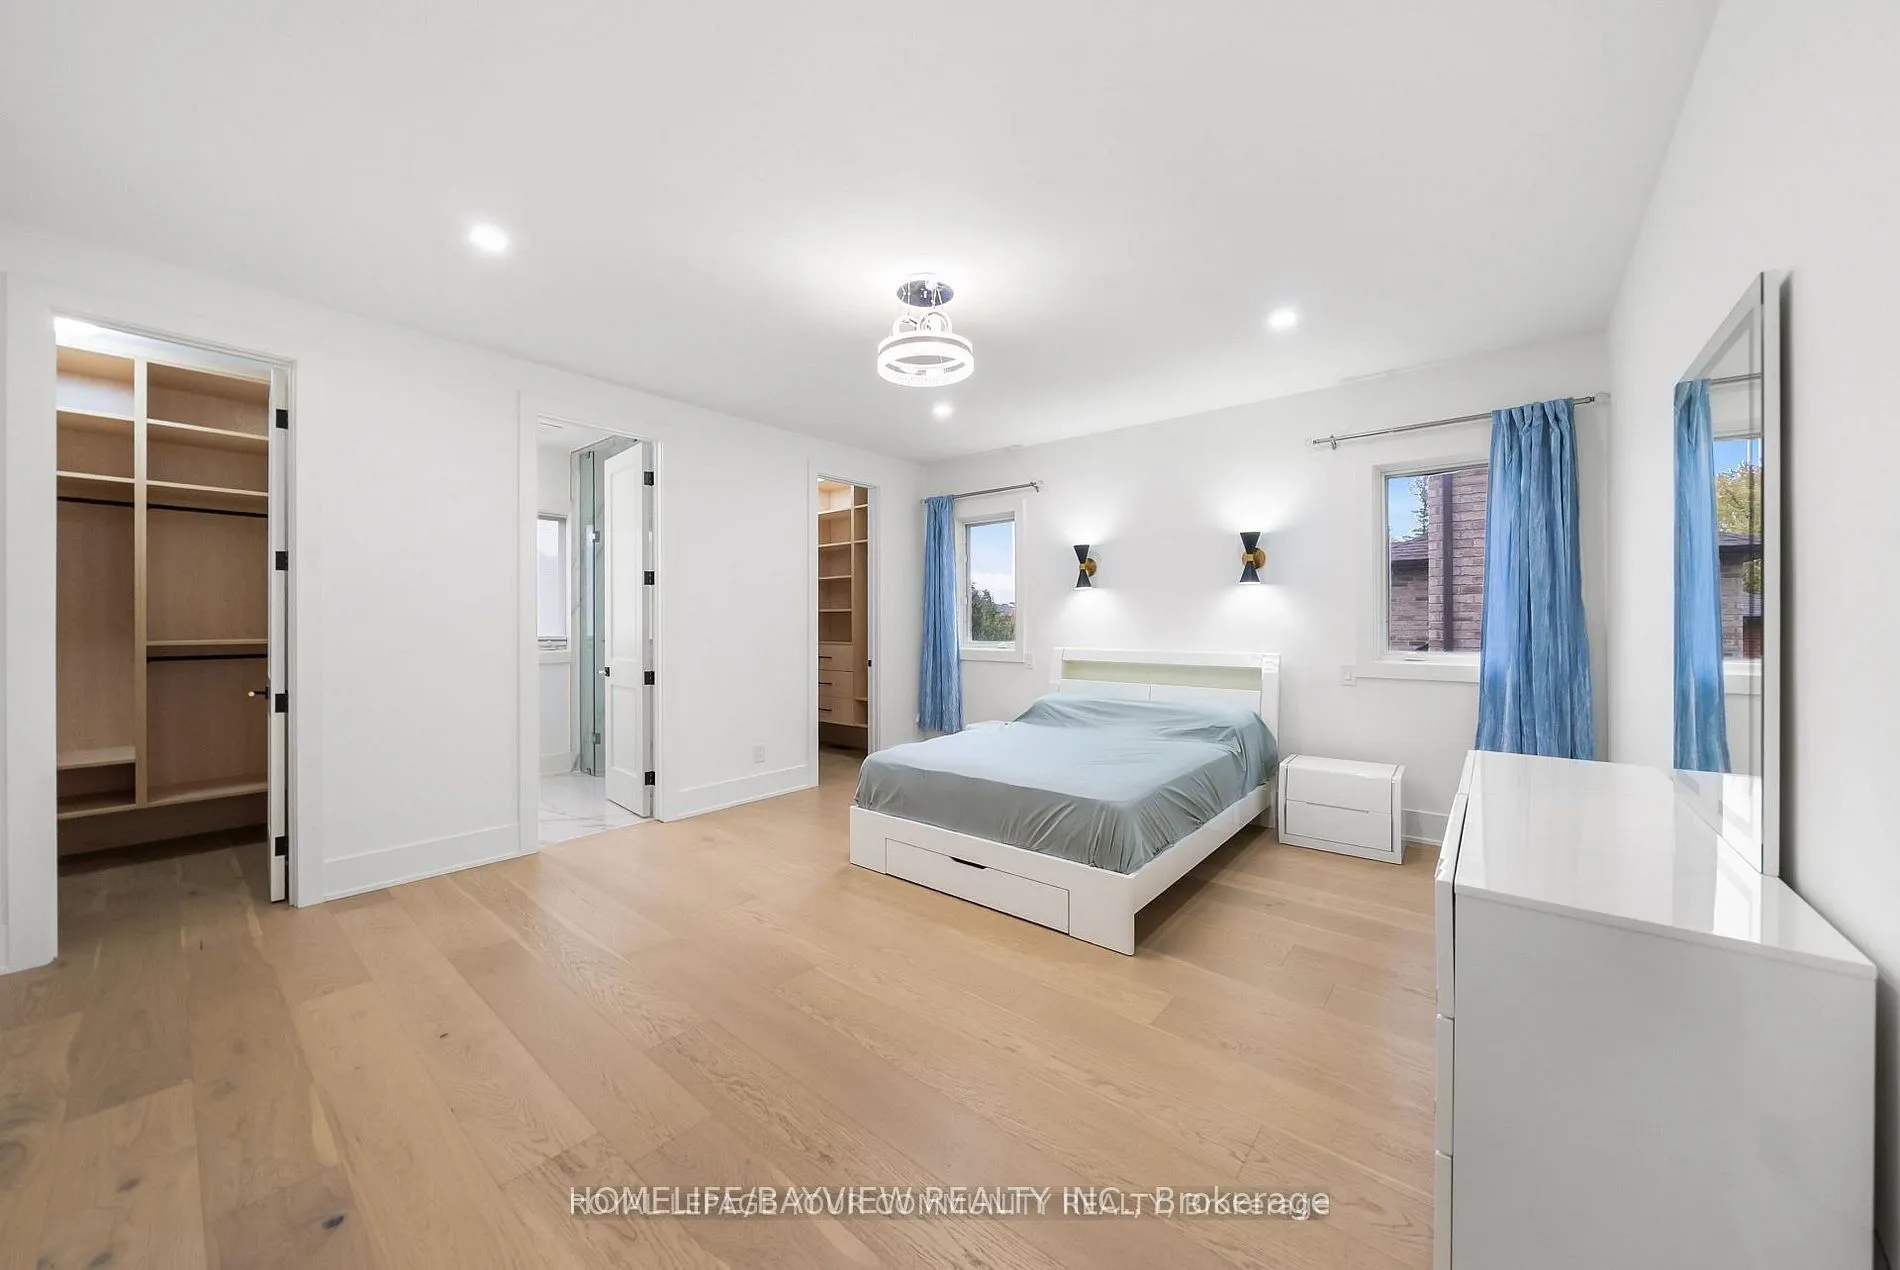
Primary Bedroom
His and Hers Closets, 3 Pc Bath, Hardwood Floor
Dimensions 16.73 x 14.44 feet
241.58 sqft
Similar Properties(No results)
Mortgage Calculator
Calculate your estimated monthly mortgage payment
Price
$2,380,000
$
%
%
Total cost of mortgage
$0
Monthly payment
By clicking Save, we will calculate your estimated mortgage for all properties using the saved values (down payment percentage, interest rate, and amortization).
The accuracy and applicability of this calculator are not guaranteed.