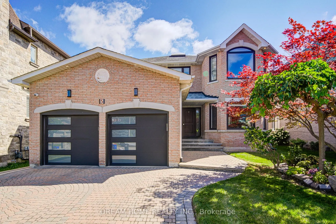
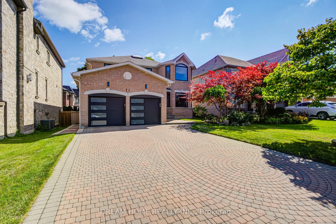
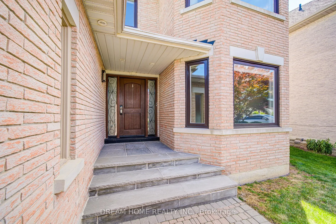
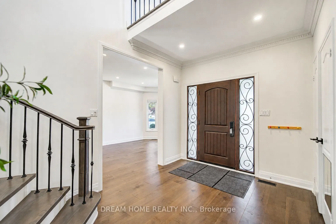
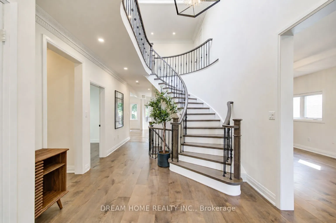
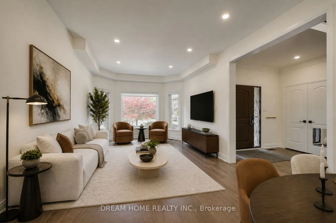
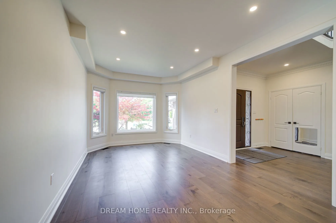
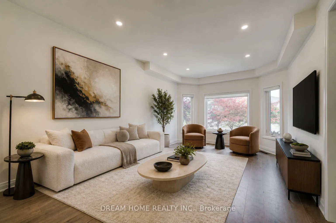
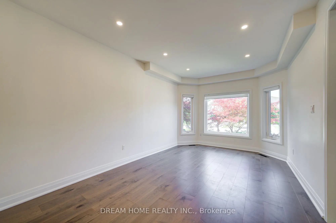
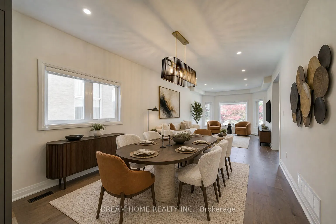
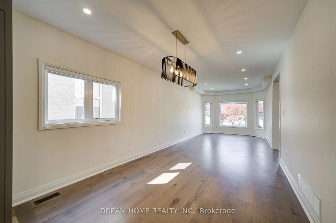
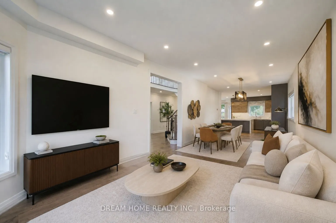
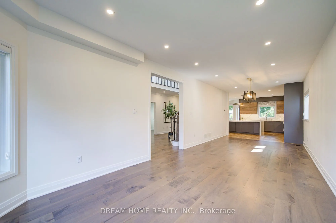
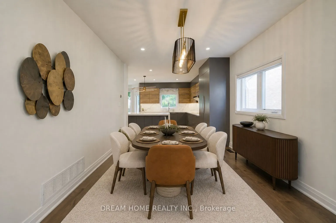
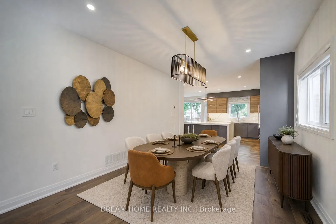
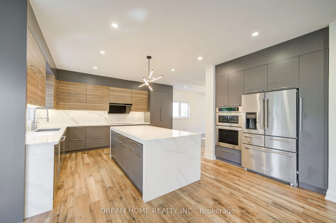
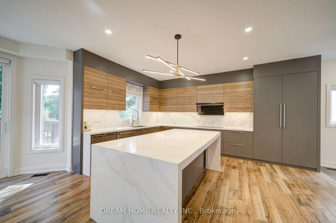
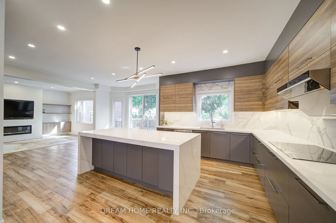
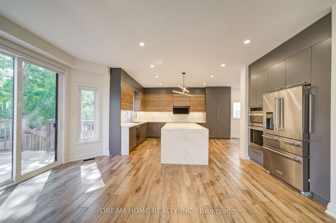
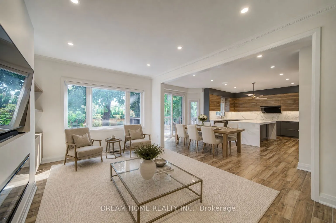
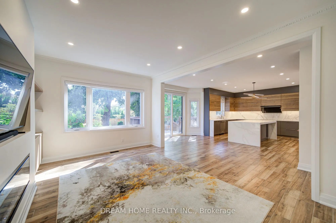
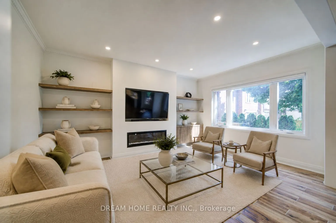
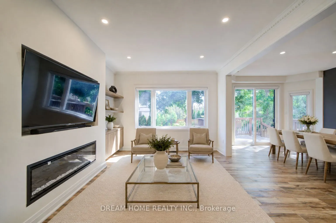
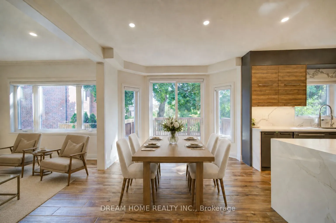
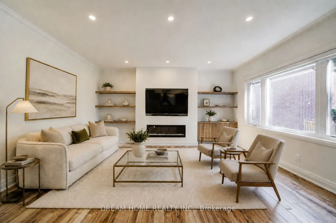
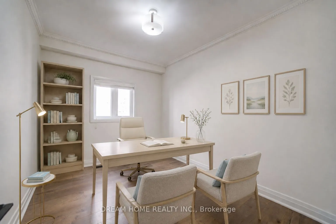
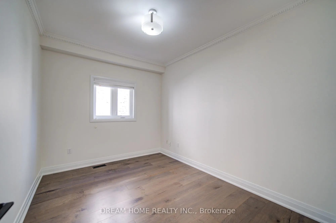
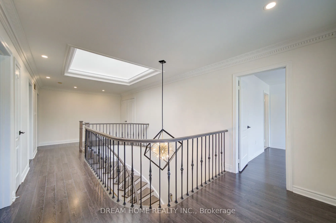
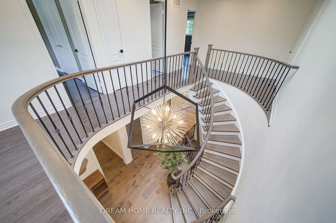
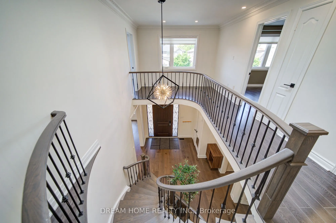
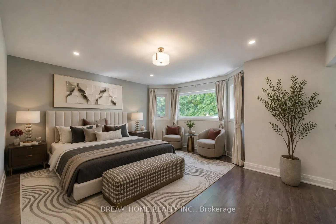
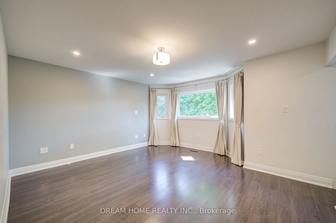
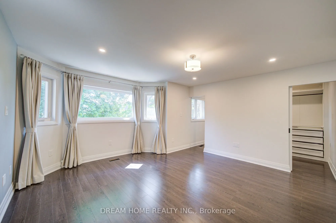
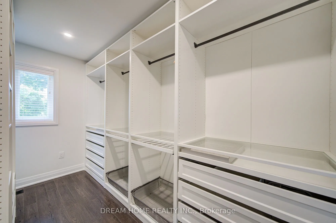
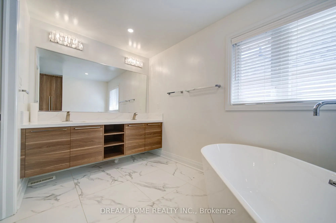
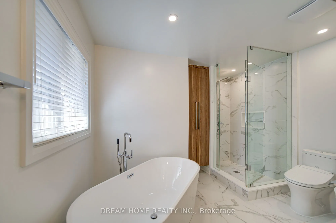
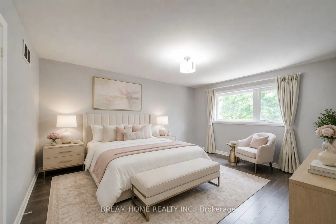
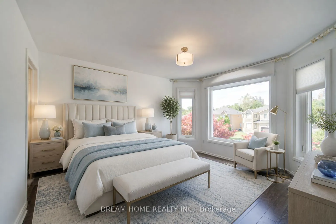
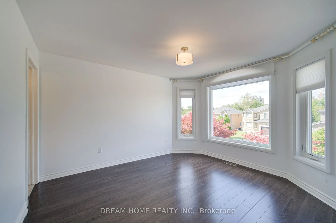
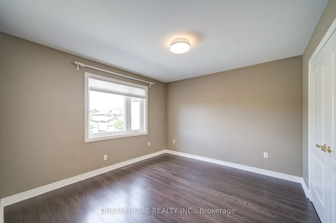
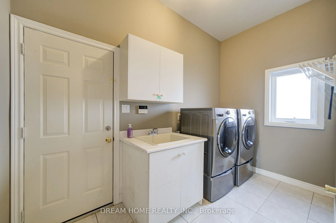
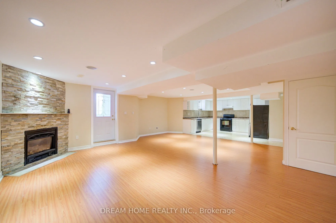
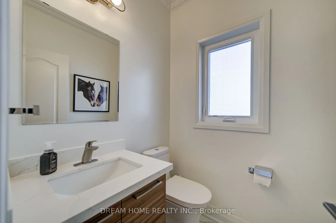
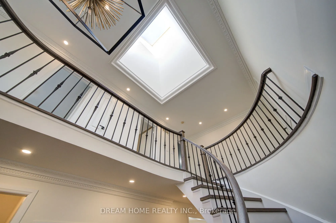
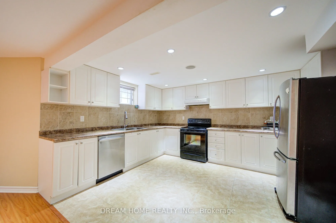
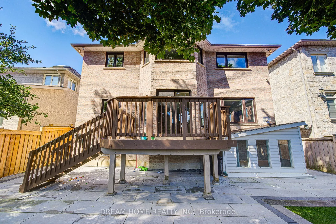
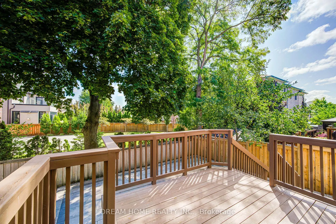
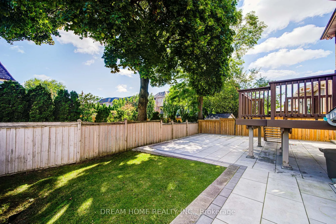
Welcome To This Exceptional Chiavatti-Built Family Home In Richmond Hill's Sought-After Langstaff Community. Set On A Generous 50.9 X 117.3 Ft Lot, This Elegant Residence Welcomes You With A Grand Skylit Foyer, Circular Staircase, 9-Ft Main-Floor Ceilings, A Private Library And Two Gas Fireplaces. T...he Sun-Filled Open-Concept Living And Dining Areas Feature An Enlarged Picture Window And Custom Built-In Cabinetry, Creating A Bright And Inviting Setting For Entertaining. Over $200,000 Was Invested In A Complete Main-Floor Transformation In 2020, Highlighted By A Beautifully Redesigned Kitchen With Café Refrigerator And Cooktop Plus A Fotile Range Hood (2024), A Stylish Powder Room, Updated Flooring, Pot Lights, Enlarged Windows, Custom Window Coverings And A Refreshed Staircase. The Primary Bedroom And Ensuite Were Also Beautifully Renovated, Complete With A Smart Toilet, While All Upper-Level Windows Were Replaced In 2020. A Widened Rear Entrance With Tempered Safety Glass Opens To A Private Backyard With New Interlocking Completed In 2024. The Finished Walk-Up Basement Offers Direct Outdoor Access, Two Additional Rooms, A Bathroom, Kitchen And Separate Laundry-Ideal For Extended Family, Guests Or Flexible Living. Additional Updates Include Garage Door (2020), Furnace, A/C And Central Humidifier (2017), Upgraded Insulation (2019), Roof (2015), Front Entrance Door (2017), LG Washer With SideKick Pedestal Washer And Dryer, And Central Vacuum. Minutes To Shopping, Parks, Schools, Transit, Hwy 7, Hwy 407 And Everyday Amenities. Some photos is virtual staged
Full Property Details
Interior
Bedrooms
4
Bedrooms Plus
2
Total Bedrooms
6
Washrooms
5
Square Footage
3000-3500 sqft
Basement
Finished with Walk-Out
Heating Source
Gas
Heating Fuel
Forced Air
Air Conditioning
Central Air
Family Room
Yes
Kitchens
1
Kitchens Plus
1
Total Kitchens
2
Fireplace Features
Yes
Bedrooms
4
Bedrooms Plus
2
Total Bedrooms
6
Washrooms
5
Square Footage
3000-3500 sqft
Basement
Finished with Walk-Out
Heating Source
Gas
Heating Fuel
Forced Air
Air Conditioning
Central Air
Family Room
Yes
Kitchens
1
Kitchens Plus
1
Total Kitchens
2
Fireplace Features
Yes
Exterior
Depth
117.3
Front
50.9
Driveway
Available
Lot Size
51 x 117.3 ft
Pool
None
Parking Spaces
4
Total Parking Spaces
6.00
Parking Description
Attached
Garage Spaces
2
Depth
117.3
Front
50.9
Driveway
Available
Lot Size
51 x 117.3 ft
Pool
None
Parking Spaces
4
Total Parking Spaces
6.00
Parking Description
Attached
Garage Spaces
2
Building Description
Style
2-Storey
Home Type
House
Subtype
Detached
Property Orientation
West
Exterior Finish
Brick
Sewers
Sewer
Water Supply
Municipal
Possession Date
No Data
Style
2-Storey
Home Type
House
Subtype
Detached
Property Orientation
West
Exterior Finish
Brick
Sewers
Sewer
Water Supply
Municipal
Possession Date
No Data
Community
Community
Langstaff
Community
Langstaff
Taxes & Fees
Taxes
$10,753 /yr
Tax Year
2025
Occupancy
Vacant
Taxes
$10,753 /yr
Tax Year
2025
Occupancy
Vacant
Room Types
Bedroom 2
4 Pc Ensuite, Large Closet
Dimensions 12.87 x 11.15 feet
143.5 sqft
Bedroom 3
Large Window, Large Closet
Dimensions 10.99 x 11.91 feet
130.89 sqft
Bedroom 4
Large Window, Large Closet
Dimensions 15.39 x 11.94 feet
183.76 sqft
Dining Room
Combined w/Living, Open Concept, Pot Lights
Dimensions 29.2 x 10.99 feet
320.91 sqft
Family Room
Gas Fireplace, Pot Lights
Dimensions 16.44 x 11.75 feet
193.17 sqft
Great Room
Combined w/Kitchen, Walk-Up, Open Concept
Dimensions 34.55 x 19.49 feet
673.38 sqft
Kitchen
Centre Island, B/I Appliances
Dimensions 22.51 x 16.11 feet
362.64 sqft
Kitchen
Combined w/Great Rm
Dimensions 34.55 x 19.49 feet
673.38 sqft
Library
Separate Room, Pot Lights
Dimensions 11.75 x 9.42 feet
110.68 sqft
Living Room
-
Dimensions 23 x 19.36 feet
445.28 sqft
Living Room
Combined w/Dining, Large Window, Pot Lights
Dimensions 29.2 x 10.99 feet
320.91 sqft
Primary Bedroom
6 Pc Ensuite, B/I Shelves
Dimensions 22.6 x 14.47 feet
327.02 sqft
Similar Properties(No results)
Mortgage Calculator
Calculate your estimated monthly mortgage payment
Price
$2,380,000
$
%
%
Total cost of mortgage
$0
Monthly payment
By clicking Save, we will calculate your estimated mortgage for all properties using the saved values (down payment percentage, interest rate, and amortization).
The accuracy and applicability of this calculator are not guaranteed.