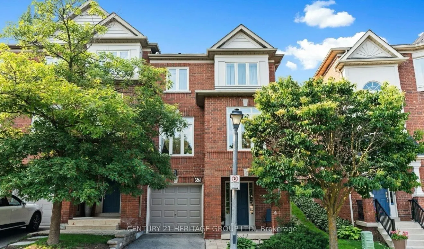
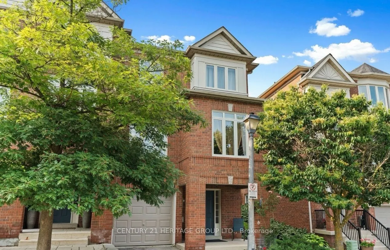
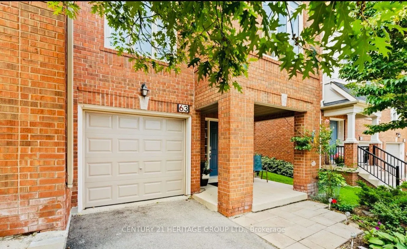
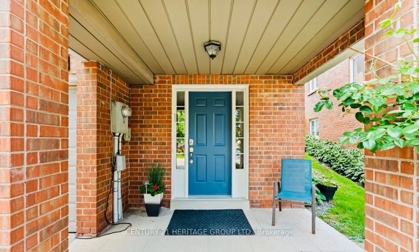
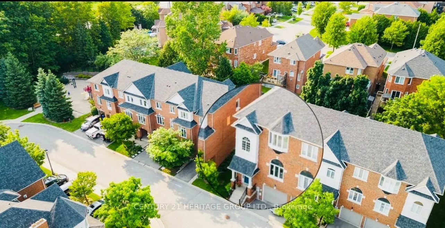
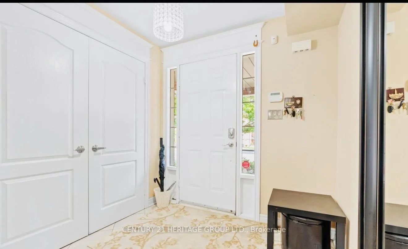
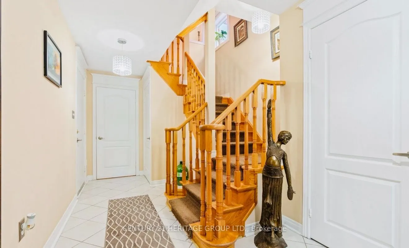
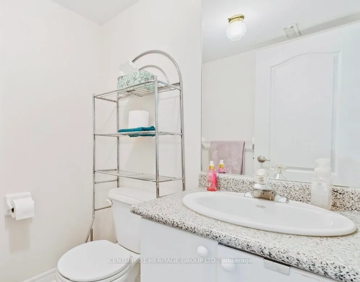
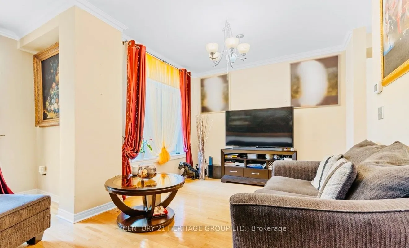
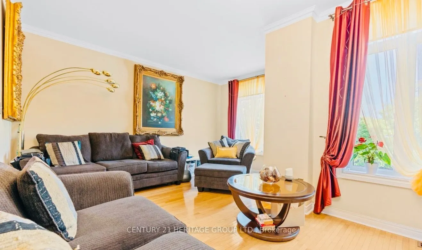
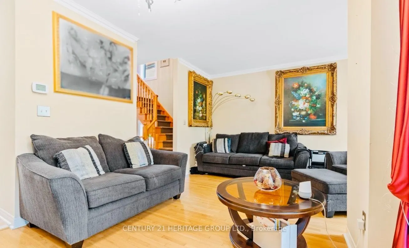
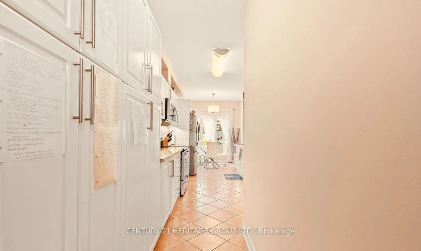
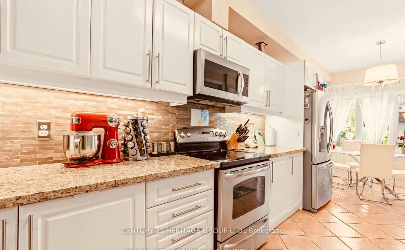
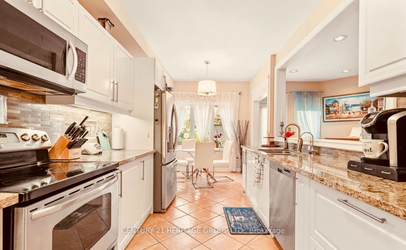
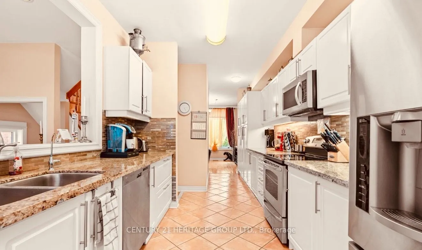
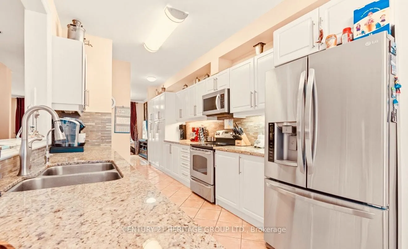
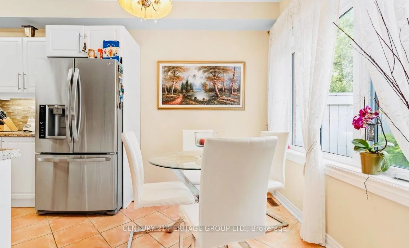
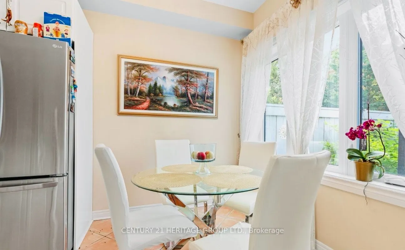
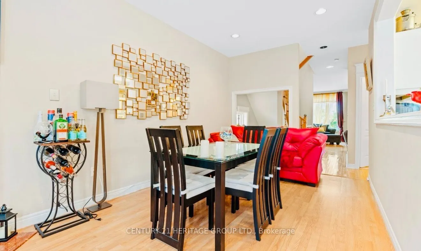
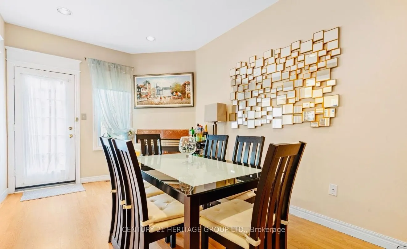
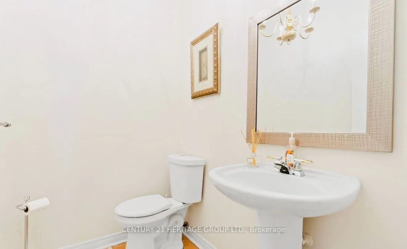
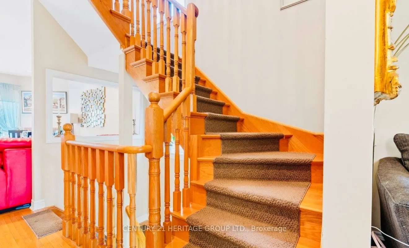
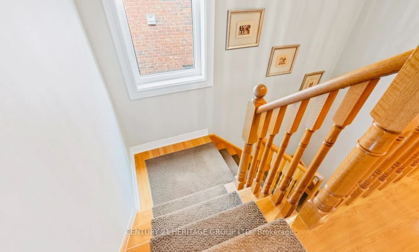
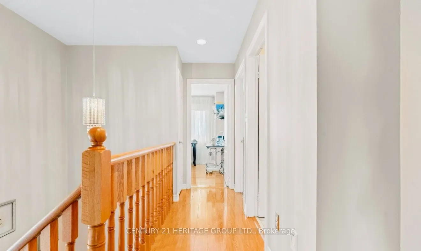
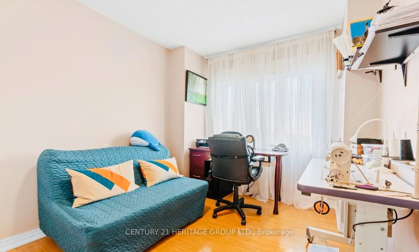
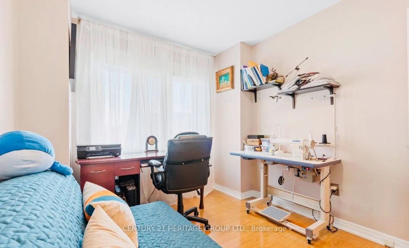
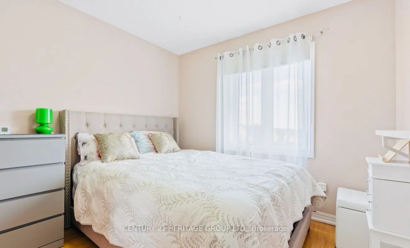
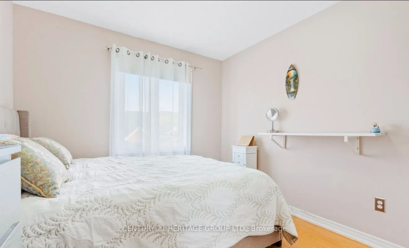
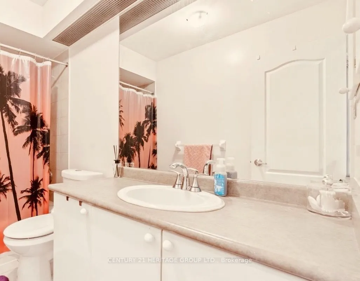
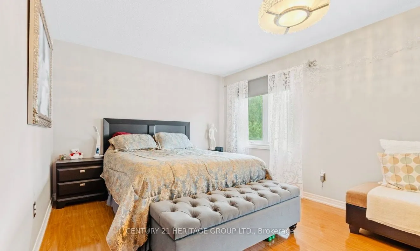
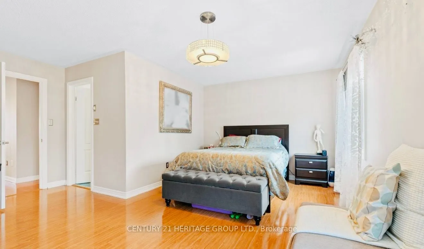
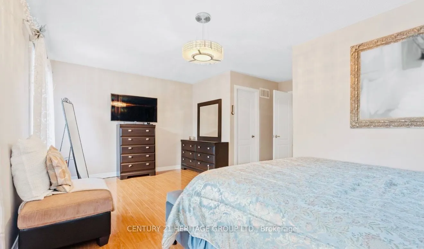
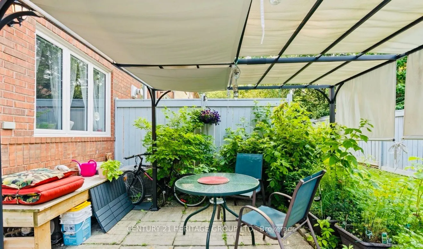
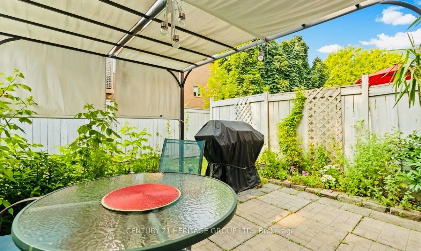
Beautifully maintained and thoughtfully upgraded 3-bedroom, 4-bathroom end-unit condo townhouse in a desirable Richmond Hill location. This spacious home offers approximately 2,250-2,499 sq. ft. of above-grade living space plus a professionally finished lower level. Features include an upgraded kitc...hen, hardwood flooring, 9-ft ceilings, generous living and dining areas, and a walkout to a private garden. Excellent layout with ample space for family living, entertaining, and working from home. Conveniently located near schools, parks, shopping, transit, and major highways. A wonderful opportunity for comfortable, move-in-ready living in a sought-after community.
Full Property Details
Interior
Bedrooms
3
Bedrooms Plus
1
Total Bedrooms
4
Washrooms
4
Square Footage
2250-2499 sqft
Basement
Finished
Heating Source
Gas
Heating Fuel
Forced Air
Air Conditioning
Central Air
Family Room
Yes
Kitchens
1
Kitchens Plus
1
Total Kitchens
2
Fireplace Features
Yes
Bedrooms
3
Bedrooms Plus
1
Total Bedrooms
4
Washrooms
4
Square Footage
2250-2499 sqft
Basement
Finished
Heating Source
Gas
Heating Fuel
Forced Air
Air Conditioning
Central Air
Family Room
Yes
Kitchens
1
Kitchens Plus
1
Total Kitchens
2
Fireplace Features
Yes
Exterior
Waterfront
None
Parking Spaces
2
Total Parking Spaces
2.00
Garage Spaces
1
Balcony
Terrace
Waterfront
None
Parking Spaces
2
Total Parking Spaces
2.00
Garage Spaces
1
Balcony
Terrace
Building Description
Style
2-Storey
Home Type
Condo
Subtype
Condo Townhouse
Property Orientation
South
Exterior Finish
Brick
Possession Date
No Data
Locker
Ensuite
Style
2-Storey
Home Type
Condo
Subtype
Condo Townhouse
Property Orientation
South
Exterior Finish
Brick
Possession Date
No Data
Locker
Ensuite
Community
Community
Westbrook
Community
Westbrook
Taxes & Fees
Taxes
$3,890 /yr
Tax Year
2026
Occupancy
Owner
Maintenance Fee
$739.73/mo
Common Elements
Included
Parking
Included
Water
Included
Building Insurance
Included
Taxes
$3,890 /yr
Tax Year
2026
Occupancy
Owner
Maintenance Fee
$739.73/mo
Common Elements
Included
Parking
Included
Water
Included
Building Insurance
Included
Other
Pets
Yes-with Restrictions
Pets
Yes-with Restrictions
Room Types
Bedroom 2
Laminate, Large Window
Dimensions 14.27 x 11.09 feet
158.25 sqft
Bedroom 3
Laminate, Large Window
Dimensions 12.14 x 9.38 feet
113.87 sqft
Breakfast
Family Size Kitchen
Dimensions 11.25 x 10.5 feet
118.12 sqft
Dining Room
Hardwood Floor, Combined w/Living
Dimensions 11.91 x 10.43 feet
124.22 sqft
Family Room
Gas Fireplace, Open Concept
Dimensions 12.89 x 12.8 feet
164.99 sqft
Kitchen
Granite Counters, Stainless Steel Appl
Dimensions 14.93 x 10.17 feet
151.84 sqft
Living Room
Hardwood Floor, Combined w/Dining
Dimensions 12.07 x 10.83 feet
130.72 sqft
Primary Bedroom
5 Pc Ensuite, Large Window
Dimensions 10.83 x 7.74 feet
83.82 sqft
Similar Properties(No results)
Mortgage Calculator
Calculate your estimated monthly mortgage payment
Price
$849,000
$
%
%
Total cost of mortgage
$0
Monthly payment
By clicking Save, we will calculate your estimated mortgage for all properties using the saved values (down payment percentage, interest rate, and amortization).
The accuracy and applicability of this calculator are not guaranteed.