Sign In or Create a Free Account to see full details of this property
Key Facts
Key facts for 60 INVERLOCHY Boulevard #1210
Property Type
Condo, Apartment
Parking
1 garage, 1 parking
MLS #
N13681754
Size
1000-1199 sqft
Basement
None
Listed on
2026-08-17
Lot size
-
Tax
$2,450.97 /yr
Days on Market
57
Approximate Age
-
Maintenance Fee
$1,158.77/mo
Cable TV, Heating, H...
Description
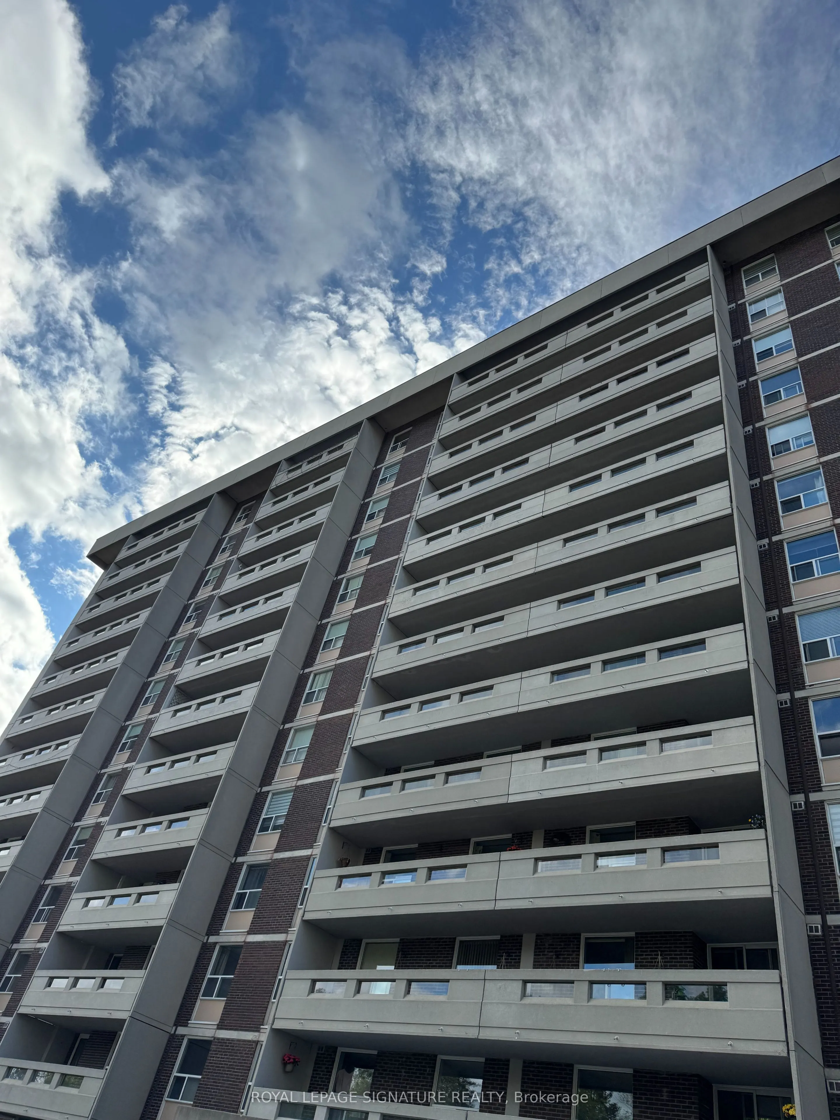
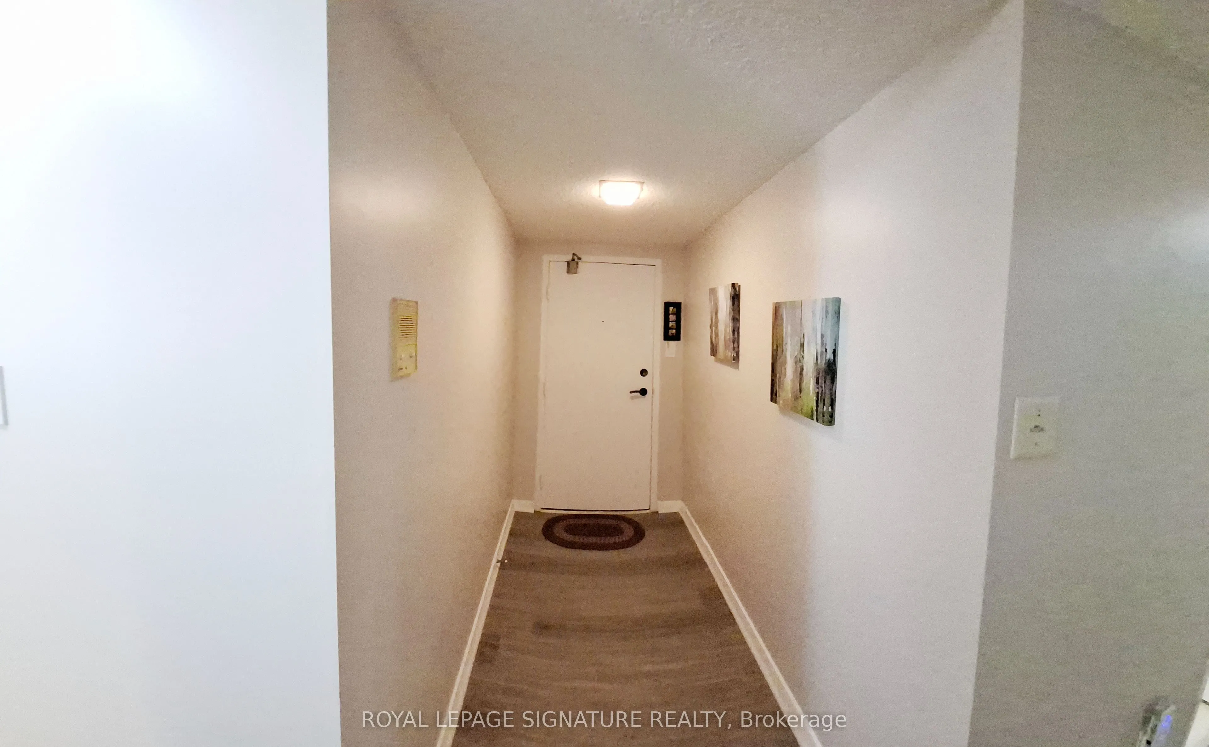
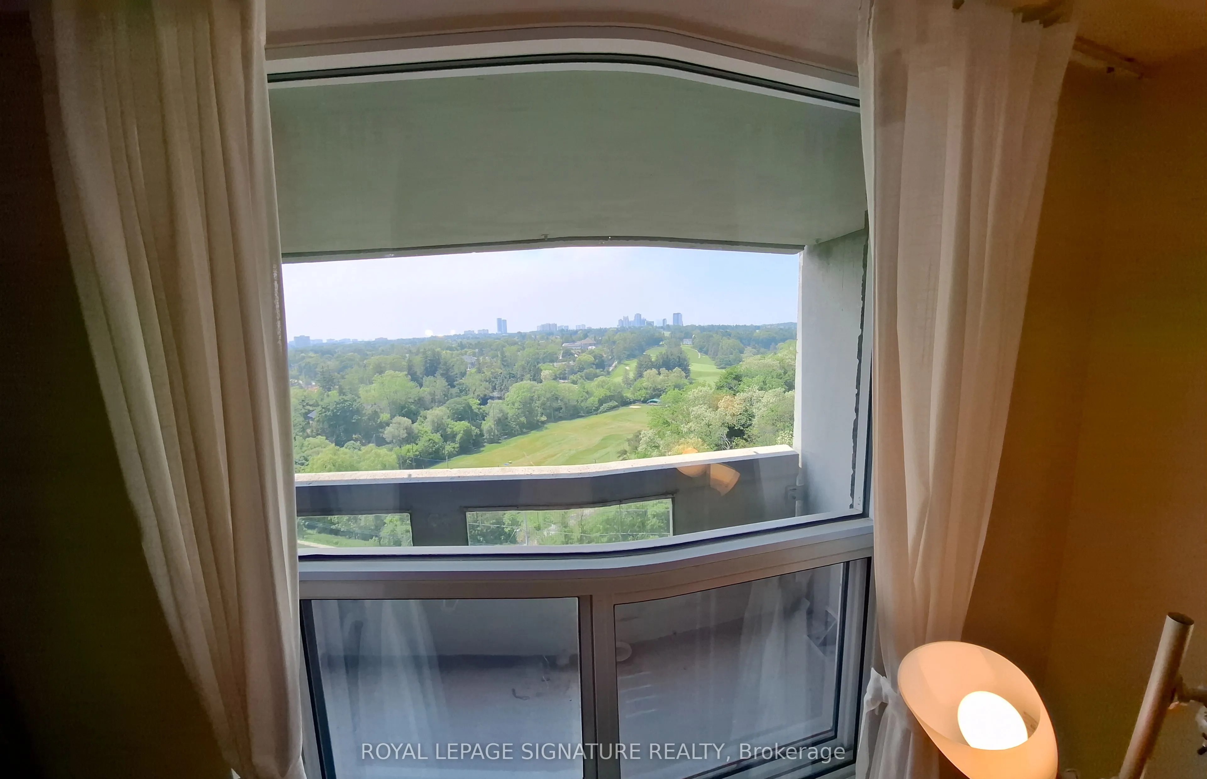
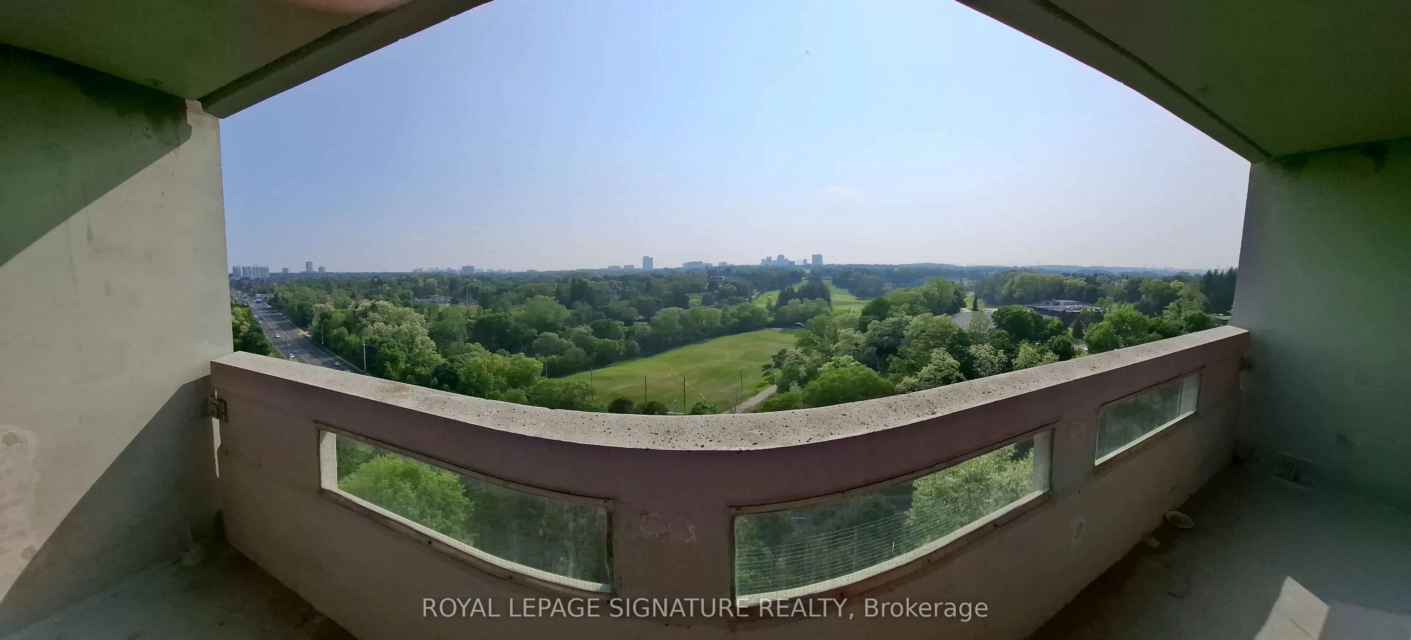
OFFERING A BRIGHT AND SUNNY 3 BEDROOM CORNER UNIT, ON THE 12TH FLOOR WITH UNOBSTRUCTED GOLF COURSE VIEW. AMAZING FLOOR PLAN. SPACIOUS ROOMS. LIVING AND DINING ROOMS HAVE SEPARATE WALK-OUTS TO OVER-SIZED PRIVATE BALCONIES OVERLOOKING A GOLF COURSE. ALL INCLUSIVE MAINTANANCE WHICH COVERS EVERYTHING FR...OM UTILITY BILLS TO HIGH SPEED INTERNET AND CABLE TV. GOLDEN LOCATION, STEPS TO SHOPS, TRANSIT (UPCOMING...THE NEW YONGE NORTH SUBWAY EXTENSION TO THE YONGE AND STEELES INTERSECTION) , SCHOOLS, SPORTS AND ARTS. MINUTES AWAY FROM HWY 407 AND 404. MINUTES AWAY FROM CENTERPOINT MALL AND PROMENADE SHOPPING CENTRE. FLOORING WAS CHANGED (2020) FROM BROADLOOM TO LUXURY VINYL (LUXURY VINYL PLANKS, LVP), HIGHLY DURABLE, 100% WATER PROOF, ENGINEERED TO LOOK AND FEEL EXACTLY LIKE HARDWOOD FLOOR. FRIDGE, DISHWASHER, COMBINED WASHER AND DRYER 2020. BILLIARD ROOM, PING PONG ROOM, OUTDOOR TENNIS, GYM. LOCKBOX FOR EASY SHOWING. MOTIVATED SELLER.
Full Property Details
Interior
Bedrooms
3
Total Bedrooms
3
Washrooms
2
Square Footage
1000-1199 sqft
Basement
None
Heating Source
Gas
Heating Fuel
Forced Air
Air Conditioning
Central Air
Family Room
No
Kitchens
1
Total Kitchens
1
Fireplace Features
No
Bedrooms
3
Total Bedrooms
3
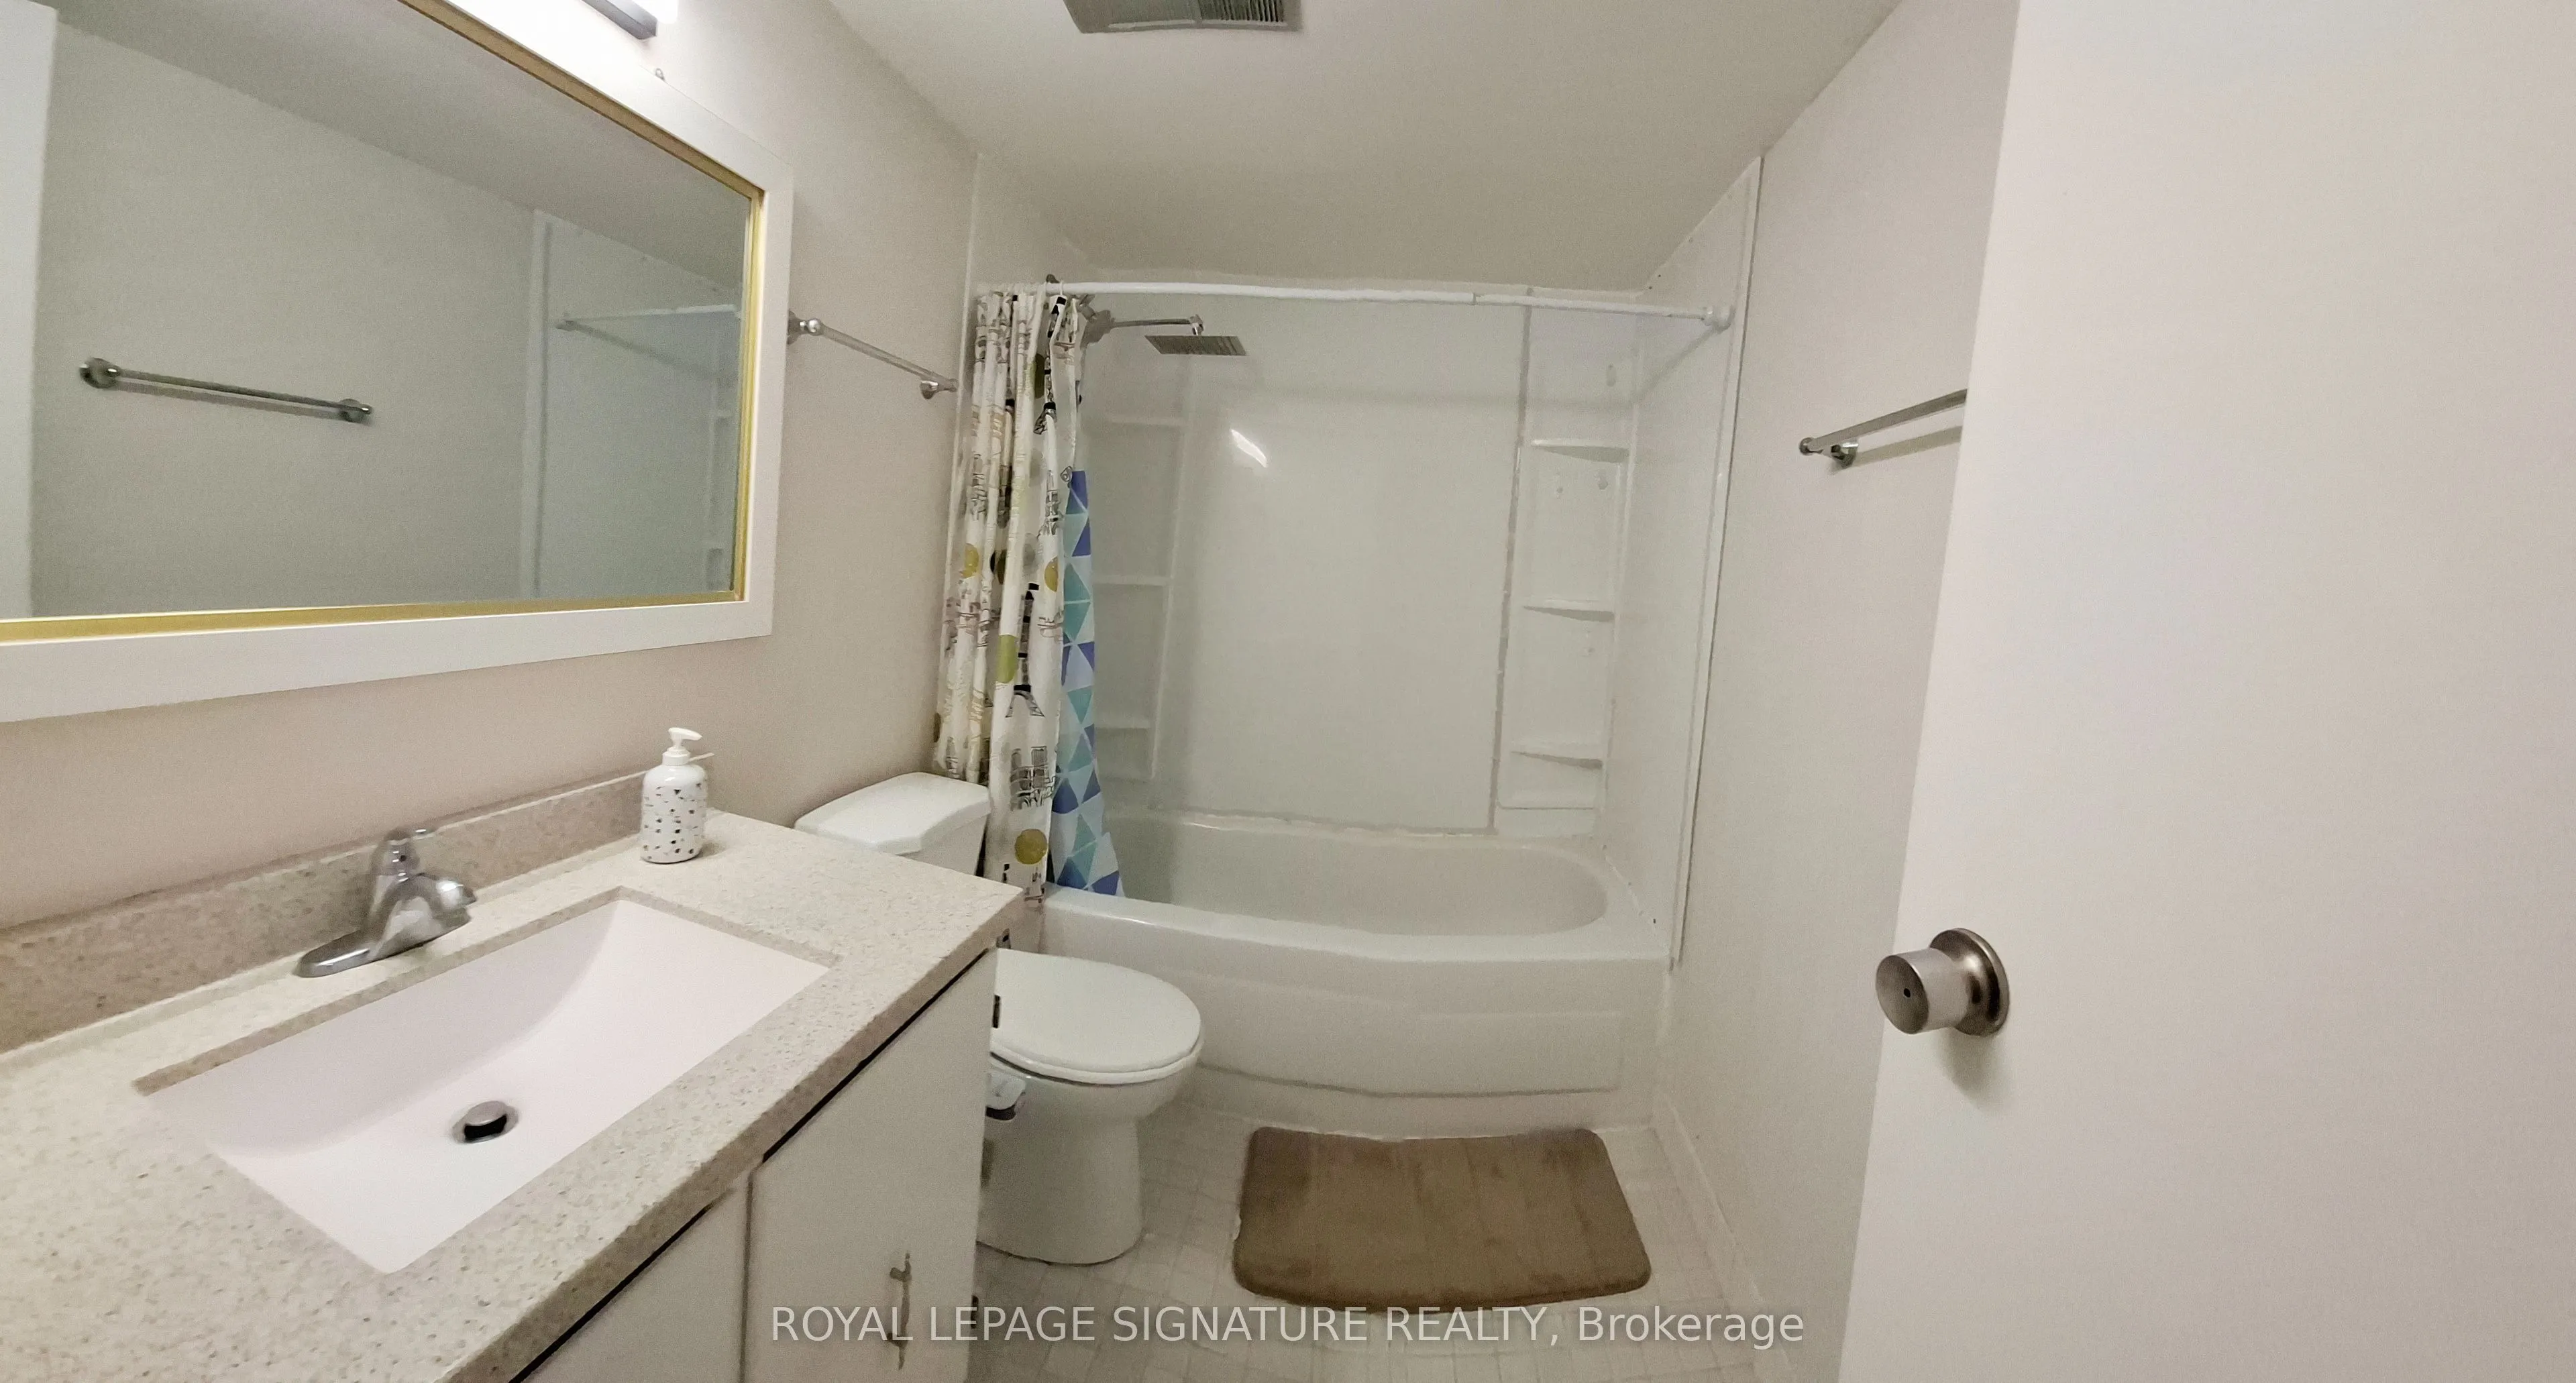
Washrooms
2
Square Footage
1000-1199 sqft
Basement
None
Heating Source
Gas
Heating Fuel
Forced Air
Air Conditioning
Central Air
Family Room
No
Kitchens
1
Total Kitchens
1
Fireplace Features
No
Exterior
Parking Spaces
1
Total Parking Spaces
1.00
Garage Spaces
1
Balcony
Open
Parking Spaces
1
Total Parking Spaces
1.00
Garage Spaces
1
Balcony
Open
Building Description
Style
Apartment
Home Type
Condo
Subtype
Condo Apartment
Property Orientation
South West
Exterior Finish
Concrete
Possession Date
No Data
Locker
Ensuite
Style
Apartment
Home Type
Condo
Subtype
Condo Apartment
Property Orientation
South West
Exterior Finish
Concrete
Possession Date
No Data
Locker
Ensuite
Community
Community
Royal Orchard
Community
Royal Orchard
Taxes & Fees
Taxes
$2,450.97 /yr
Tax Year
2025
Occupancy
Owner
Maintenance Fee
$1,158.77/mo
Cable TV
Included
Heating
Included
Hydro
Included
Taxes
$2,450.97 /yr
Tax Year
2025
Occupancy
Owner
Maintenance Fee
$1,158.77/mo
Cable TV
Included
Heating
Included
Hydro
Included
Other
Pets
Yes-with Restrictions
Pets
Yes-with Restrictions
Room Types
Bedroom
Vinyl Floor, 2 Pc Ensuite, Walk-In Closet(s)
Dimensions 14.44 x 10.99 feet
158.7 sqft
Bedroom 2
Vinyl Floor, Closet, Overlook Golf Course
Dimensions 8.99 x 13.98 feet
125.68 sqft
Bedroom 3
Vinyl Floor, Closet, Overlook Golf Course
Dimensions 10.27 x 13.81 feet
141.83 sqft
Dining Room
Combined w/Living, Vinyl Floor, W/O To Balcony
Dimensions 7.78 x 15.45 feet
120.2 sqft
Foyer
Vinyl Floor
Dimensions 8.53 x 4.27 feet
36.42 sqft
Kitchen
-
Dimensions 9.19 x 13.98 feet
128.48 sqft
Living Room
Combined w/Dining, Vinyl Floor, W/O To Balcony
Dimensions 11.38 x 17.72 feet
201.65 sqft
Locker
Separate Room, B/I Shelves
Dimensions 7.05 x 3.44 feet
24.25 sqft
Similar Properties(No results)
Mortgage Calculator
Calculate your estimated monthly mortgage payment
Price
$595,000
$
%
%
Total cost of mortgage
$0
Monthly payment
By clicking Save, we will calculate your estimated mortgage for all properties using the saved values (down payment percentage, interest rate, and amortization).
The accuracy and applicability of this calculator are not guaranteed.