Sign In or Create a Free Account to see full details of this property
Key Facts
Key facts for 49 Apple Orchard Path
Property Type
House, Backsplit 4
Parking
Attached 2 garage, 6 parking
MLS #
N13677570
Size
2000-2500 sqft
Basement
Finished
Listed on
2026-08-14
Lot size
55 x 109.18
Tax
$8,000 /yr
Days on Market
83
Approximate Age
-
Maintenance Fee
-
Description
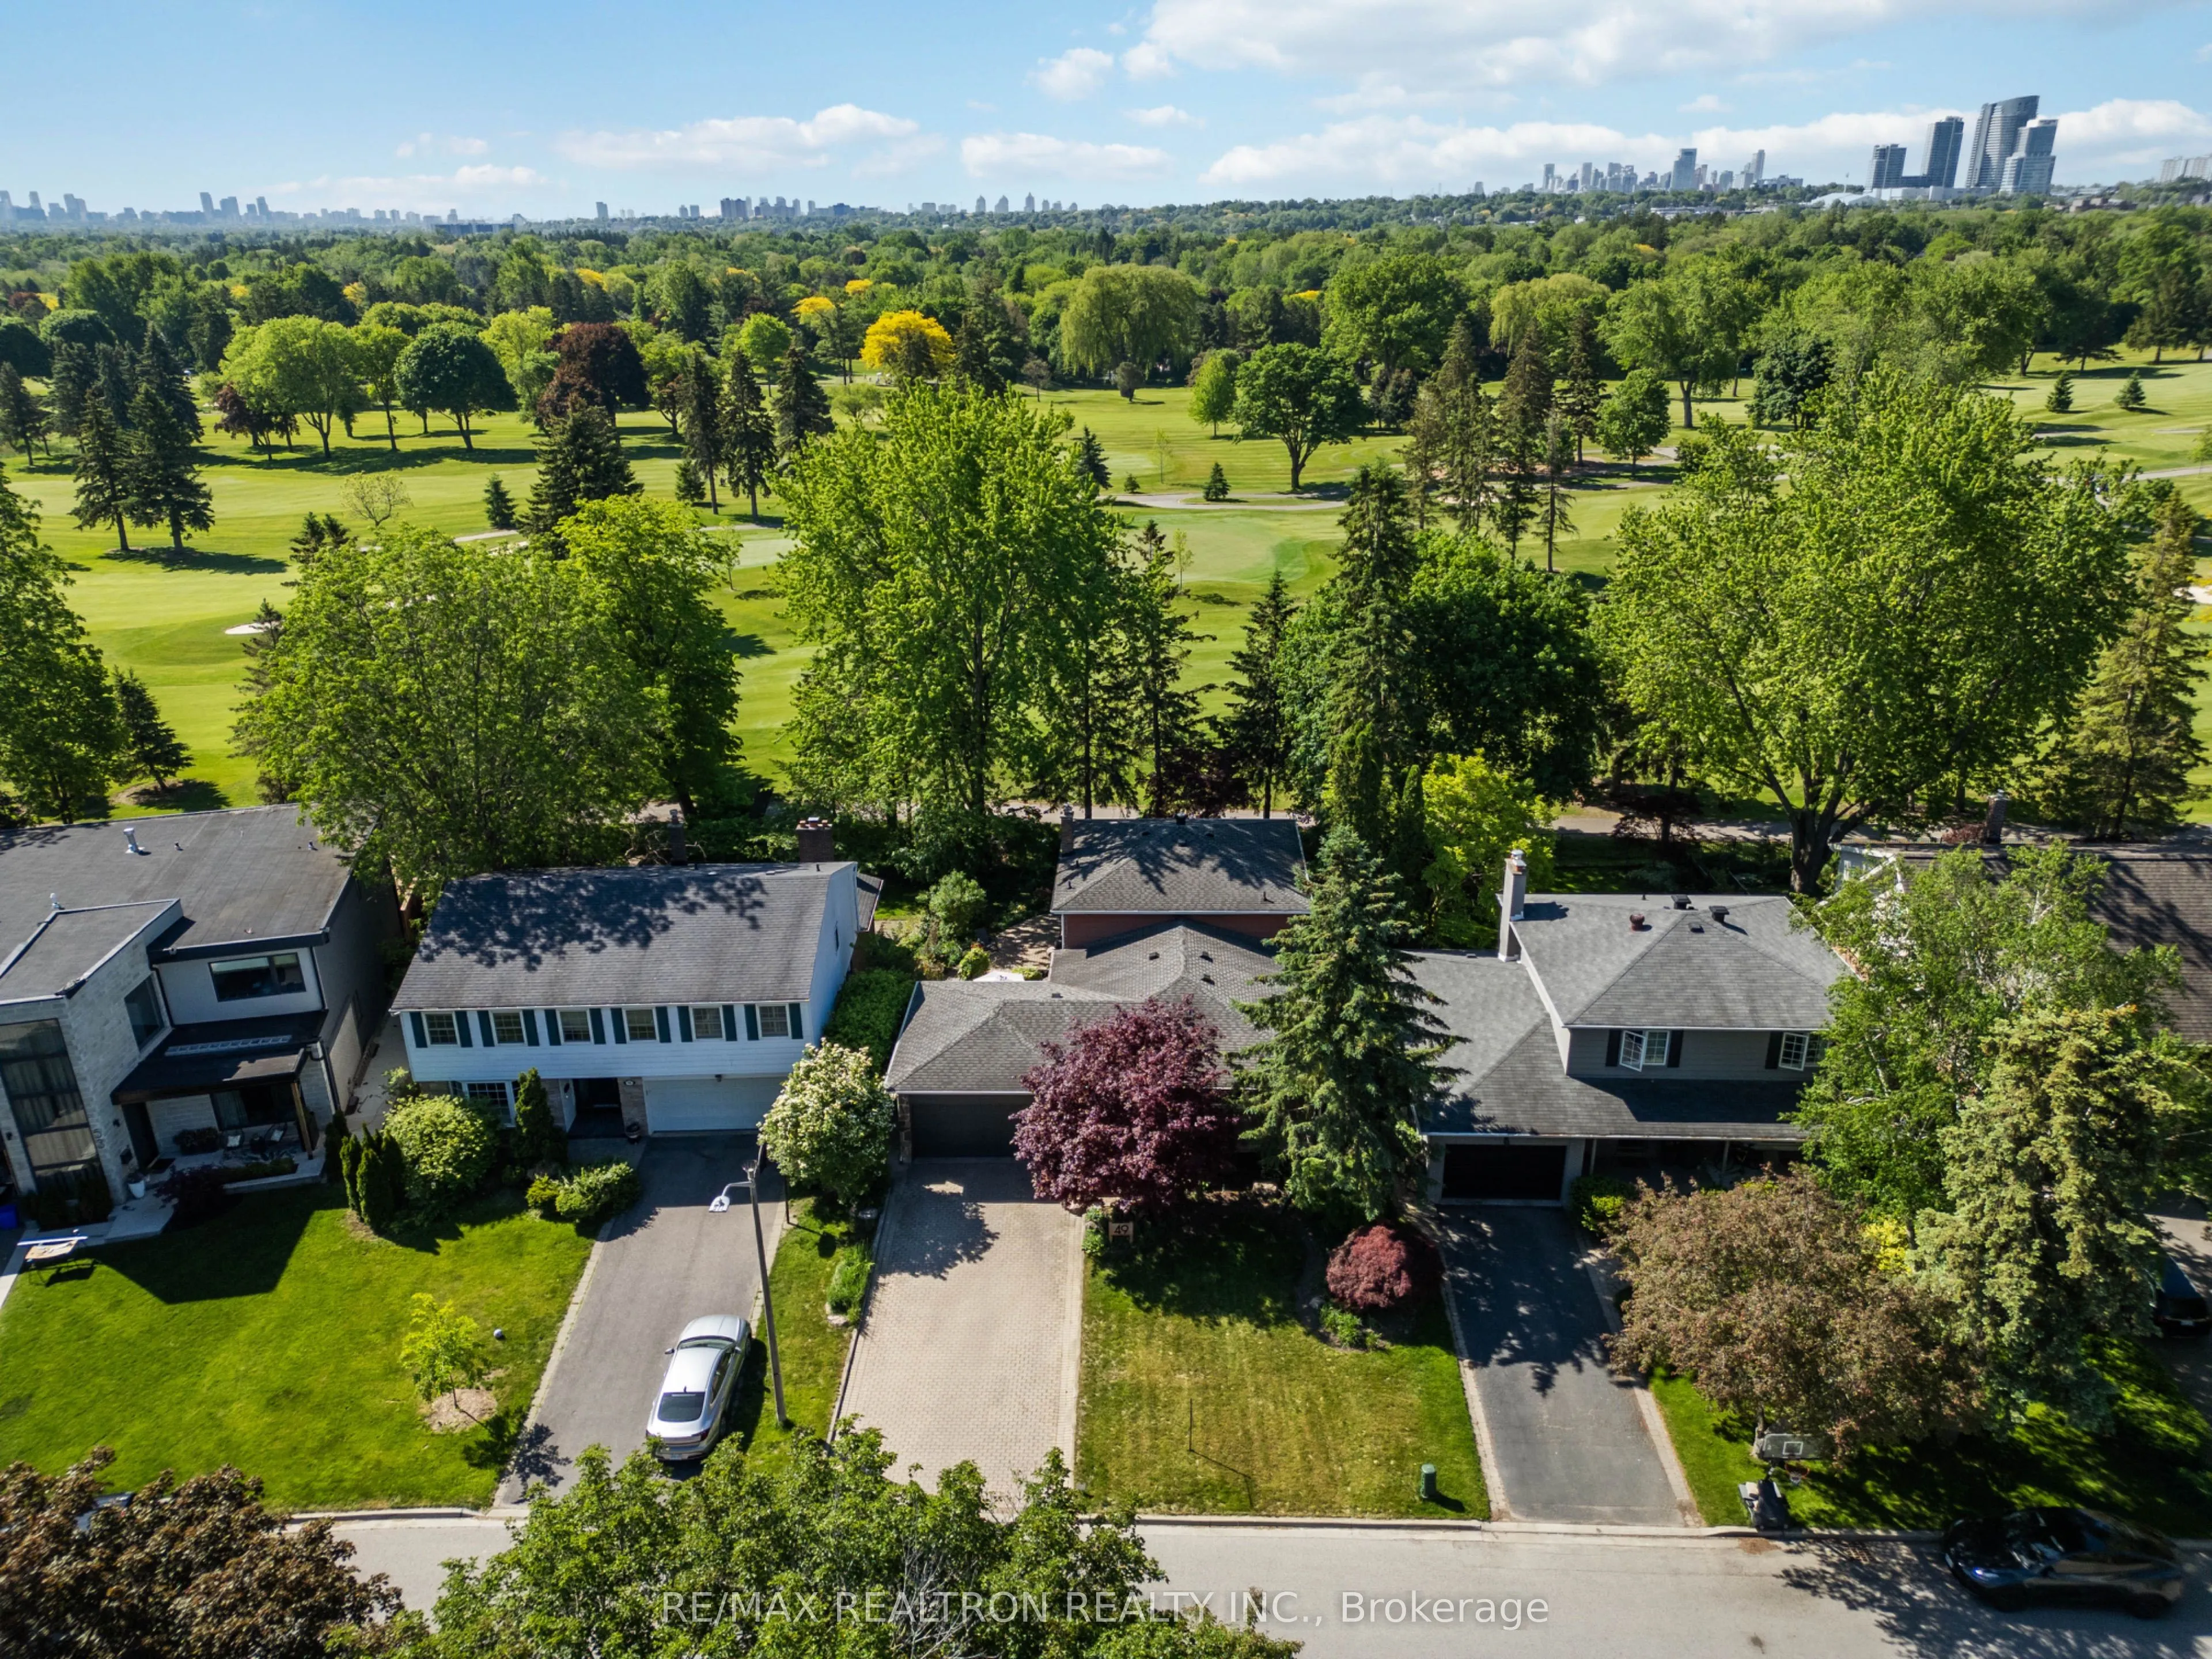
* Premium Location Backing to Golf Course & Open Greenery * Rarely Offered Property on the most Exclusive Street in the Royal Orchard Area of Thornhill * Beautifully Maintained home w/Artisanal Details & Expansive Main Floor Living w/Rare Open & Unique Layout * Large Lot & South Facing Backyard Oasi...s w/full Landscaping , Gardens & Tall Mature Trees * Open Concept Living * Sunken Family Room * Large Living & Dining Viewing Beautiful Front Porch through Bay Window * Large Bedroom on Main (which can be used as a Guest/Nanny Suite , Office , or Master Bedroom * Full Hardware on Main * Upgraded Kitchen & Main Bath * Stone Floors on Kitchen w/Granite Counter Tops * Brand New S/S Appliances * Finished Basement w/Kitchenette (can be easily made into full Kitchen) & Unique Brick & Wood Detailing & Display Fireplace * Large Master Bedroom on Second Floor overlooking Golf course w/Double Closets & Ensuite * 2 Side Entrances & Landscaped Side Yard w/access to Kitchen * Additional Storage in crawl area * Excellent Schooling , Golf Course , Community Centres & Close to Yonge , Bayview, Shopping, Transit (Future TTC Metro line also) & More * Must See !! *
By clicking Save, we will calculate your estimated mortgage for all properties using the saved values (down payment percentage, interest rate, and amortization).
The accuracy and applicability of this calculator are not guaranteed.