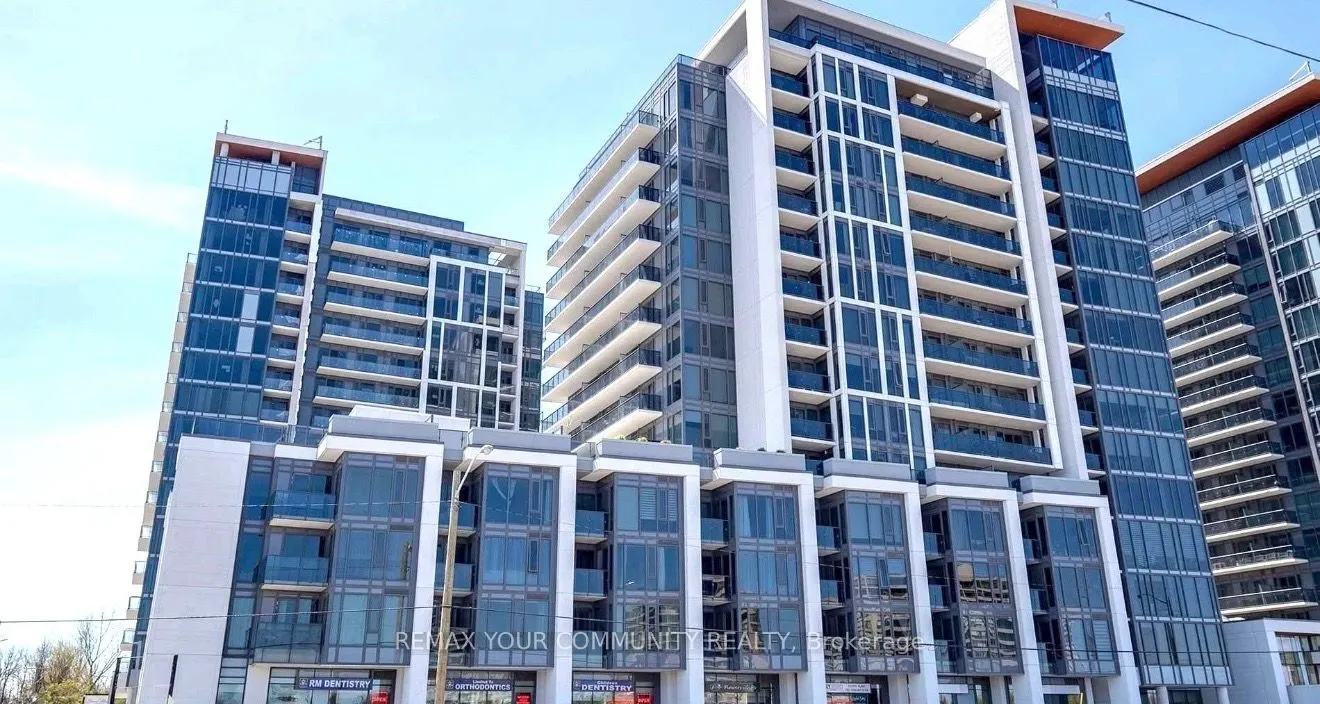
Sign In or Create a Free Account to see full details of this property
Key Facts
Key facts for 9600 YONGE Street #318B
Property Type
Condo, Apartment
Parking
1 garage, 1 parking
MLS #
N13673092
Size
500-599 sqft
Basement
None
Listed on
2026-08-13
Lot size
-
Tax
$2,485.54 /yr
Days on Market
61
Approximate Age
-
Maintenance Fee
$521.38/mo
Central Air Conditio...
Description
Some condos check the boxes. This one offers a lifestyle.Welcome to Grand Genesis, one of Richmond Hill's most sought-after condominium residences. This bright and spacious 1+1 bedroom suite offers the perfect combination of comfort, style, and convenience. The versatile den is ideal for a home offi...ce, guest space, or reading nook, making it easy to adapt the home to your lifestyle.Enjoy an open-concept layout filled with natural light, thoughtfully designed for both relaxing and entertaining. Step outside and discover why this location is so desirable-just moments from shopping, restaurants (one of the best bakeries in your building!), cafes, parks, public transit, and easy access to Highways 404 and 407.Residents enjoy exceptional amenities including a 24-hour concierge, indoor pool, fitness centre, party room, guest suites, and beautifully maintained common areas.Whether you're a professional, couple, or someone looking to enjoy an upscale, low-maintenance lifestyle, this is an outstanding opportunity to call Grand Palace home.
Full Property Details
Interior
Bedrooms
1
Bedrooms Plus
1
Total Bedrooms
2
Washrooms
1
Square Footage
500-599 sqft
Basement
None
Heating Source
Gas
Heating Fuel
Forced Air
Air Conditioning
Central Air
Family Room
No
Kitchens
1
Total Kitchens
1
Fireplace Features
Yes
Bedrooms
1
Bedrooms Plus
1
Total Bedrooms
2
Washrooms
1
Square Footage
500-599 sqft
Basement
None
Heating Source
Gas
Heating Fuel
Forced Air
Air Conditioning
Central Air
Family Room
No
Kitchens
1
Total Kitchens
1
Fireplace Features
Yes
Exterior
Pool
Indoor
Parking Spaces
1
Total Parking Spaces
1.00
Garage Spaces
1
Zoning
Residential
Balcony
Open
Pool
Indoor
Parking Spaces
1
Total Parking Spaces
1.00
Garage Spaces
1
Zoning
Residential
Balcony
Open
Building Description
Style
Apartment
Home Type
Condo
Subtype
Condo Apartment
Property Orientation
North
Exterior Finish
Concrete
Possession Date
9/1/2026
Locker
Owned
Style
Apartment
Home Type
Condo
Subtype
Condo Apartment
Property Orientation
North
Exterior Finish
Concrete
Possession Date
9/1/2026
Locker
Owned
Community
Community
North Richvale
Community
North Richvale
Taxes & Fees
Taxes
$2,485.54 /yr
Tax Year
2026
Occupancy
Vacant
Maintenance Fee
$521.38/mo
Central Air Conditioning
Included
Common Elements
Included
Heating
Included
Parking
Included
Water
Included
Building Insurance
Included
Taxes
$2,485.54 /yr
Tax Year
2026
Occupancy
Vacant
Maintenance Fee
$521.38/mo
Central Air Conditioning
Included
Common Elements
Included
Heating
Included
Parking
Included
Water
Included
Building Insurance
Included
Other
Pets
Yes-with Restrictions
Pets
Yes-with Restrictions
Room Types
Den
Laminate
Dimensions 7.19 x 8.53 feet
61.33 sqft
Dining Room
Combined w/Living, Laminate, Open Concept
Dimensions 104.99 x 11.38 feet
1194.79 sqft
Kitchen
Stainless Steel Appl, Granite Counters, Laminate
Dimensions 10.89 x 11.91 feet
129.7 sqft
Living Room
Laminate, Electric Fireplace, W/O To Balcony
Dimensions 10.5 x 11.38 feet
119.49 sqft
Primary Bedroom
Double Closet, Picture Window, Laminate
Dimensions 10.99 x 10.99 feet
120.78 sqft
Similar Properties(No results)
Mortgage Calculator
Calculate your estimated monthly mortgage payment
Price
$525,000
$
%
%
Total cost of mortgage
$0
Monthly payment
By clicking Save, we will calculate your estimated mortgage for all properties using the saved values (down payment percentage, interest rate, and amortization).
The accuracy and applicability of this calculator are not guaranteed.