Sign In or Create a Free Account to see full details of this property
Key Facts
Key facts for 35 Thomas Armstrong Lane #31
Property Type
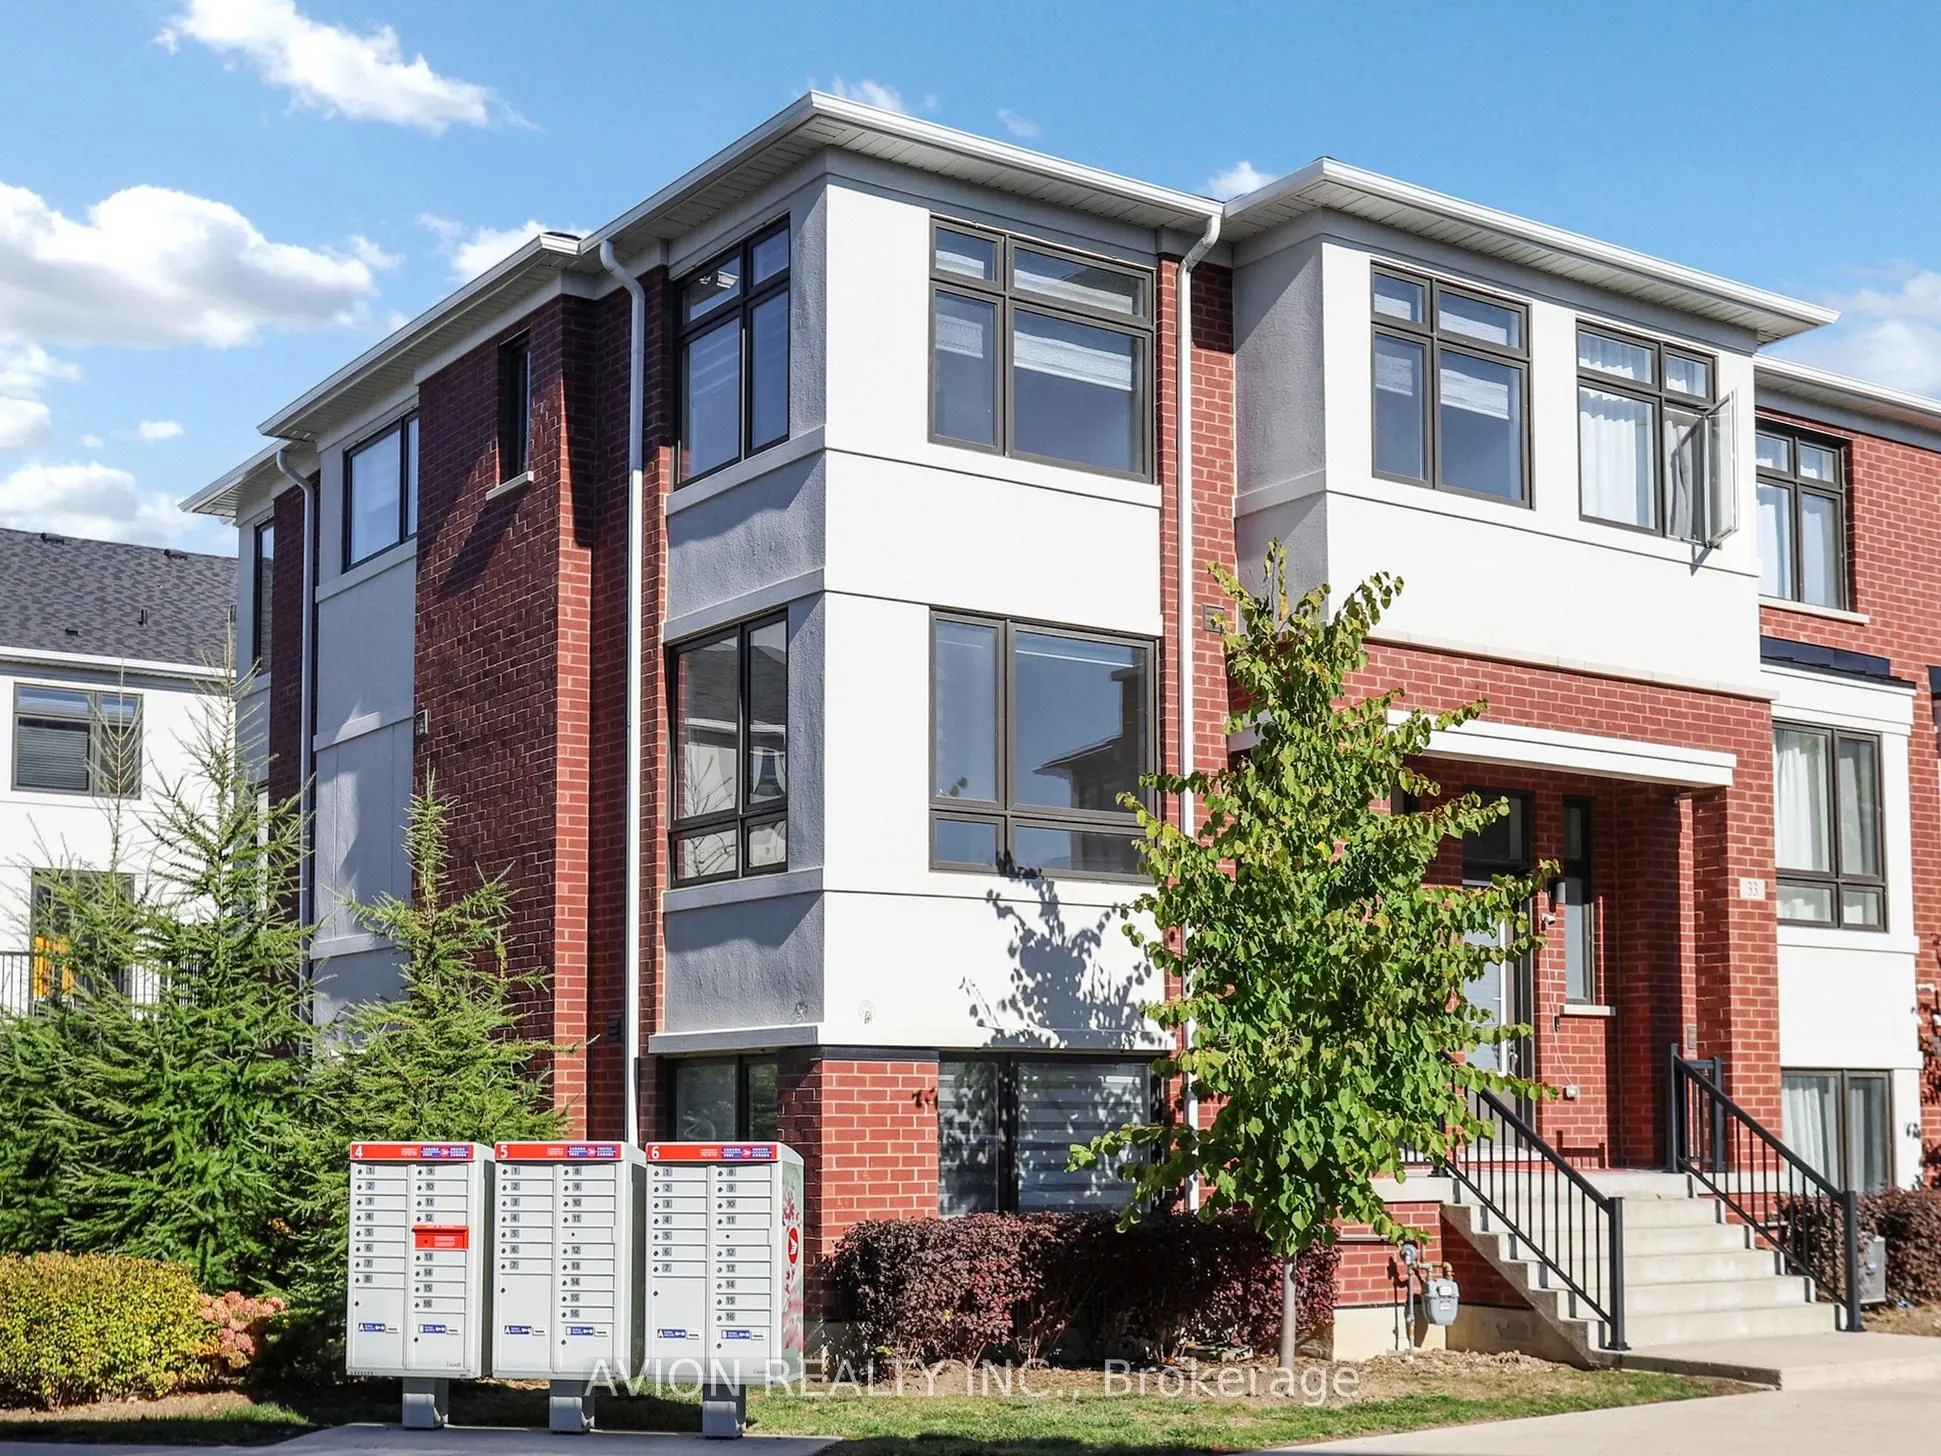
Condo, 3-Storey
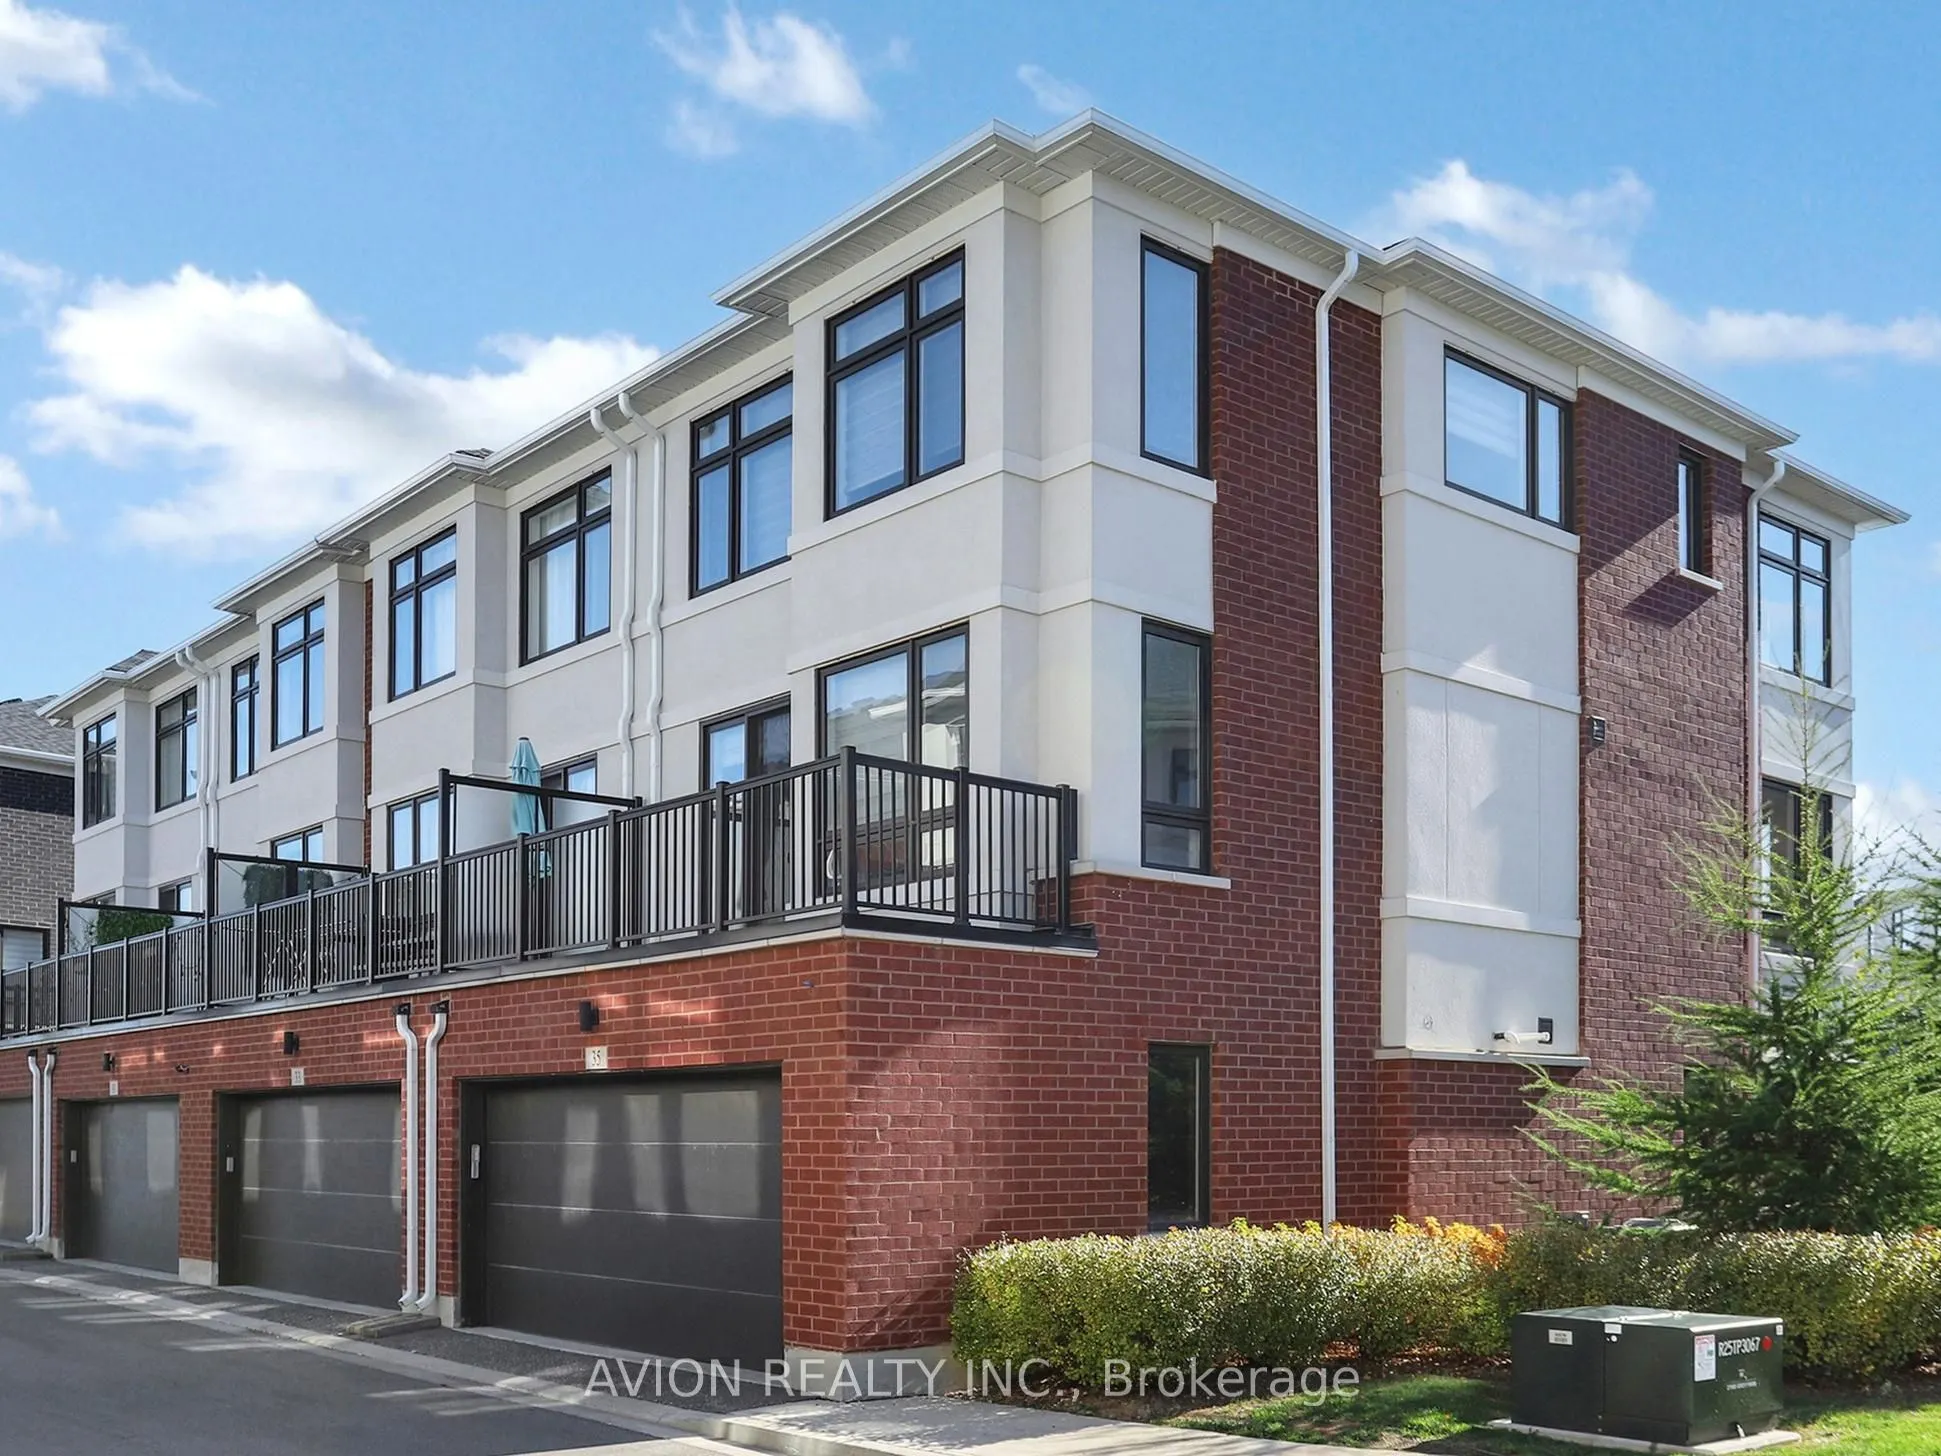
Parking
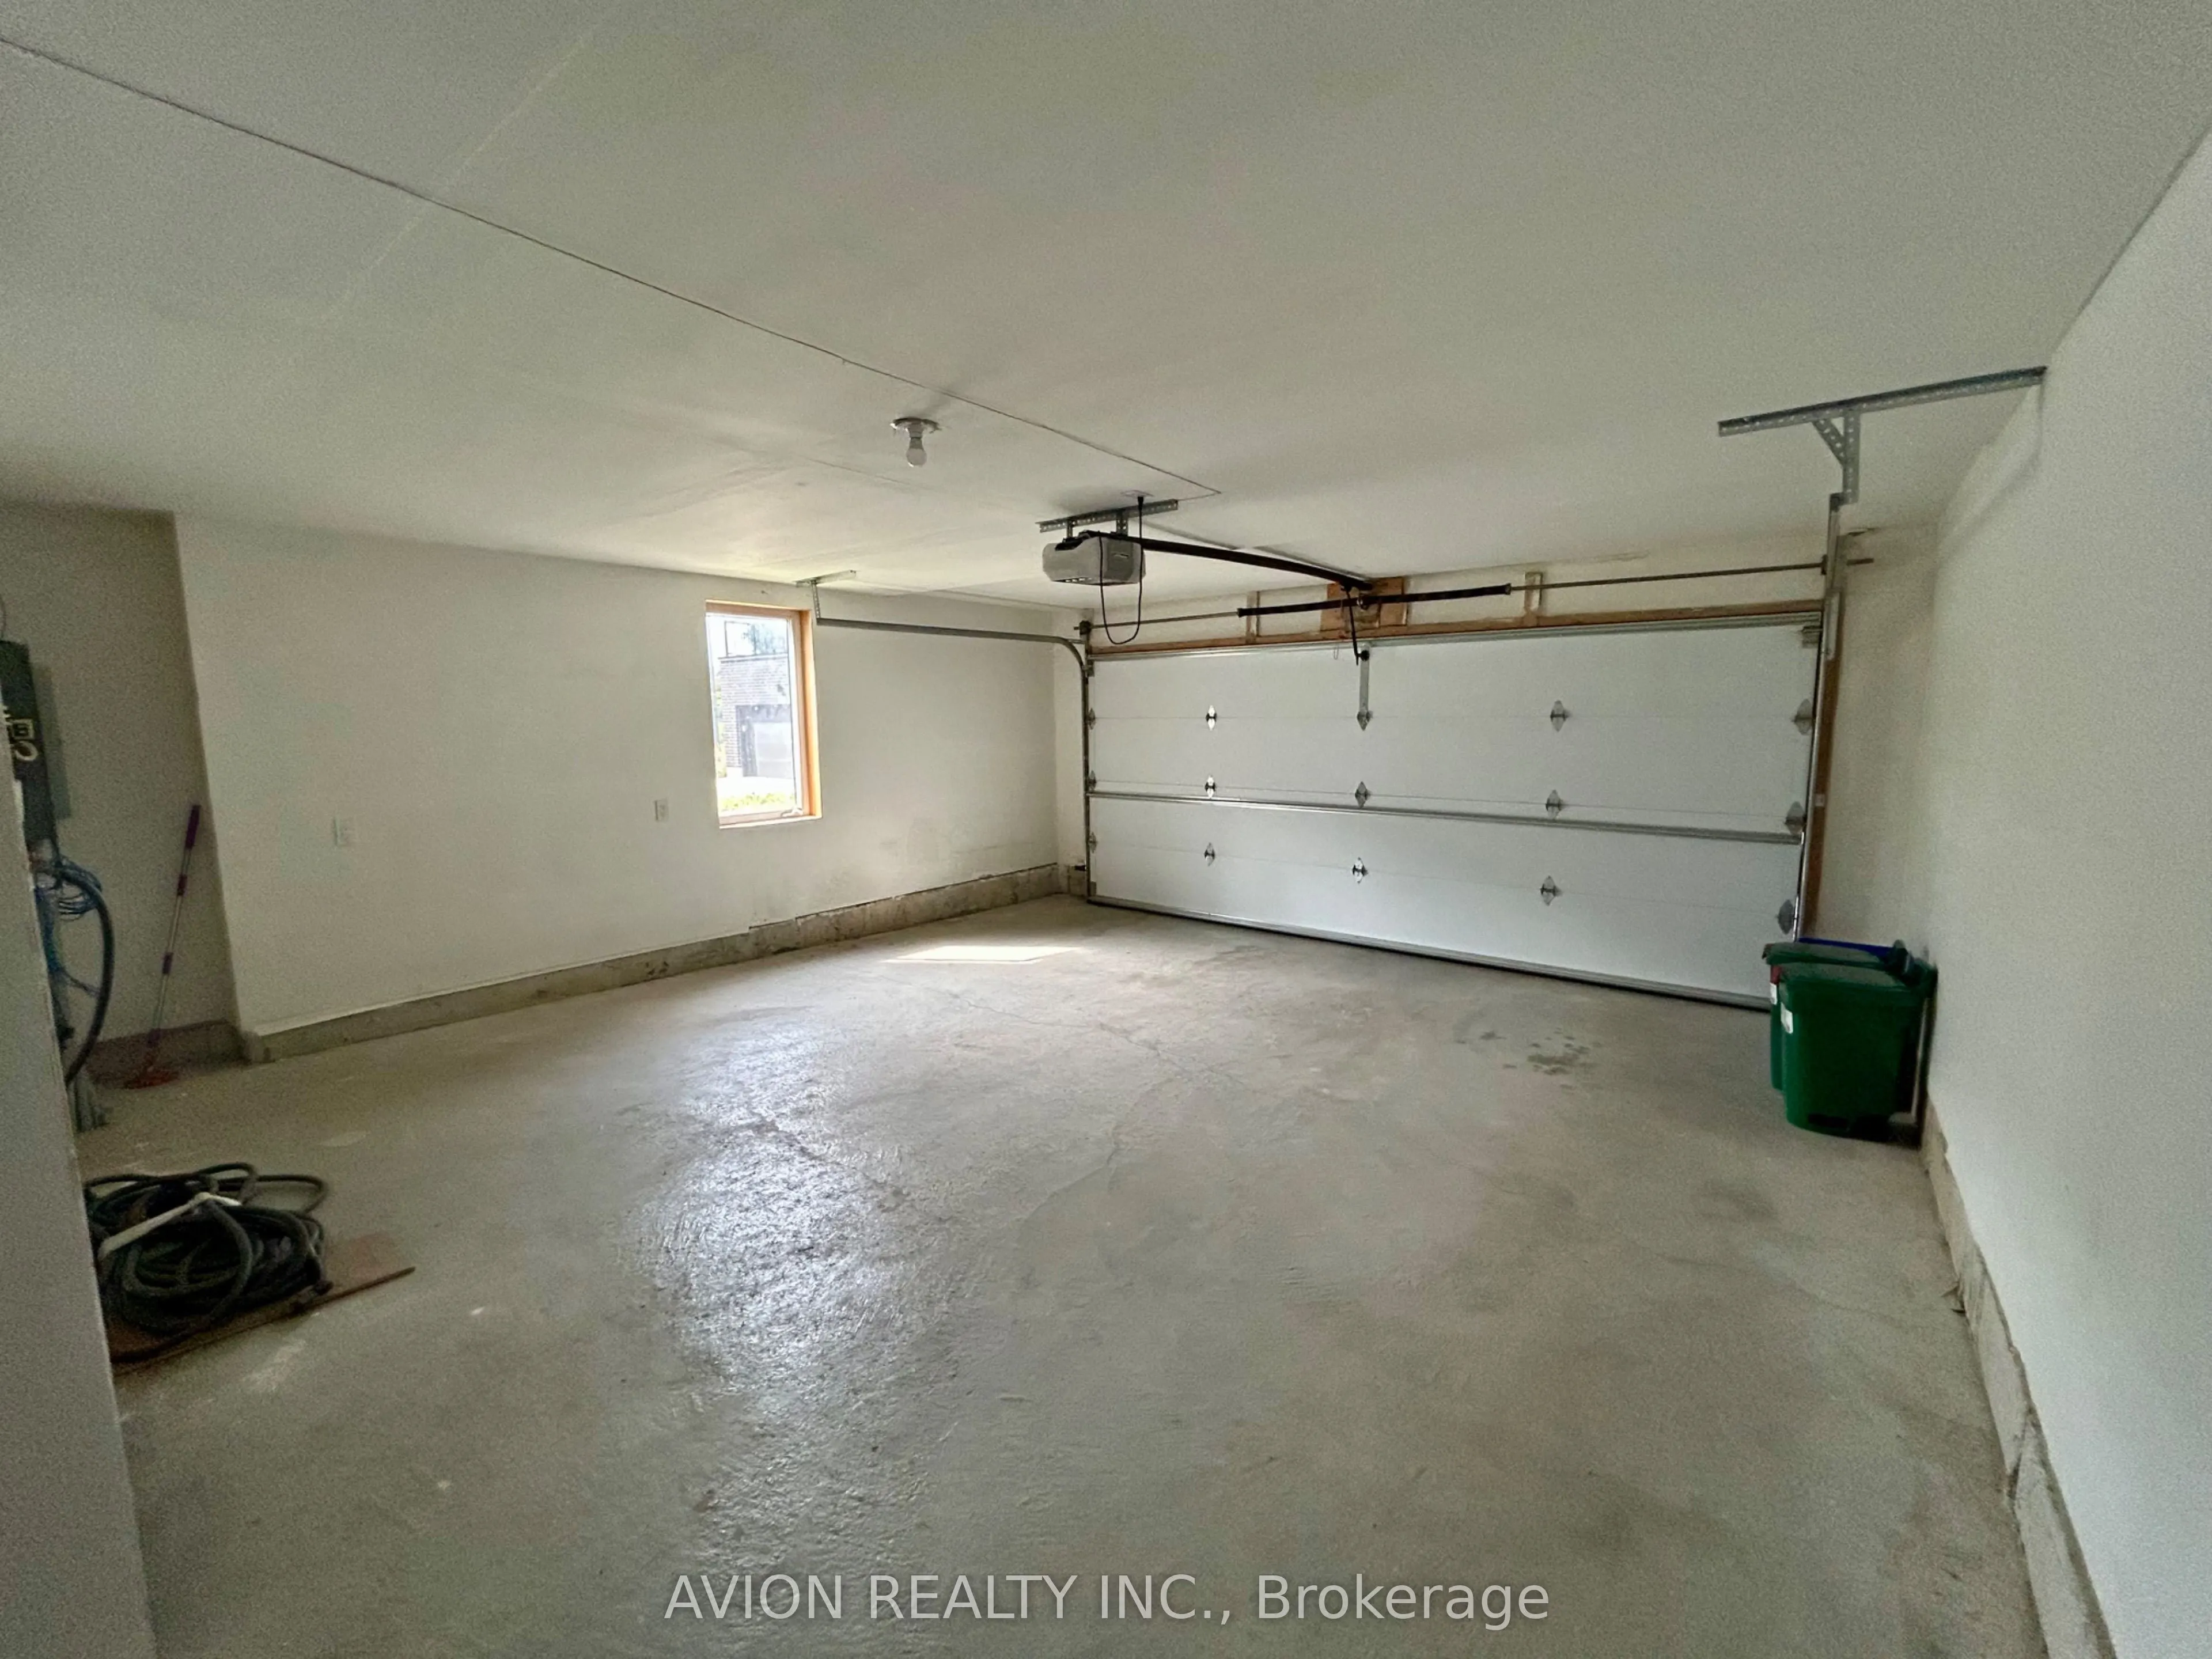
2 garage, 2 parking
MLS #
N13665374
Size
1800-1999 sqft
Basement
None
Listed on
2026-08-12
Lot size
-
Tax
$4,112.16 /yr
Days on Market
83
Approximate Age
-
Maintenance Fee
$241.08/mo
Common Elements, Par...
Description
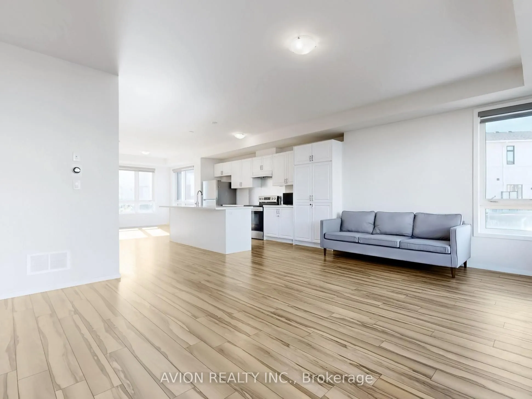
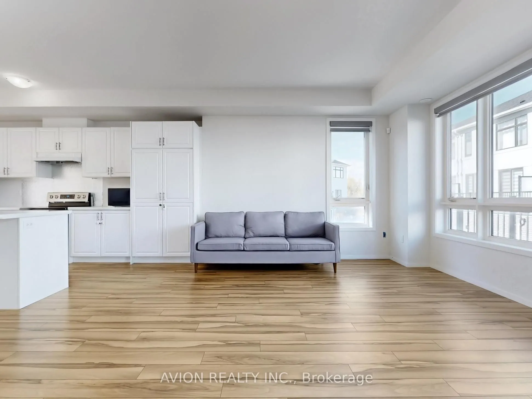
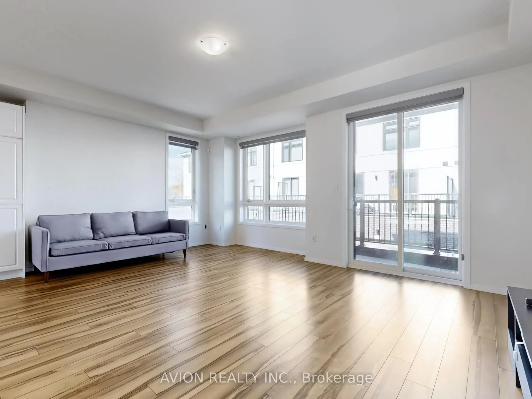
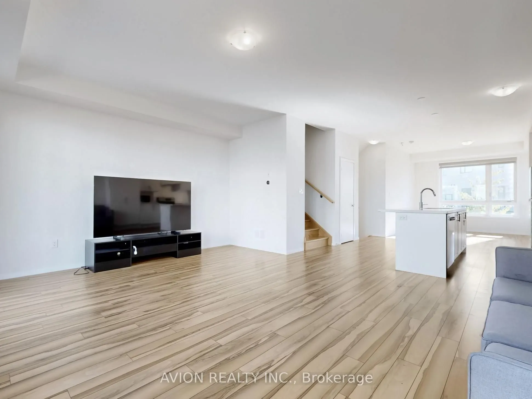
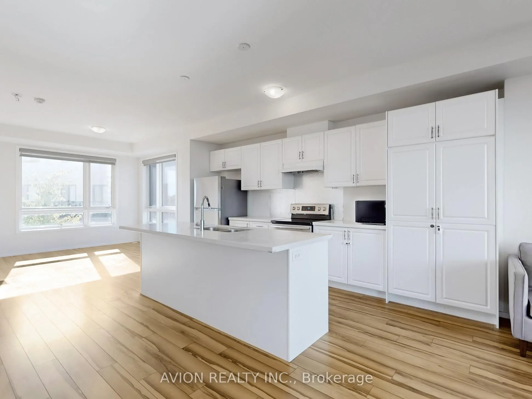
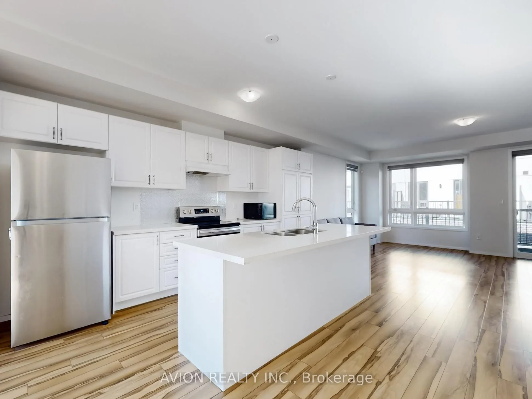
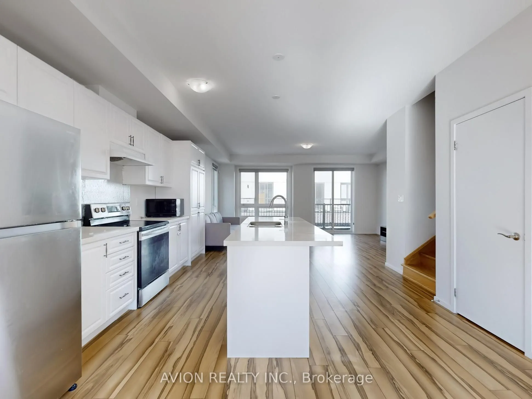
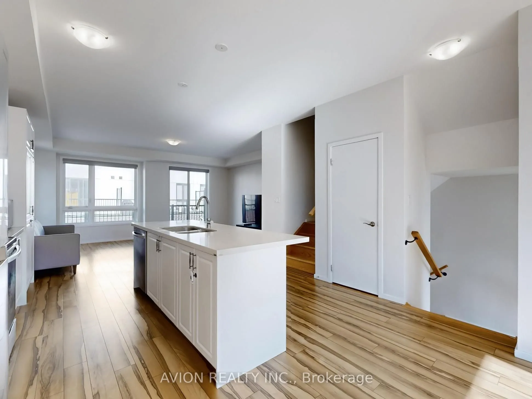
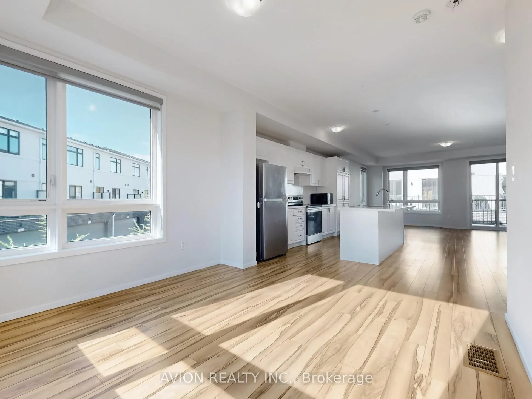
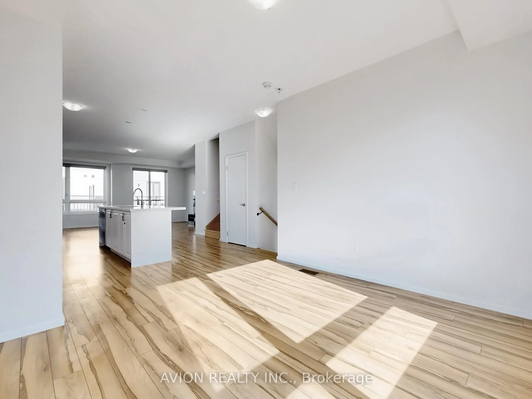
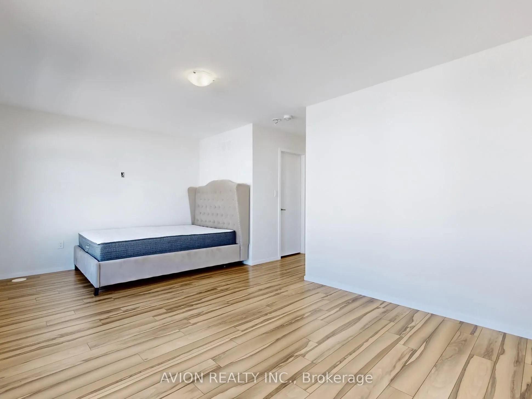
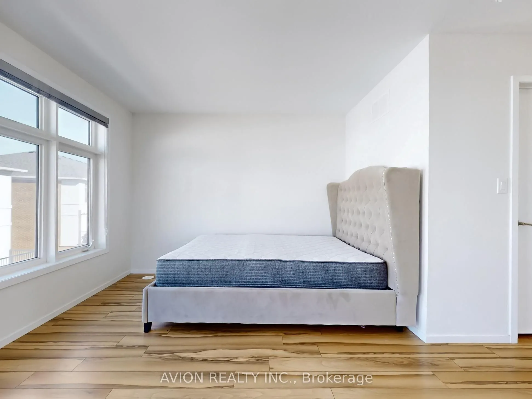
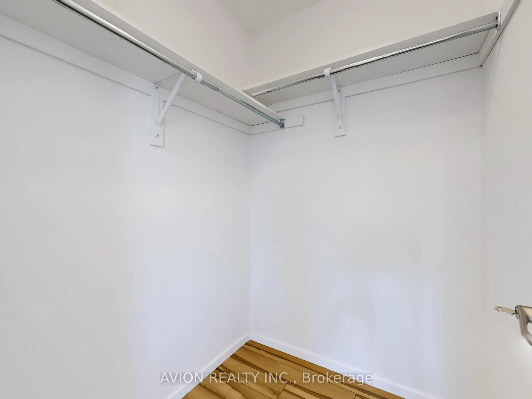
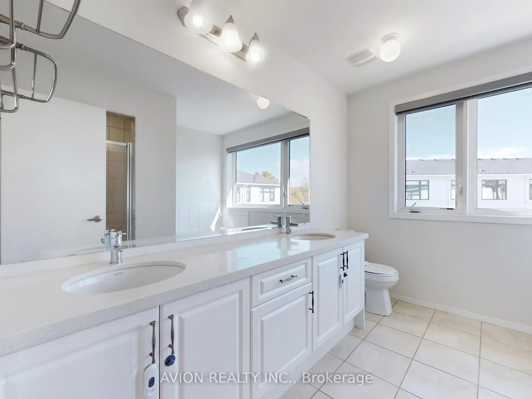
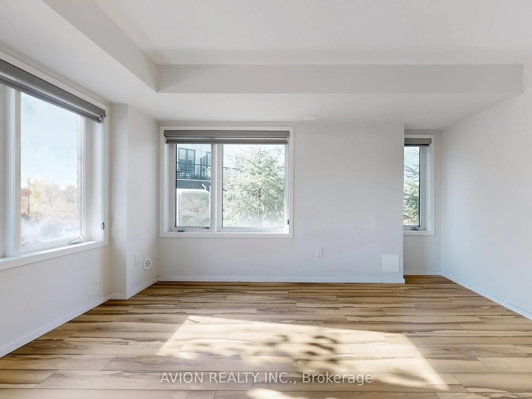
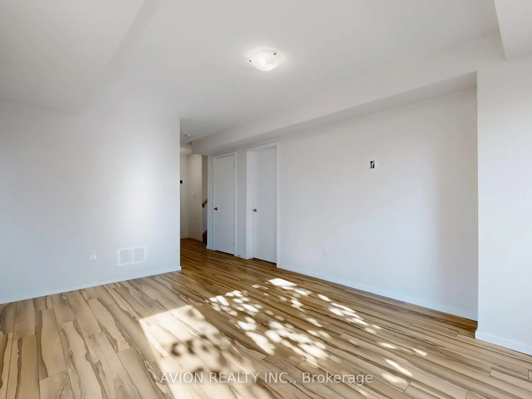
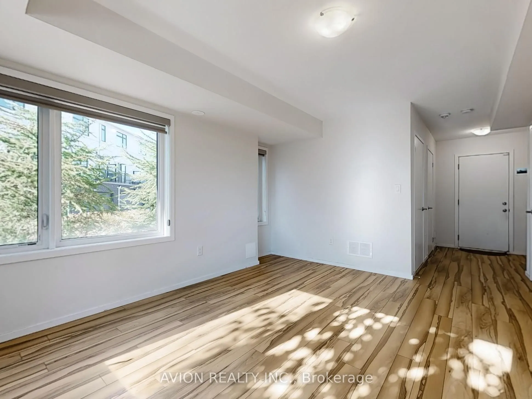
This townhouse offers an exceptional open-concept layout with space, functionality, and modern style. This home is perfect for first-time buyers, growing families, or savvy investors. Step inside to discover a sun-filled main floor featuring high ceilings and seamless flow throughout. Upstairs, the ...primary suite serves as a peaceful retreat with a generous walk-in closet and a private ensuite bathroom. Situated on a quiet, family-friendly lane, this home offers low-maintenance living at its finest. Enjoy an unbeatable location just minutes from top-ranked schools, Plaza with Supermarkets, Service Ontario, cinema, and restaurants. Commuters will appreciate the rapid access to YRT/Viva transit. Move-in ready-don't miss this incredible opportunity to own in one of Richmond Hill's vibrant neighborhoods!
Full Property Details
Interior
Bedrooms
3
Bedrooms Plus
1
Total Bedrooms
4
Washrooms
3
Square Footage
1800-1999 sqft
Basement
None
Heating Source
Gas
Heating Fuel
Forced Air
Air Conditioning
Central Air
Family Room
No
Kitchens
1
Total Kitchens
1
Fireplace Features
No
Bedrooms
3
Bedrooms Plus
1
Total Bedrooms
4
Washrooms
3
Square Footage
1800-1999 sqft
Basement
None
Heating Source
Gas
Heating Fuel
Forced Air
Air Conditioning
Central Air
Family Room
No
Kitchens
1
Total Kitchens
1
Fireplace Features
No
Exterior
Parking Spaces
2
Total Parking Spaces
2.00
Garage Spaces
2
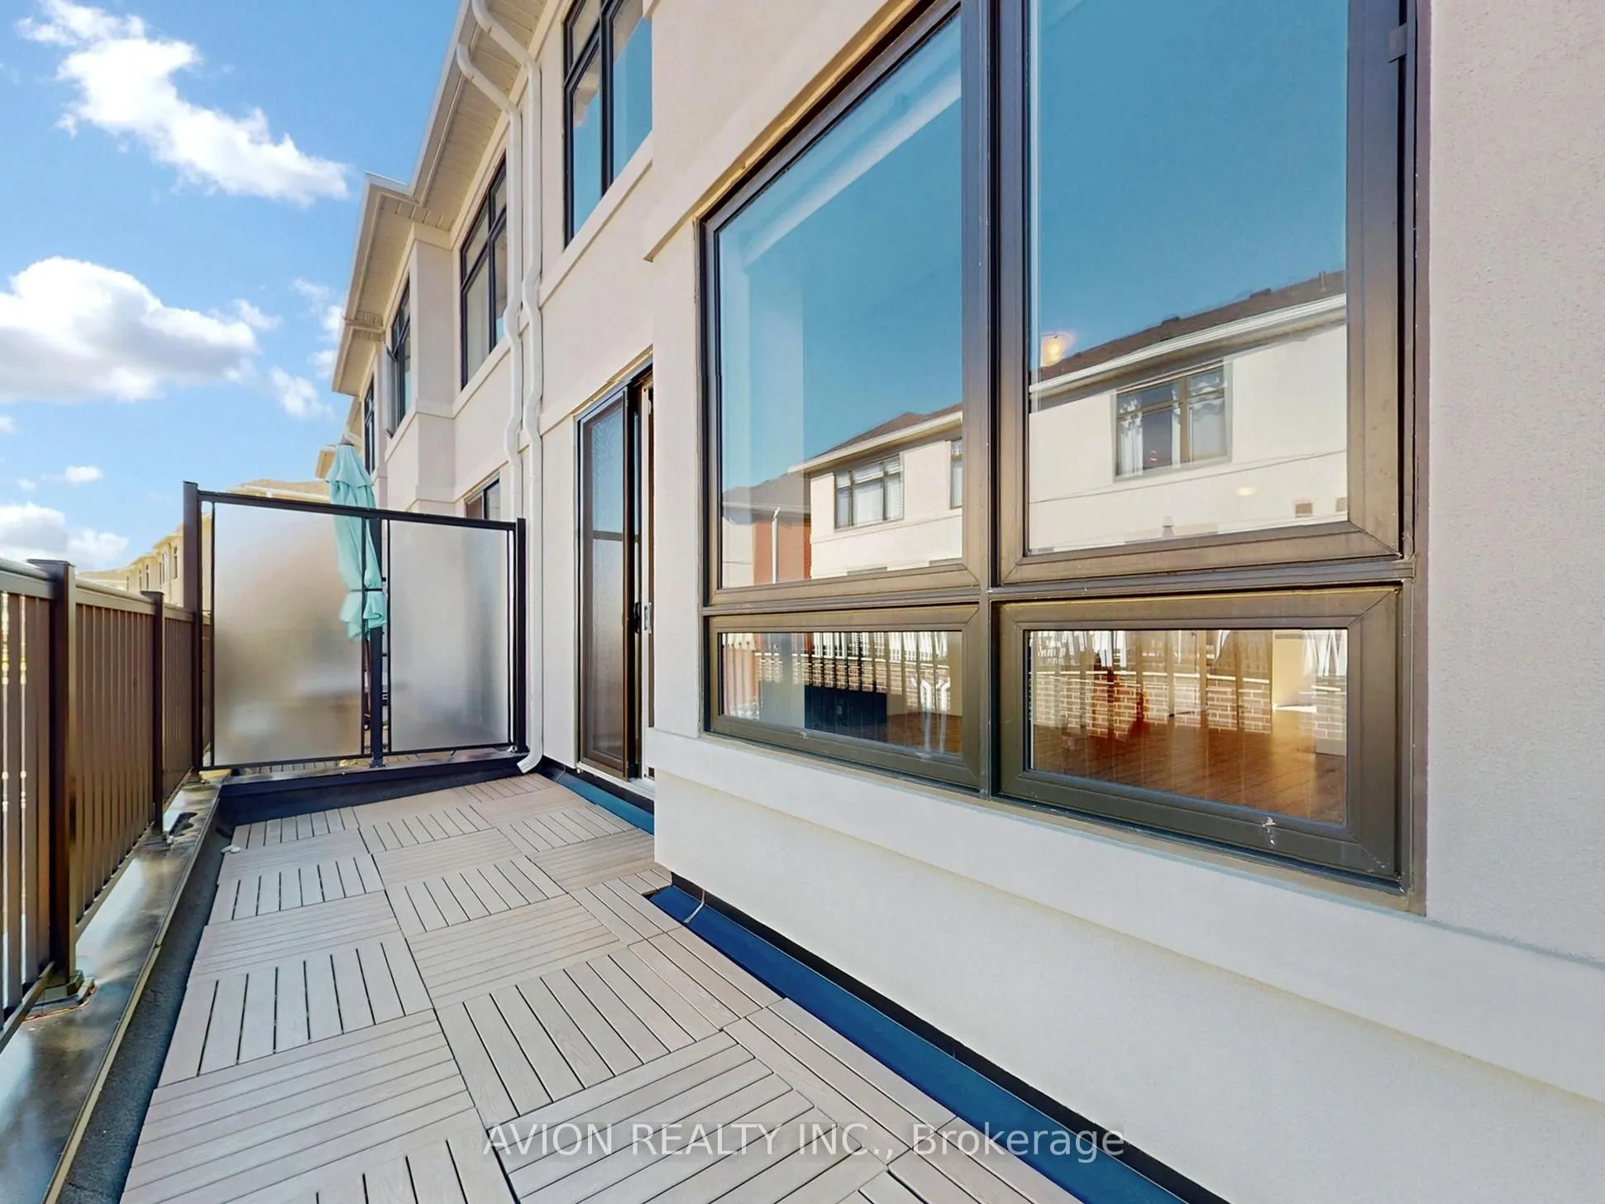
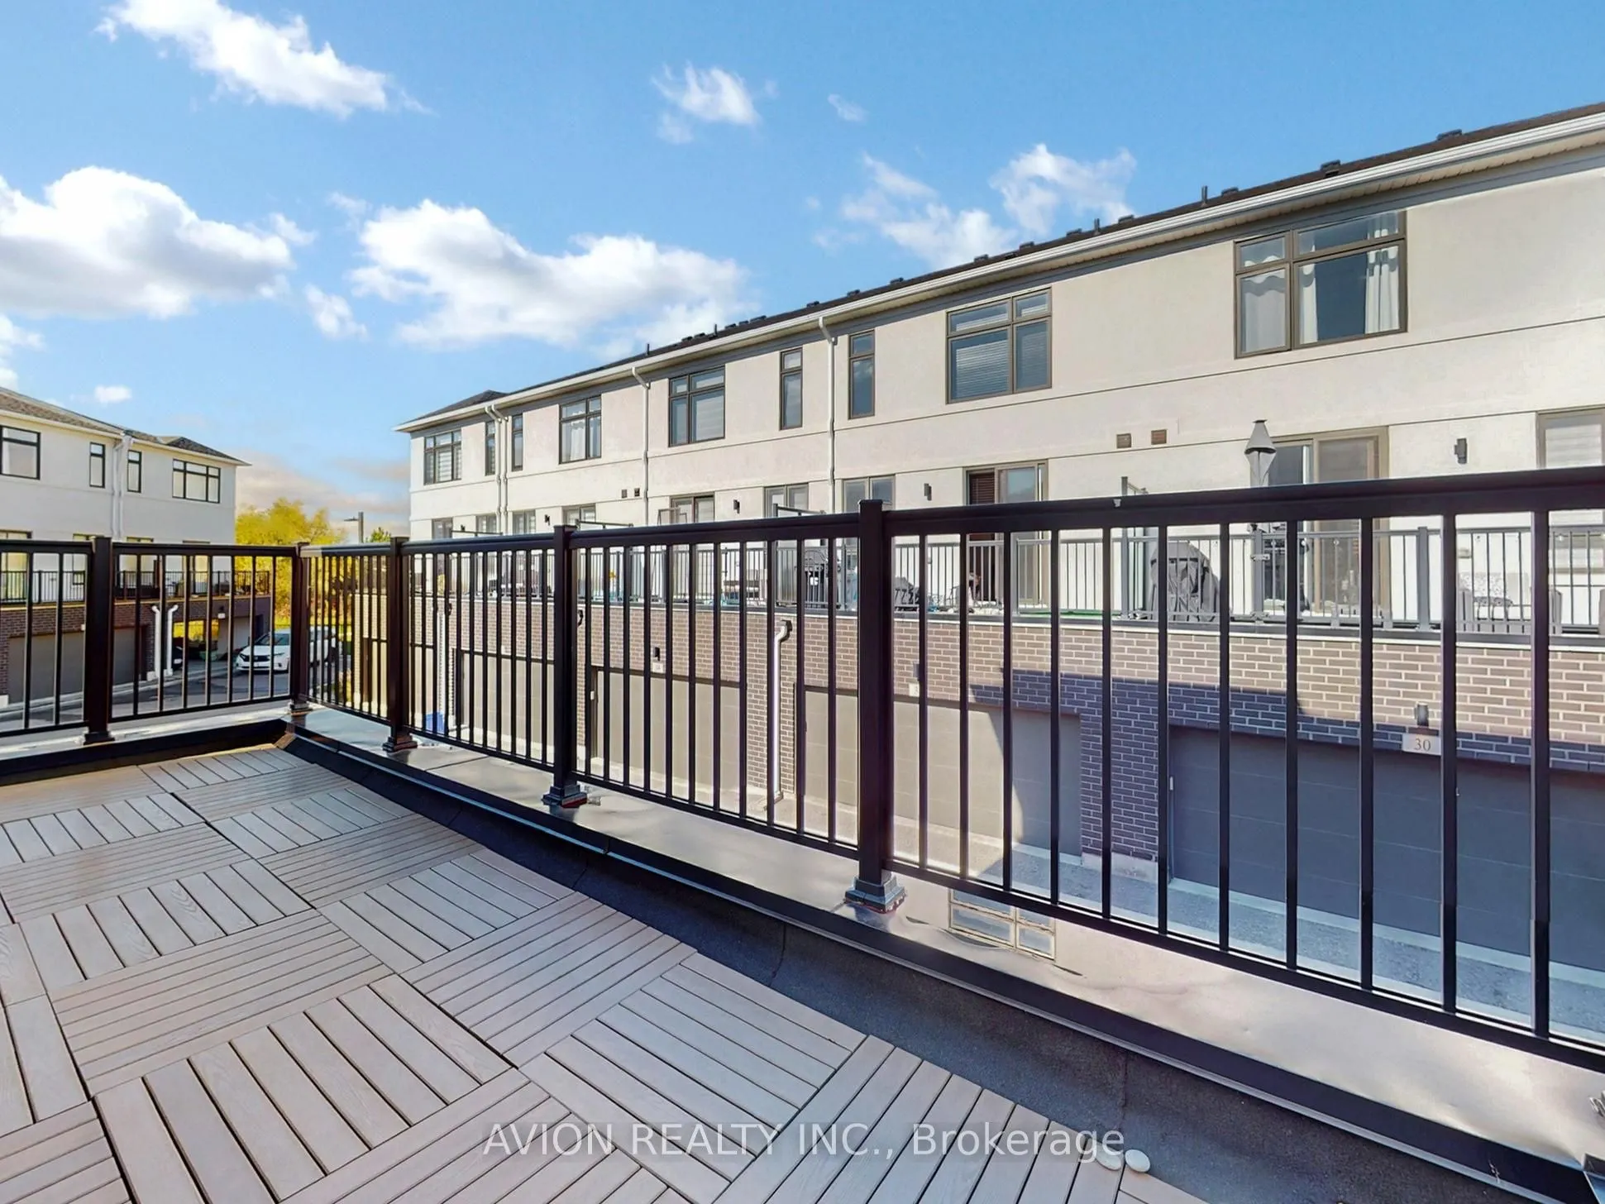
Balcony
Open
Parking Spaces
2
Total Parking Spaces
2.00
Garage Spaces
2
Balcony
Open
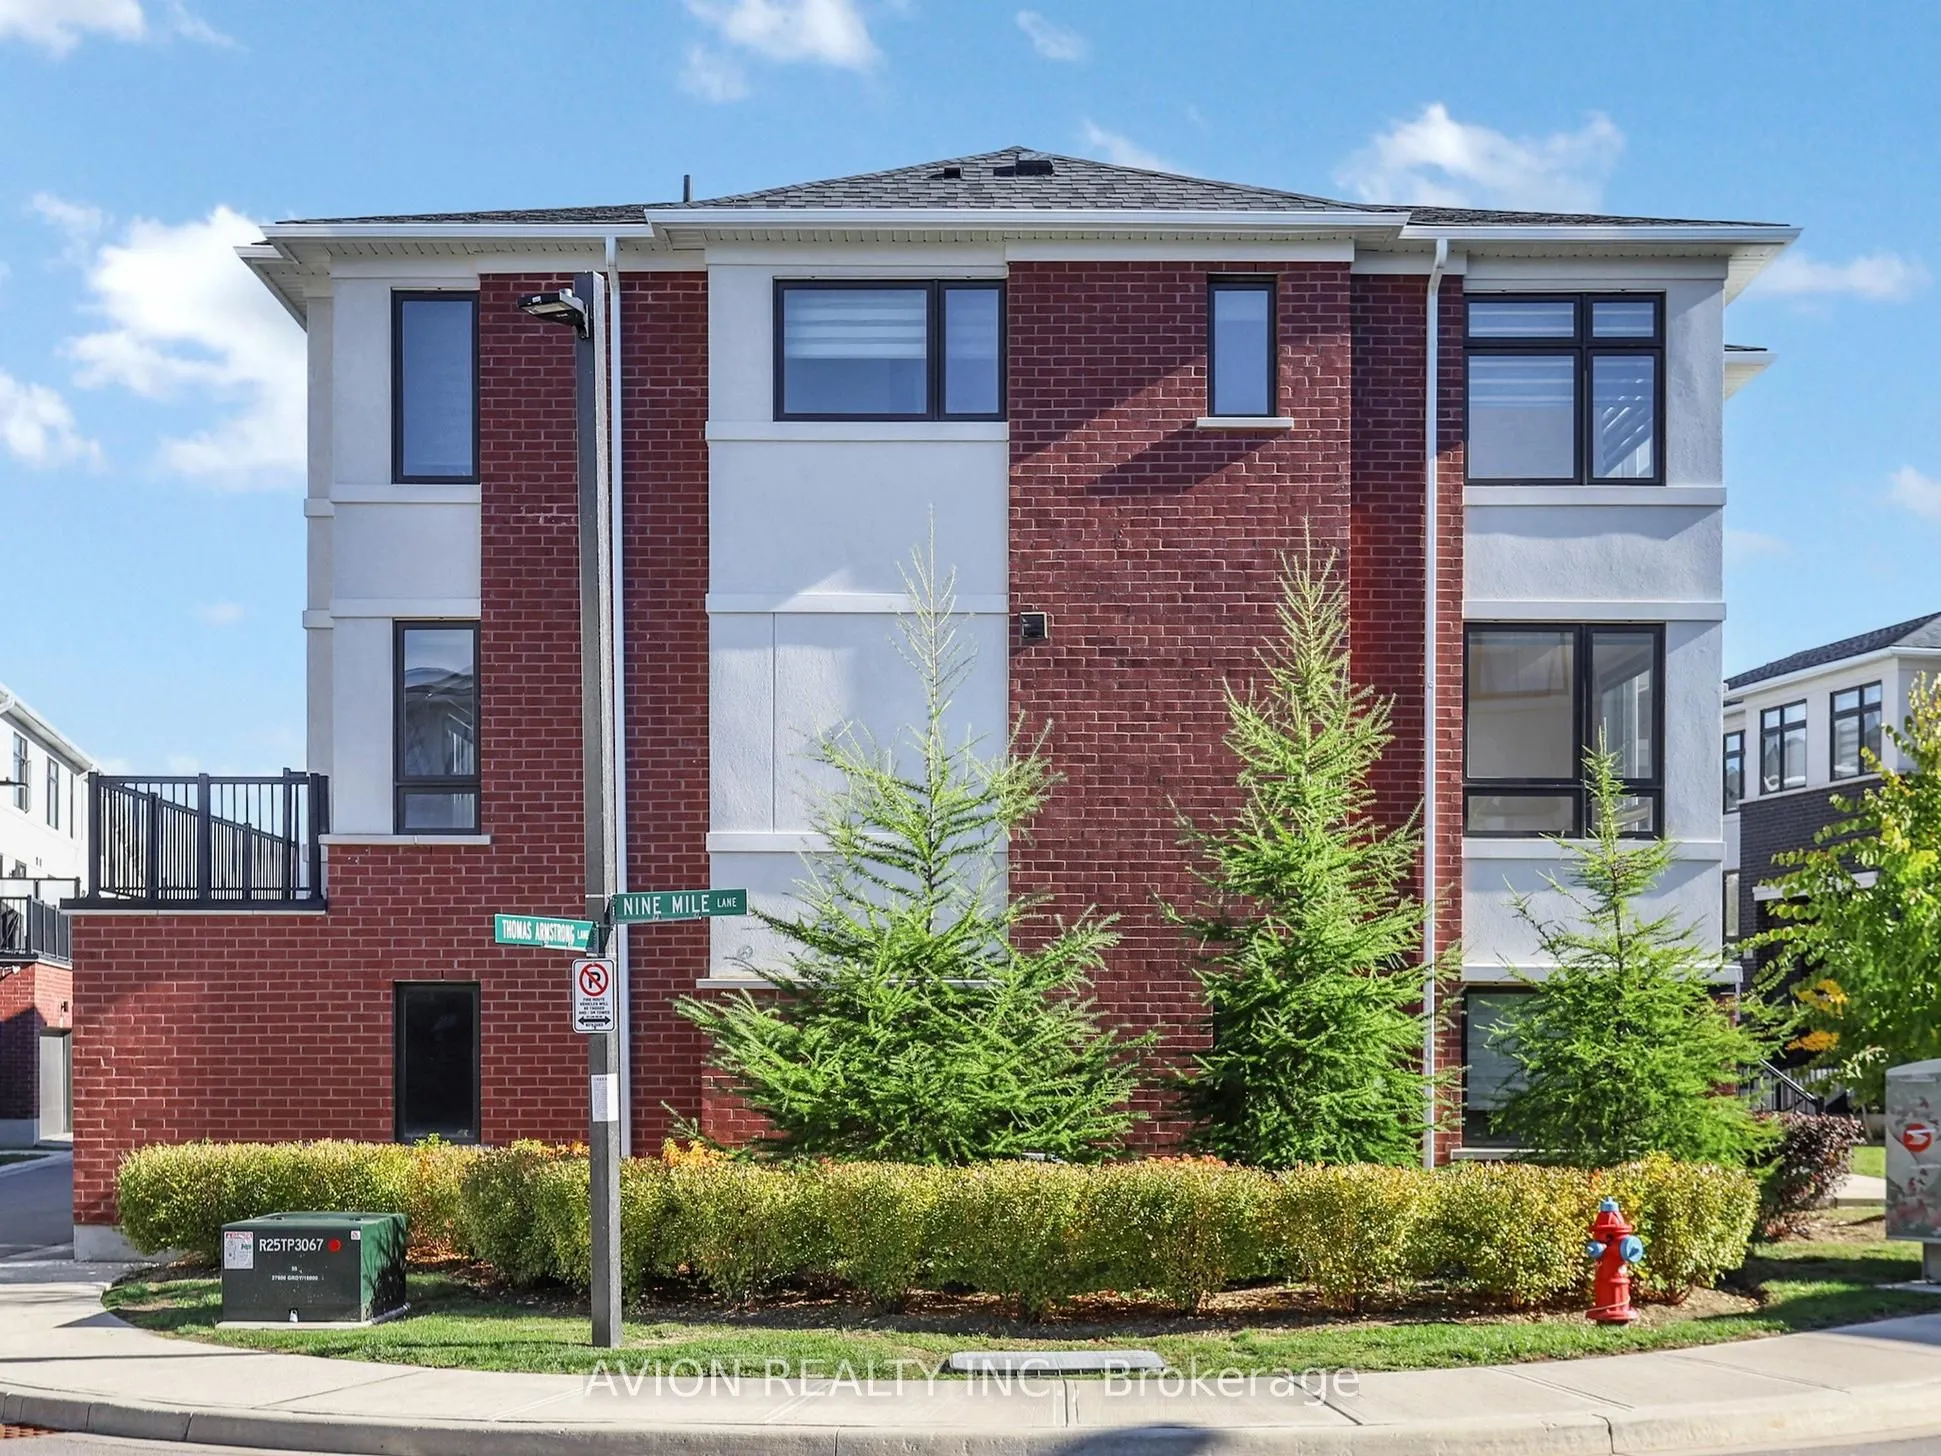
Building Description
Style
3-Storey
Home Type
Condo
Subtype
Condo Townhouse
Property Orientation
South West
Exterior Finish
Brick
Possession Date
9/1/2026
Locker
None
Style
3-Storey
Home Type
Condo
Subtype
Condo Townhouse
Property Orientation
South West
Exterior Finish
Brick
Possession Date
9/1/2026
Locker
None
Community
Community
Westbrook
Community
Westbrook
Taxes & Fees
Taxes
$4,112.16 /yr
Tax Year
2026
Maintenance Fee
$241.08/mo
Common Elements
Included
Parking
Included
Building Insurance
Included
Taxes
$4,112.16 /yr
Tax Year
2026
Maintenance Fee
$241.08/mo
Common Elements
Included
Parking
Included
Building Insurance
Included
Other
Pets
Yes-with Restrictions
Pets
Yes-with Restrictions
Room Types
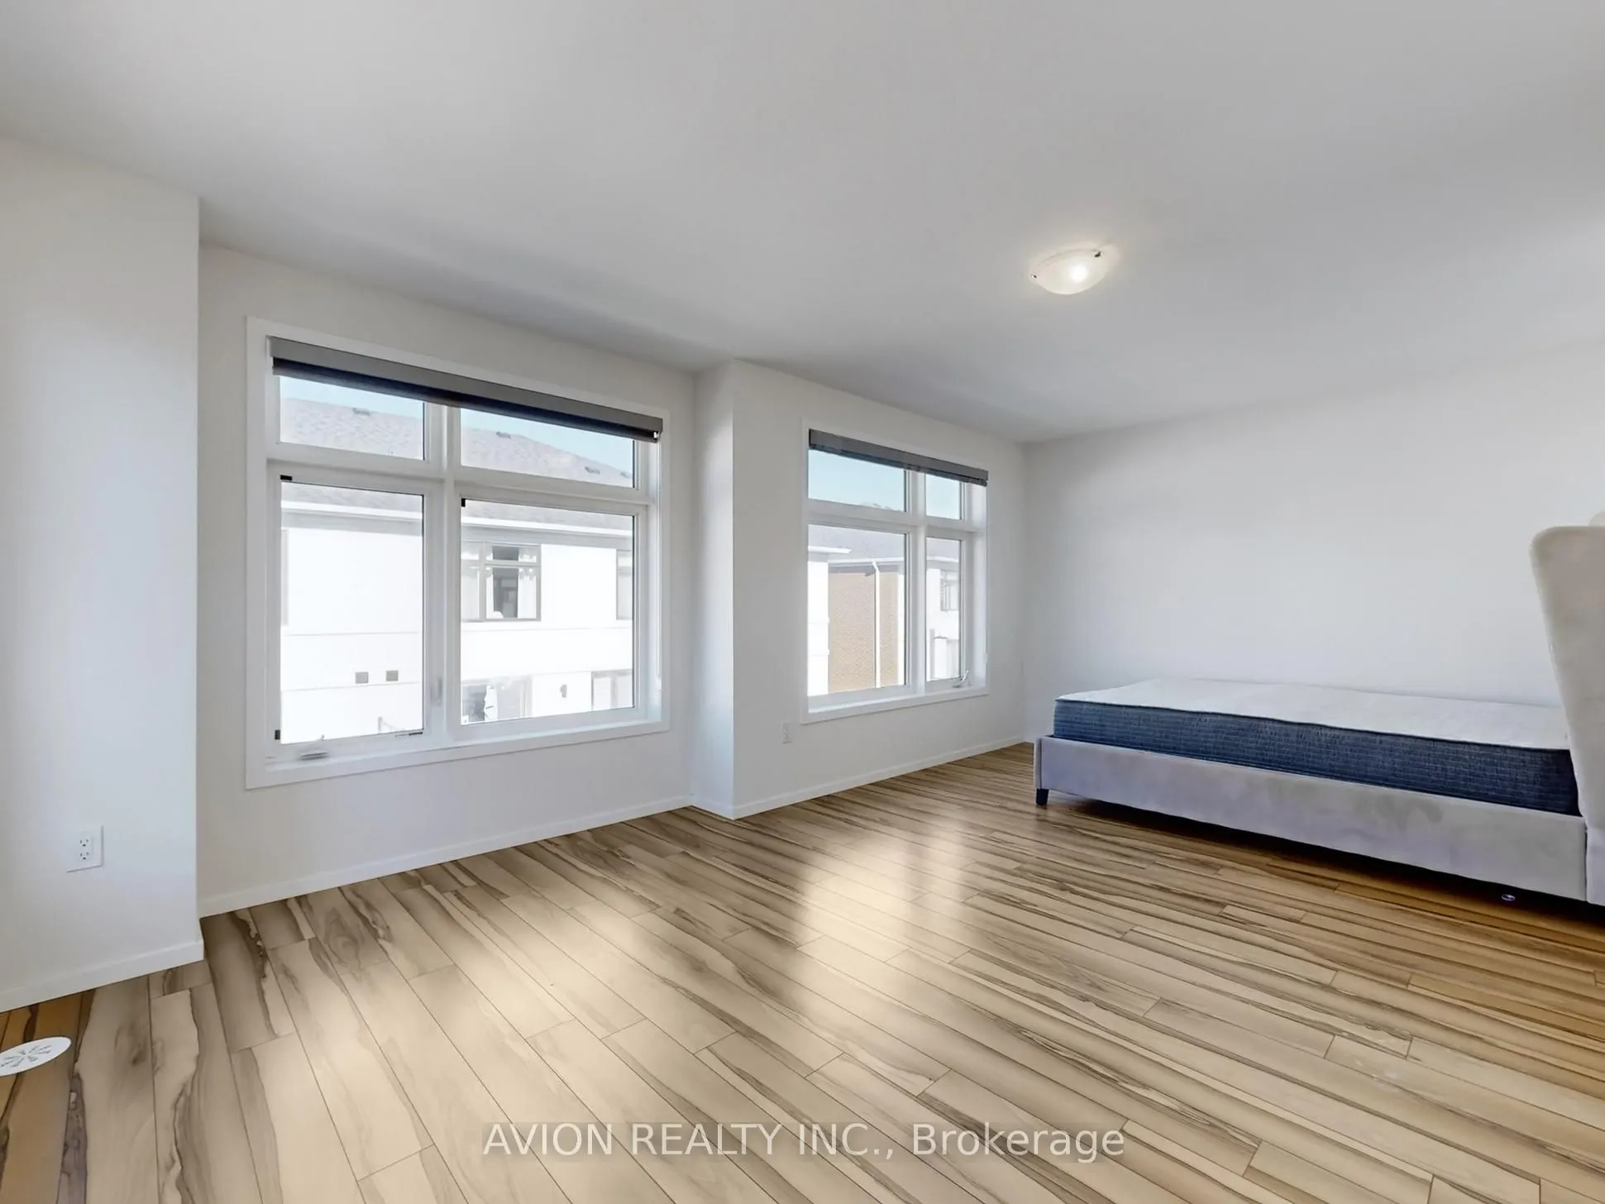
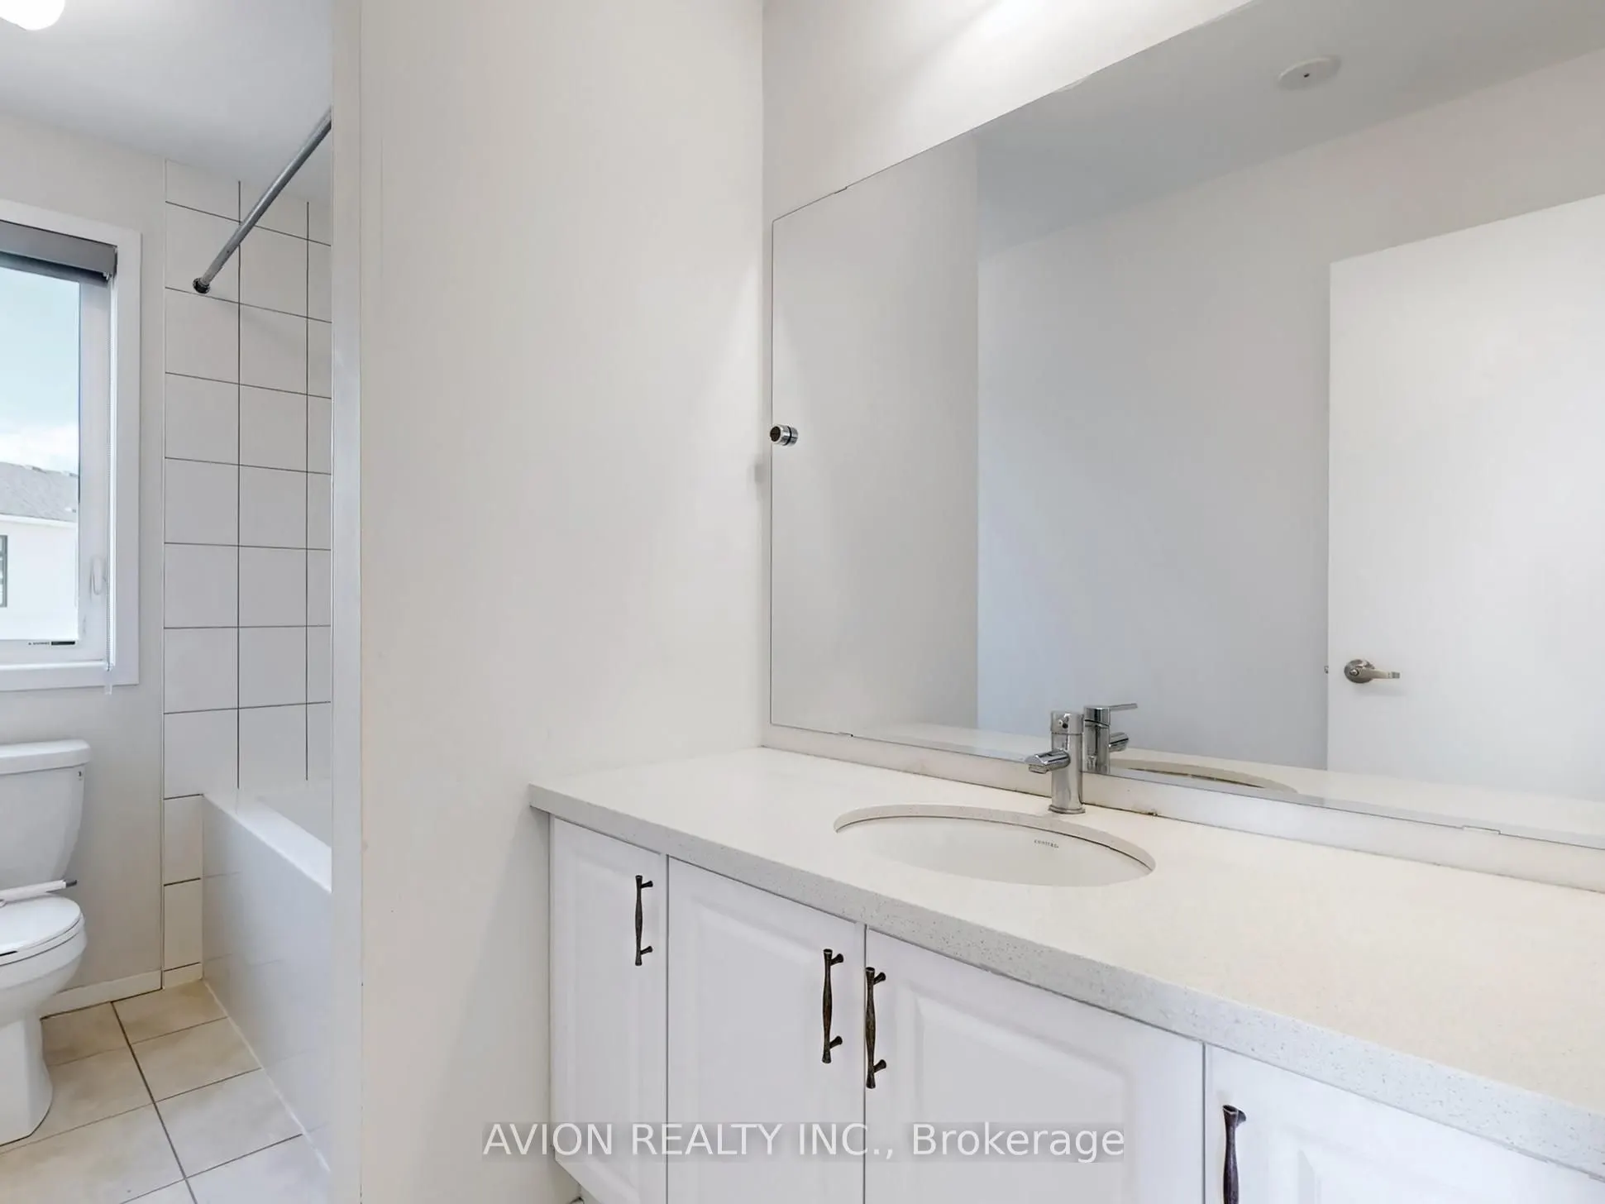
Bedroom
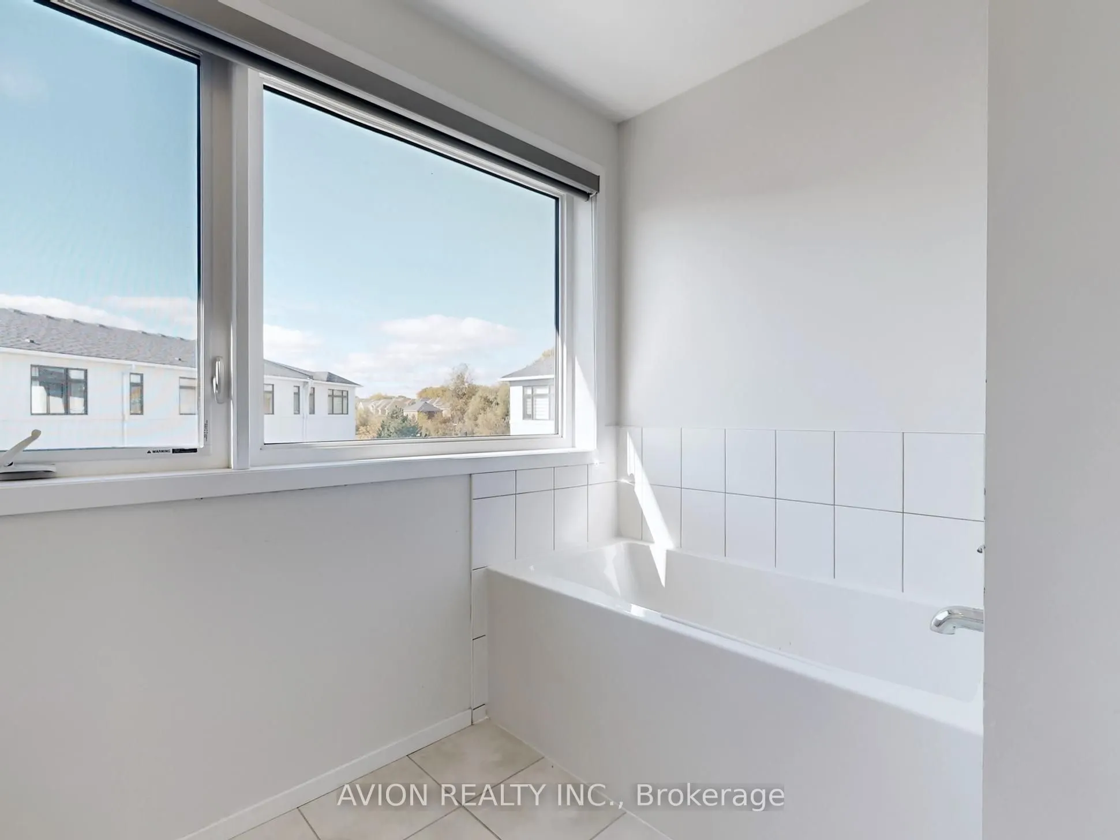
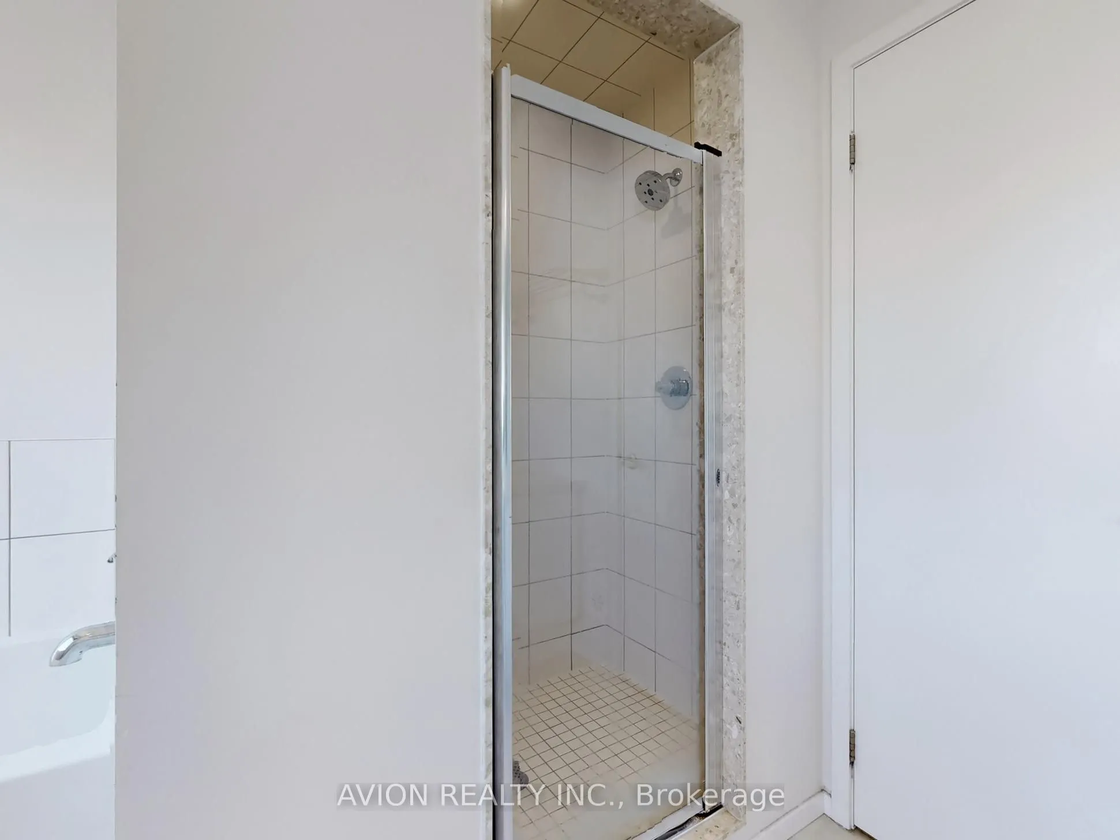
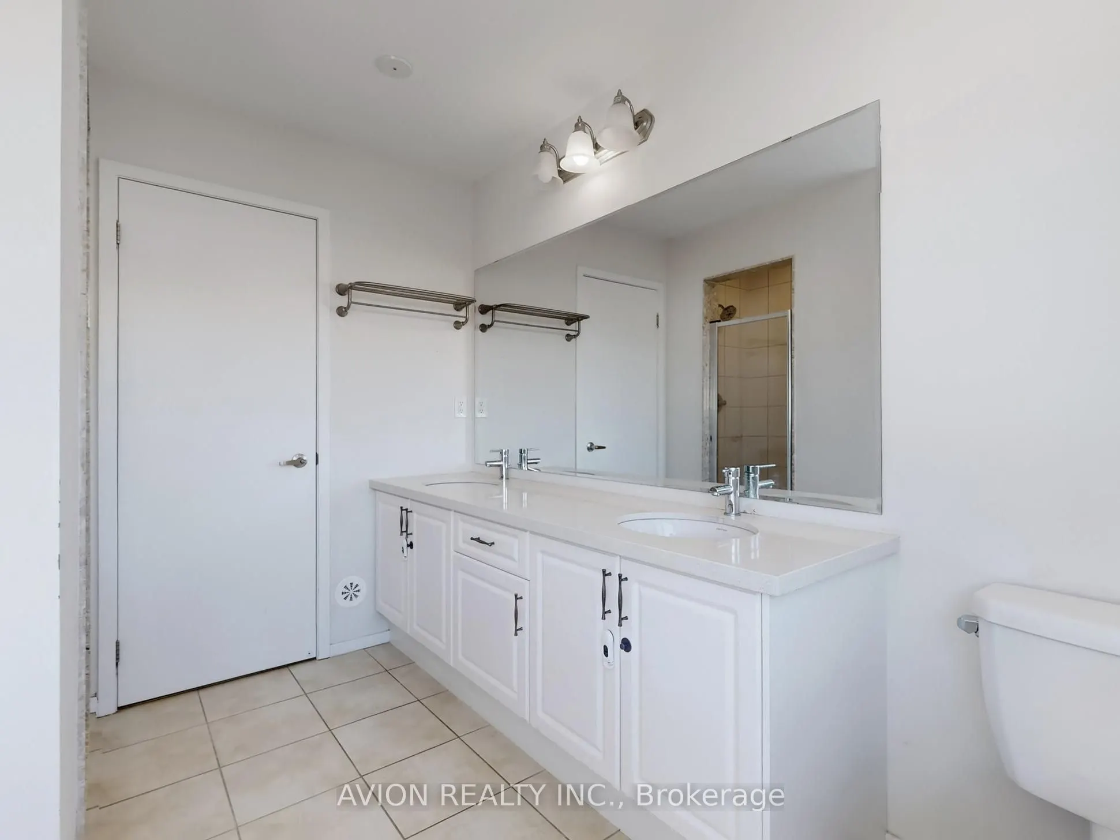
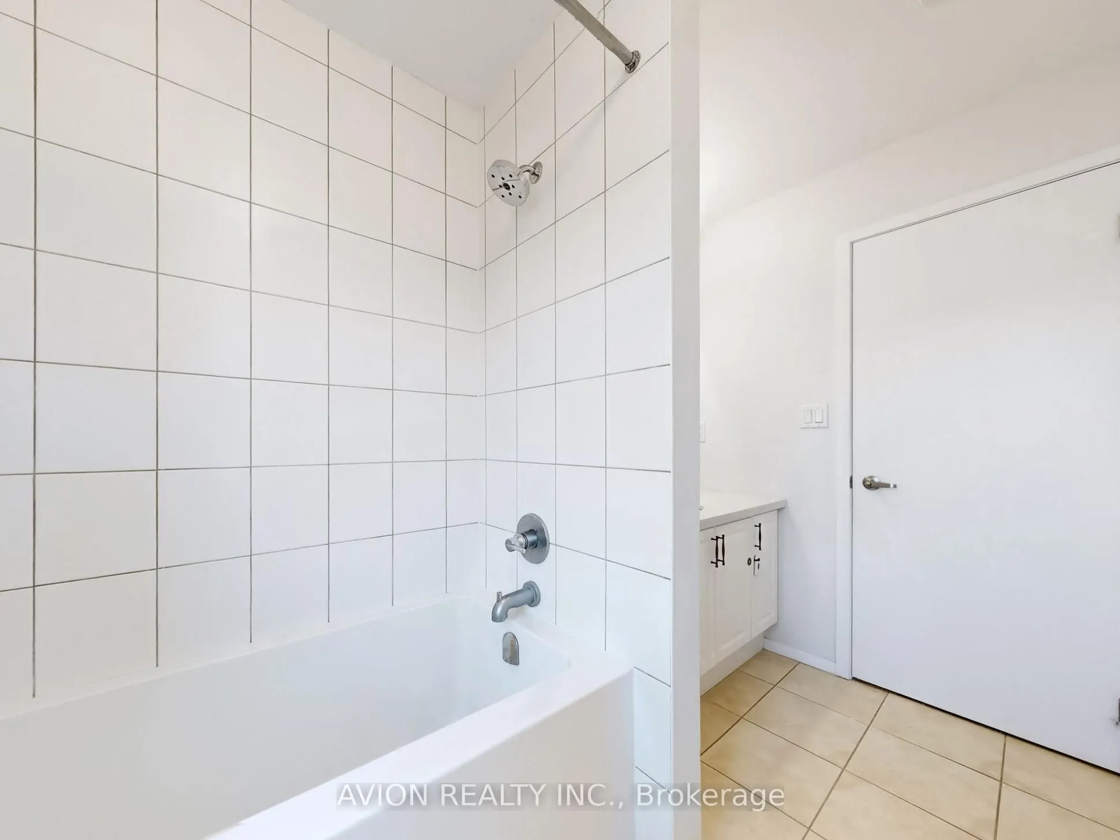
Carpet Free, Walk-In Closet(s), 5 Pc Bath
Dimensions 19.36 x 18.7 feet
362.03 sqft
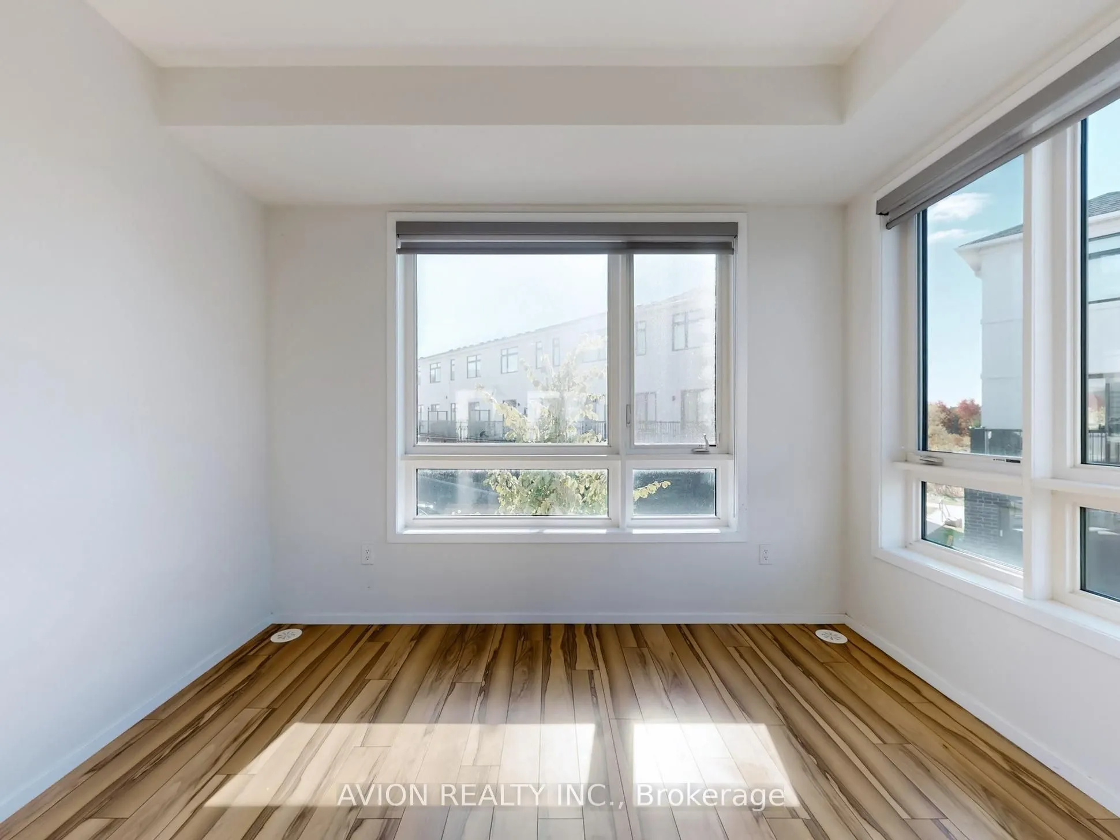
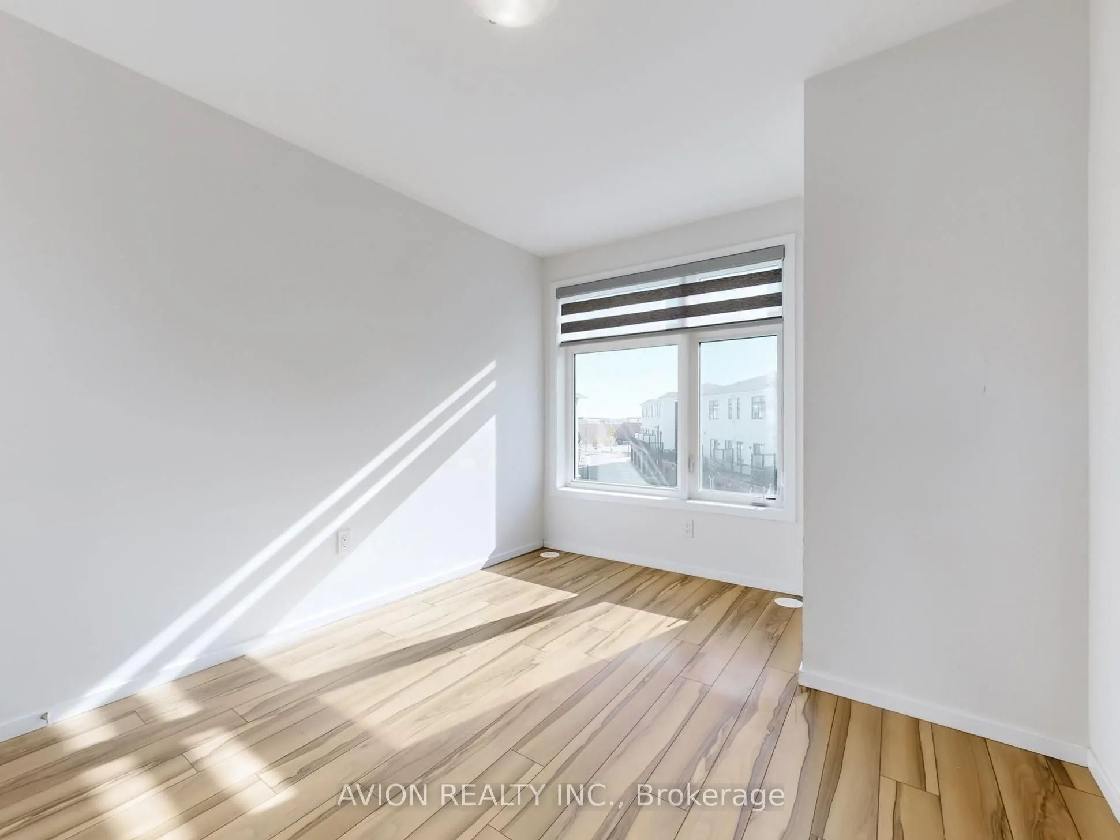
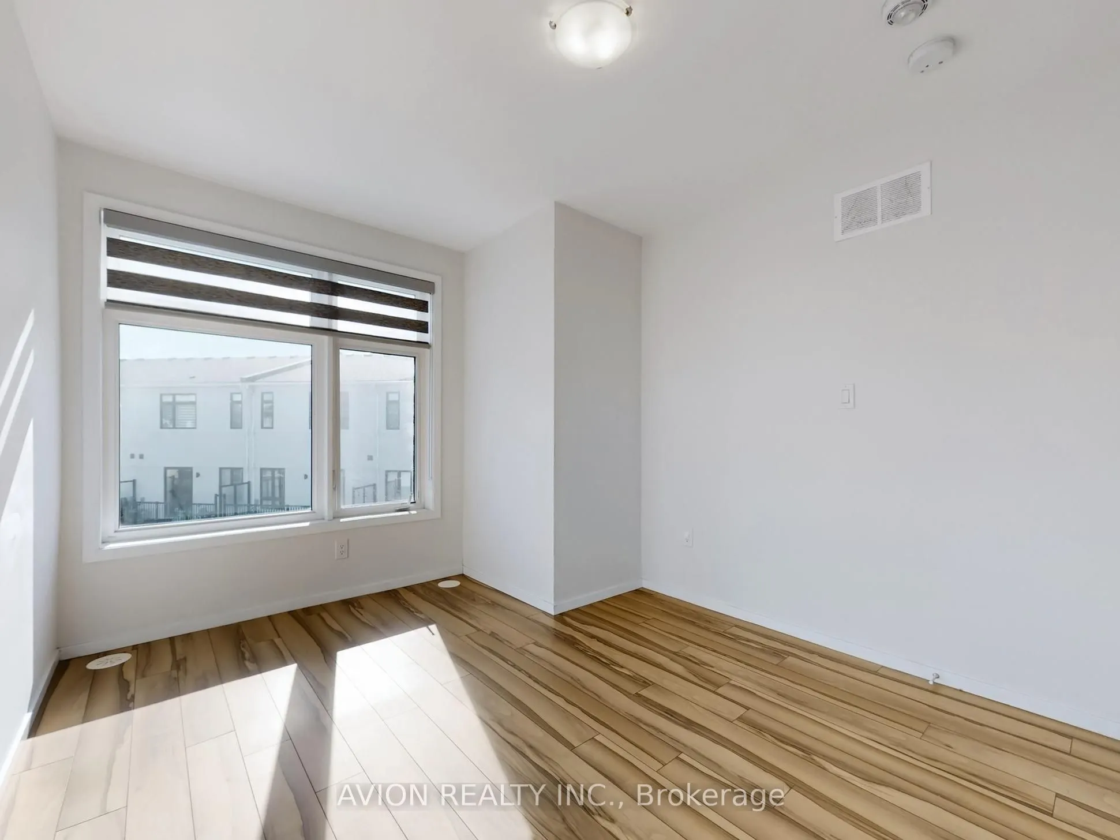
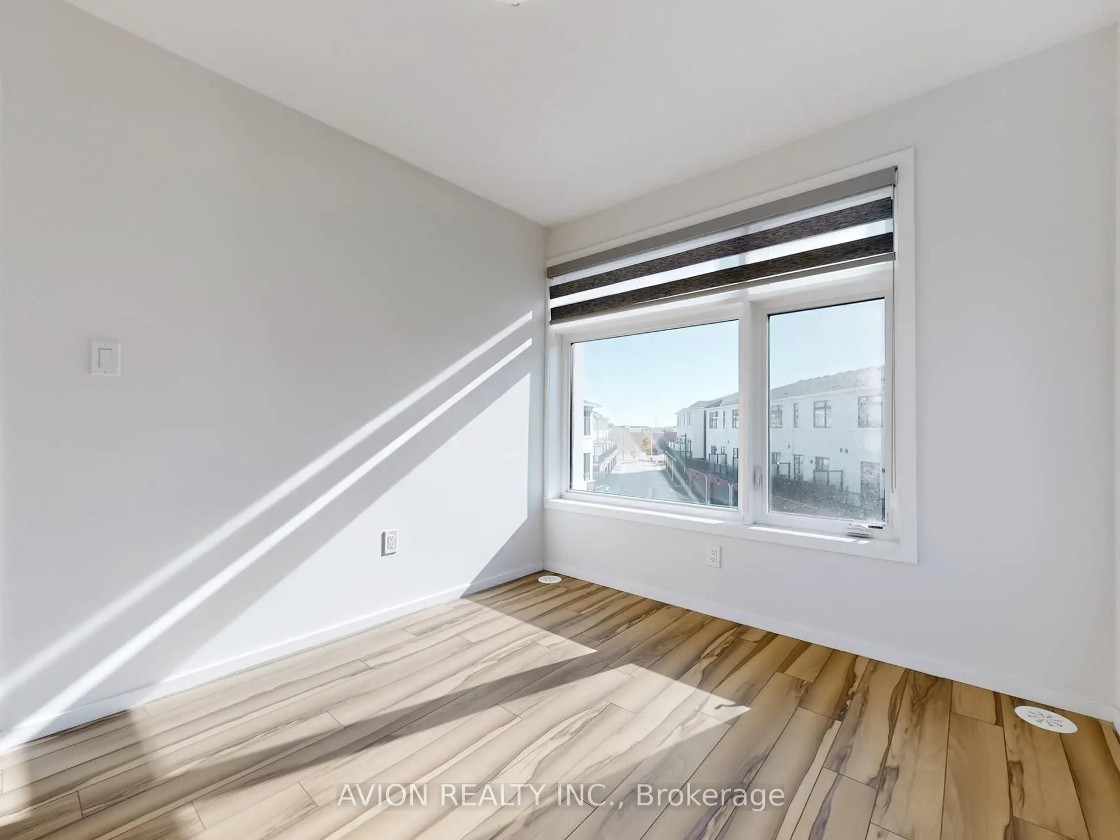
Bedroom 2
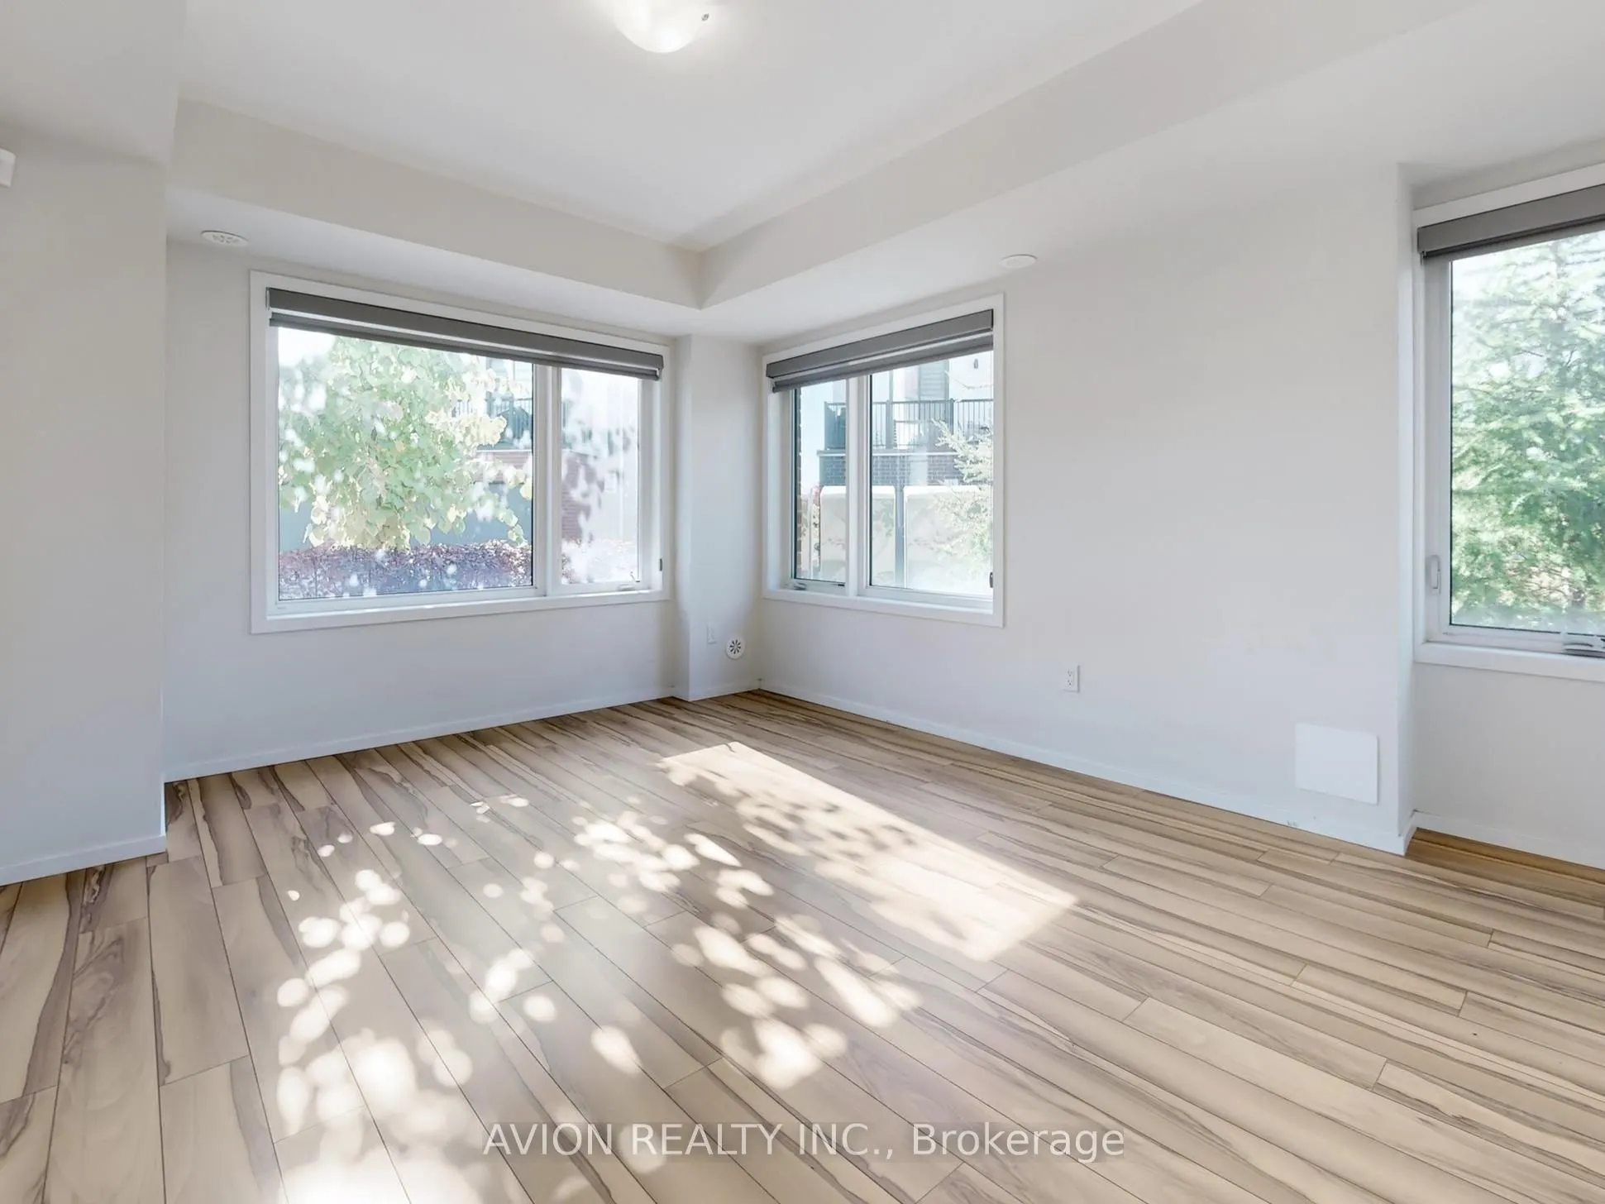
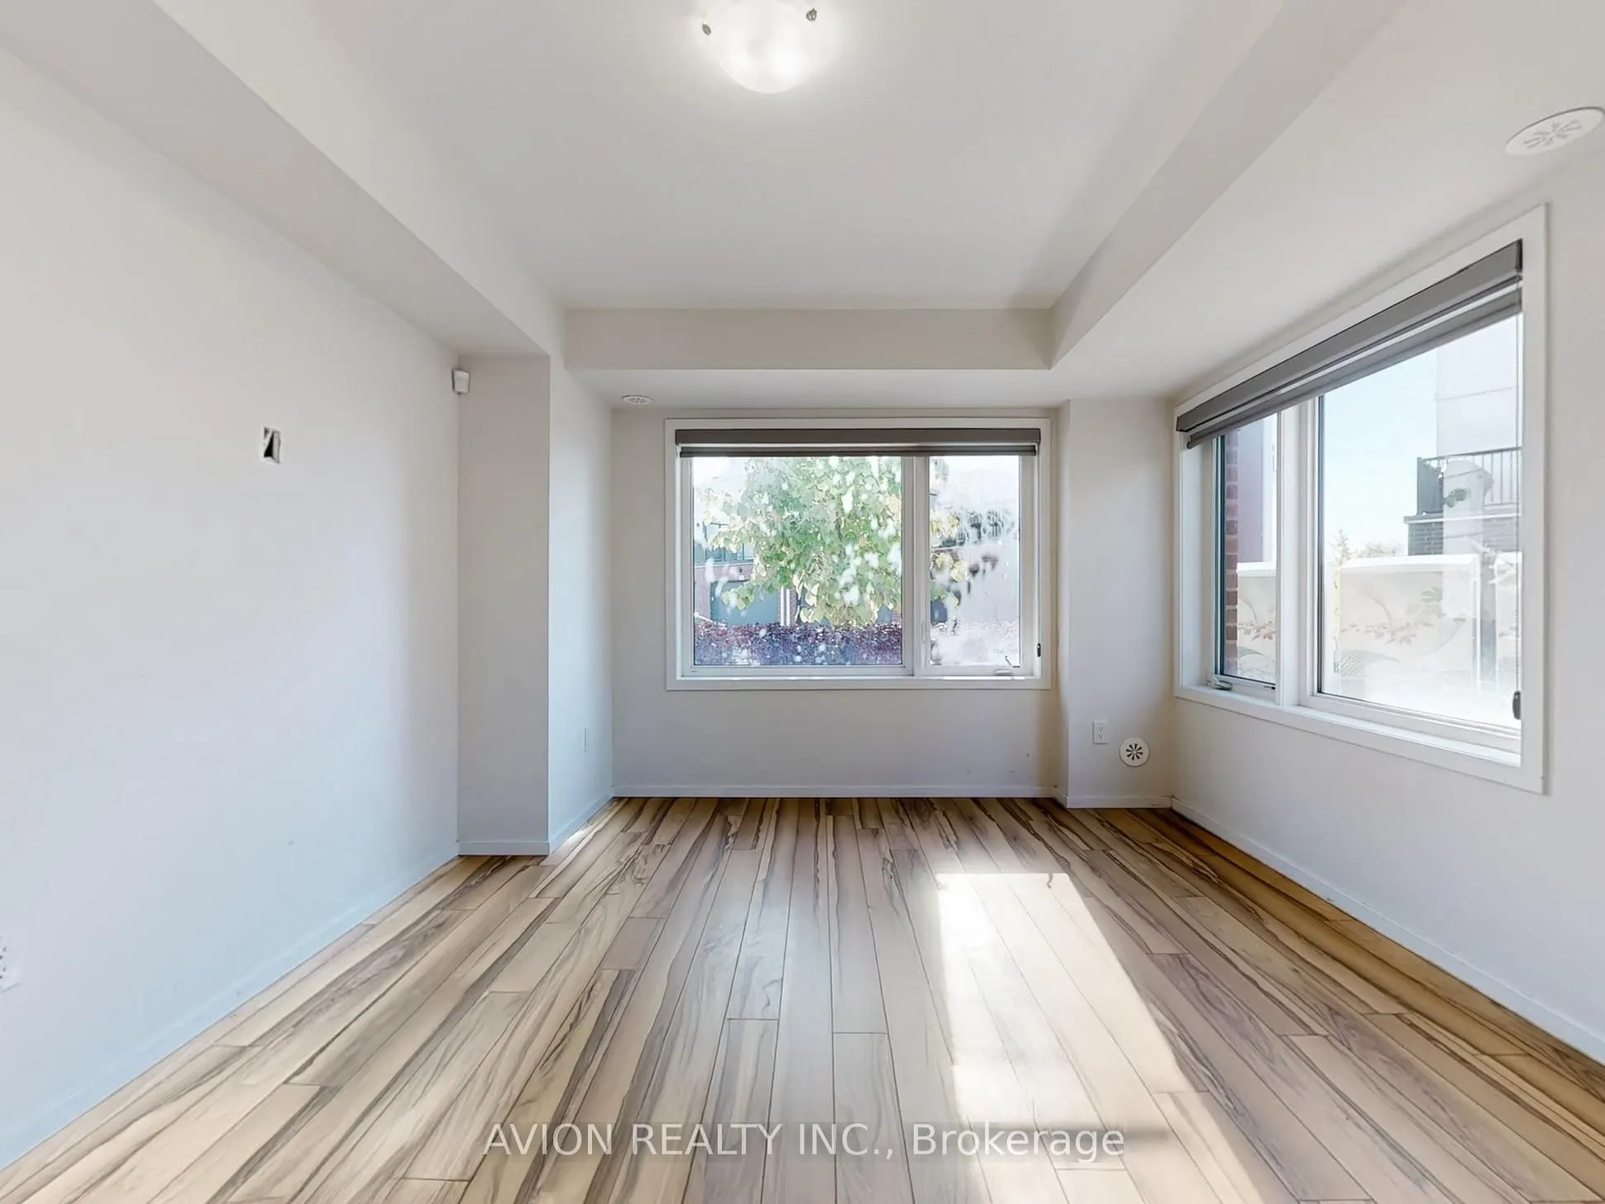
B/I Closet, Carpet Free, Large Window
Dimensions 10.83 x 8.86 feet
95.95 sqft
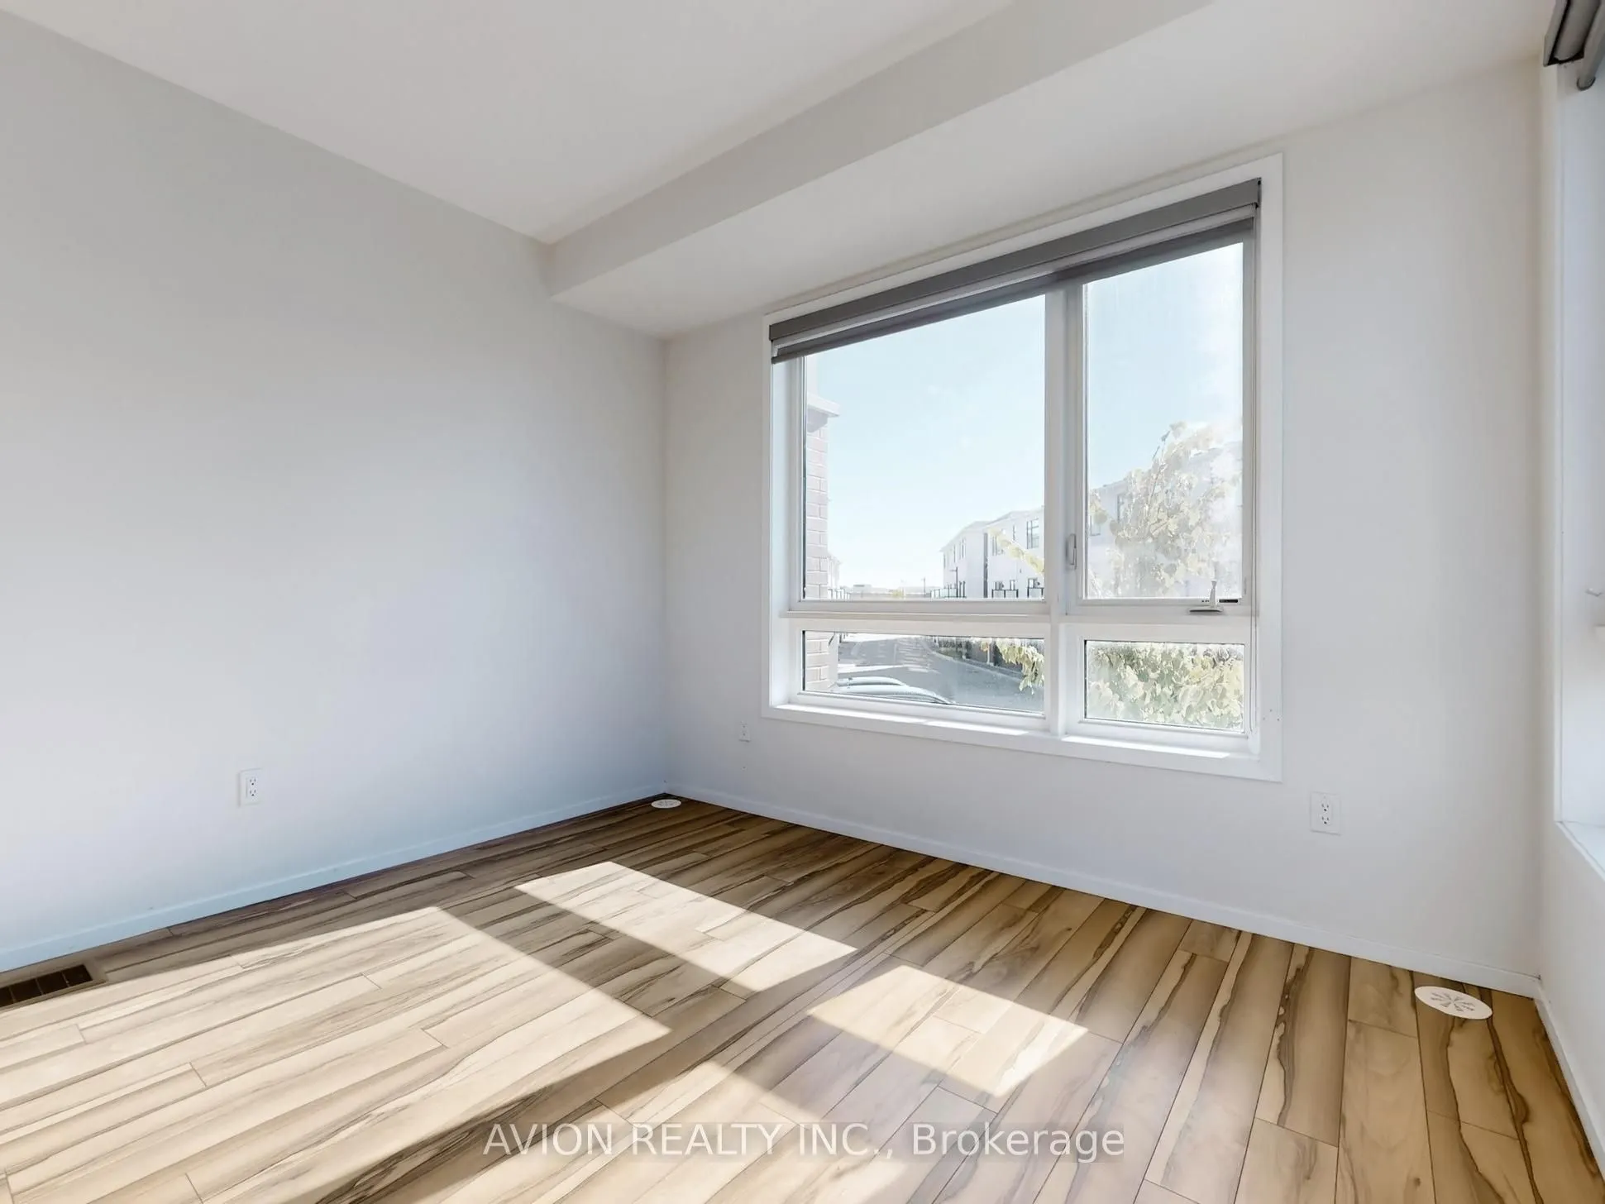
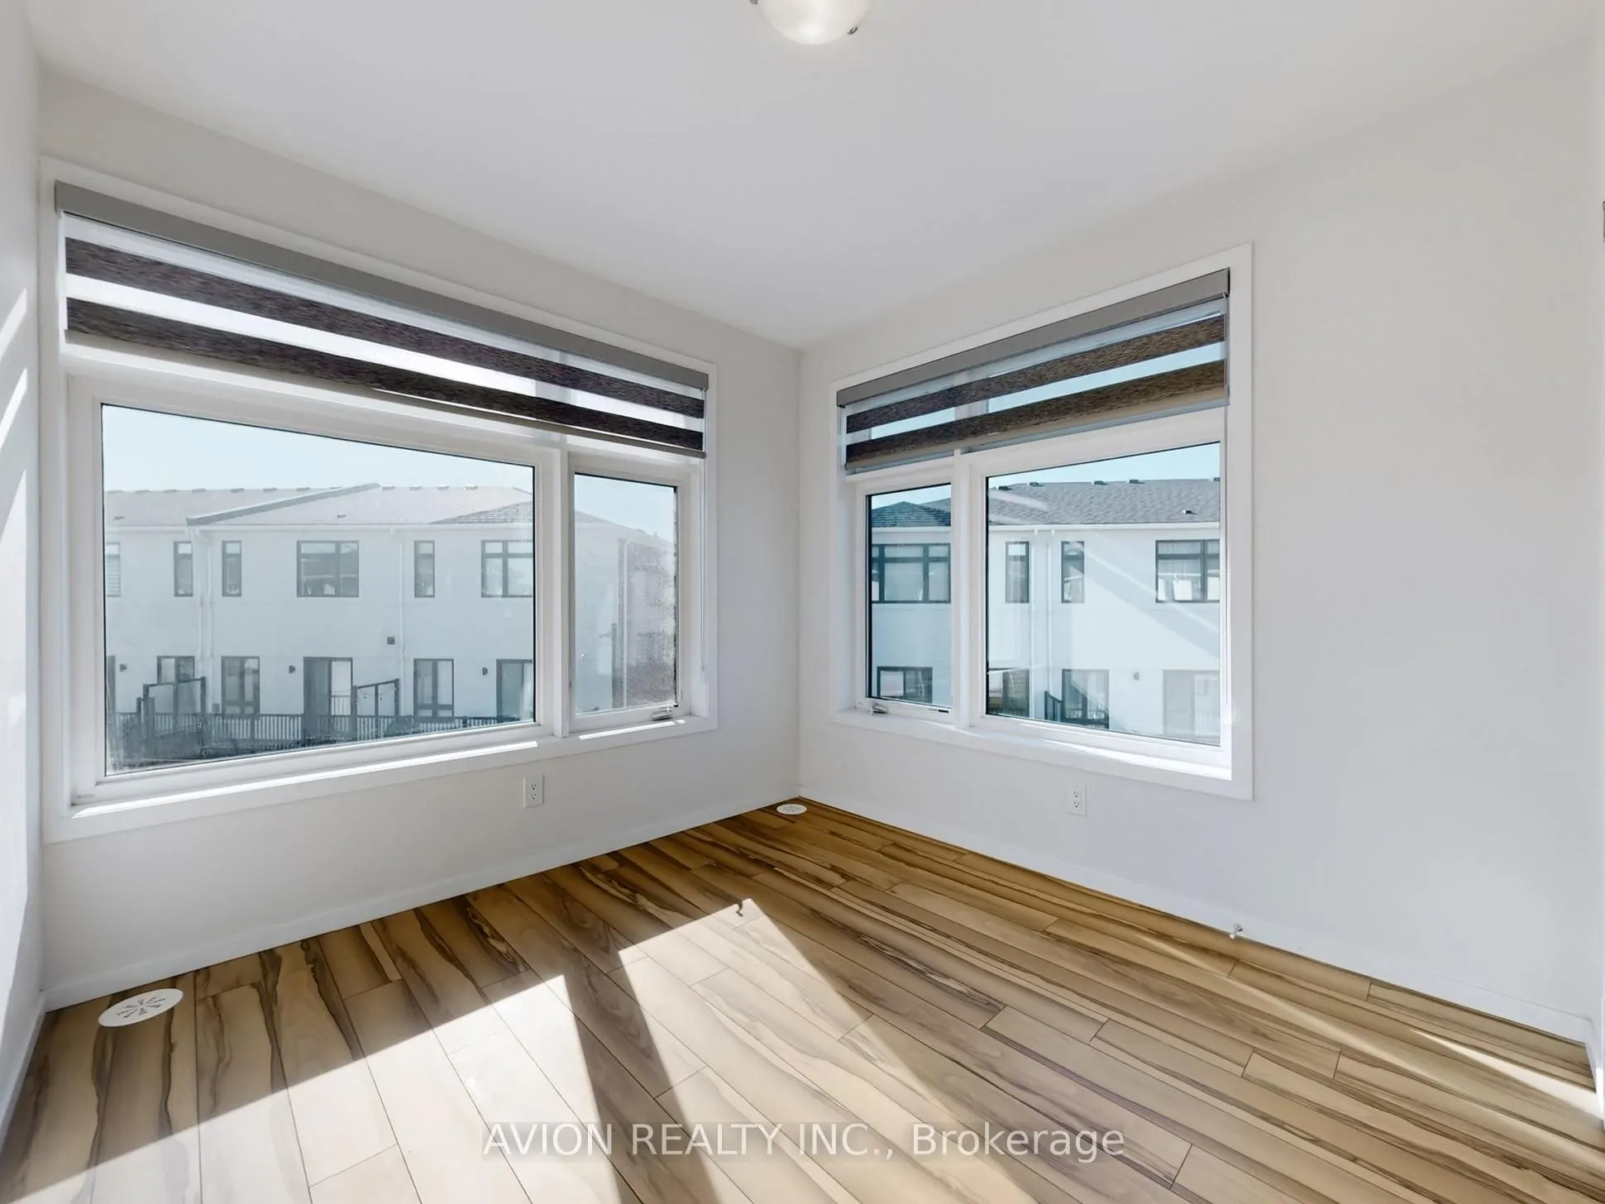
Bedroom 3
Carpet Free, B/I Closet, Large Window
Dimensions 9.51 x 8.2 feet
77.98 sqft
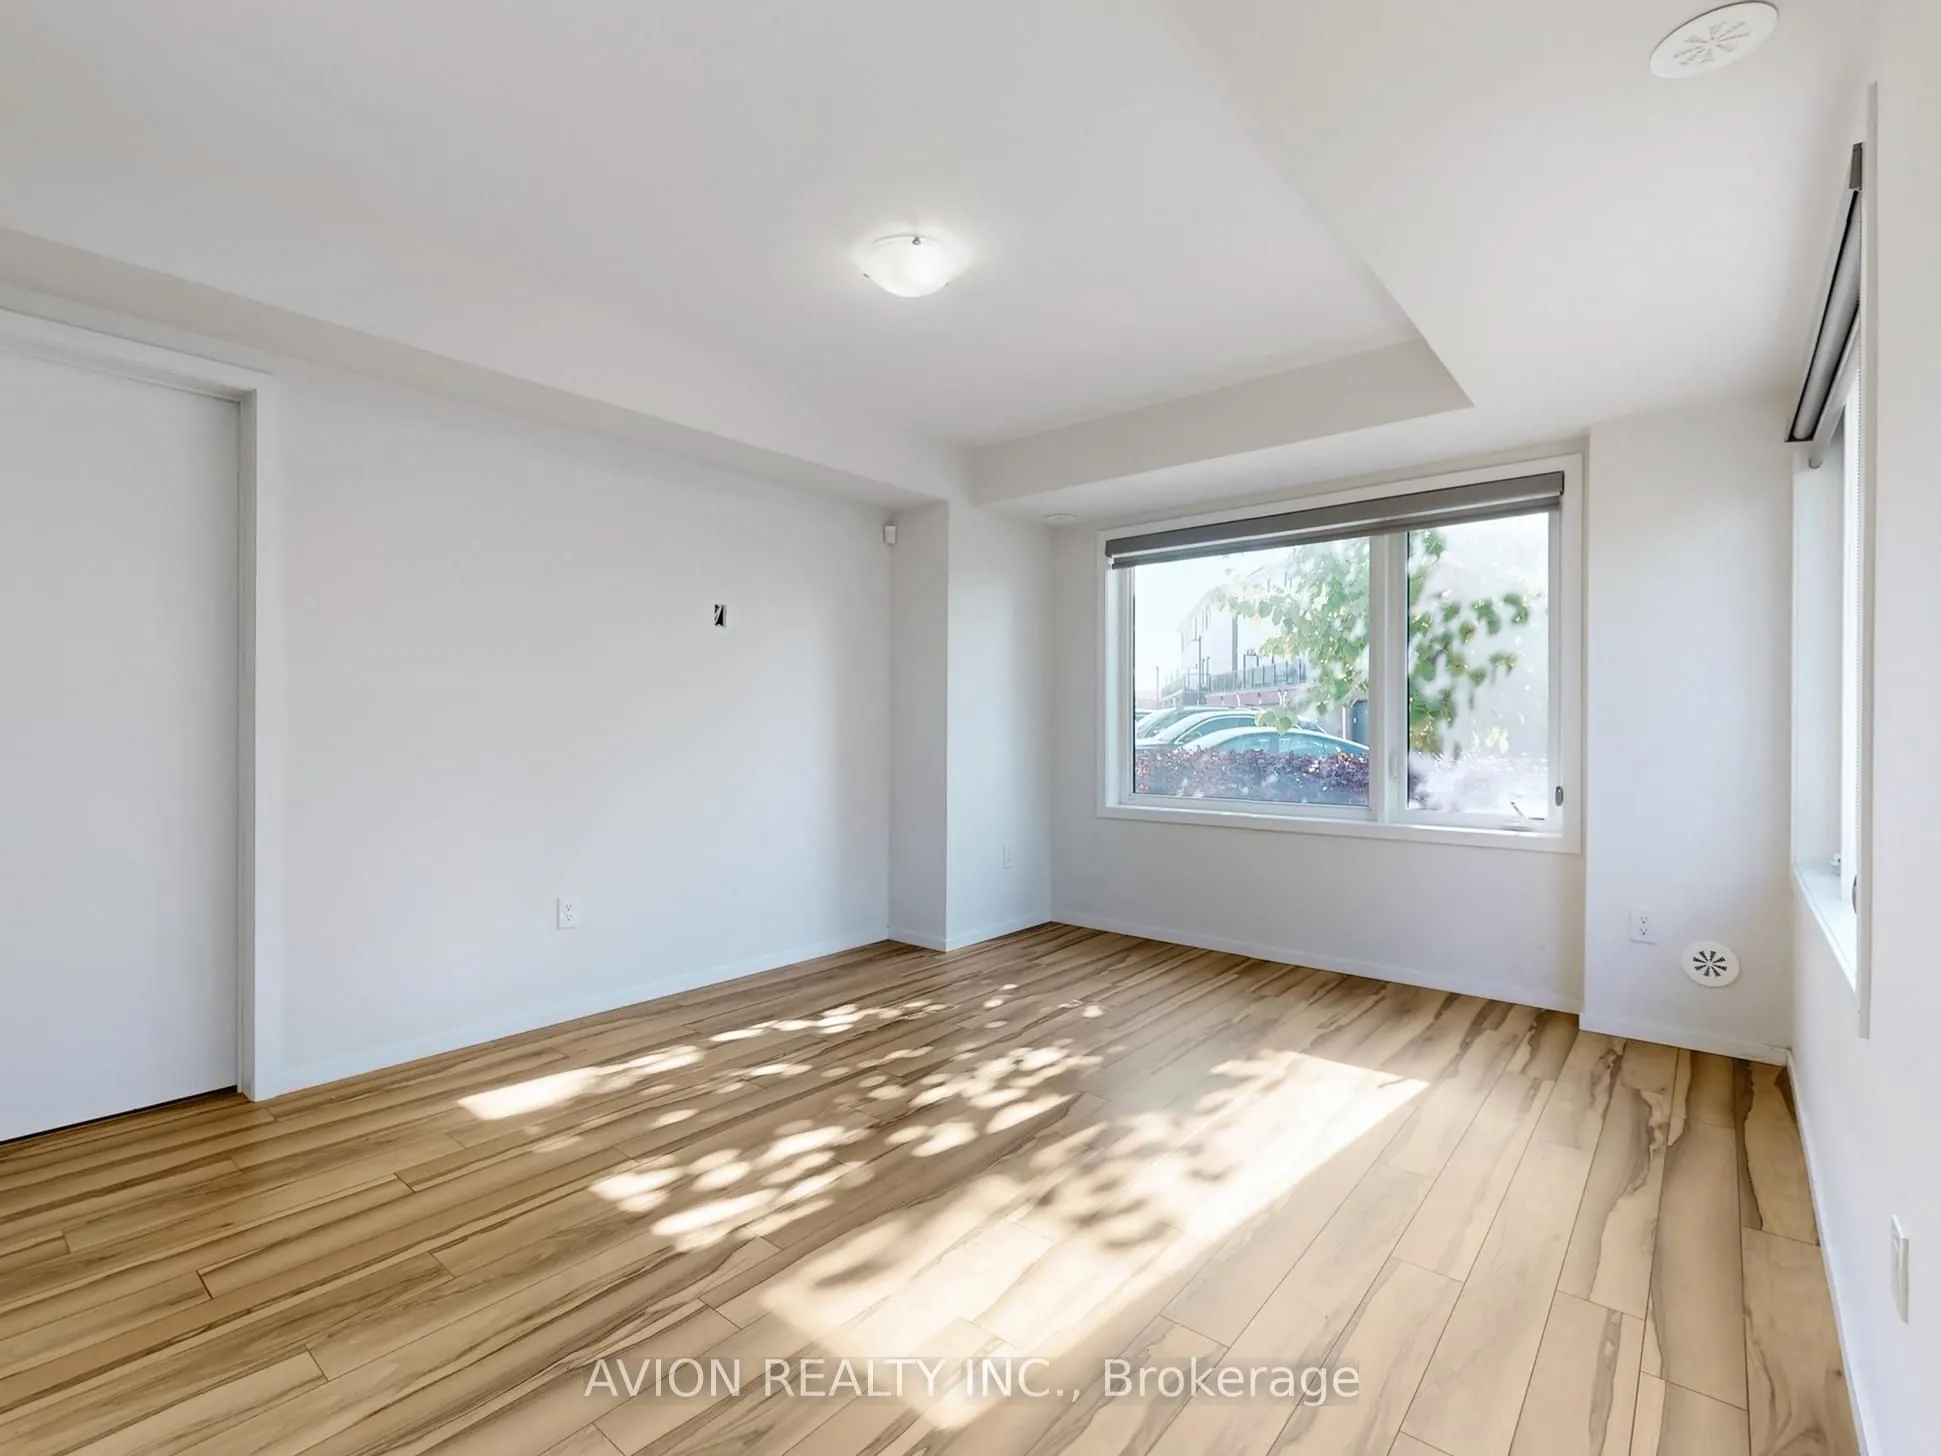
Bedroom 4
Above Grade Window, Access To Garage, Carpet Free
Dimensions 13.78 x 9.84 feet
135.6 sqft
Dining Room
Combined w/Kitchen, Large Window
Dimensions 11.15 x 9.84 feet
109.72 sqft
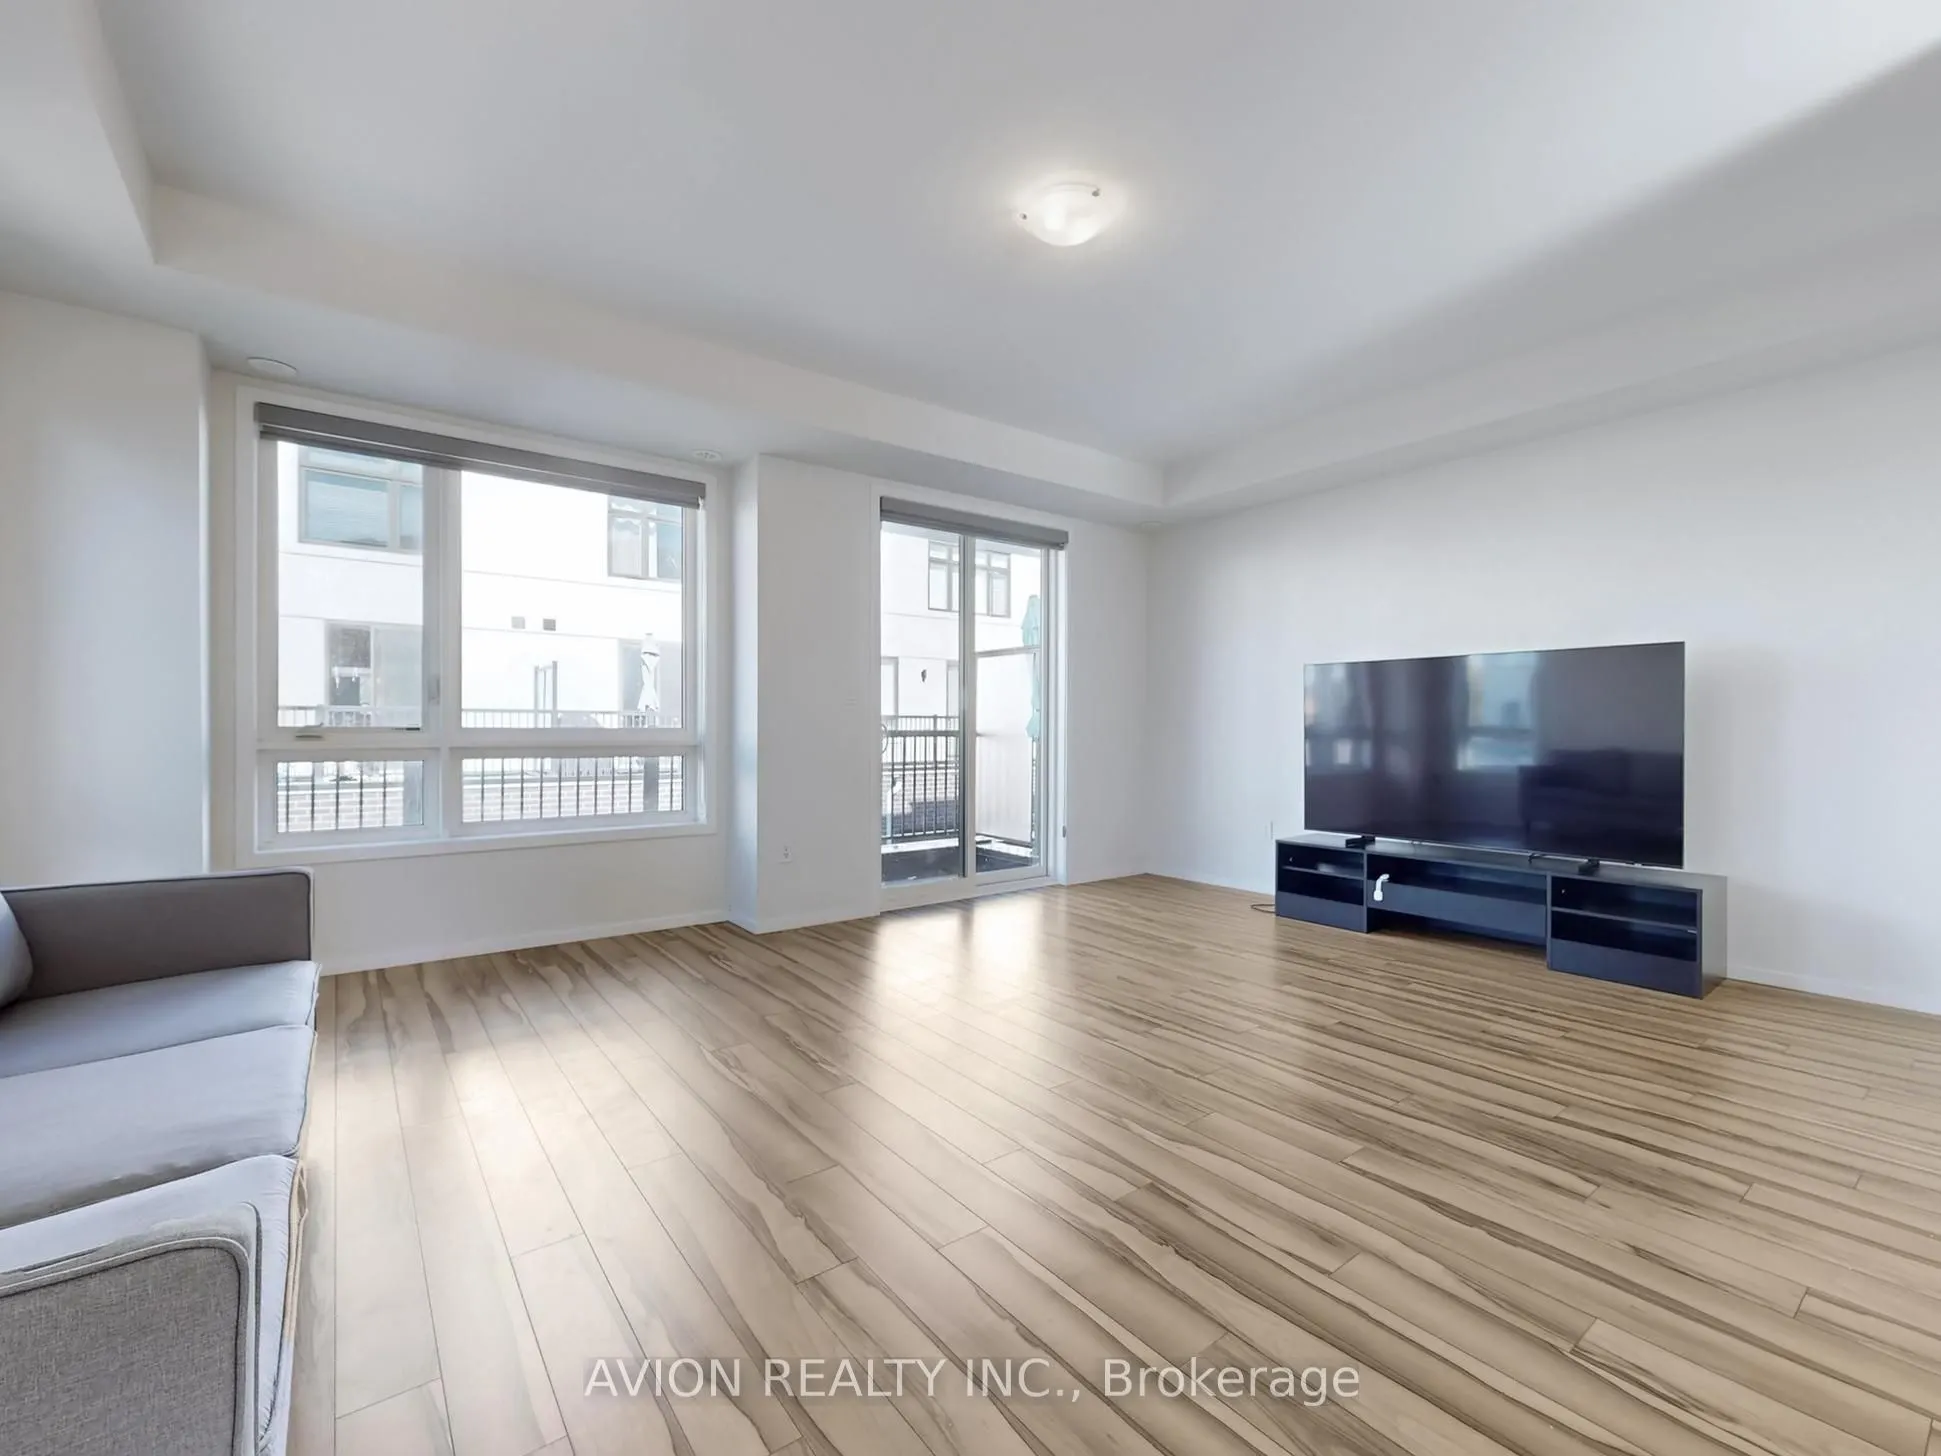
Family Room
Combined w/Kitchen, Balcony
Dimensions 18.7 x 11.81 feet
220.85 sqft
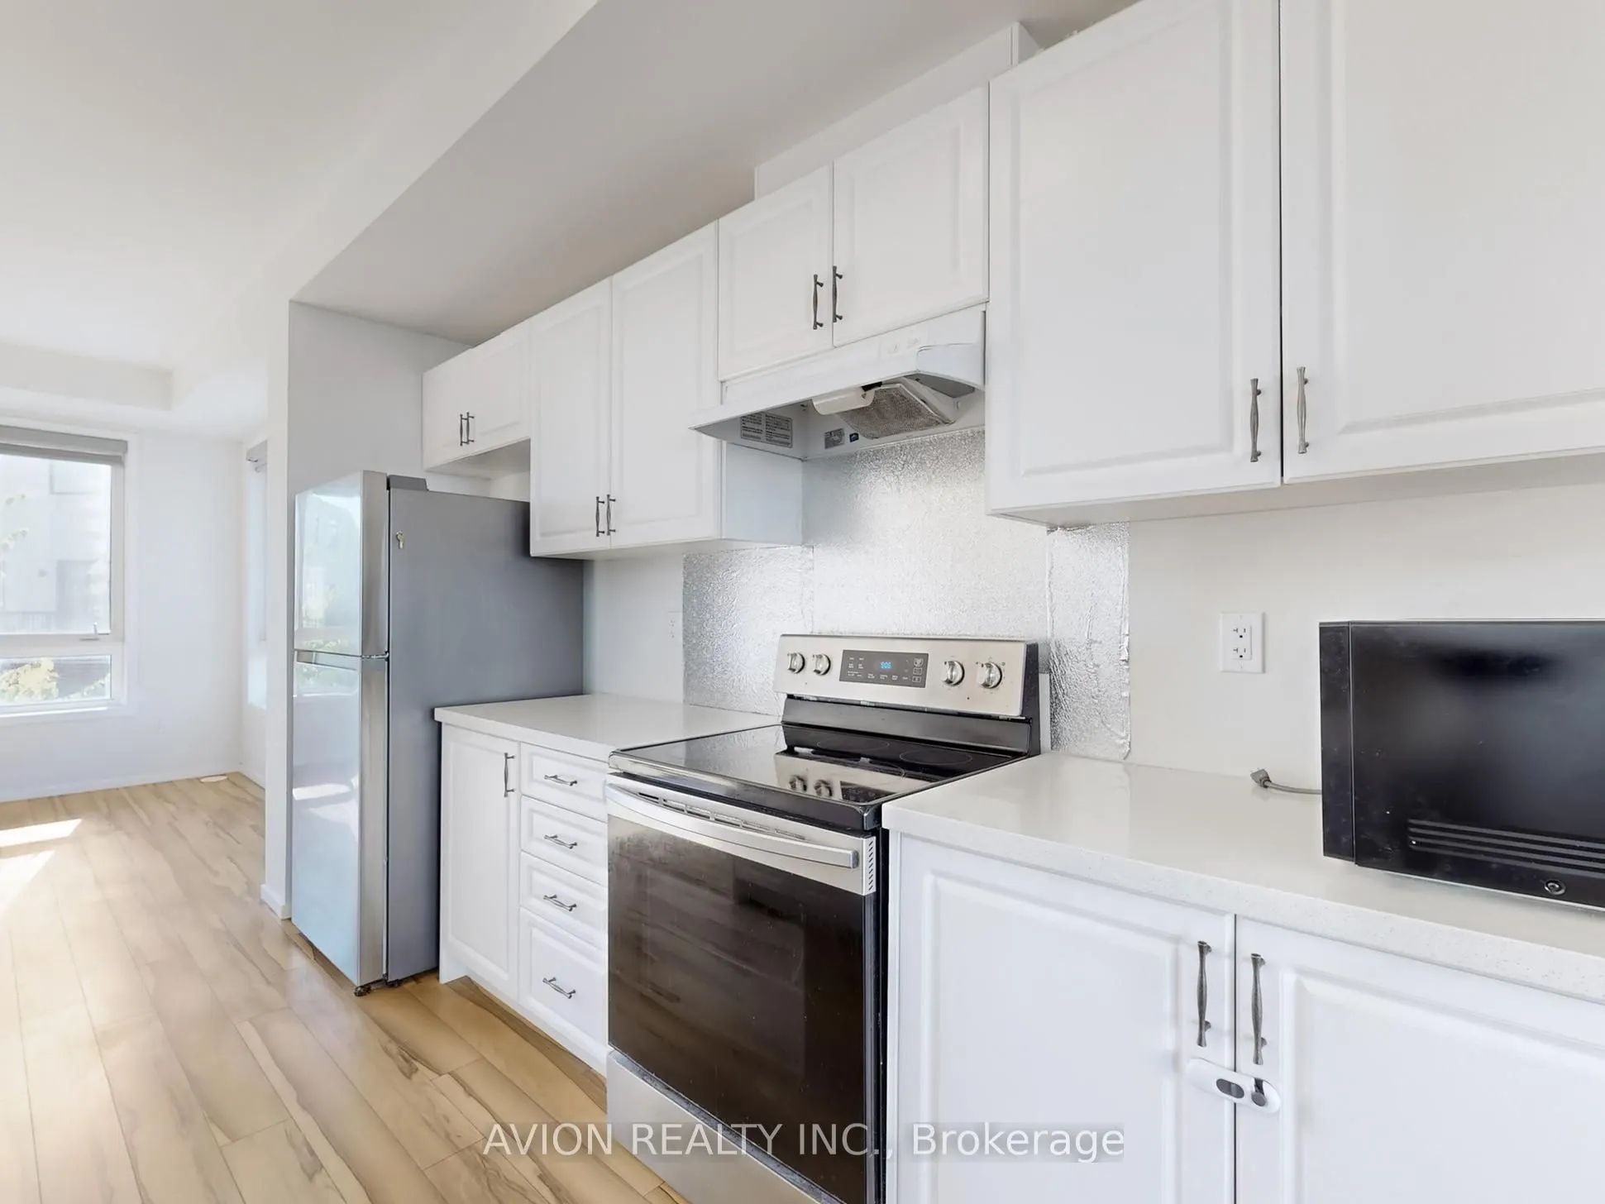
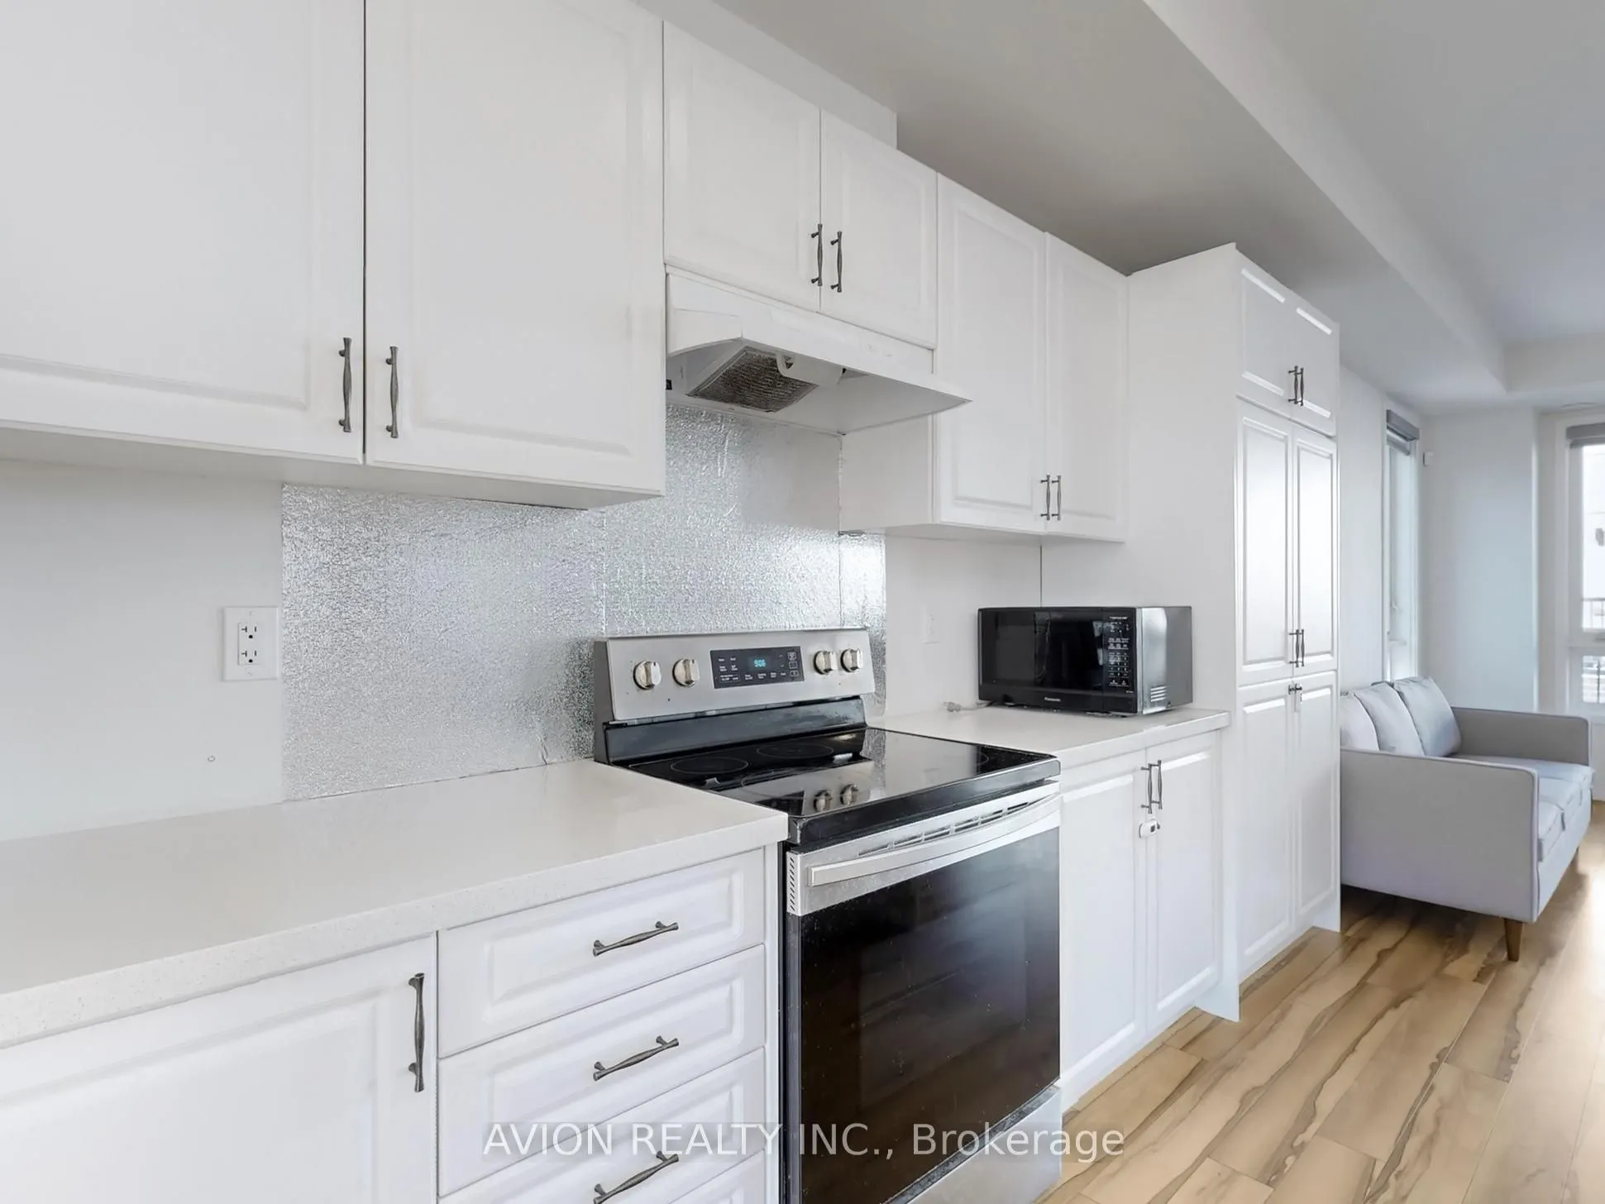
Kitchen
Centre Island, Combined w/Dining, Combined w/Family