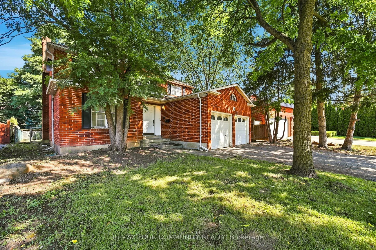
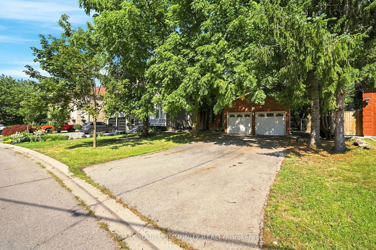
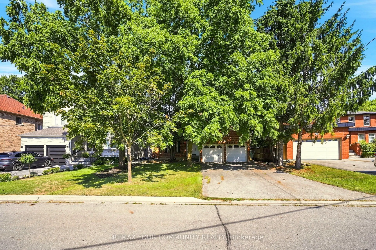
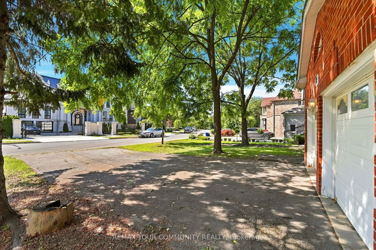
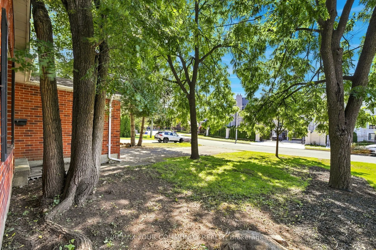
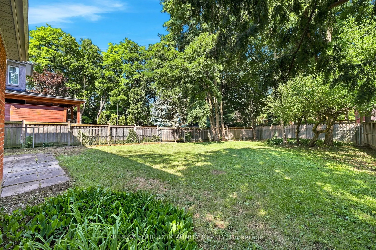
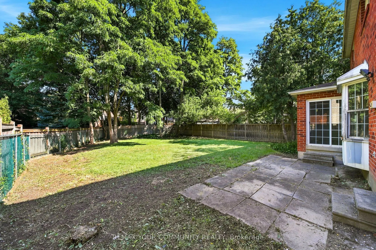
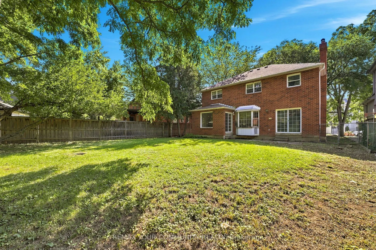
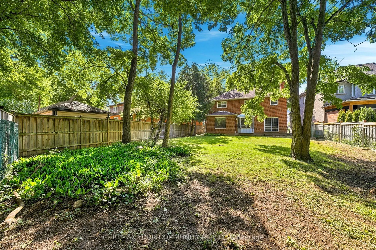
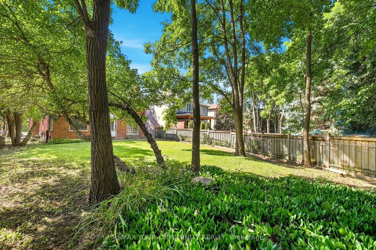
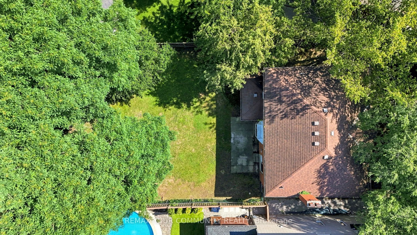
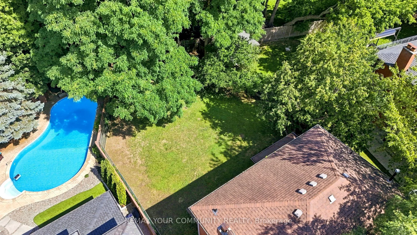
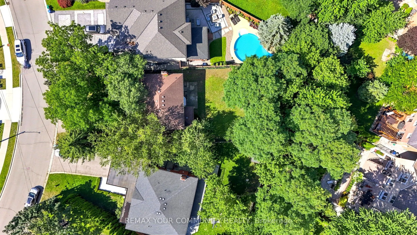
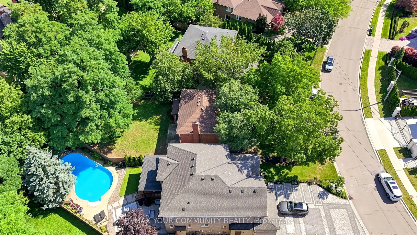
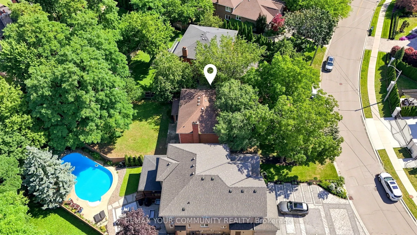
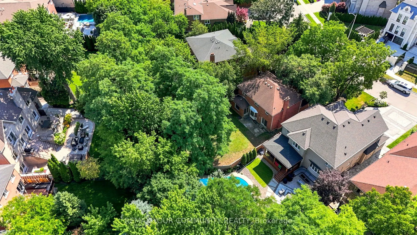
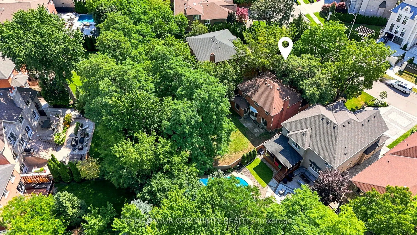
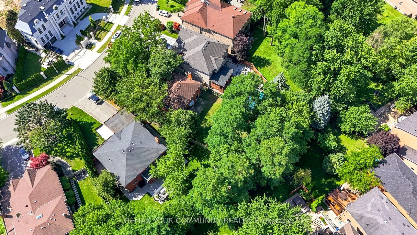
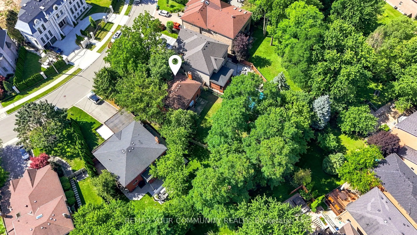
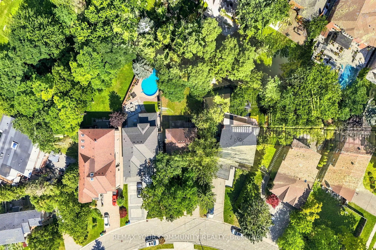
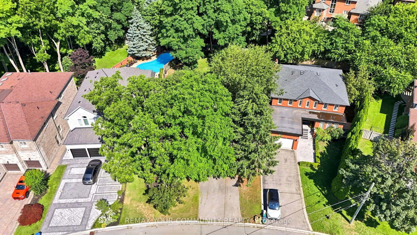
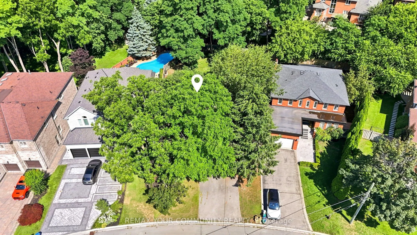
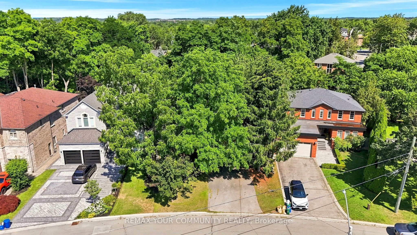
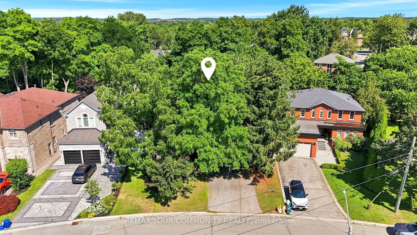
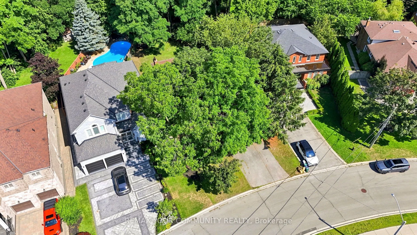
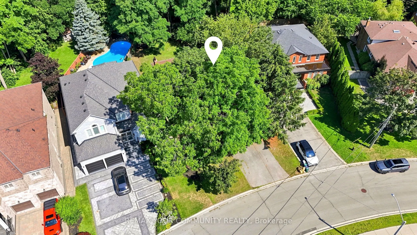
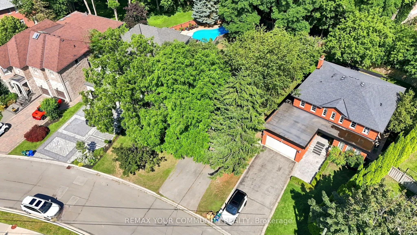
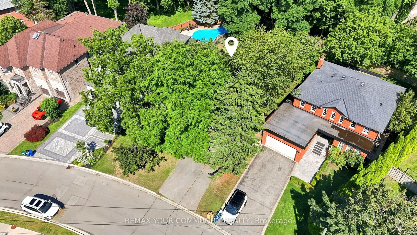
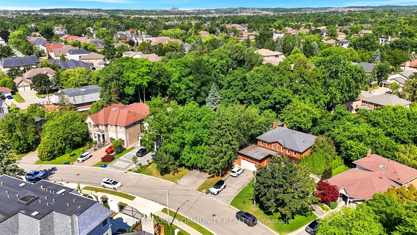
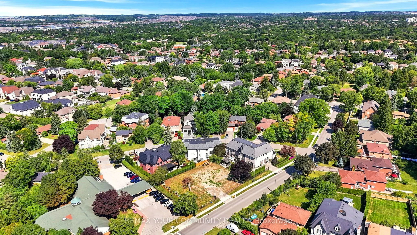
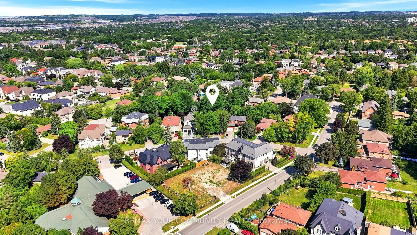
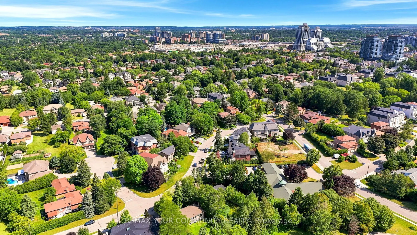
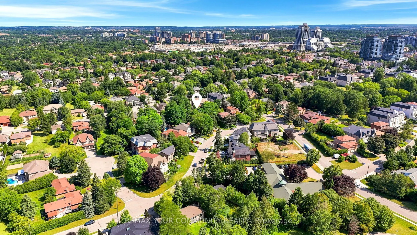
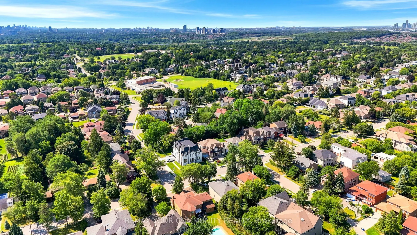
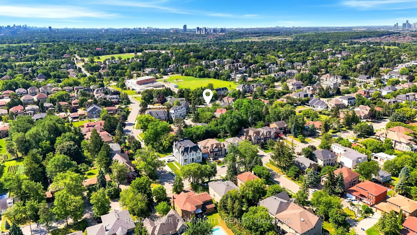
Every exceptional custom home begins with the right setting. Set within one of South Richvale's most established pockets, this south-facing 55 ft lot exceeding 8,000 sq. ft. provides the foundation for a residence defined by exceptional design, craftsmanship, and enduring quality. Surrounded by beau...tifully designed custom homes and an evolving collection of architecturally distinctive new builds, this is the type of property that allows a vision to become a legacy. South Richvale has quietly become one of the GTA's defining neighbourhoods for custom home living. Its evolution has never been driven by trends, but by a shared appreciation for architecture, quality, and homes thoughtfully designed to endure for generations. Each new residence contributes to the character of the community while respecting the mature setting that has long distinguished the neighbourhood. The home built here will become part of that story. Whether inspired by timeless elegance or contemporary design, it will stand within a neighbourhood defined by craftsmanship, attention to detail, and an enduring commitment to quality. Some addresses are chosen for convenience. Others are chosen because they inspire what comes next.
Full Property Details
Interior
Bedrooms
4
Total Bedrooms
4
Washrooms
3
Square Footage
2000-2500 sqft
Basement
Full
Heating Source
Gas
Heating Fuel
Forced Air
Air Conditioning
None
Family Room
Yes
Kitchens
1
Total Kitchens
1
Fireplace Features
Yes
Bedrooms
4
Total Bedrooms
4
Washrooms
3
Square Footage
2000-2500 sqft
Basement
Full
Heating Source
Gas
Heating Fuel
Forced Air
Air Conditioning
None
Family Room
Yes
Kitchens
1
Total Kitchens
1
Fireplace Features
Yes
Exterior
Depth
147.39
Front
55.71
Lot Size
56 x 147.39 ft
Pool
None
Parking Spaces
4
Total Parking Spaces
6.00
Parking Description
Attached
Garage Spaces
2
Zoning
N1 - Neighbourhood One
Depth
147.39
Front
55.71
Lot Size
56 x 147.39 ft
Pool
None
Parking Spaces
4
Total Parking Spaces
6.00
Parking Description
Attached
Garage Spaces
2
Zoning
N1 - Neighbourhood One
Building Description
Style
2-Storey
Home Type
House
Subtype
Detached
Property Orientation
North
Exterior Finish
Brick
Sewers
Sewer
Water Supply
Municipal
Possession Date
No Data
Style
2-Storey
Home Type
House
Subtype
Detached
Property Orientation
North
Exterior Finish
Brick
Sewers
Sewer
Water Supply
Municipal
Possession Date
No Data
Community
Community
South Richvale
Community
South Richvale
Taxes & Fees
Taxes
$9,640 /yr
Tax Year
2025
Occupancy
Vacant
Taxes
$9,640 /yr
Tax Year
2025
Occupancy
Vacant
Room Types
Bedroom
-
Dimensions 13.25 x 9.74 feet
129.06 sqft
Bedroom
-
Dimensions 14.5 x 11.15 feet
161.68 sqft
Bedroom
-
Dimensions 8.83 x 12.24 feet
108.08 sqft
Bedroom
-
Dimensions 9.84 x 12.24 feet
120.44 sqft
Dining Room
-
Dimensions 17.49 x 10.83 feet
189.42 sqft
Family Room
-
Dimensions 13.58 x 10.6 feet
143.95 sqft
Kitchen
-
Dimensions 18.77 x 12.01 feet
225.43 sqft
Laundry
-
Dimensions 8.27 x 12.07 feet
99.82 sqft
Living Room
-
Dimensions 17.75 x 10.93 feet
194.01 sqft
Similar Properties(No results)
Mortgage Calculator
Calculate your estimated monthly mortgage payment
Price
$1,495,000
$
%
%
Total cost of mortgage
$0
Monthly payment
By clicking Save, we will calculate your estimated mortgage for all properties using the saved values (down payment percentage, interest rate, and amortization).
The accuracy and applicability of this calculator are not guaranteed.