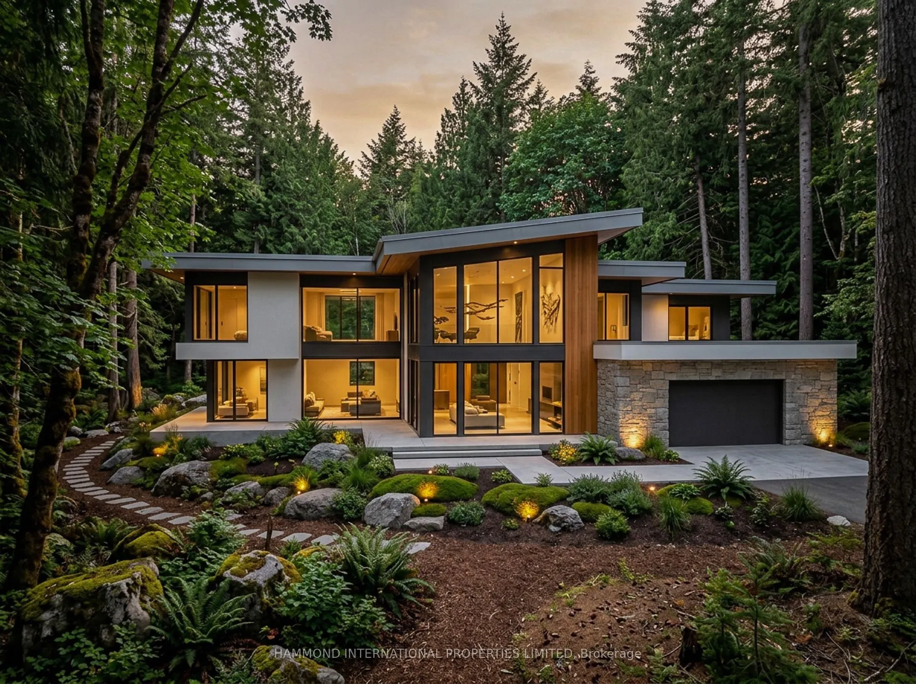
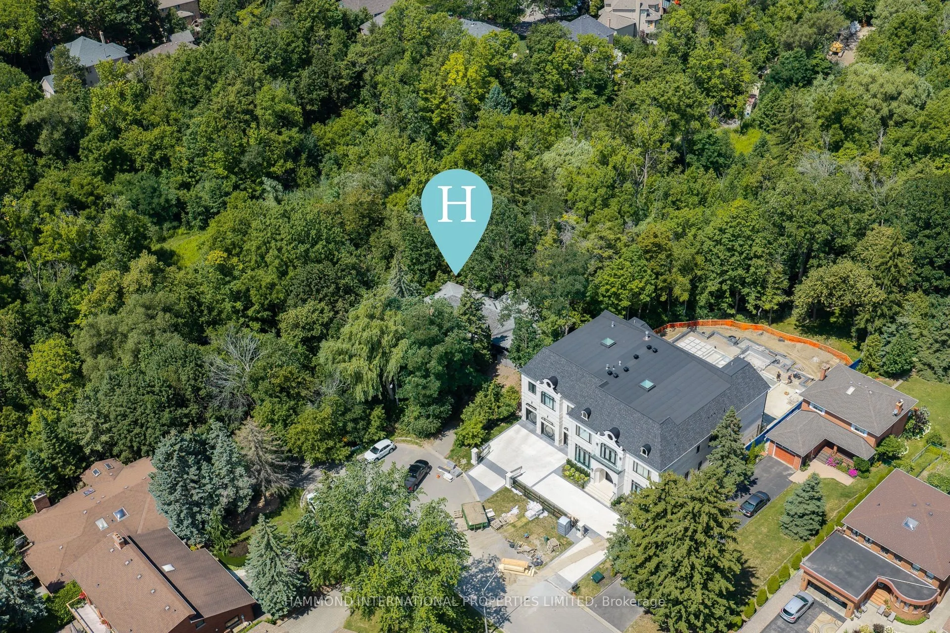
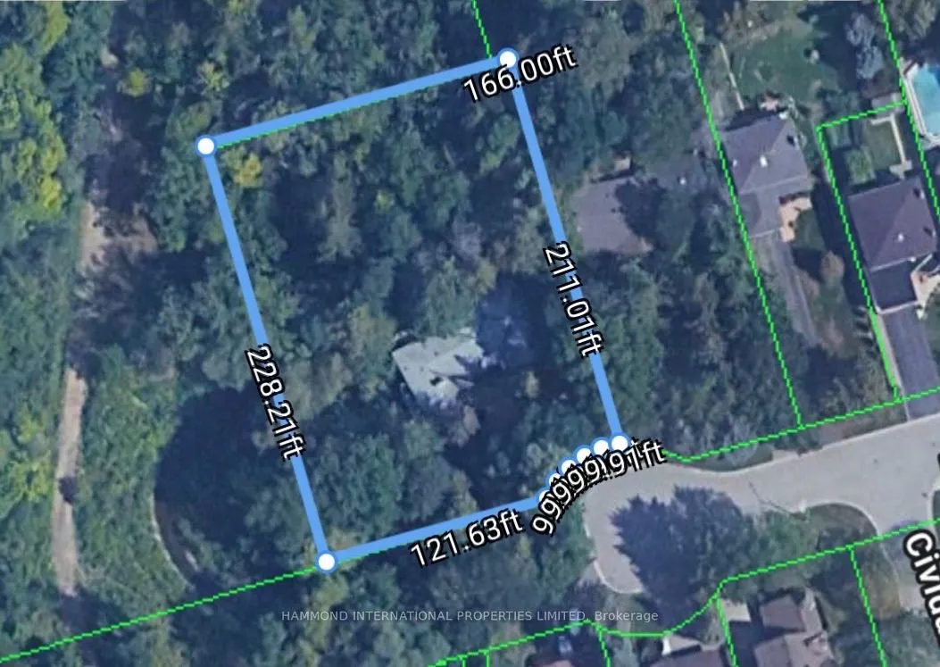
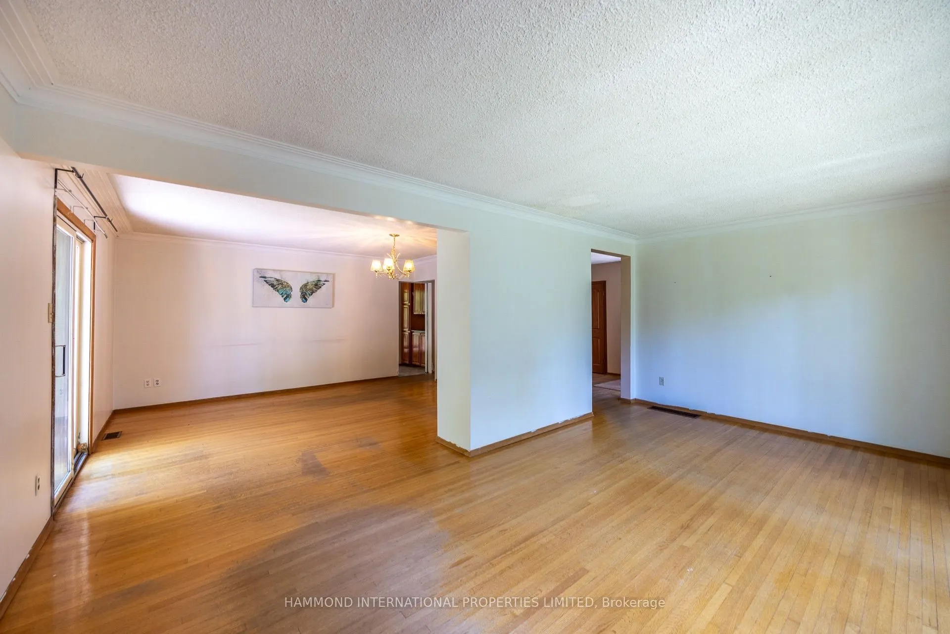
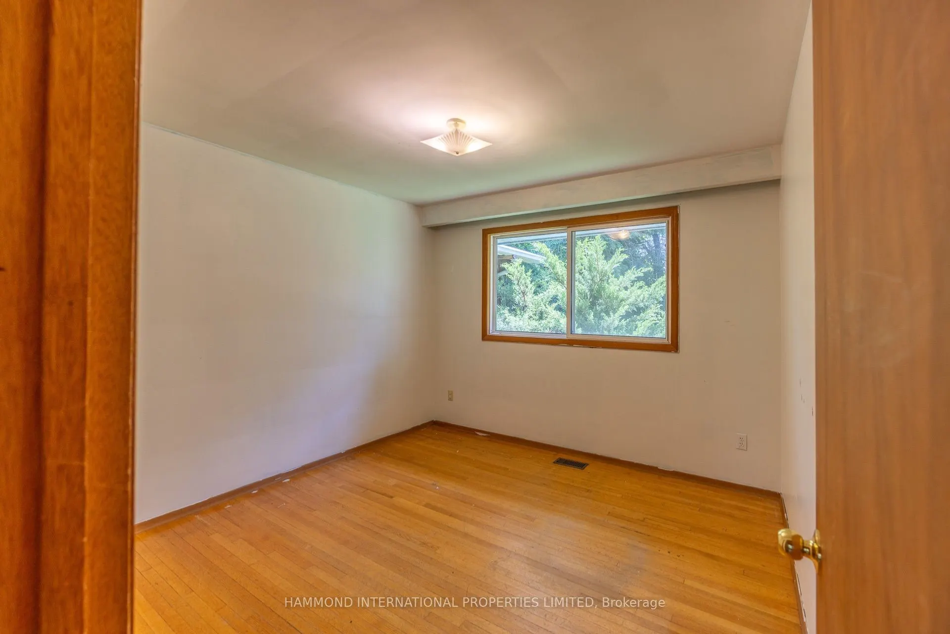
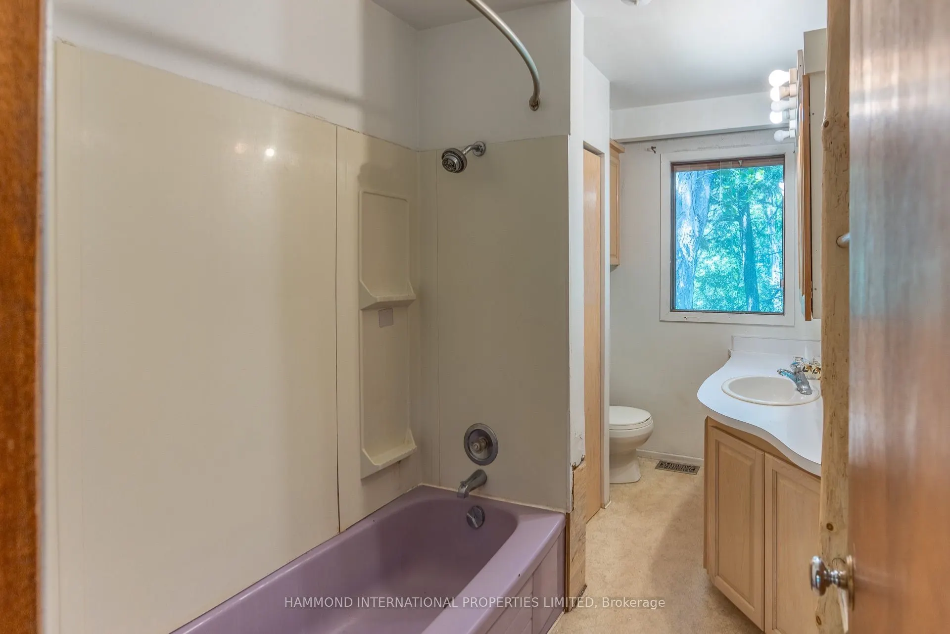
Welcome to The Ravine Collection at 78 Birch Avenue-an extraordinary opportunity to create a legacy estate in one of South Richvale's most prestigious and sought-after enclaves.Set on an exceptional 166 x 228 ft estate lot spanning approximately 0.85 acres, this remarkable property offers a rare can...vas for luxury living. Backing directly onto protected ravine and conservation lands, it provides unmatched privacy, tranquility, and breathtaking natural surroundings. North and west exposures showcase stunning treetop views and unforgettable sunsets, creating an inspiring backdrop for your future dream home.This exclusive offering comes with approvals in place to construct an approximately 6,000 sq. ft. custom residence, allowing you to bring your vision to life. Whether you imagine a modern architectural masterpiece or a timeless luxury estate, this property provides the ideal foundation for a truly exceptional home.Located at the end of an exclusive cul-de-sac and surrounded by some of Richmond Hill's most distinguished multi-million-dollar estates, this neighbourhood represents the pinnacle of refined living. Here, privacy, prestige, and natural beauty come together with unparalleled convenience.Enjoy close proximity to championship golf courses, private clubs, boutique shopping, fine dining, and some of Canada's top-ranked public and private schools. With easy access to Highways 404 and 407, GO Transit, and Toronto Pearson International Airport, this remarkable location offers seamless connectivity while preserving the serenity of an exclusive estate community.The Ravine Collection at Birch is more than a property-it is a rare opportunity to create a signature estate in one of the Greater Toronto Area's most coveted luxury neighbourhoods. With its irreplaceable ravine setting, generous lot size, approved building plans, and premier South Richvale address, this is a truly exceptional offering.A world of magnificence awaits.
Full Property Details
Interior
Bedrooms
4
Total Bedrooms
4
Washrooms
2
Square Footage
2500-3000 sqft
Basement
Finished with Walk-Out
Heating Source
Oil
Heating Fuel
Forced Air
Air Conditioning
None
Family Room
Yes
Kitchens
1
Kitchens Plus
1
Total Kitchens
2
Fireplace Features
Yes
Bedrooms
4
Total Bedrooms
4
Washrooms
2
Square Footage
2500-3000 sqft
Basement
Finished with Walk-Out
Heating Source
Oil
Heating Fuel
Forced Air
Air Conditioning
None
Family Room
Yes
Kitchens
1
Kitchens Plus
1
Total Kitchens
2
Fireplace Features
Yes
Exterior
Depth
210.0
Front
166.0
Driveway
Private
Lot Size
166 x 210.0 ft
Pool
None
Parking Spaces
6
Total Parking Spaces
8.00
Parking Description
Attached
Garage Spaces
2
Depth
210.0
Front
166.0
Driveway
Private
Lot Size
166 x 210.0 ft
Pool
None
Parking Spaces
6
Total Parking Spaces
8.00
Parking Description
Attached
Garage Spaces
2
Building Description
Style
Bungalow
Home Type
House
Subtype
Detached
Property Orientation
North
Exterior Finish
Aluminum Siding,Brick
Sewers
Sewer
Water Supply
Municipal
Possession Date
No Data
Style
Bungalow
Home Type
House
Subtype
Detached
Property Orientation
North
Exterior Finish
Aluminum Siding,Brick
Sewers
Sewer
Water Supply
Municipal
Possession Date
No Data
Community
Community
South Richvale
Community
South Richvale
Taxes & Fees
Taxes
$14,165 /yr
Tax Year
2025
Occupancy
Vacant
Taxes
$14,165 /yr
Tax Year
2025
Occupancy
Vacant
Room Types
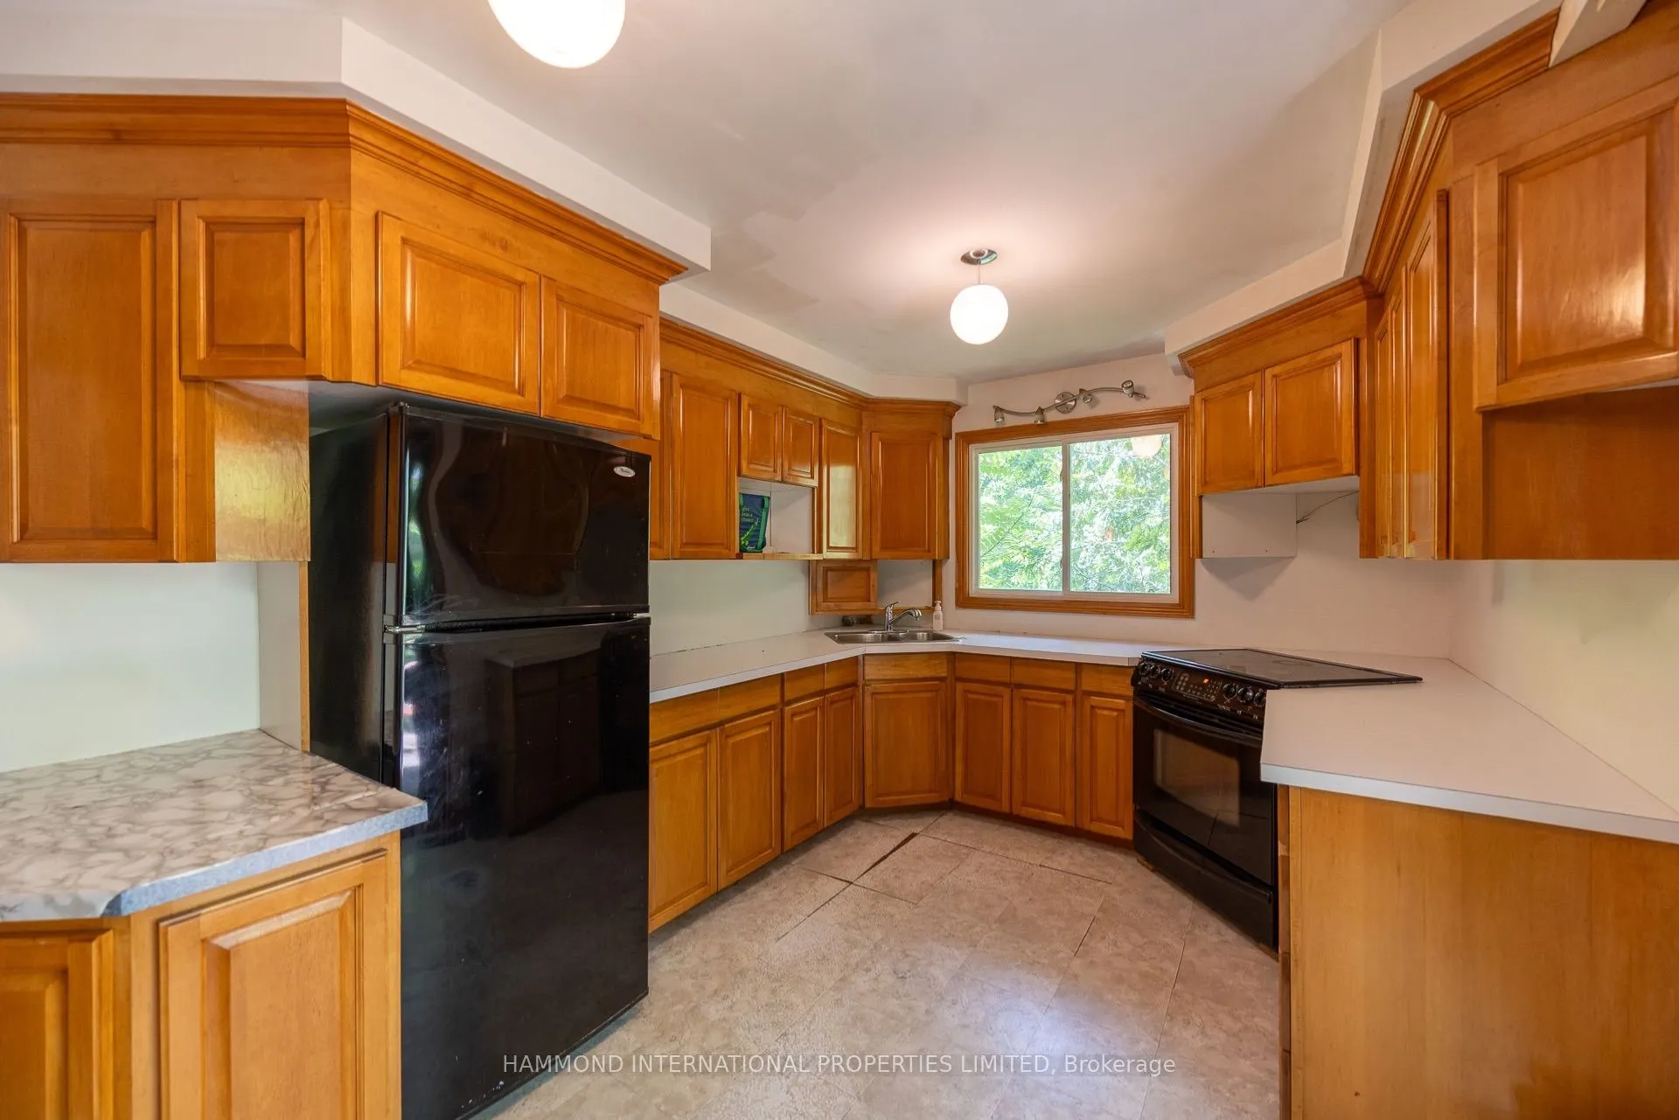
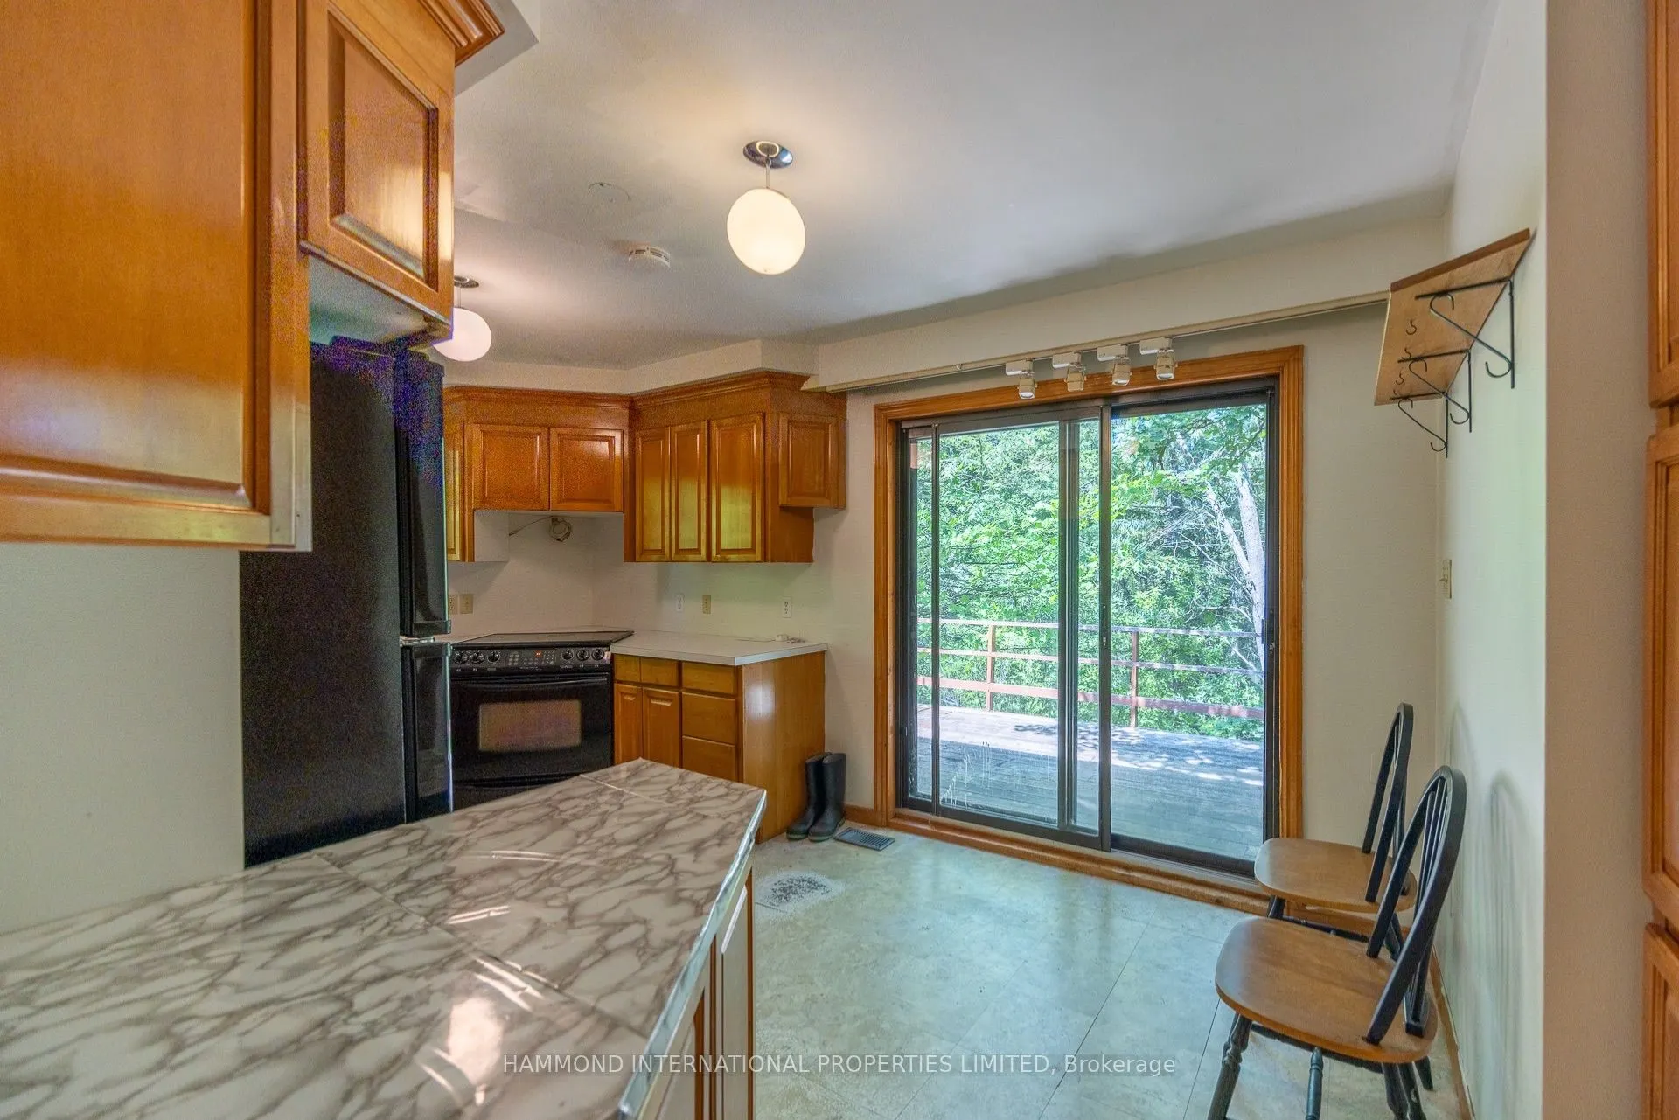
Kitchen
Linoleum, W/O To Deck
Dimensions 15.91 x 9.51 feet
151.3 sqft
Similar Properties(No results)
Mortgage Calculator
Calculate your estimated monthly mortgage payment
Price
$2,800,000
$
%
%
Total cost of mortgage
$0
Monthly payment
By clicking Save, we will calculate your estimated mortgage for all properties using the saved values (down payment percentage, interest rate, and amortization).
The accuracy and applicability of this calculator are not guaranteed.