Sign In or Create a Free Account to see full details of this property
Key Facts
Key facts for 145 Renaissance Court
Property Type
House, 2-Storey
Parking
Built-In 3 garage, 12 parking
MLS #
N13631750
Size
5000 + sqft
Basement
Finished,Walk-Up
Listed on
2026-08-03
Lot size
107 x 228.25
Tax
$17,049.62 /yr
Days on Market
71
Approximate Age
-
Maintenance Fee
-
Description
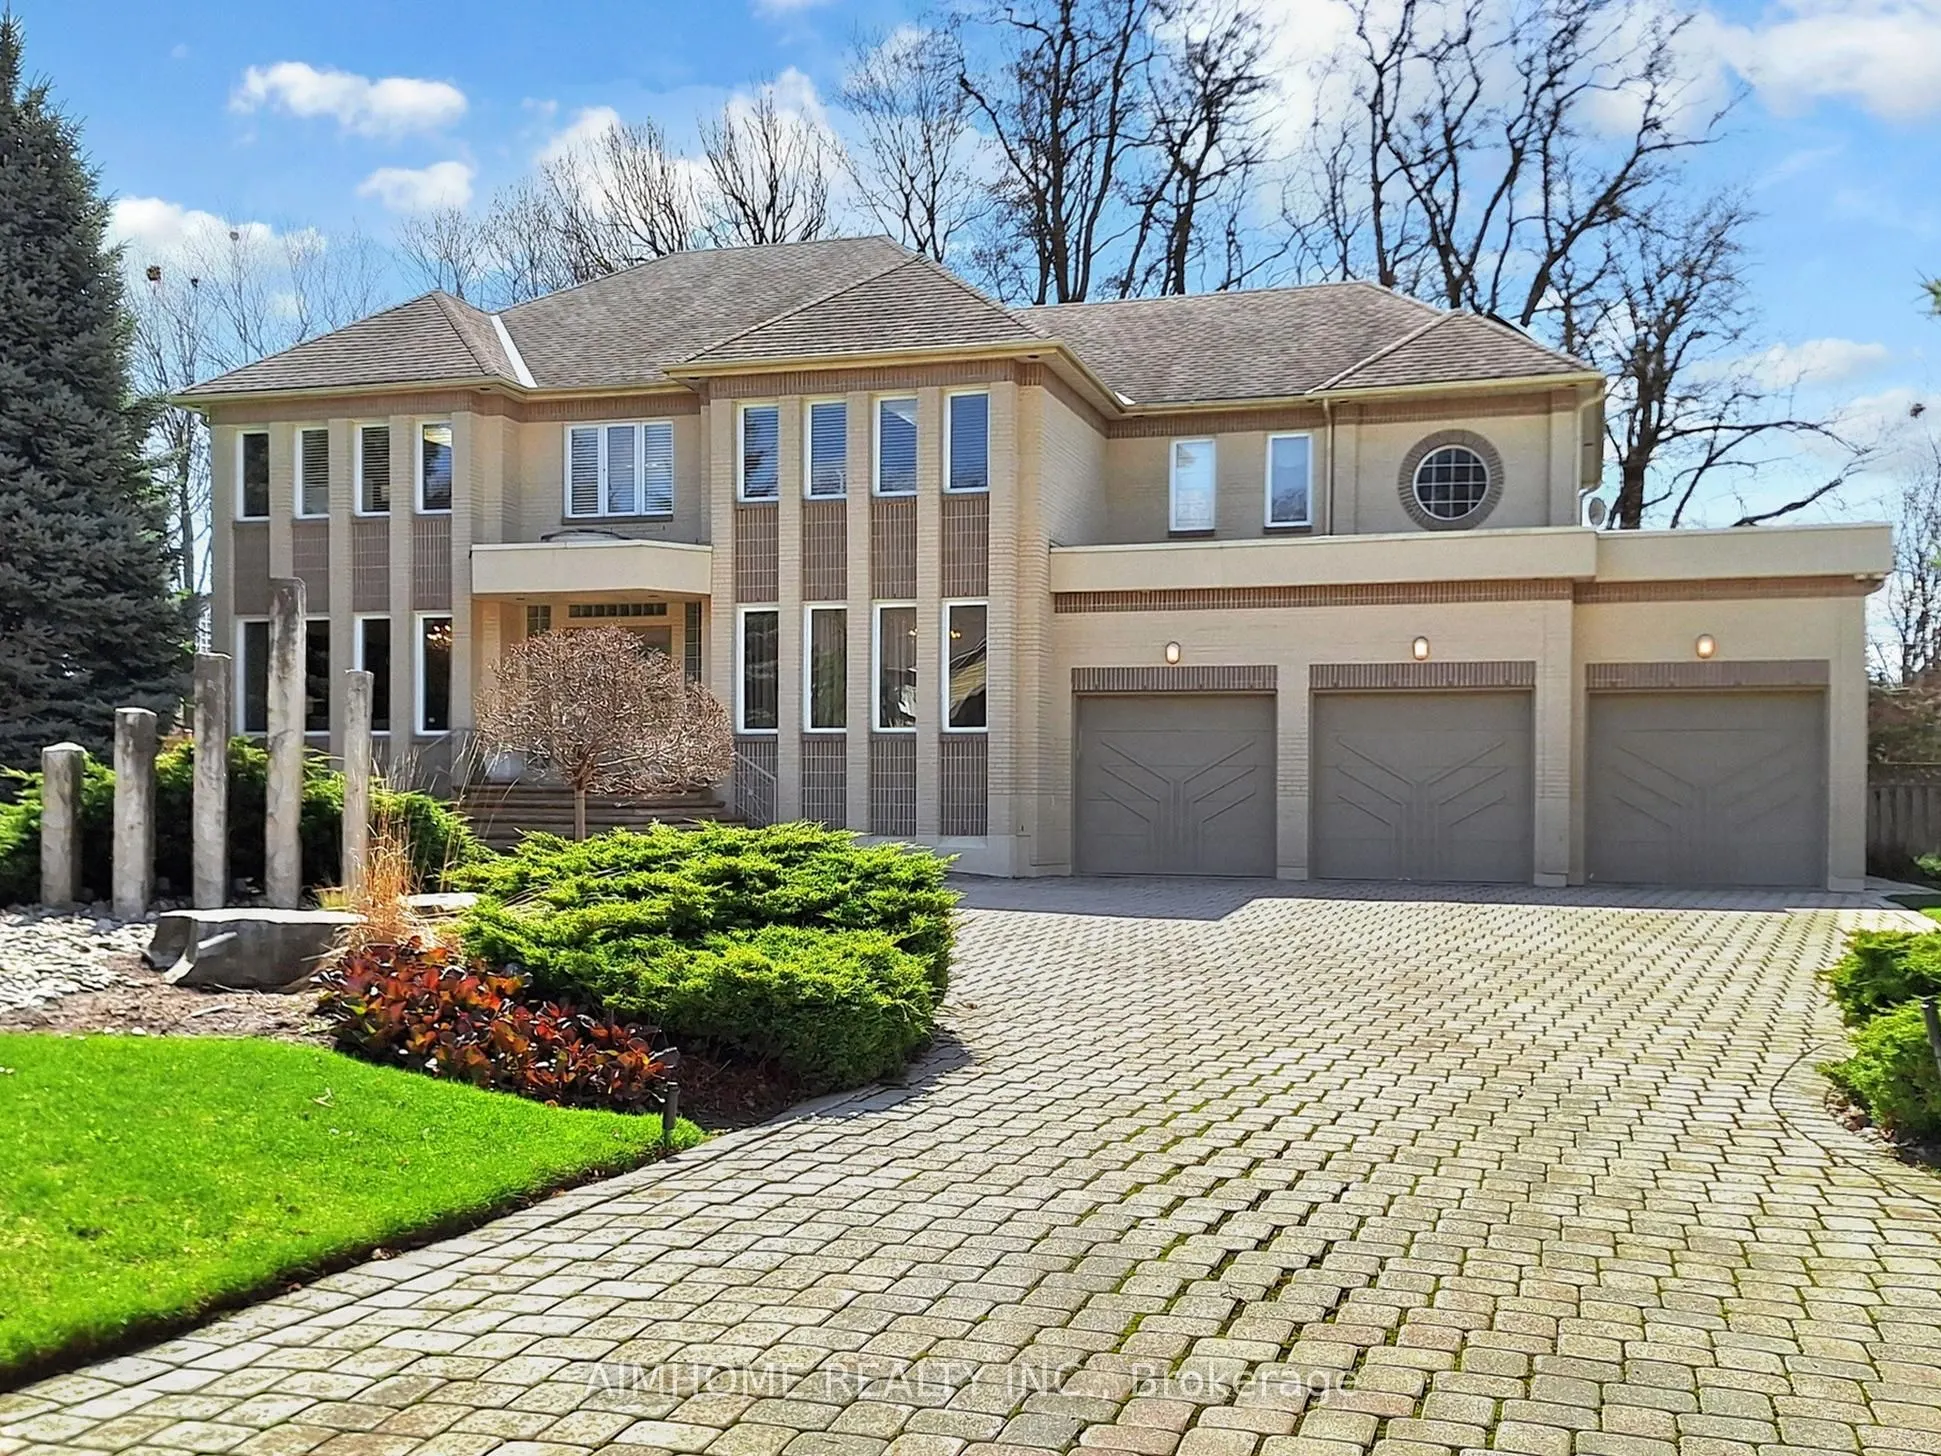
Prestigious * Renaissance Court * In Prime ' Thornhill ' Community! Spectacular 107 FEET X 228 FEET South Backing Custom-Built Home On Picturesque Half Acre Treed Lot With Circular Driveway and Walk-Up Basement, 7500+ sq ft Living Space including 5155 sq ft on 1st and 2nd oor per MPAC report. Nestle...d In One Of Thornhill's Most Exclusive Enclaves.Separate Entrance to the Basement. Completely Transformed With Exquisite Renovations, It Features A Stunning And Dramatic Floating Staircase with Expansive Windows That Floods The Second Level With Natural Light. The Chef's Gourmet Kitchen Includes Stainless Steel KitchenAid Appliances, A Butler's Pantry, And A Built-In Panasonic Microwave. Master Bedroom includes Two Custom Dressing Rooms. One of them can be easily converted to a Fifth Bedroom. Additional Features Include Beautiful Sauna Room, An In-ground Sprinkler System, Central Vacuum, And Comprehensive Window Coverings And Lighting Fixtures. Hardwood oors/Pot Lights throughout the whole house. Beautiful view through all seasons. Mins to Highway, Shopping, Restaurant, Thearter , Schools and Public Transit etc.
Full Property Details
Interior
Bedrooms
4
Bedrooms Plus
1
Total Bedrooms
5
Washrooms
6
Square Footage
5000 + sqft
Basement
Finished,Walk-Up
Heating Source
Gas
Heating Fuel
Forced Air
Air Conditioning
Central Air
Family Room
Yes
Kitchens
1
Kitchens Plus
1
Total Kitchens
2
Fireplace Features
Yes
Bedrooms
4
Bedrooms Plus
1
Total Bedrooms
5
Washrooms
6
Square Footage
5000 + sqft
Basement
Finished,Walk-Up
Heating Source
Gas
Heating Fuel
Forced Air
Air Conditioning
Central Air
Family Room
Yes
Kitchens
1
Kitchens Plus
1
Total Kitchens
2
Fireplace Features
Yes
Exterior
Depth
228.25
Front
106.78
Driveway
Circular Drive
Lot Size
107 x 228.25 ft
Pool
None
Parking Spaces
12
Total Parking Spaces
15.00
Parking Description
Built-In
Garage Spaces
3
Depth
228.25
Front
106.78
Driveway
Circular Drive
Lot Size
107 x 228.25 ft
Pool
None
Parking Spaces
12
Total Parking Spaces
15.00
Parking Description
Built-In
Garage Spaces
3
Building Description
Style
2-Storey
Home Type
House
Subtype
Detached
Property Orientation
South
Exterior Finish
Brick
Sewers
Sewer
Water Supply
Municipal
Possession Date
9/6/2026
Style
2-Storey
Home Type
House
Subtype
Detached
Property Orientation
South
Exterior Finish
Brick
Sewers
Sewer
Water Supply
Municipal
Possession Date
9/6/2026
Community
Community
Beverley Glen
Community
Beverley Glen
Taxes & Fees
Taxes
$17,049.62 /yr
Tax Year
2025
Occupancy
Owner
Taxes
$17,049.62 /yr
Tax Year
2025
Occupancy
Owner
Room Types
Bedroom
Formal Rm, Closet, 4 Pc Bath
Dimensions 13.16 x 8.99 feet
118.31 sqft
Bedroom 2
Hardwood Floor, Walk-In Closet(s), Semi Ensuite
Dimensions 16.5 x 14.5 feet
239.25 sqft
Bedroom 3
Hardwood Floor, Walk-In Closet(s), Semi Ensuite
Dimensions 16.99 x 14.5 feet
246.36 sqft
Bedroom 4
Hardwood Floor, Walk-In Closet(s), 5 Pc Ensuite
Dimensions 16.99 x 14.5 feet
246.36 sqft
Dining Room
Hardwood Floor, Wainscoting, Coffered Ceiling(s)
Dimensions 20.01 x 14.5 feet
290.15 sqft
Family Room
Hardwood Floor, Gas Fireplace, W/O To Deck
Dimensions 21 x 14.5 feet
304.5 sqft
Foyer
Granite Floor, Double Closet, French Doors
Dimensions 11.32 x 8.01 feet
90.67 sqft
Kitchen
Eat-in Kitchen, Centre Island, Pantry
Dimensions 13.48 x 12.99 feet
175.11 sqft
Living Room
Hardwood Floor, Pot Lights, Picture Window
Dimensions 16.99 x 14.5 feet
246.36 sqft
Office
Hardwood Floor, Pot Lights, Picture Window
Dimensions 14.5 x 10.99 feet
159.35 sqft
Primary Bedroom
His and Hers Closets, Gas Fireplace, 7 Pc Ensuite
Dimensions 20.01 x 16.01 feet
320.36 sqft
Recreation
Fireplace, Walk-Up, Wet Bar
Dimensions 48.23 x 14.5 feet
699.33 sqft
Similar Properties(No results)
Mortgage Calculator
Calculate your estimated monthly mortgage payment
Price
$4,449,800
$
%
%
Total cost of mortgage
$0
Monthly payment
By clicking Save, we will calculate your estimated mortgage for all properties using the saved values (down payment percentage, interest rate, and amortization).
The accuracy and applicability of this calculator are not guaranteed.