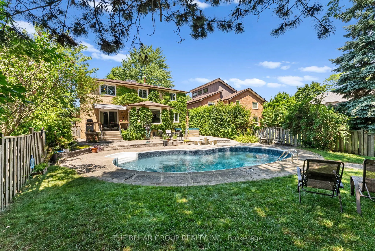
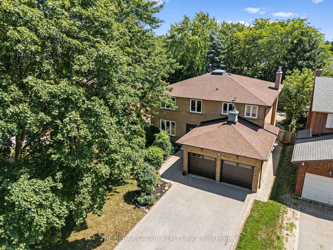
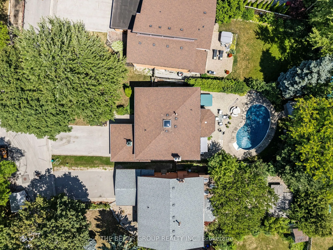
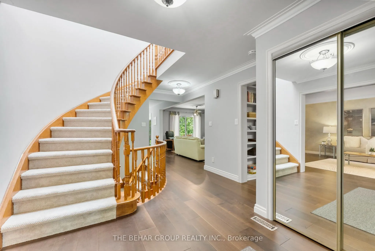
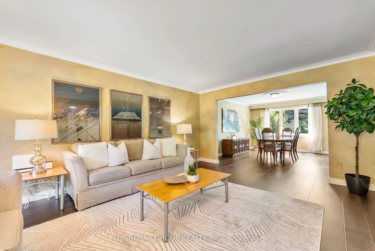
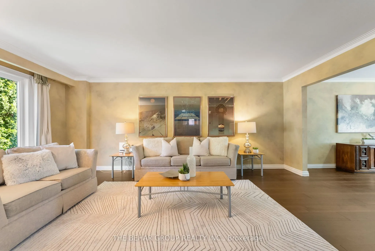
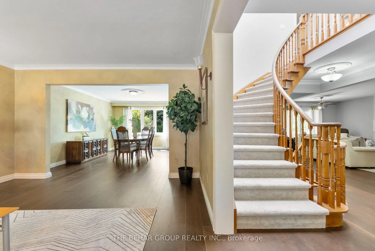
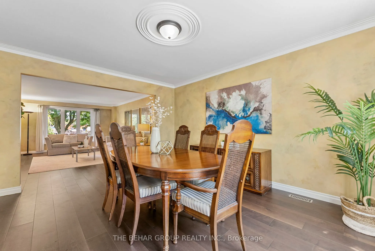
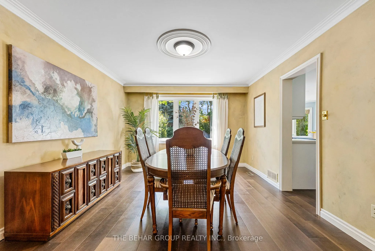
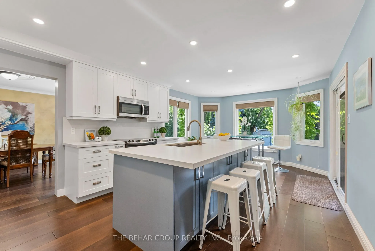
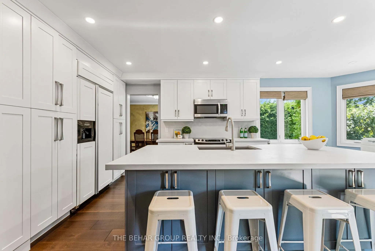
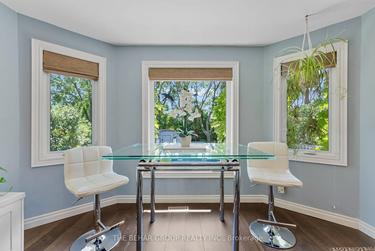
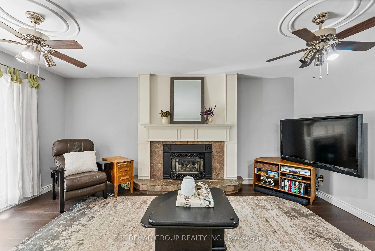
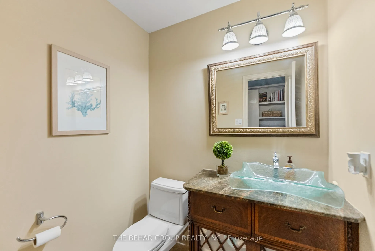
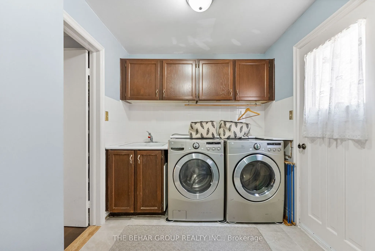
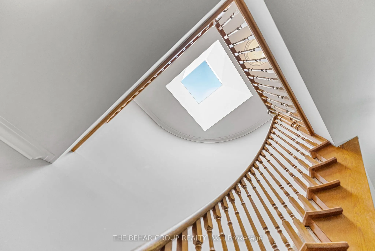
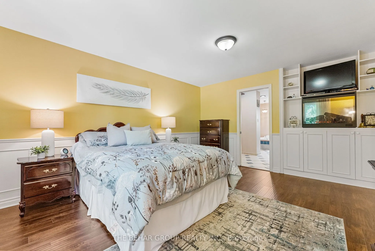
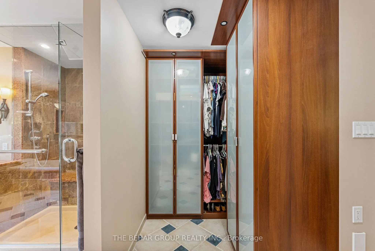
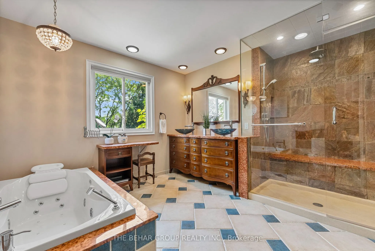
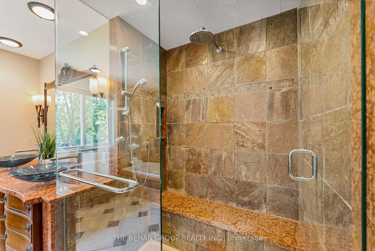
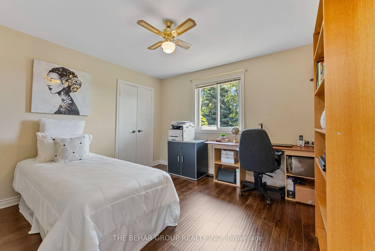
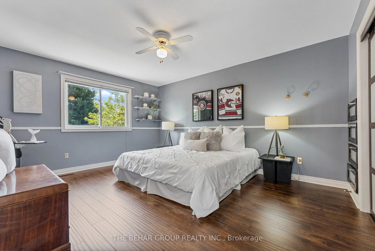
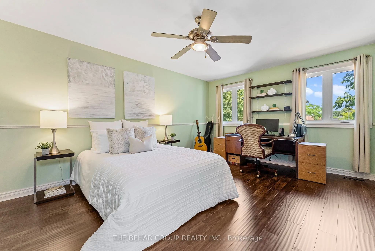
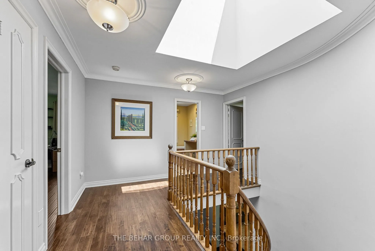
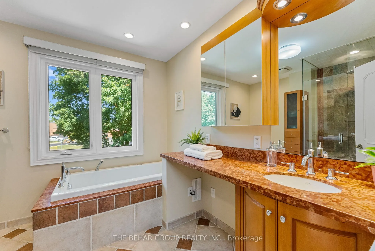
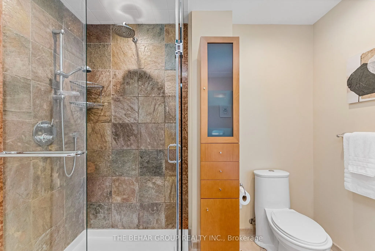
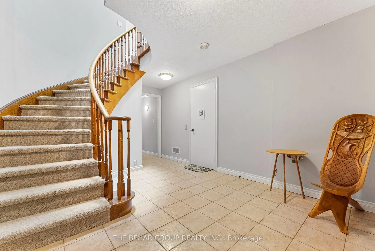
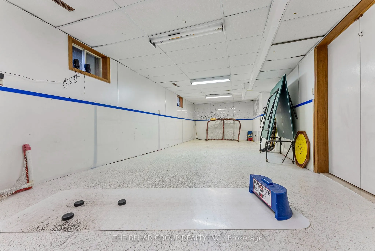
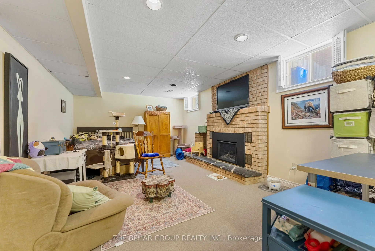
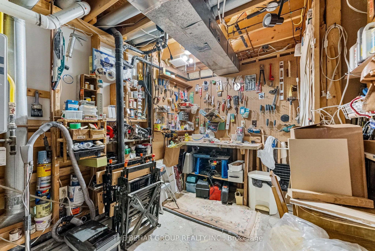
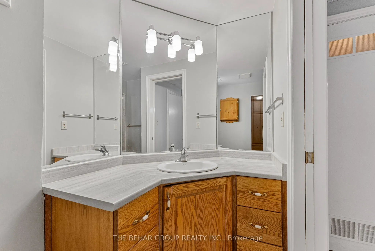
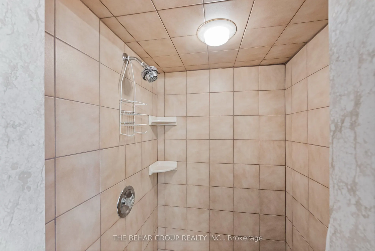
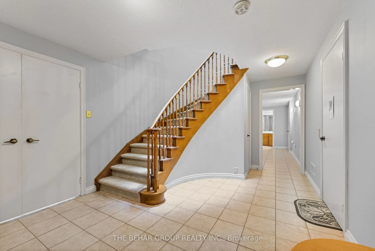
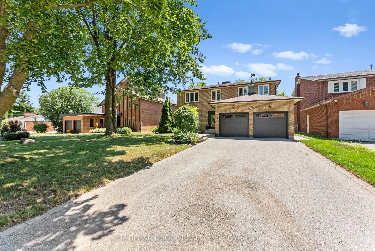
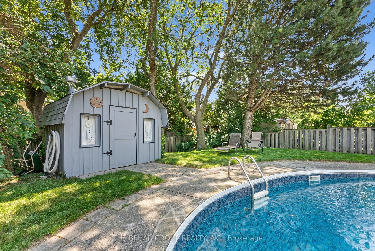
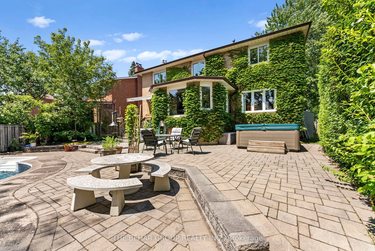
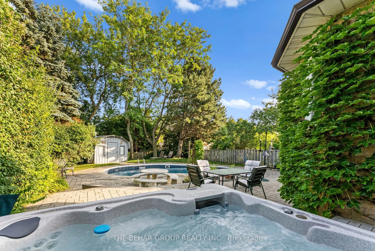
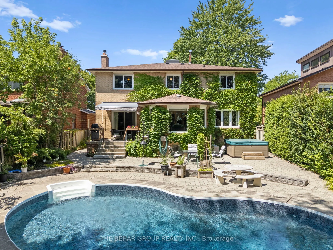
Welcome to 404 Easy Street, a beautifully maintained family home in the heart of Richmond Hill's prestigious Mill Pond community. Set on a mature, landscaped lot with an in-ground pool, hot tub, and private backyard oasis, this spacious 4-bedroom, 3.5-bath home offers the perfect blend of comfort, ...functionality, and timeless appeal. Step inside to bright, oversized principal rooms, a grand foyer, and a sweeping newly carpeted staircase leading to the second floor, which features new flooring throughout. The updated kitchen (2021) was designed for both everyday living and entertaining, while large windows fill the home with natural light and showcase the beautiful backyard. The upper level offers four generously sized bedrooms, a shared 4 piece bathroom and a spacious primary retreat with ensuite and electric fireplaces. The finished basement provides exceptional flexibility. One side is a large recreation room that can easily serve as a fifth bedroom, guest suite, home office, or additional family room. The other side is a dedicated hockey/sports room. Also in the basement is a work shop, 3 piece bathroom and abundant storage. This thoughtful layout make this home ideal for a growing family. The backyard is an entertainer's dream, complete with an in-ground pool, hot tub, expansive patio, and mature trees offering privacy and a tranquil setting. Located in one of Richmond Hill's most desirable neighbourhoods, walking distance to Mill Pond Park, scenic trails, playgrounds, community events, Richmond Hill Centre for the Performing Arts, libraries, Mackenzie Health Hospital, and excellent schools. It is also a short drive to shopping, restaurants, transit, and major highways. An exceptional opportunity to own a spacious family home in one of Richmond Hill's most sought-after communities, where nature, convenience, and family living come together.
Full Property Details
Interior
Bedrooms
4
Bedrooms Plus
1
Total Bedrooms
5
Washrooms
4
Square Footage
2500-3000 sqft
Basement
Full,Finished
Heating Source
Electric
Heating Fuel
Forced Air
Air Conditioning
Central Air
Family Room
Yes
Kitchens
1
Total Kitchens
1
Fireplace Features
Yes
Bedrooms
4
Bedrooms Plus
1
Total Bedrooms
5
Washrooms
4
Square Footage
2500-3000 sqft
Basement
Full,Finished
Heating Source
Electric
Heating Fuel
Forced Air
Air Conditioning
Central Air
Family Room
Yes
Kitchens
1
Total Kitchens
1
Fireplace Features
Yes
Exterior
Depth
160.93
Front
63.15
Acreage
< .50
Driveway
Private Double
Lot Size
63 x 160.93 ft
Pool
Inground
Parking Spaces
4
Total Parking Spaces
6.00
Parking Description
Attached
Garage Spaces
2
Zoning
R2
Depth
160.93
Front
63.15
Acreage
< .50
Driveway
Private Double
Lot Size
63 x 160.93 ft
Pool
Inground
Parking Spaces
4
Total Parking Spaces
6.00
Parking Description
Attached
Garage Spaces
2
Zoning
R2
Building Description
Style
2-Storey
Home Type
House
Subtype
Detached
Year Built
31-50
Property Orientation
South
Exterior Finish
Brick
Sewers
Sewer
Water Supply
Municipal
Possession Date
9/29/2026
Style
2-Storey
Home Type
House
Subtype
Detached
Year Built
31-50
Property Orientation
South
Exterior Finish
Brick
Sewers
Sewer
Water Supply
Municipal
Possession Date
9/29/2026
Community
Community
Mill Pond
Community
Mill Pond
Taxes & Fees
Taxes
$8,578 /yr
Tax Year
2025
Taxes
$8,578 /yr
Tax Year
2025
Similar Properties(No results)
Mortgage Calculator
Calculate your estimated monthly mortgage payment
Price
$1,525,000
$
%
%
Total cost of mortgage
$0
Monthly payment
By clicking Save, we will calculate your estimated mortgage for all properties using the saved values (down payment percentage, interest rate, and amortization).
The accuracy and applicability of this calculator are not guaranteed.