Sign In or Create a Free Account to see full details of this property
Key Facts
Key facts for 11 Sorrento Drive
Property Type
House, 2-Storey
Parking
Attached 2 garage, 6 parking
MLS #
N13591686
Size
3500-5000 sqft
Basement
Partially Finished
Listed on
2026-07-22
Lot size
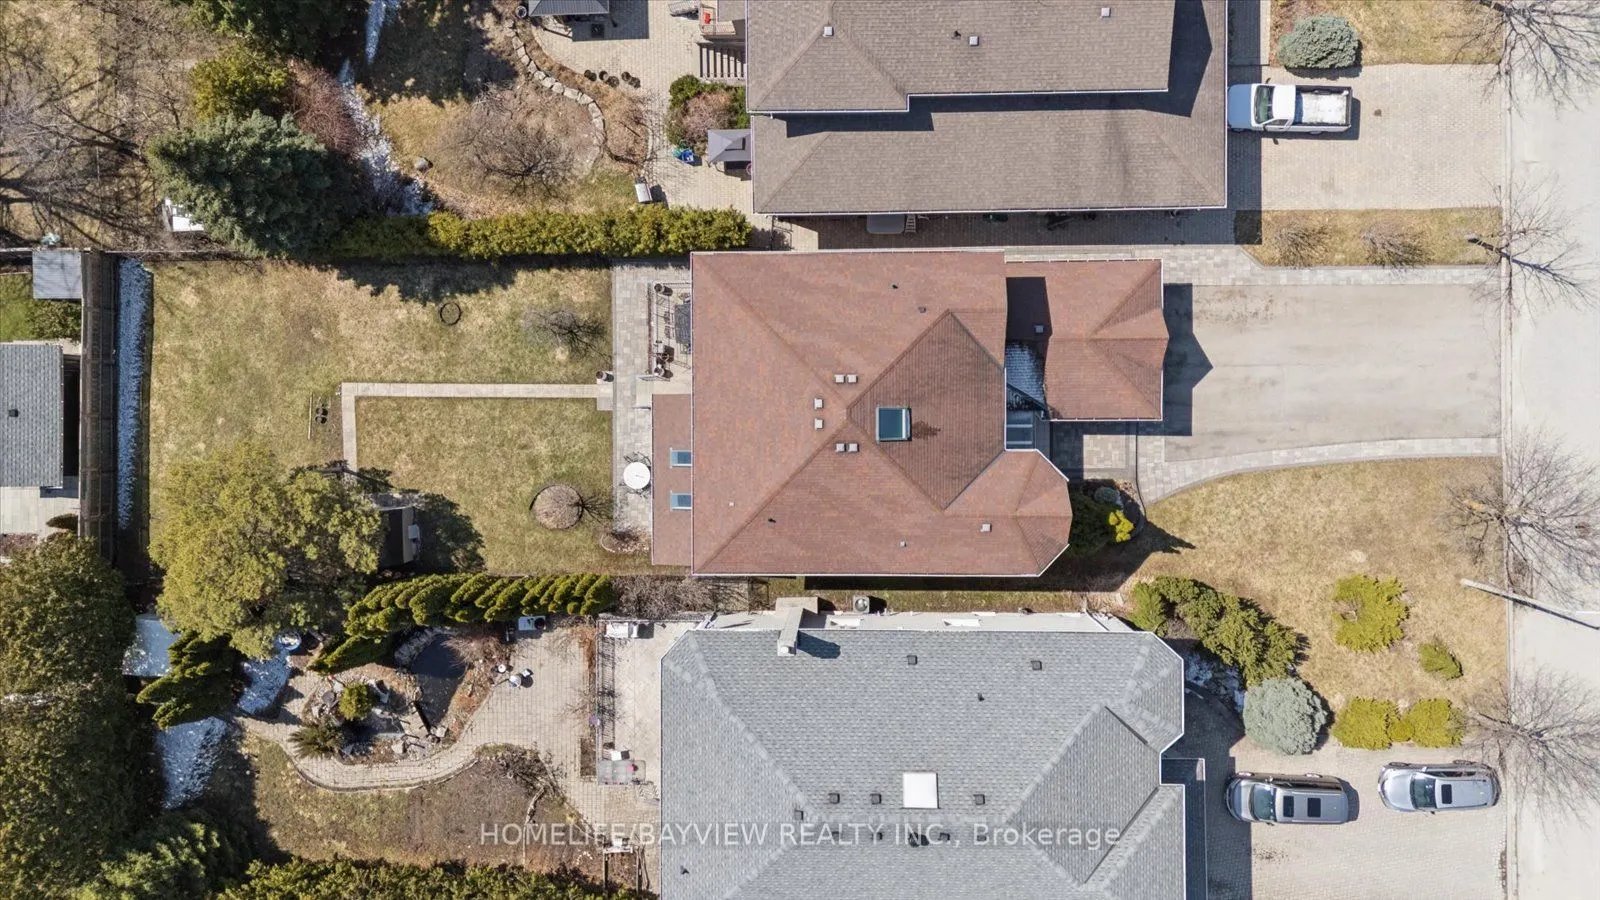
50 x 191.54
Tax
$10,974 /yr
Days on Market
83
Approximate Age
16-30
Maintenance Fee
-
Description
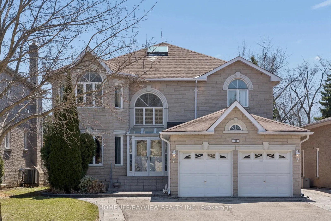
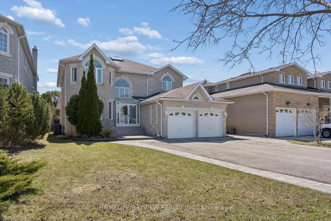
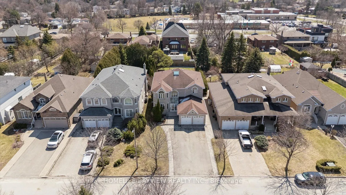
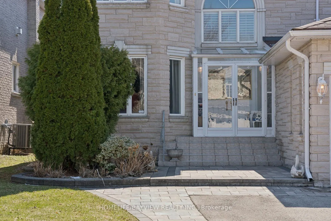
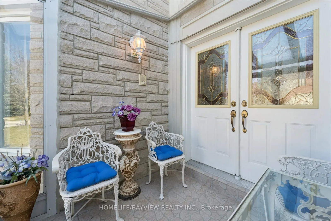
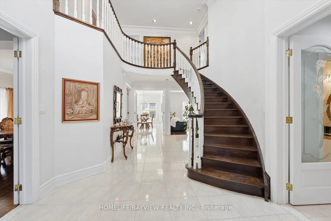
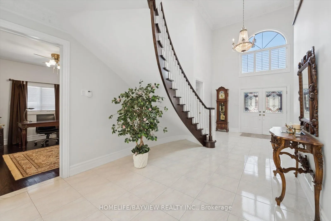
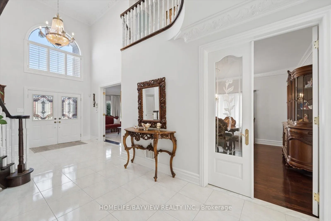
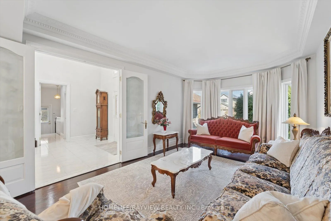
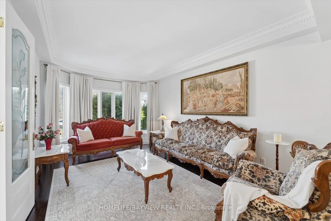
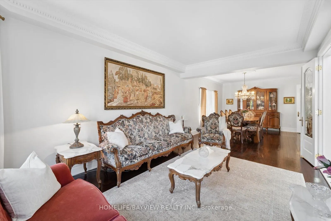
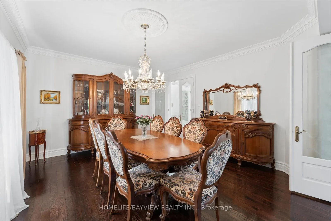
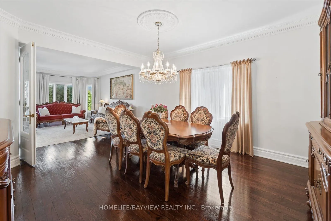
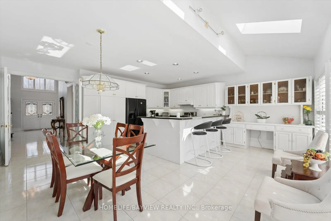
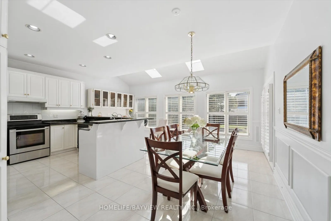
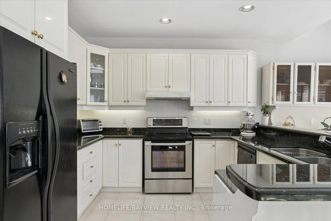
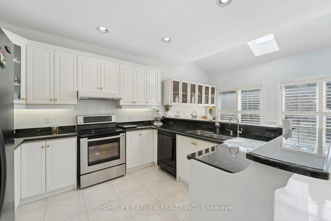
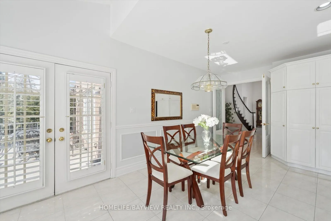
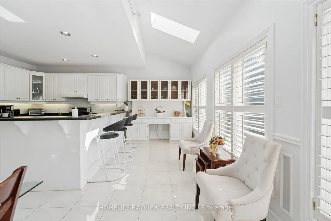
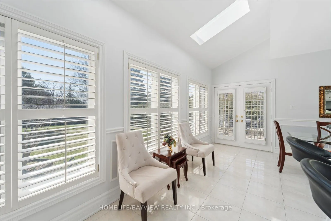
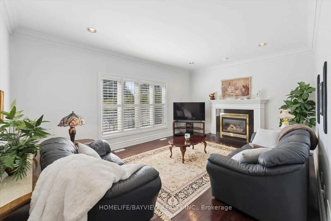
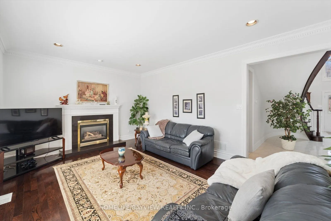
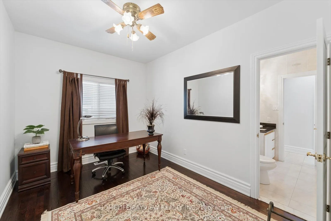
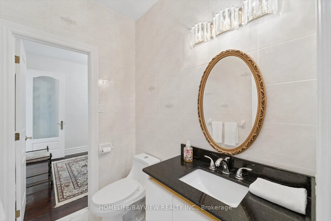
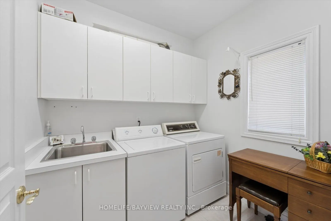
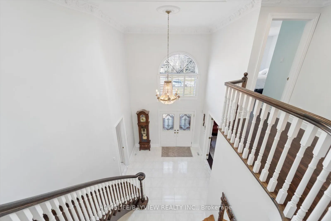
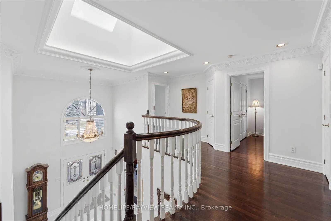
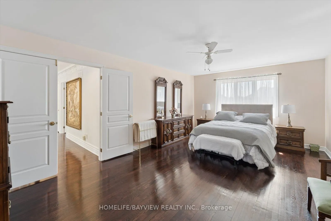
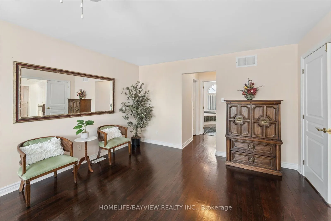
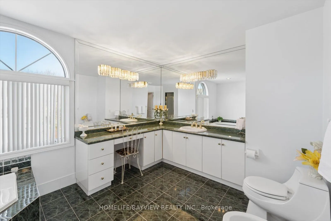
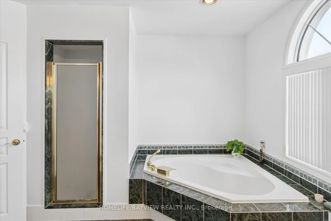
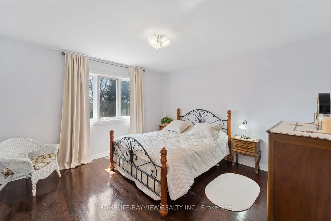
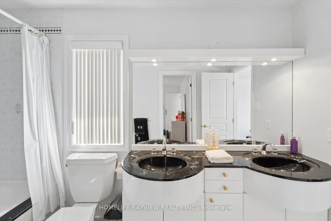
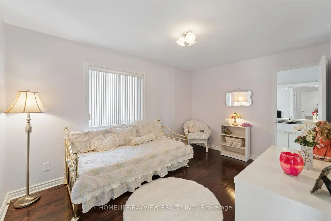
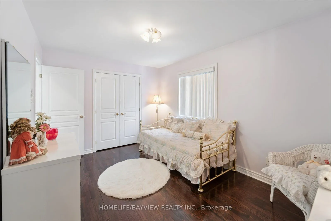
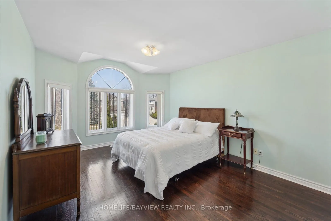
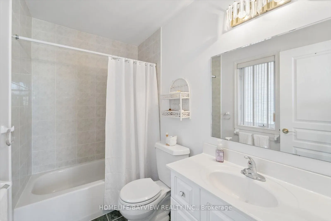
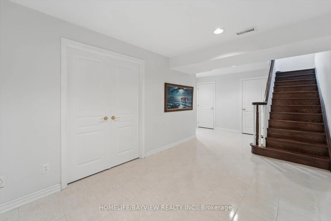
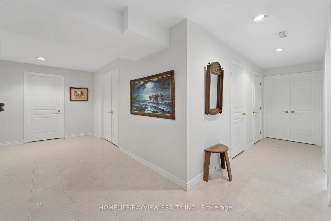
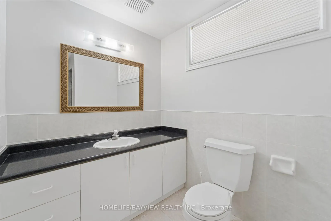
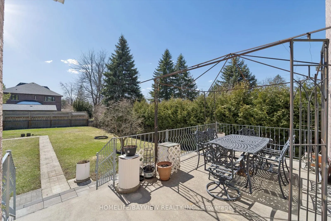
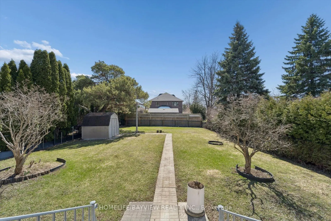
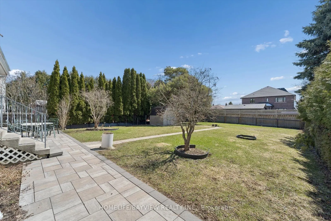
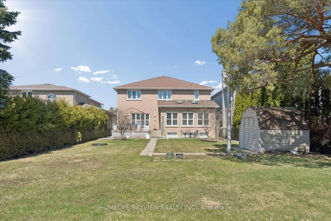
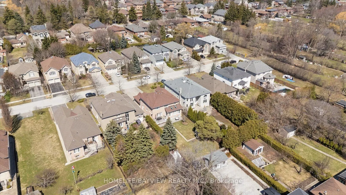
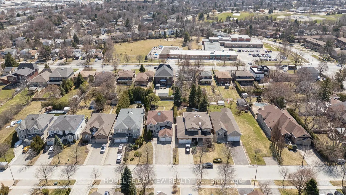
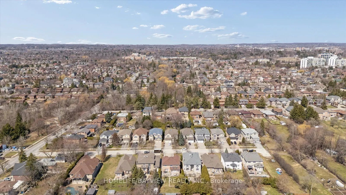
Rare opportunity to own a custom estate home on one of North Richvale's most private dead-end streets with no through-traffic. A builder's own home, this property offers superior structural integrity and excellent bones throughout, situated on an extraordinary 191-foot deep lot. The grand foyer feat...ures a large skylight that creates a bright, open feel the moment you walk in, with elegant crown moulding and high-quality hardwood and ceramic tile extending across the main level. The functional layout includes a dedicated den, a convenient main-floor laundry room, and a rare, dedicated walk-in closet near the front entrance for extra storage. The living and dining rooms are separated by elegant French doors, with additional French doors providing a subtle partition for the kitchen without losing the home's airy flow. The kitchen is a standout feature, bathed in natural light from dual skylights and finished with classic wainscotting, granite countertops, and California shutters. It offers a seamless walk-out to a large patio overlooking the massive backyard-a perfect canvas for a pool or professional landscaping. Upstairs, the home is designed for family privacy with four spacious bedrooms, including a primary suite with a 6-piece ensuite, a second bedroom with its own private 4-piece ensuite, and two additional bedrooms sharing a semi-ensuite. Located within close proximity to top-rated schools and just a 13-minute walk to Hillcrest Mall, this property combines a premium location with the lasting quality of custom construction, offering incredible potential for those looking to customize a high-end estate.
Full Property Details
Interior
Bedrooms
4
Total Bedrooms
4
Washrooms
5
Square Footage
3500-5000 sqft
Basement
Partially Finished
Heating Source
Gas
Heating Fuel
Forced Air
Air Conditioning
Central Air
Family Room
Yes
Kitchens
1
Total Kitchens
1
Fireplace Features
Yes
Bedrooms
4
Total Bedrooms
4
Washrooms
5
Square Footage
3500-5000 sqft
Basement
Partially Finished
Heating Source
Gas
Heating Fuel
Forced Air
Air Conditioning
Central Air
Family Room
Yes
Kitchens
1
Total Kitchens
1
Fireplace Features
Yes
Exterior
Depth
191.54
Front
50.0
Lot Size
50 x 191.54 ft
Pool
None
Parking Spaces
6
Total Parking Spaces
8.00
Parking Description
Attached
Garage Spaces
2
Depth
191.54
Front
50.0
Lot Size
50 x 191.54 ft
Pool
None
Parking Spaces
6
Total Parking Spaces
8.00
Parking Description
Attached
Garage Spaces
2
Building Description
Style
2-Storey
Home Type
House
Subtype
Detached
Year Built
16-30
Property Orientation
South
Exterior Finish
Brick
Sewers
Sewer
Water Supply
Municipal
Possession Date
9/1/2026
Style
2-Storey
Home Type
House
Subtype
Detached
Year Built
16-30
Property Orientation
South
Exterior Finish
Brick
Sewers
Sewer
Water Supply
Municipal
Possession Date
9/1/2026
Community
Community
North Richvale
Community
North Richvale
Taxes & Fees
Taxes
$10,974 /yr
Tax Year
2025
Occupancy
Partial
Taxes
$10,974 /yr
Tax Year
2025
Occupancy
Partial
Room Types
Bedroom 2
Hardwood Floor, 4 Pc Ensuite, Picture Window
Dimensions 12.6 x 12.34 feet
155.48 sqft
Bedroom 3
Hardwood Floor, Semi Ensuite
Dimensions 11.42 x 14.76 feet
168.56 sqft
Bedroom 4
Hardwood Floor, Semi Ensuite
Dimensions 9.84 x 13.42 feet
132.05 sqft
Den
Hardwood Floor, Window
Dimensions 8.92 x 12.5 feet
111.5 sqft
Dining Room
Crown Moulding, Hardwood Floor, French Doors
Dimensions 11.52 x 14.76 feet
170.04 sqft
Family Room
California Shutters, Fireplace, Large Window
Dimensions 12.66 x 17.91 feet
226.74 sqft
Kitchen
California Shutters, Granite Counters, W/O To Patio
Dimensions 19.59 x 19.75 feet
386.9 sqft
Laundry
Window, Ceramic Floor
Dimensions 6.33 x 7.58 feet
47.98 sqft
Living Room
Hardwood Floor, French Doors, Bay Window
Dimensions 11.52 x 17.59 feet
202.64 sqft
Primary Bedroom
6 Pc Ensuite, Carpet Free, Hardwood Floor
Dimensions 12.6 x 19.16 feet
241.42 sqft
Similar Properties(No results)
Mortgage Calculator
Calculate your estimated monthly mortgage payment
Price
$2,599,000
$
%
%
Total cost of mortgage
$0
Monthly payment
By clicking Save, we will calculate your estimated mortgage for all properties using the saved values (down payment percentage, interest rate, and amortization).
The accuracy and applicability of this calculator are not guaranteed.