Sign In or Create a Free Account to see full details of this property
Key Facts
Key facts for 166 WELDRICK Road
Property Type
House, Backsplit 4
Parking
Built-In 1 garage, 6 parking
MLS #
N13591396
Size
1100-1500 sqft
Basement
Crawl Space,Finished with Walk-Out
Listed on
2026-07-22
Lot size
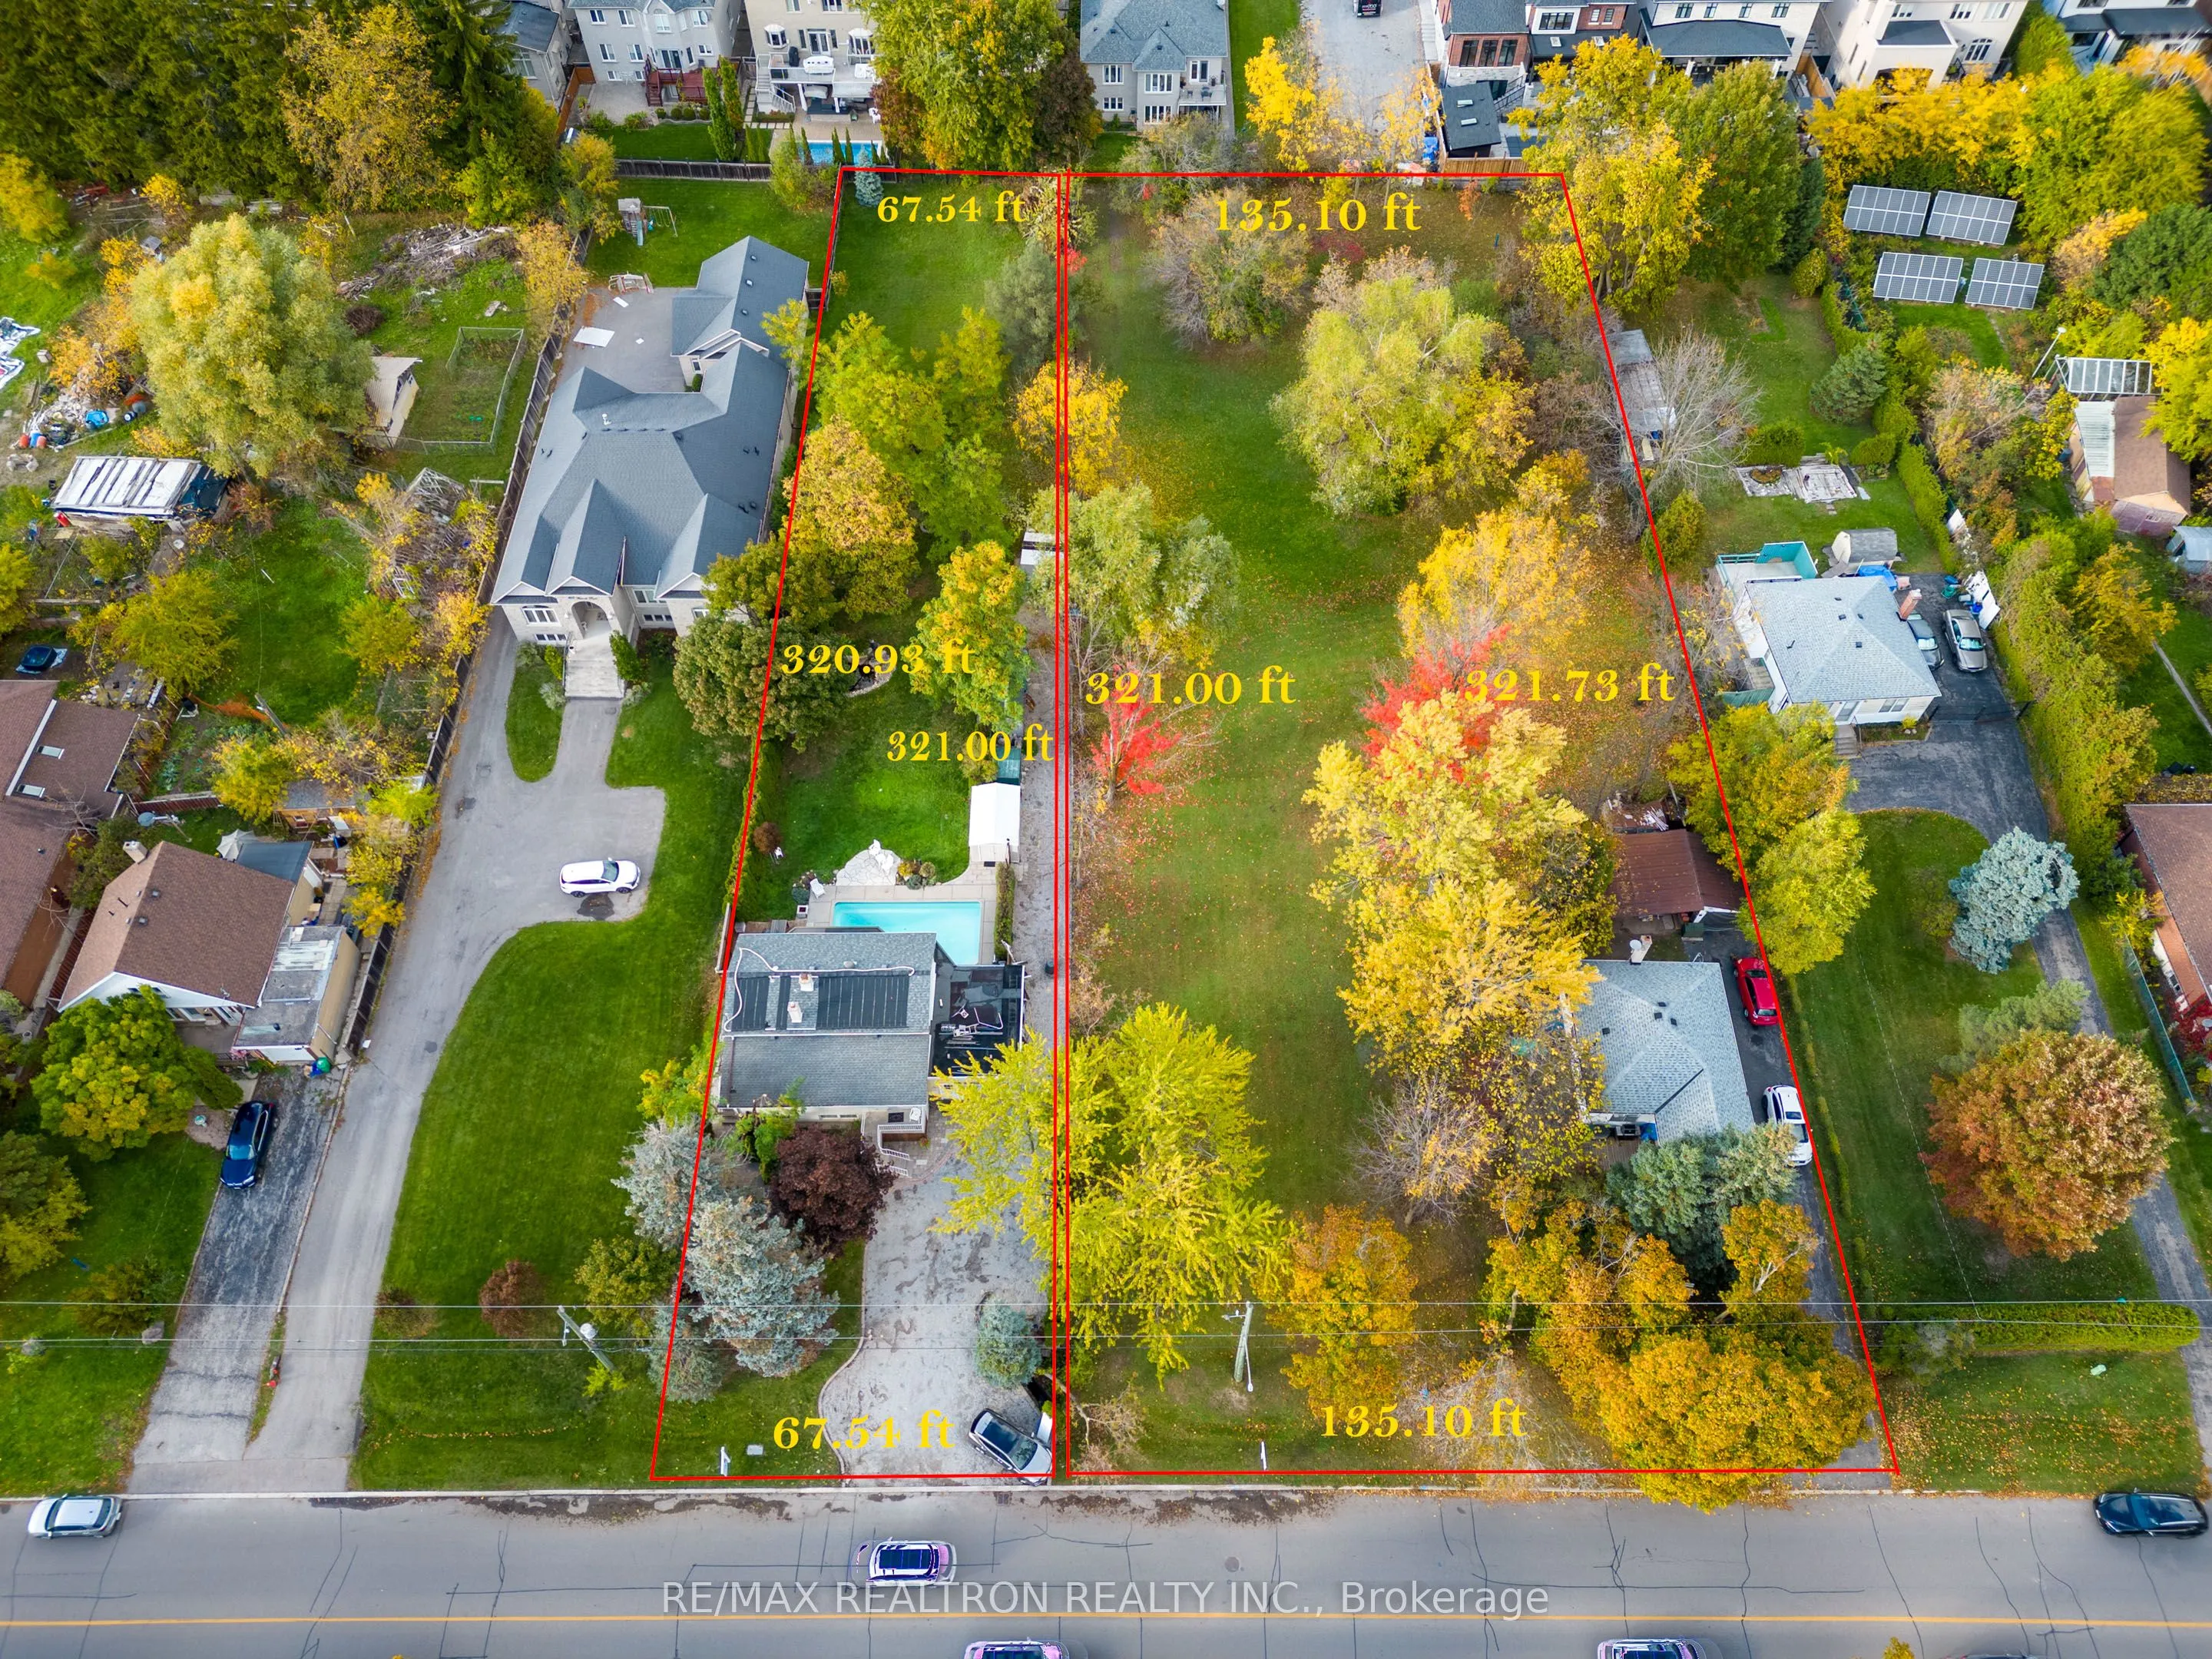
68 x 323.25
Tax
$10,149 /yr
Days on Market
83
Approximate Age
-
Maintenance Fee
-
Description
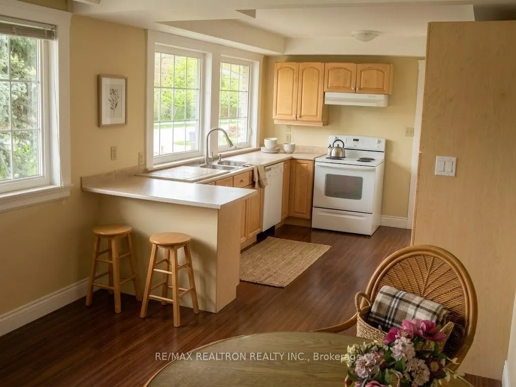
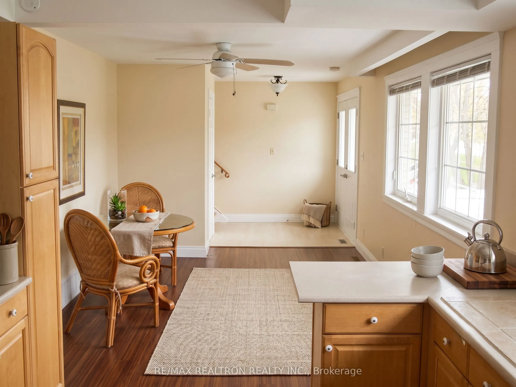
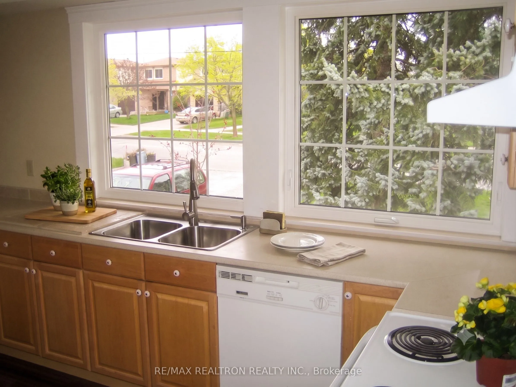
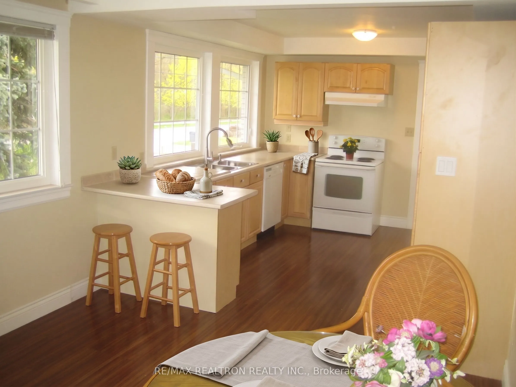
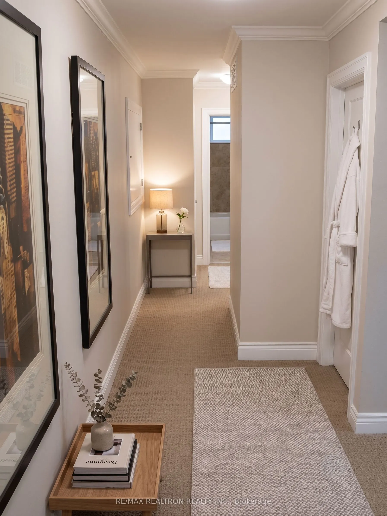
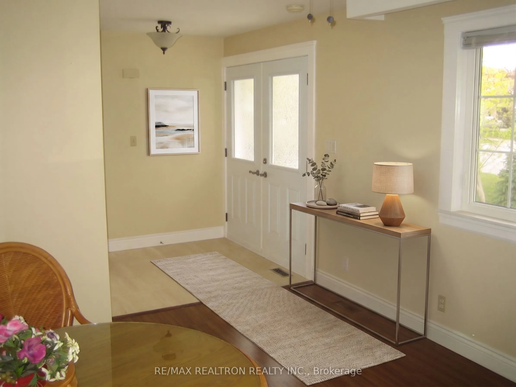
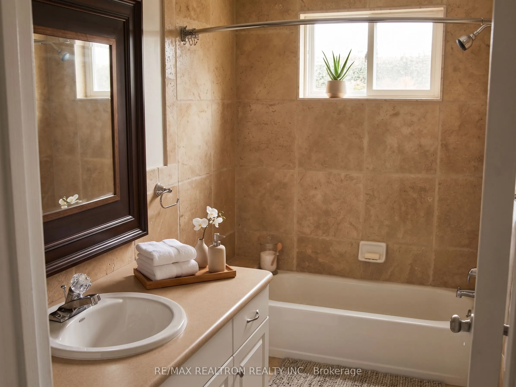
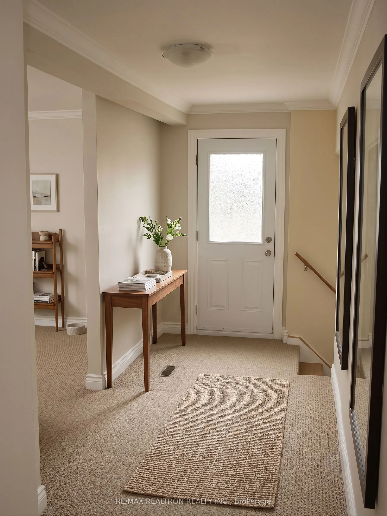
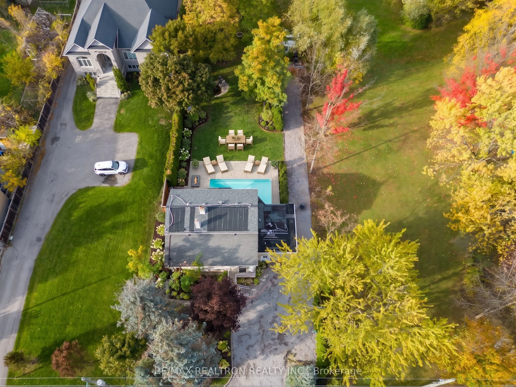
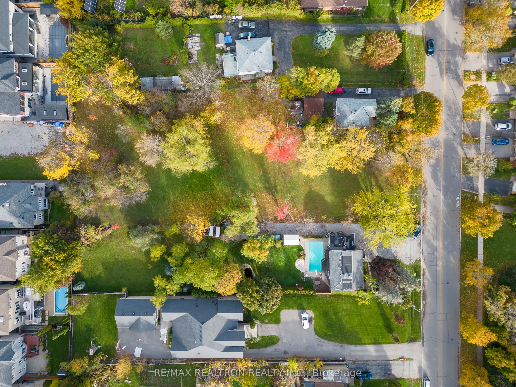
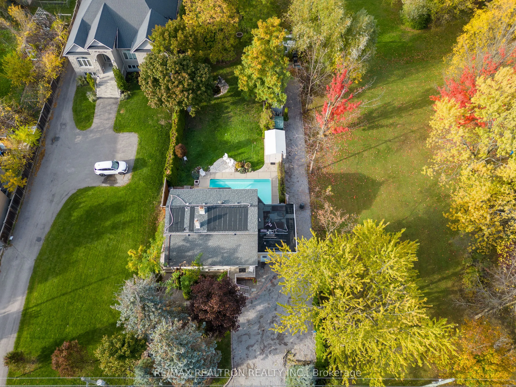
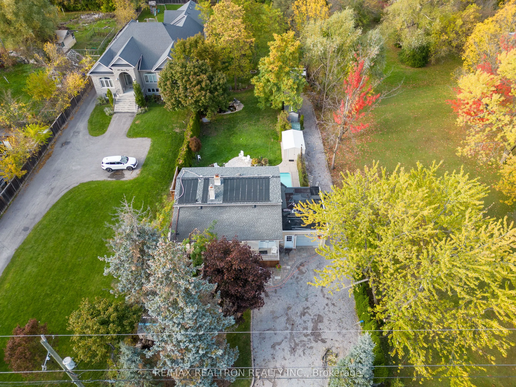
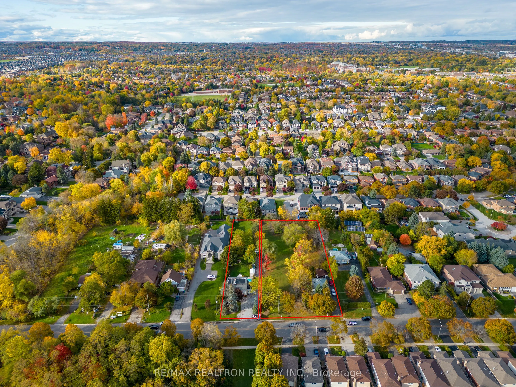
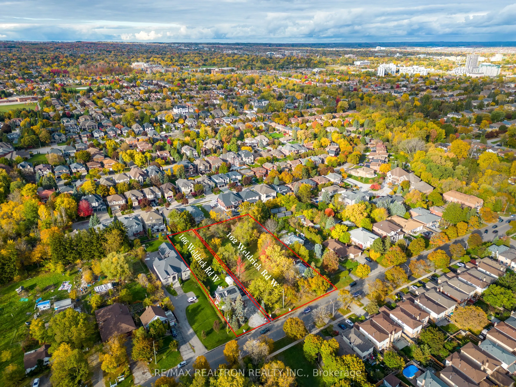
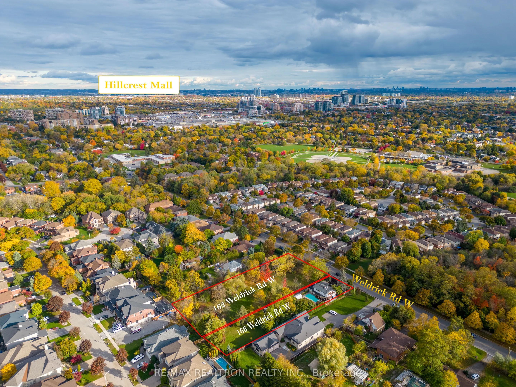
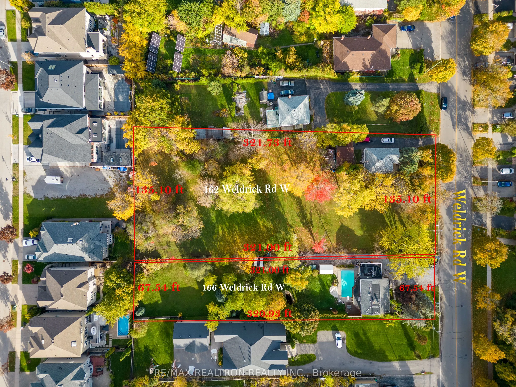
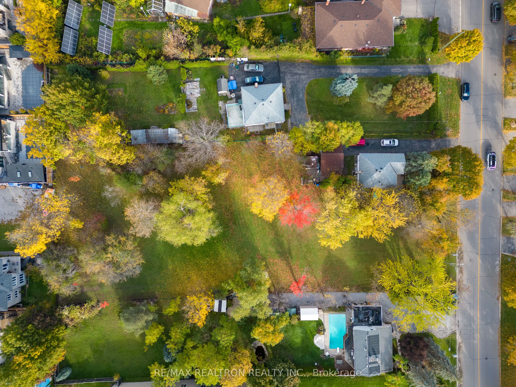
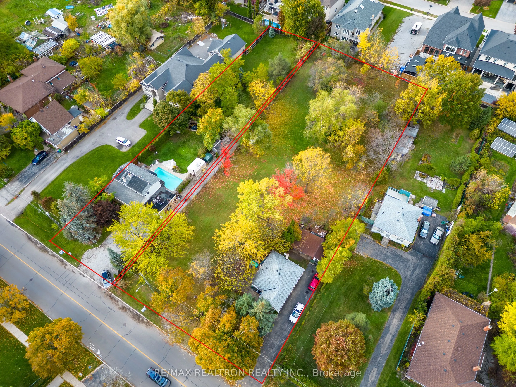
Buy this land together with next door 162 Weldrick Ave (or purchase separately) and secure an impressive combined frontage of over 200 ft x 323.6 ft-ideal for severing into 5-6 lots, selling individually, building luxury custom homes, or exploring a townhome development. rare assemblage creates an e...xceptional opportunity in a prime Richmond Hill pocket, only two minutes from Yonge Street. The existing beautifully renovated back-split offers strong immediate income while planning future redevelopment. Featuring an outdoor swimming pool and multiple self-contained units with private entrances, this property is perfectly designed for high rental returns. The main level includes 2 bedrooms, 1 bathroom, and an open-concept kitchen. The lower level offers a spacious 2-bedroom suite with walk-out to a private yard and pool, full kitchen, laundry, 3-piece bath, and a cozy fireplace-ideal for extended family or rental income. Exceptional Development, Investment & End-User Opportunity-perfect for builders seeking scale, investors planning redevelopment, or families wanting to live now and build their dream home later. Surrounded by top-ranked schools, parks, shopping, restaurants, G0 Transit, and major highways, this location offers unmatched convenience and long-term value. A truly unique chance to secure high-potential land in one of Richmond Hill's most desirable neighbourhoods.
Full Property Details
Interior
Bedrooms
4
Total Bedrooms
4
Washrooms
2
Square Footage
1100-1500 sqft
Basement
Crawl Space,Finished with Walk-Out
Heating Source
Gas
Heating Fuel
Forced Air
Air Conditioning
Central Air
Family Room
Yes
Kitchens
1
Kitchens Plus
1
Total Kitchens
2
Fireplace Features
Yes
Bedrooms
4
Total Bedrooms
4
Washrooms
2
Square Footage
1100-1500 sqft
Basement
Crawl Space,Finished with Walk-Out
Heating Source
Gas
Heating Fuel
Forced Air
Air Conditioning
Central Air
Family Room
Yes
Kitchens
1
Kitchens Plus
1
Total Kitchens
2
Fireplace Features
Yes
Exterior
Depth
323.25
Front
67.5
Acreage
< .50
Driveway
Private
Lot Size
68 x 323.25 ft
Pool
Outdoor
Waterfront
None
Parking Spaces
6
Total Parking Spaces
7.00
Parking Description
Built-In
Garage Spaces
1
Zoning
R2
Depth
323.25
Front
67.5
Acreage
< .50
Driveway
Private
Lot Size
68 x 323.25 ft
Pool
Outdoor
Waterfront
None
Parking Spaces
6
Total Parking Spaces
7.00
Parking Description
Built-In
Garage Spaces
1
Zoning
R2
Building Description
Style
Backsplit 4
Home Type
House
Subtype
Detached
Property Orientation
North
Exterior Finish
Brick
Sewers
Septic
Water Supply
Municipal
Possession Date
9/30/2026
Style
Backsplit 4
Home Type
House
Subtype
Detached
Property Orientation
North
Exterior Finish
Brick
Sewers
Septic
Water Supply
Municipal
Possession Date
9/30/2026
Community
Community
North Richvale
Community
North Richvale
Taxes & Fees
Taxes
$10,149 /yr
Tax Year
2025
Occupancy
Owner
Taxes
$10,149 /yr
Tax Year
2025
Occupancy
Owner
Room Types
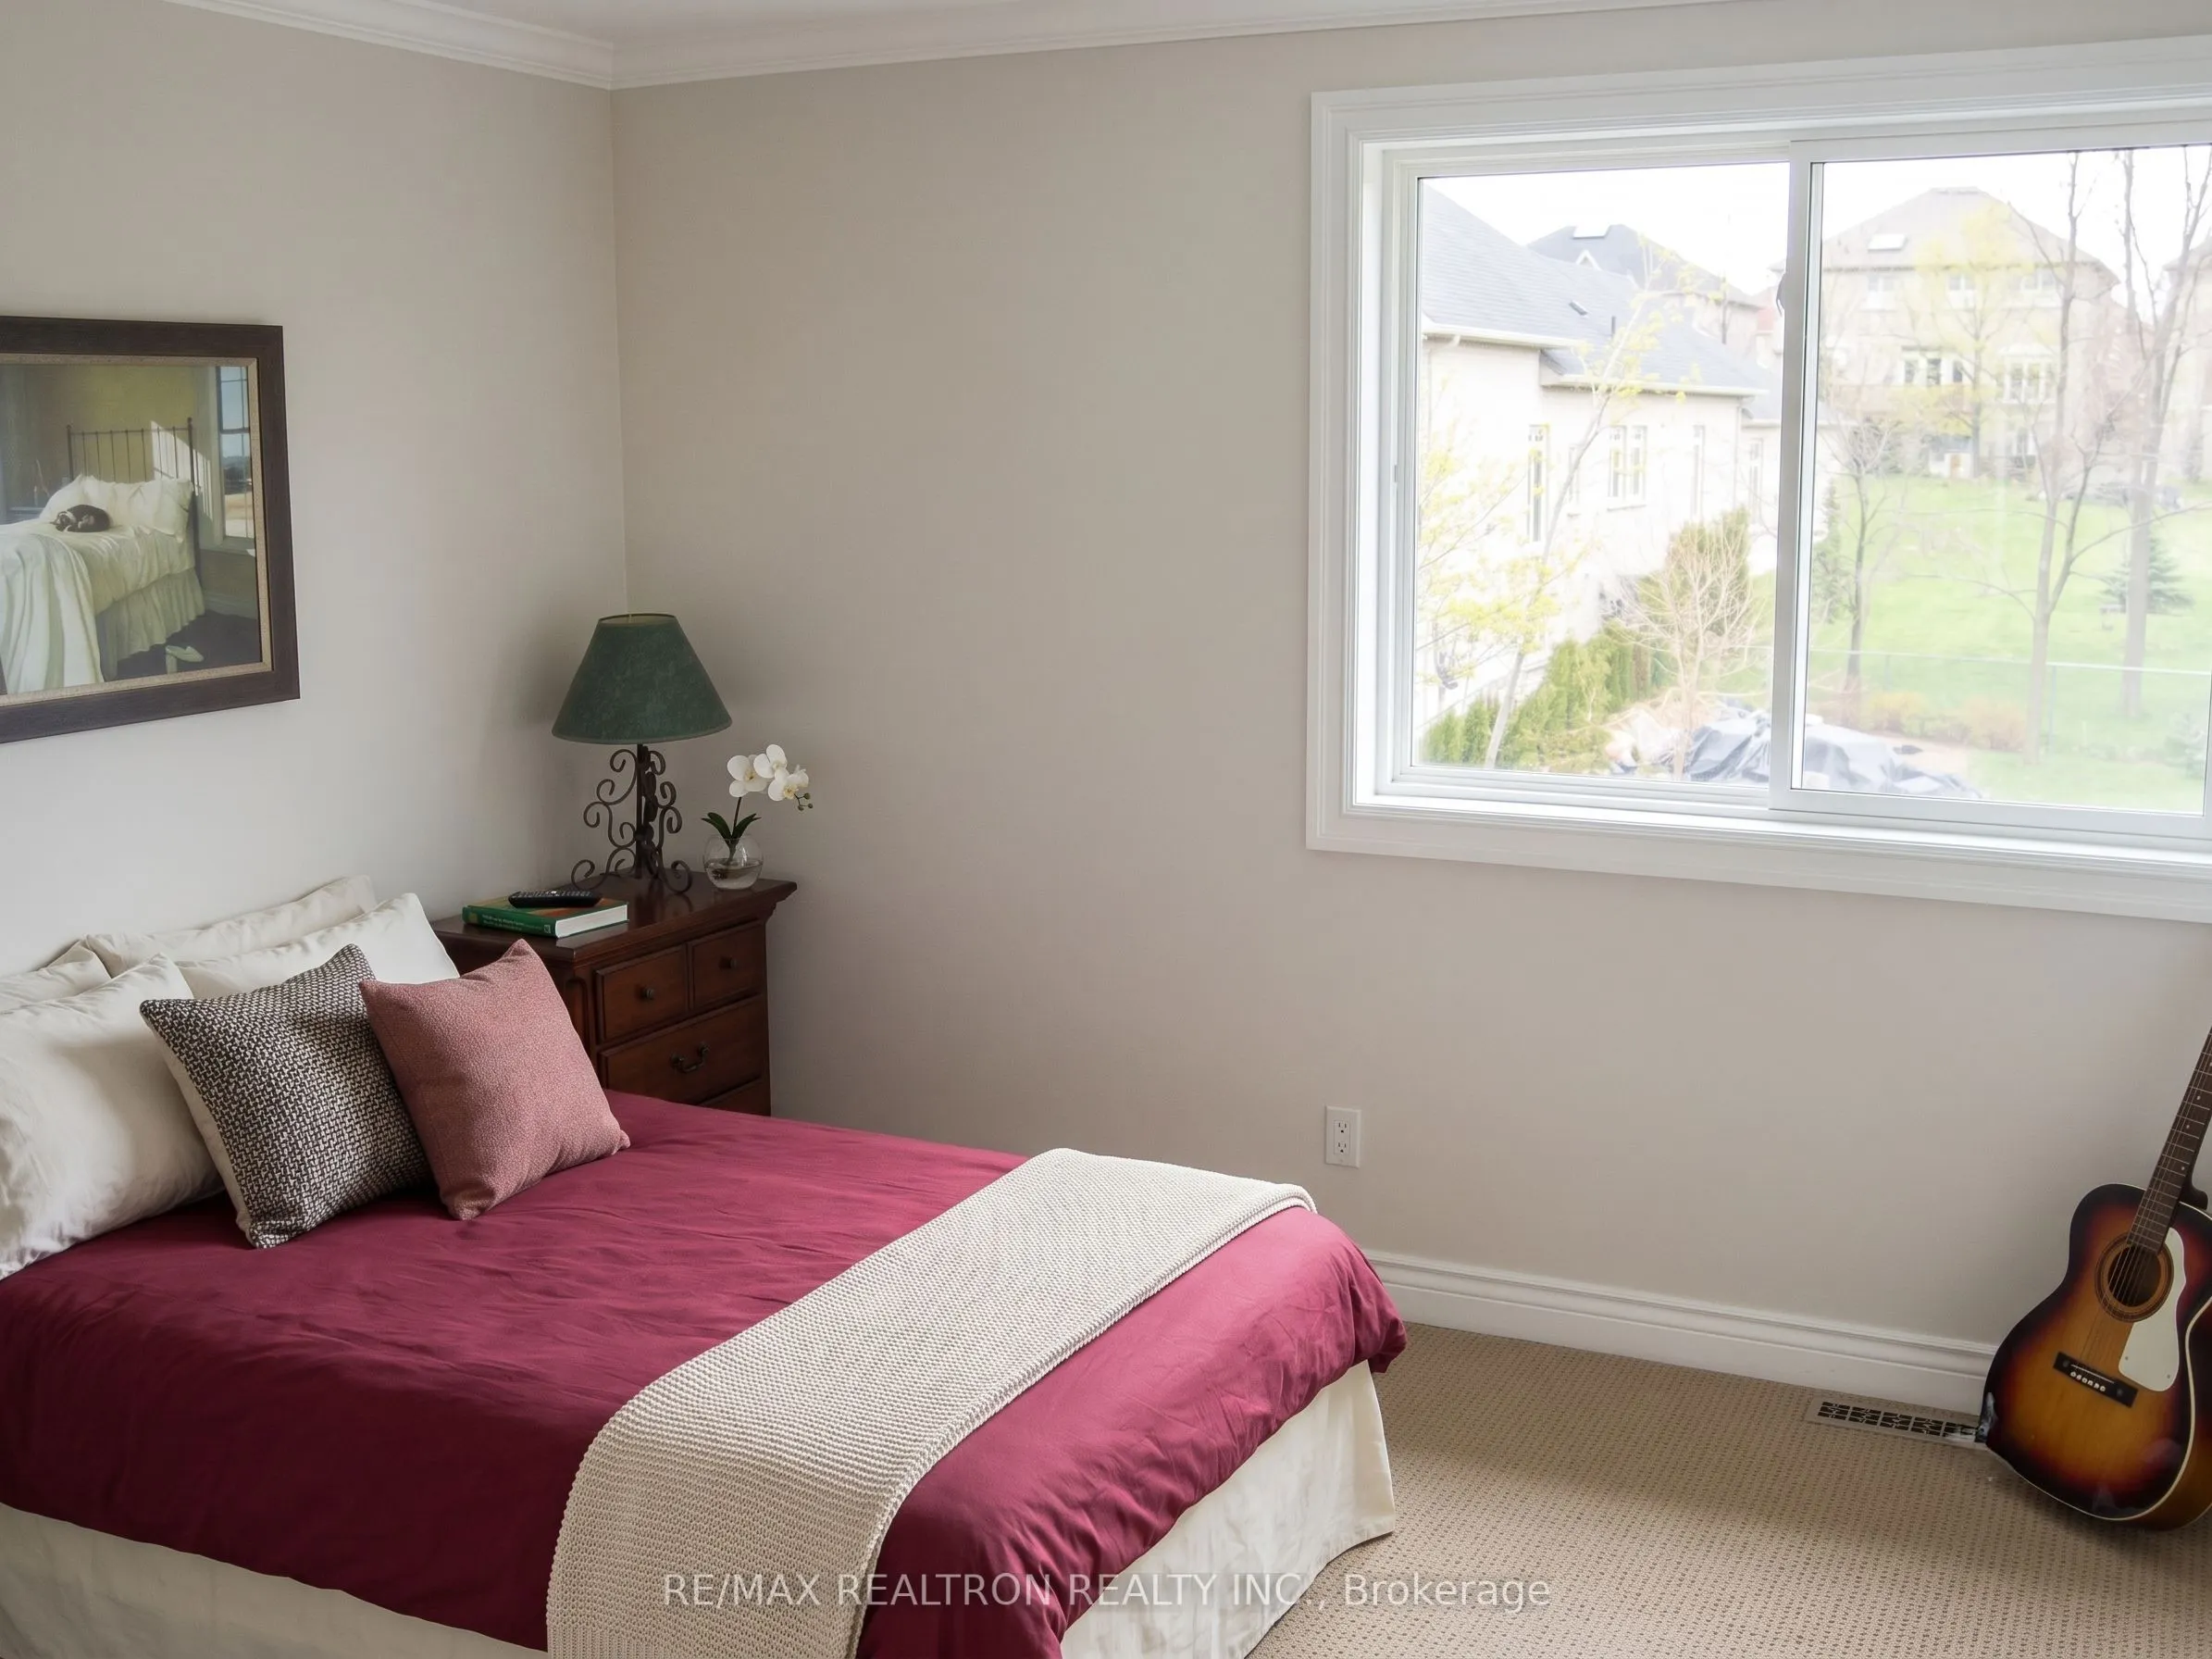
Bedroom 2
Broadloom, Closet
Dimensions 8.86 x 11.81 feet
104.64 sqft
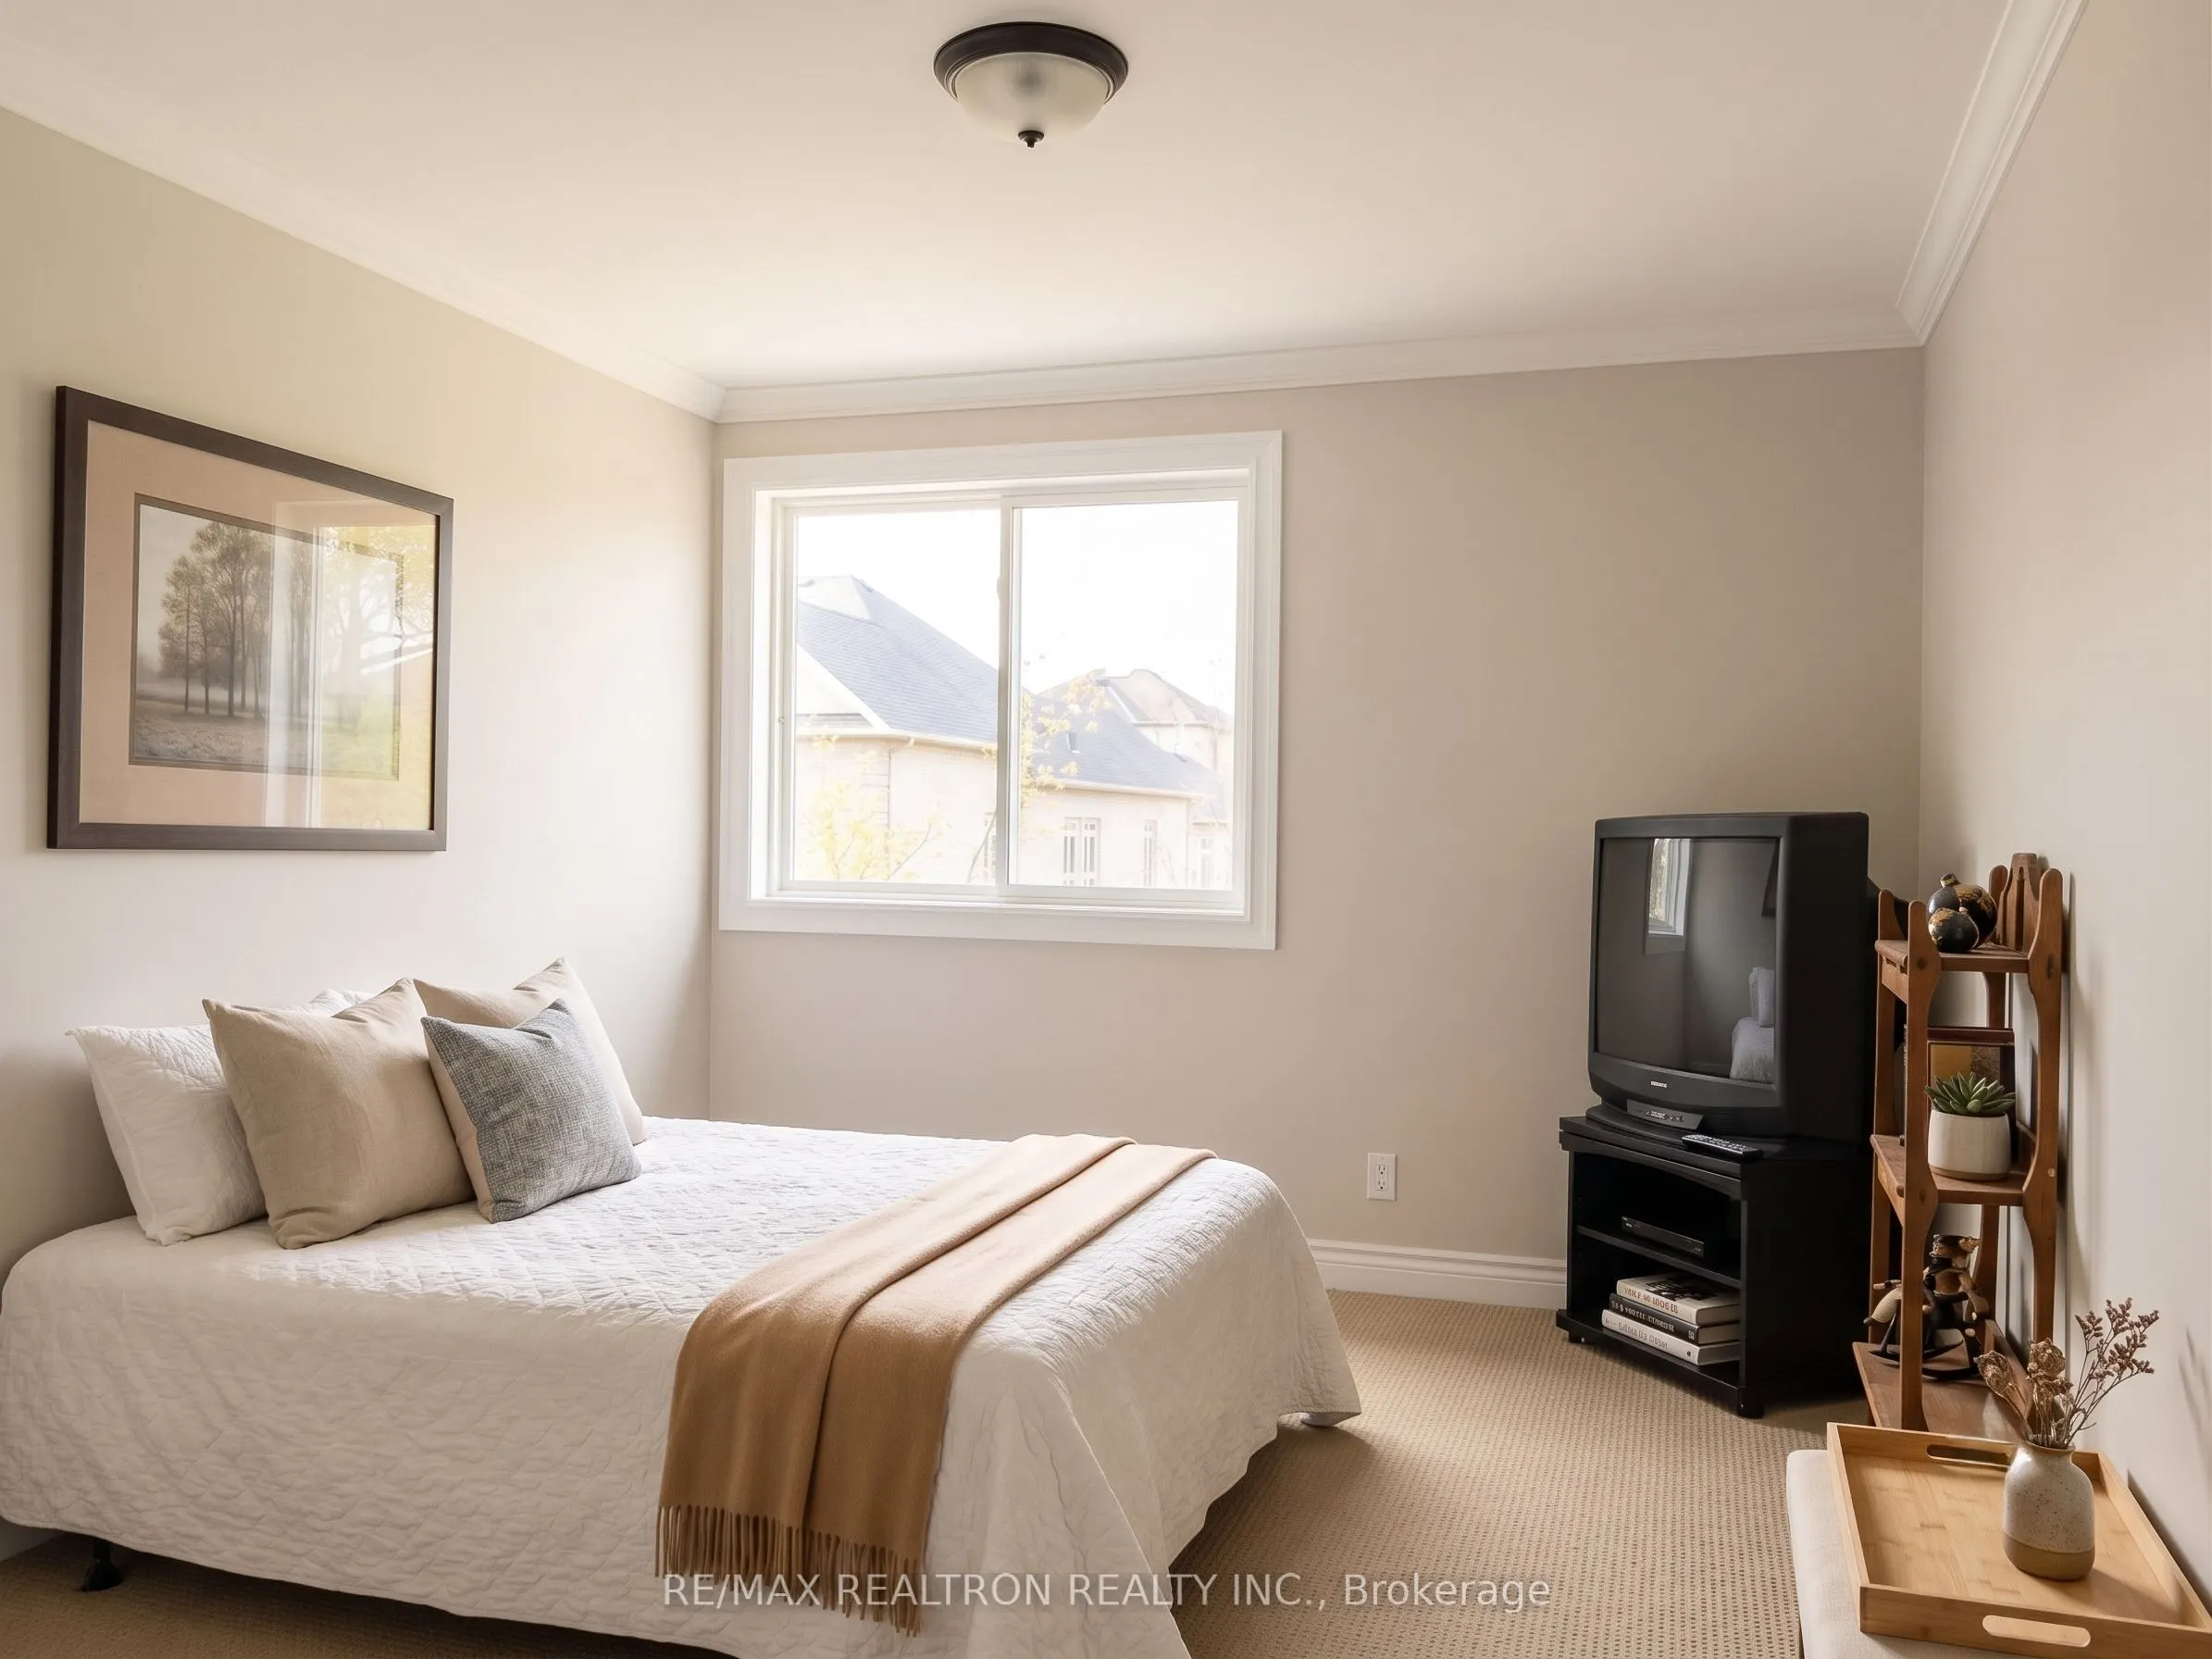
Bedroom 3
Hardwood Floor, Closet
Dimensions 11.98 x 9.84 feet
117.88 sqft
Bedroom 4
-
Dimensions 12.8 x 19.19 feet
245.63 sqft
Family Room
Broadloom, Window
Dimensions 10.5 x 16.24 feet
170.52 sqft
Family Room
Hardwood Floor, Fireplace
Dimensions 15.58 x 20.34 feet
316.9 sqft
Kitchen
Laminate, Backsplash
Dimensions 11.48 x 24.61 feet
282.52 sqft
Kitchen
Laminate, Backsplash
Dimensions 8.86 x 20.34 feet
180.21 sqft
Office
Hardwood Floor, Window
Dimensions 8.53 x 11.81 feet
100.74 sqft
Primary Bedroom
Broadloom, Closet
Dimensions 10.5 x 10.5 feet
110.25 sqft
Similar Properties(No results)
Mortgage Calculator
Calculate your estimated monthly mortgage payment
Price
$2,499,000
$
%
%
Total cost of mortgage
$0
Monthly payment
By clicking Save, we will calculate your estimated mortgage for all properties using the saved values (down payment percentage, interest rate, and amortization).
The accuracy and applicability of this calculator are not guaranteed.