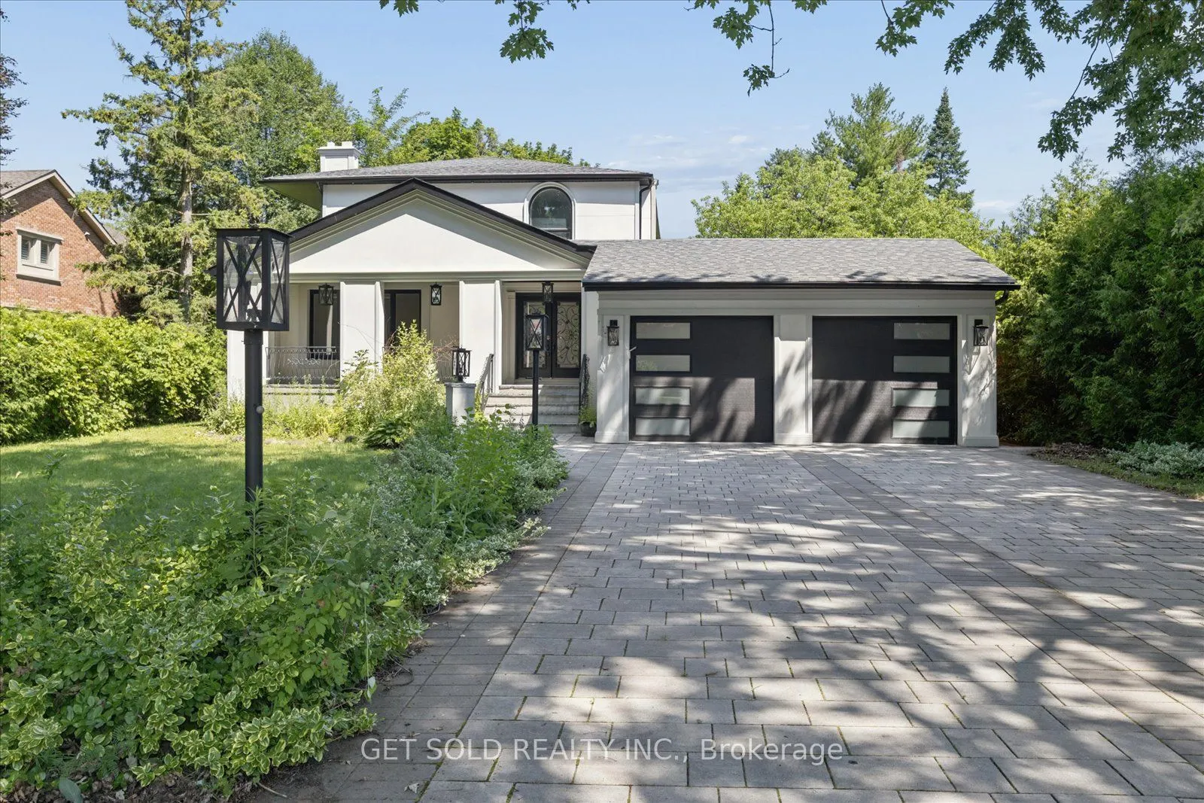
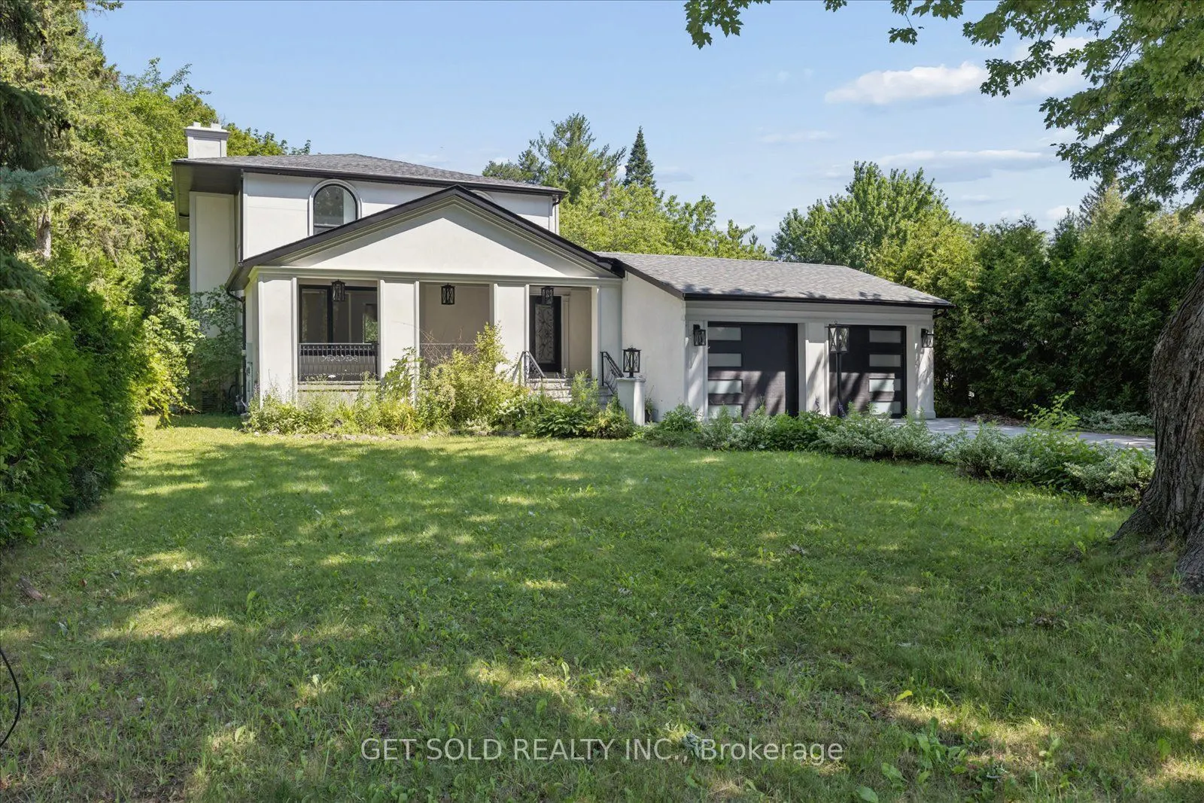
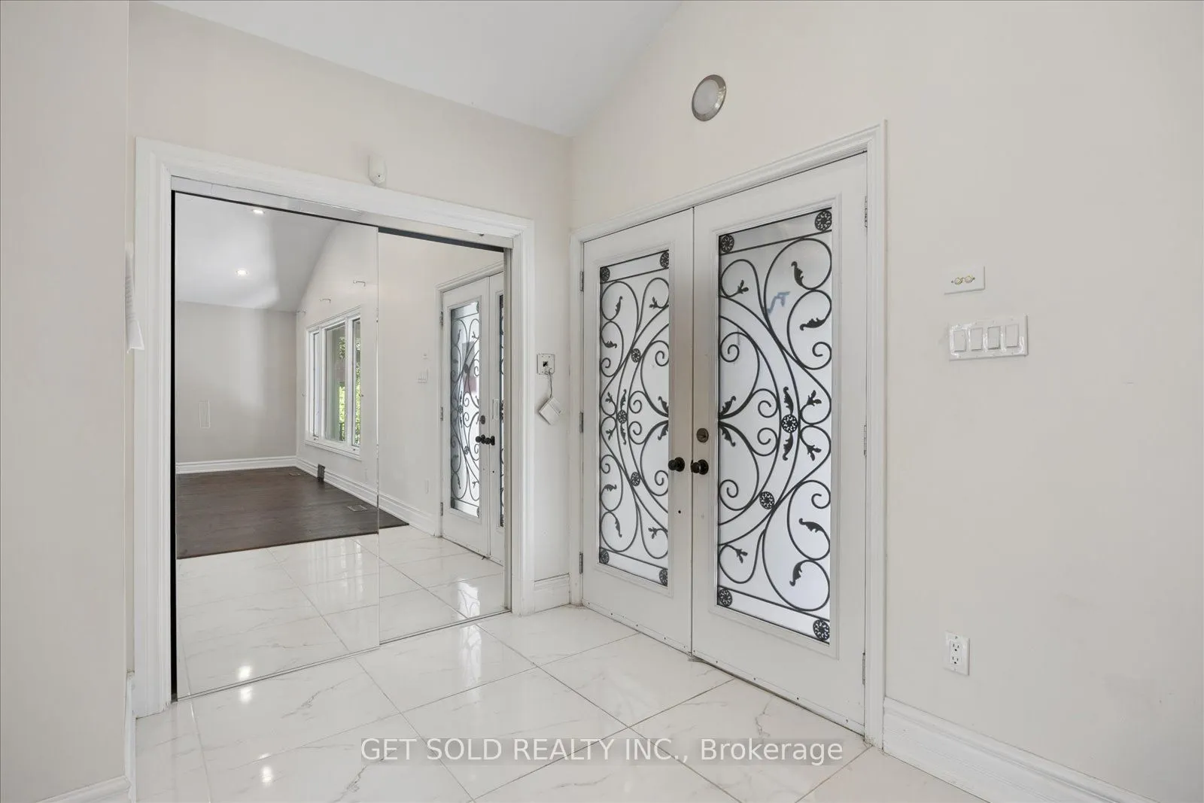
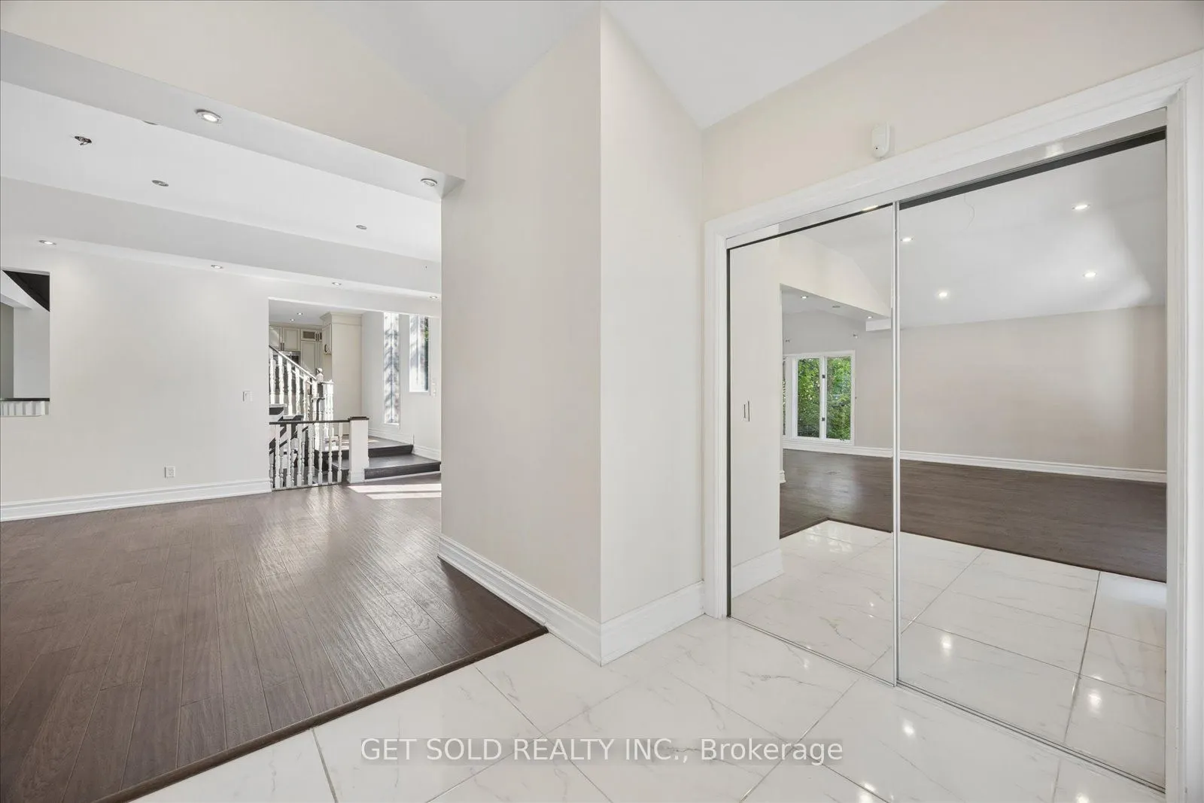
Sign In or Create a Free Account to see full details of this property
Key Facts
Key facts for 156 Duncan Road
Property Type
House, 2-Storey
Parking
Attached 2 garage, 8 parking
MLS #
N13565056
Size
1500-2000 sqft
Basement
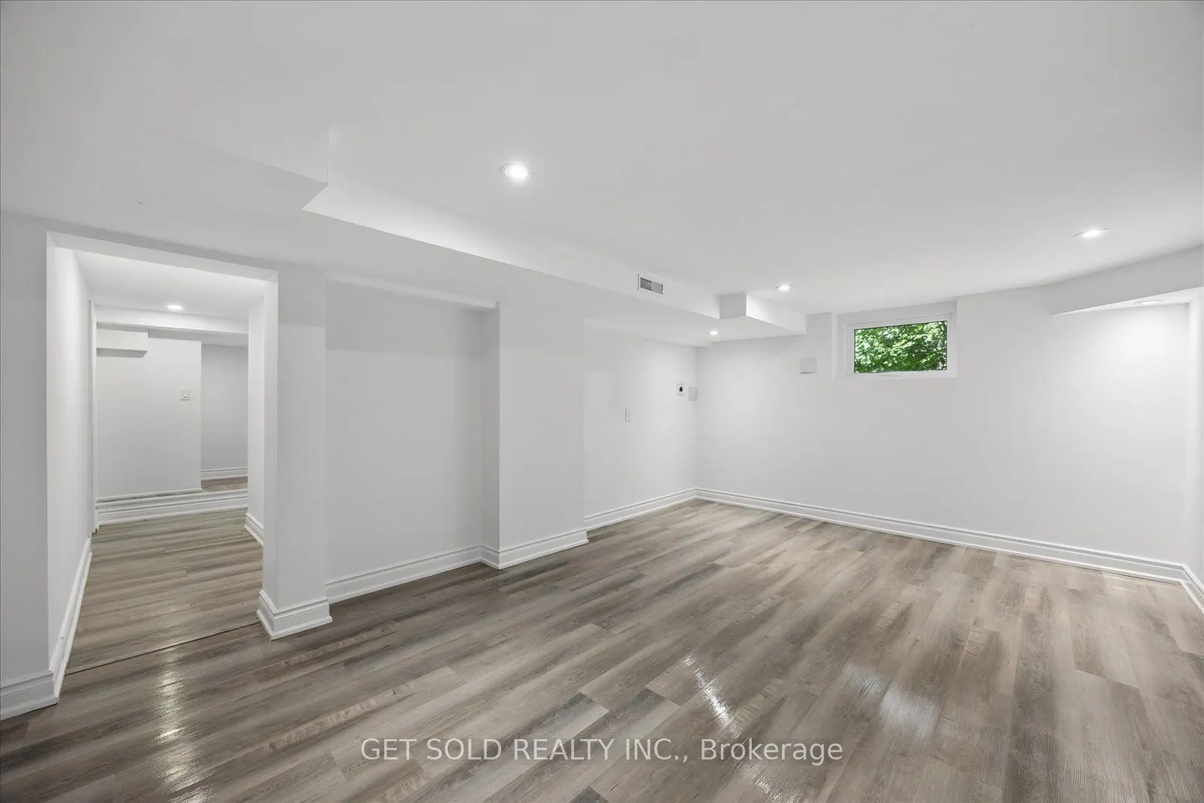
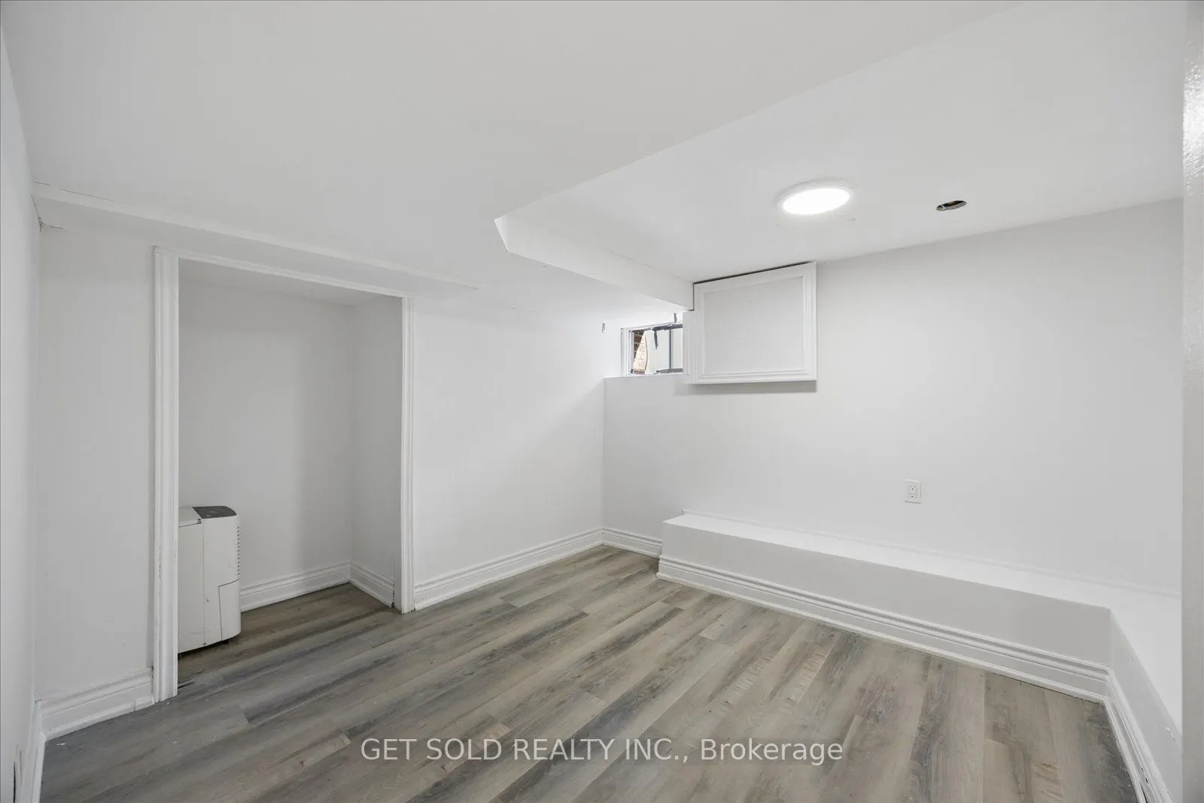
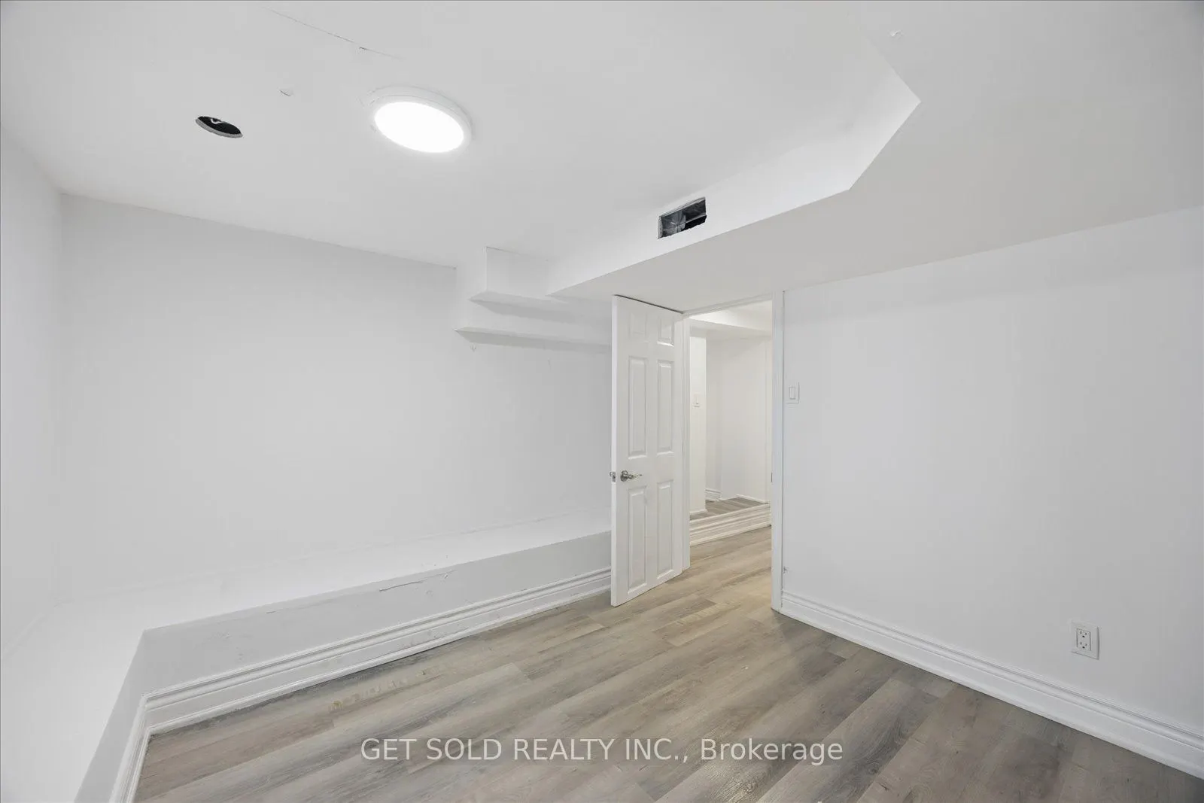
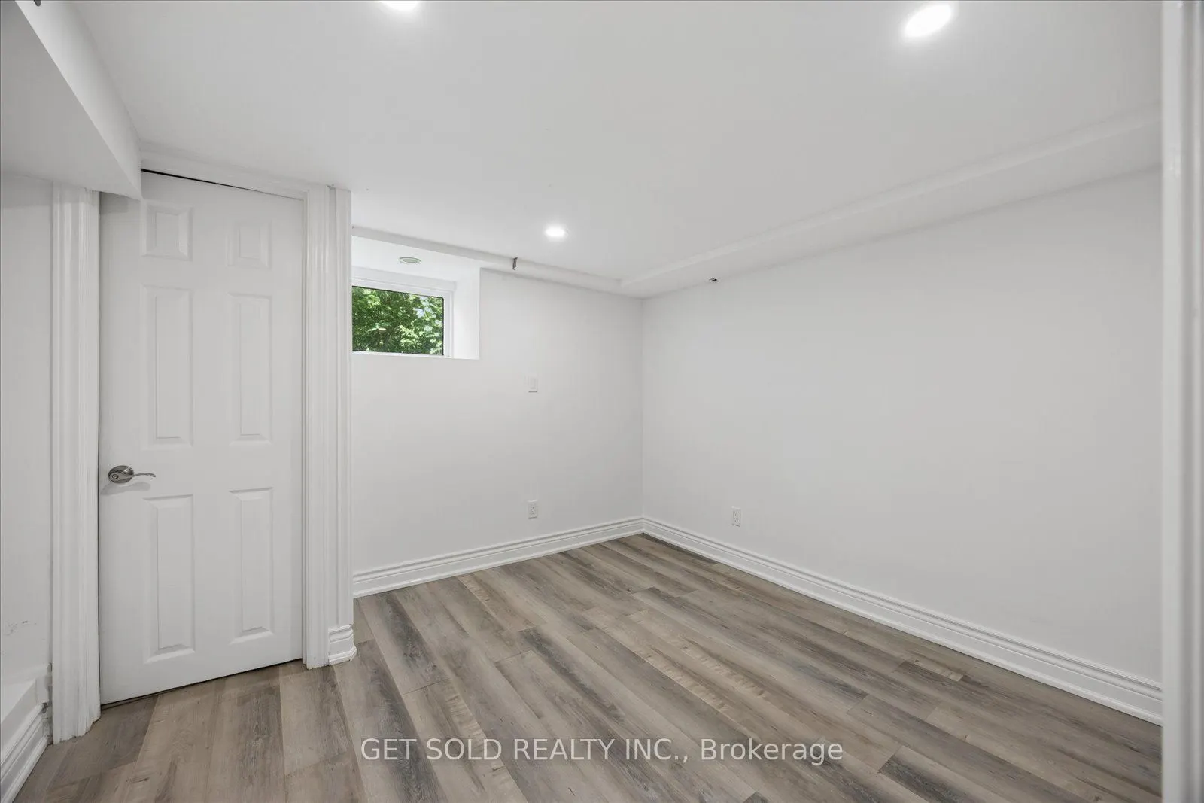
Apartment,Separate Entrance
Listed on
2026-07-14
Lot size
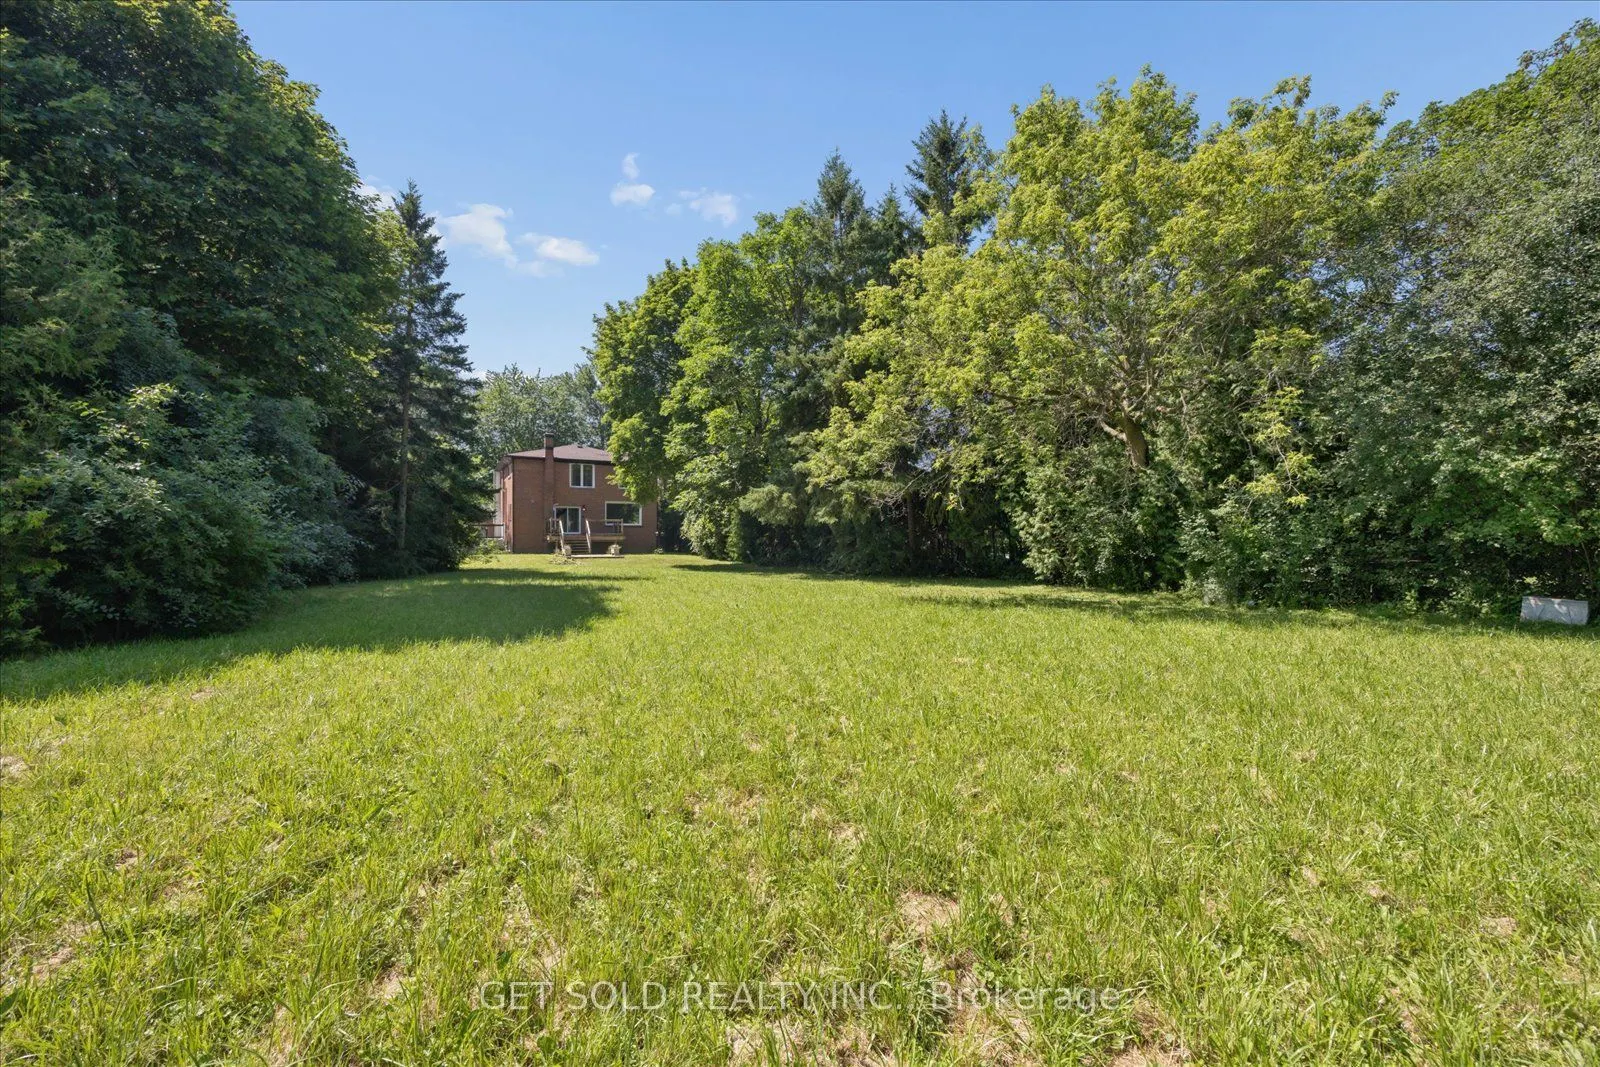
83 x 325.0
Tax
$13,266 /yr
Days on Market
112
Approximate Age
31-50
Maintenance Fee
-
Description
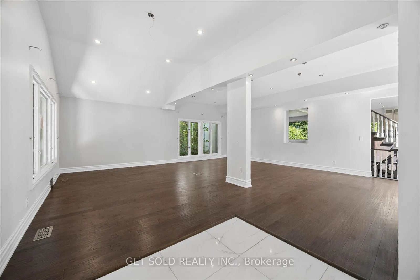
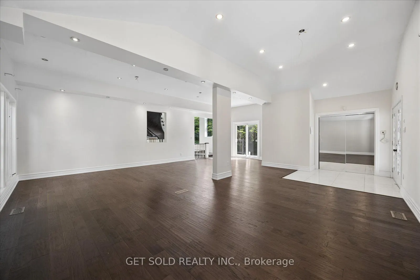
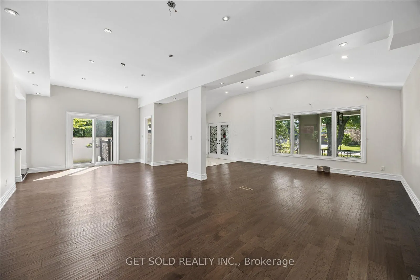
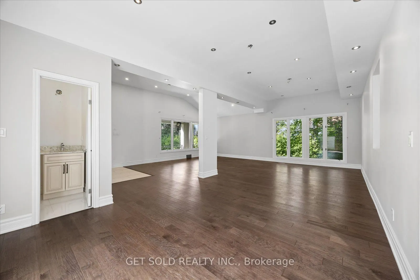
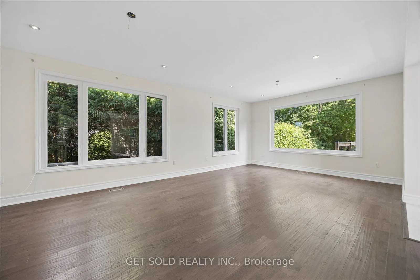
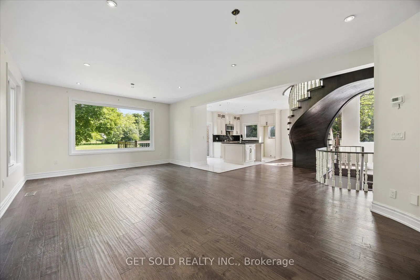
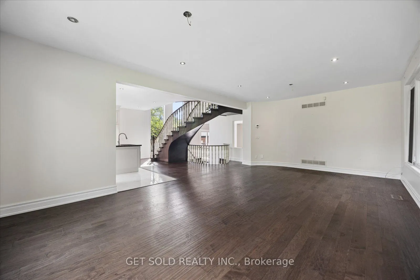
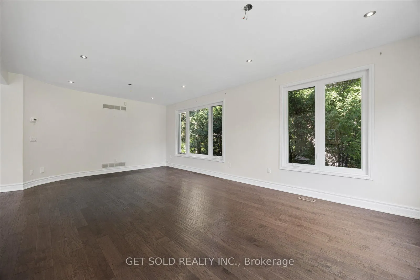
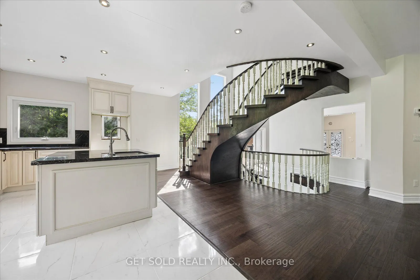
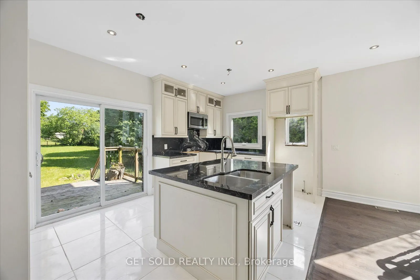
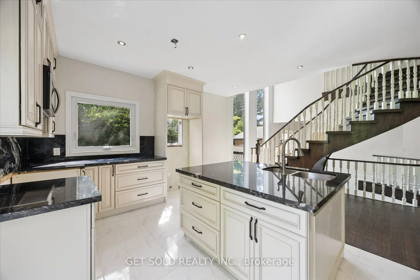
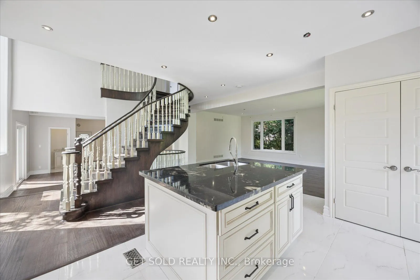
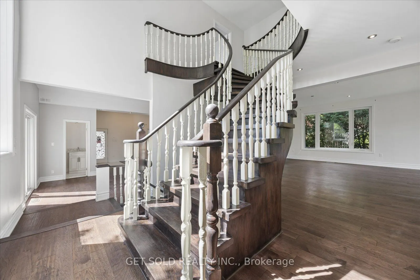
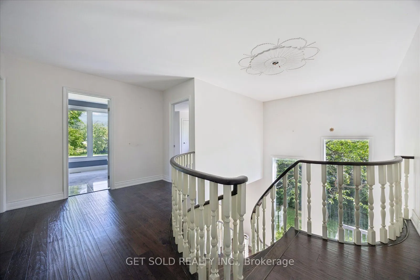
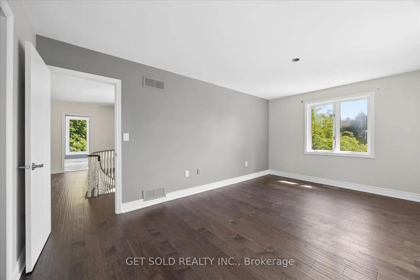
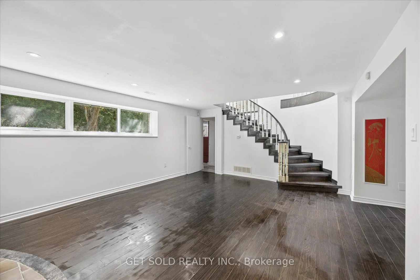
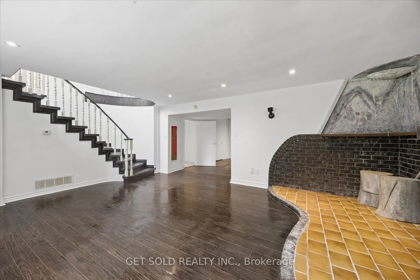
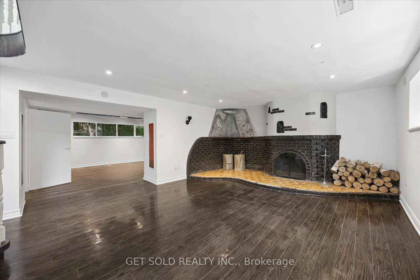
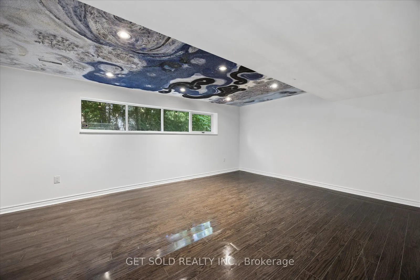
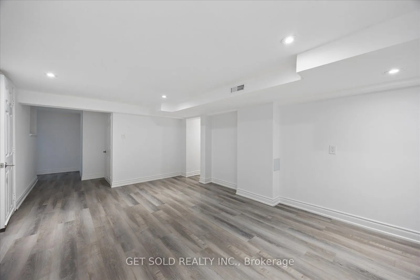
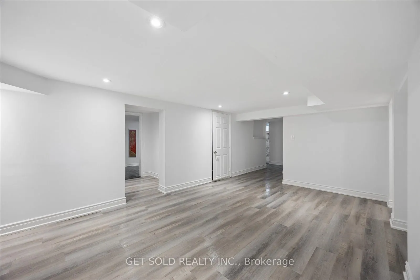
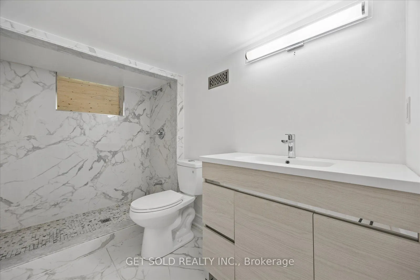
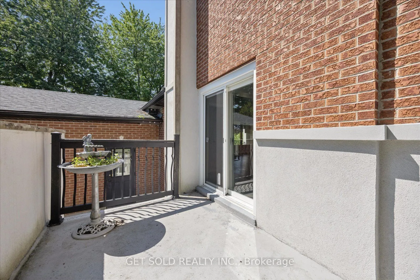
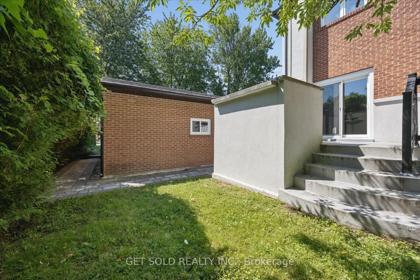
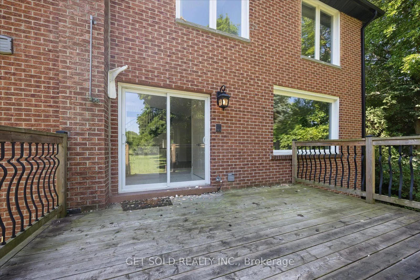
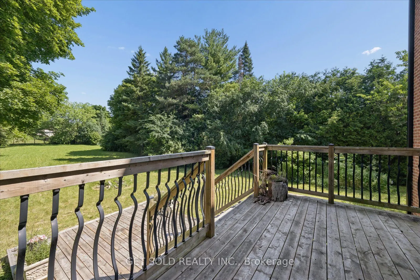
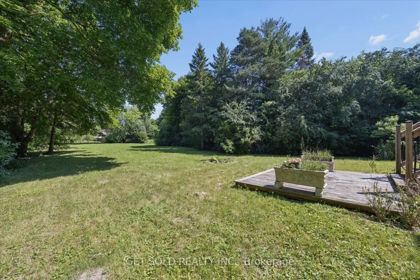
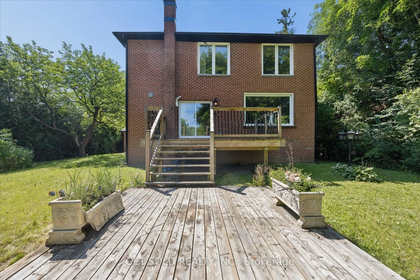
Outstanding Opportunity to Invest, Develop, Live In or Derive Income From This Well Maintained House Located on an Beautiful Treed & Private 83ft x 325 ft Estate Home Lot On A Sought After Prestigious Street in the Bayview & 16th Avenue Area. Surrounded By Multi Million Dollar Homes. The Property, P...reviously Renovated Has an Open Concept Floor Plan With Spacious Rooms Ideal For Entertaining. High Ceilings, Hardwood Floors, Circular Open Staircase, Custom Kitchen Cabinetry. Finished Basement with Separate Entrance, Family Room, Rec Room Plus Two Bedrooms and Lots of Storage. The Driveway is Renovated and Has Space for 8 Cars. Close to Schools, Stores, Transportation, 404/407. This Property has Great Potential to Build A Huge Home or Assemble Land For Development. This Property is Being Sold Under Power of Sale, "Where Is As Is". Attach Form 801 & Use Attached Documents & Sign Schedules B, C & D WITHOUT CHANGES. Allow 48 Hours Irrevocable.
Full Property Details
Interior
Bedrooms
4
Bedrooms Plus
2
Total Bedrooms
6
Washrooms
4
Square Footage
1500-2000 sqft
Basement
Apartment,Separate Entrance
Heating Source
Gas
Heating Fuel
Forced Air
Air Conditioning
Central Air
Family Room
Yes
Kitchens
1
Total Kitchens
1
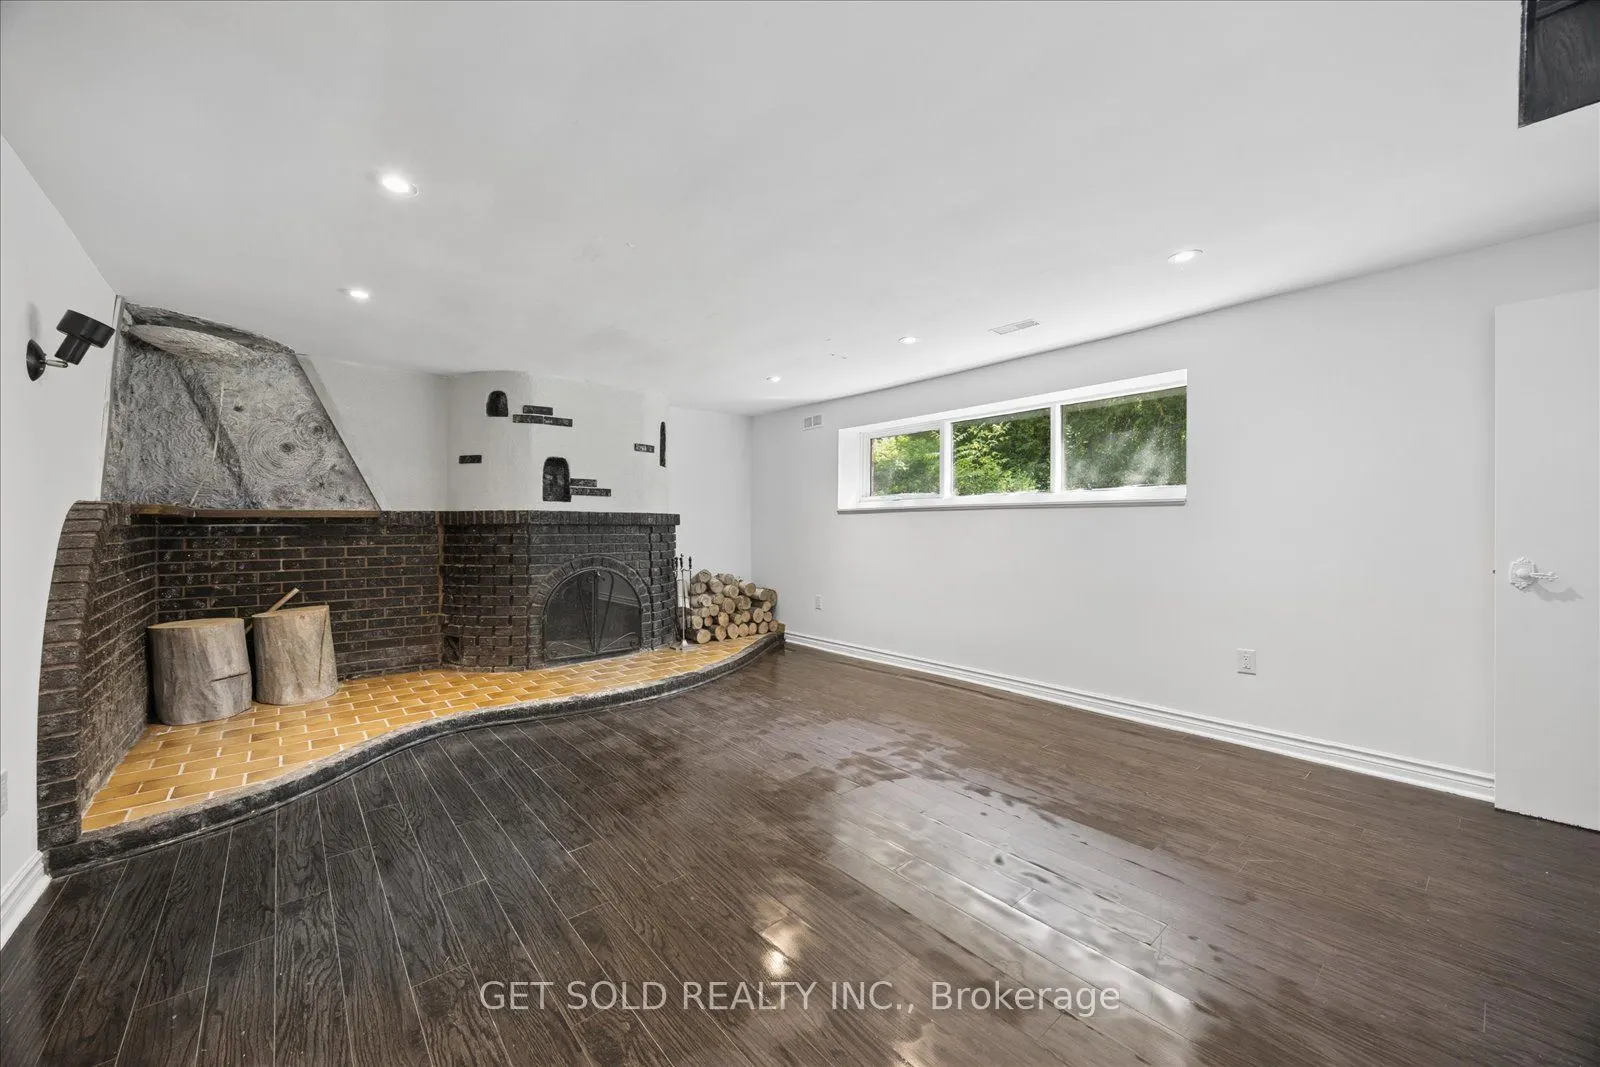
Fireplace Features
Yes
Bedrooms
4
Bedrooms Plus
2
Total Bedrooms
6
Washrooms
4
Square Footage
1500-2000 sqft
Basement
Apartment,Separate Entrance
Heating Source
Gas
Heating Fuel
Forced Air
Air Conditioning
Central Air
Family Room
Yes
Kitchens
1
Total Kitchens
1
Fireplace Features
Yes
Exterior
Depth
325.0
Front
82.5
Driveway
Private
Lot Size
83 x 325.0 ft
Pool
None
Parking Spaces
8
Total Parking Spaces
10.00
Parking Description
Attached
Garage Spaces
2
Zoning
Residential
Depth
325.0
Front
82.5
Driveway
Private
Lot Size
83 x 325.0 ft
Pool
None
Parking Spaces
8
Total Parking Spaces
10.00
Parking Description
Attached
Garage Spaces
2
Zoning
Residential
Building Description
Style
2-Storey
Home Type
House
Subtype
Detached
Year Built
31-50
Property Orientation
North
Exterior Finish
Brick,Stucco (Plaster)
Sewers
Sewer
Water Supply
Municipal
Possession Date
No Data
Style
2-Storey
Home Type
House
Subtype
Detached
Year Built
31-50
Property Orientation
North
Exterior Finish
Brick,Stucco (Plaster)
Sewers
Sewer
Water Supply
Municipal
Possession Date
No Data
Community
Community
Langstaff
Community
Langstaff
Taxes & Fees
Taxes
$13,266 /yr
Tax Year
2025
Occupancy
Vacant
Taxes
$13,266 /yr
Tax Year
2025
Occupancy
Vacant
Room Types
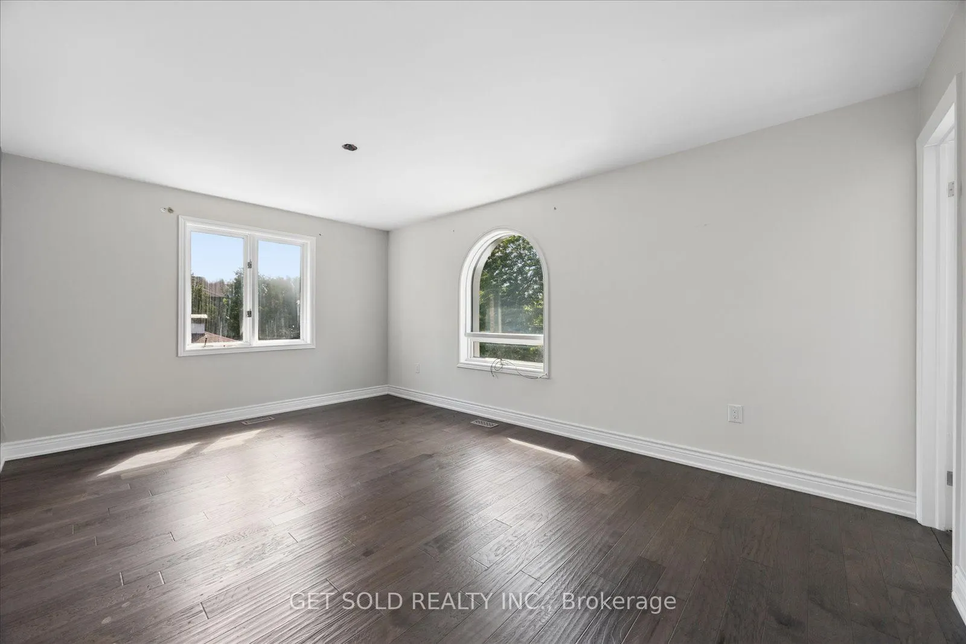
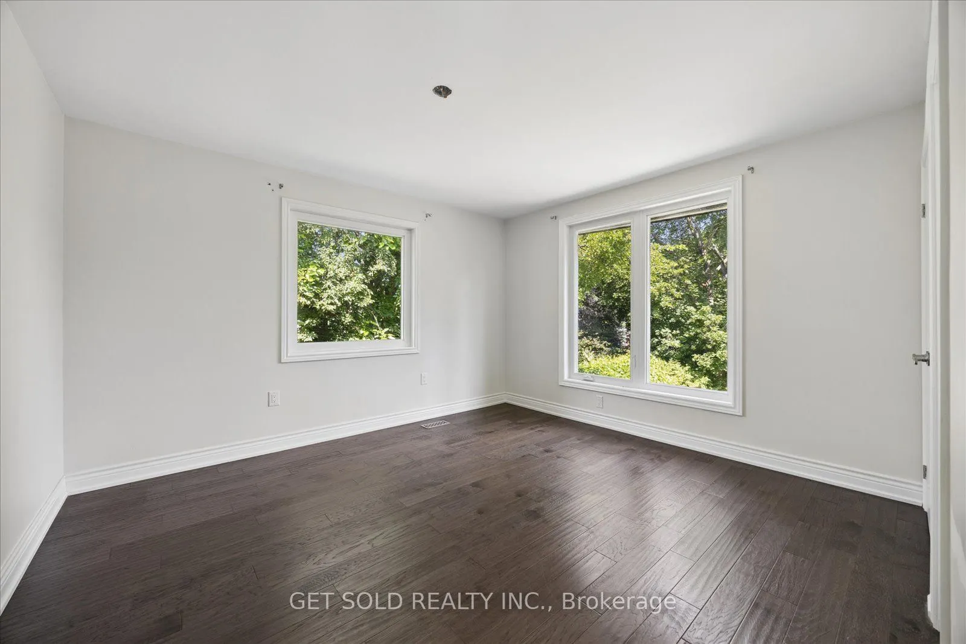
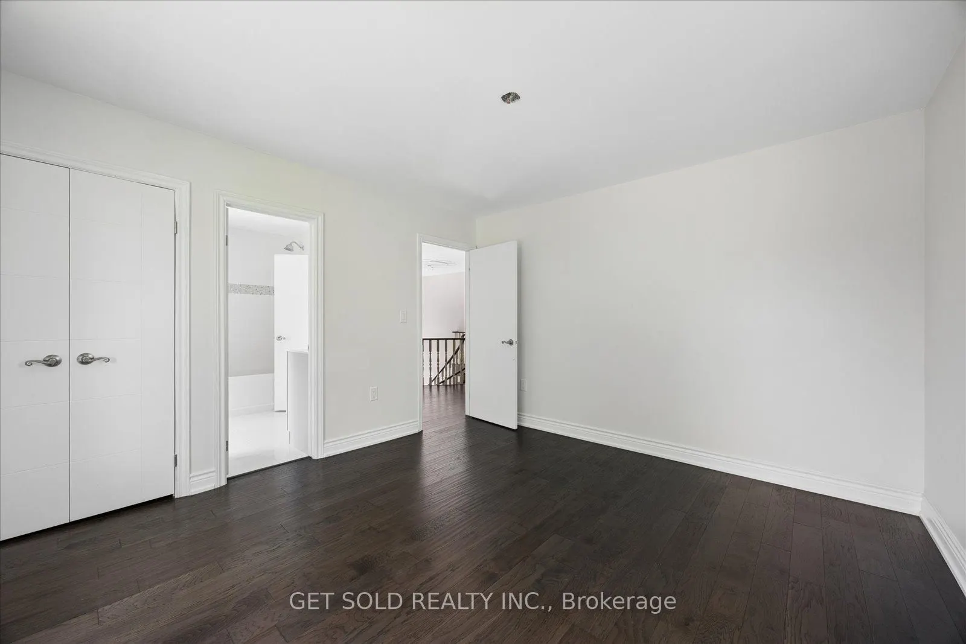
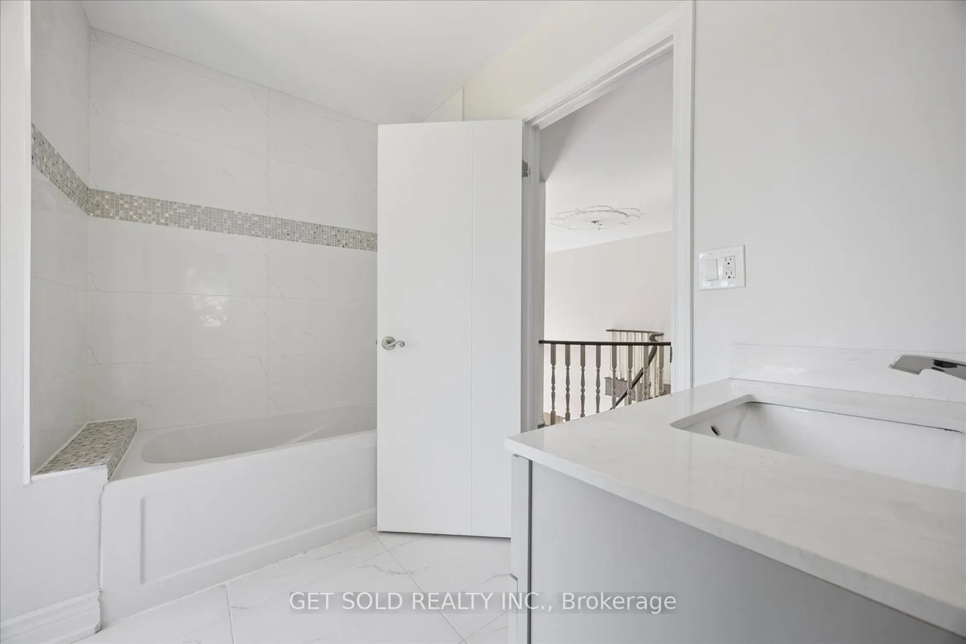
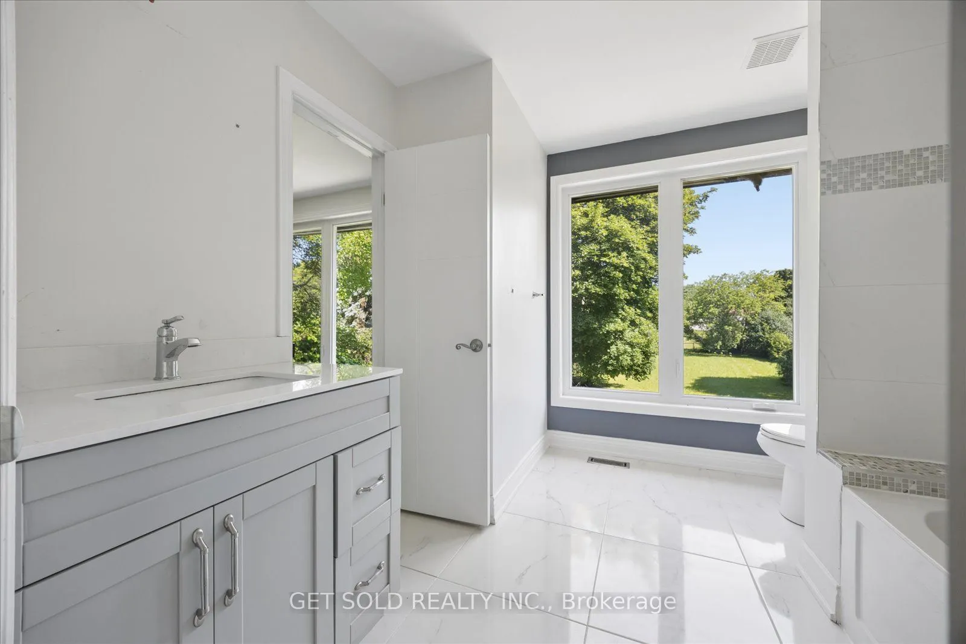
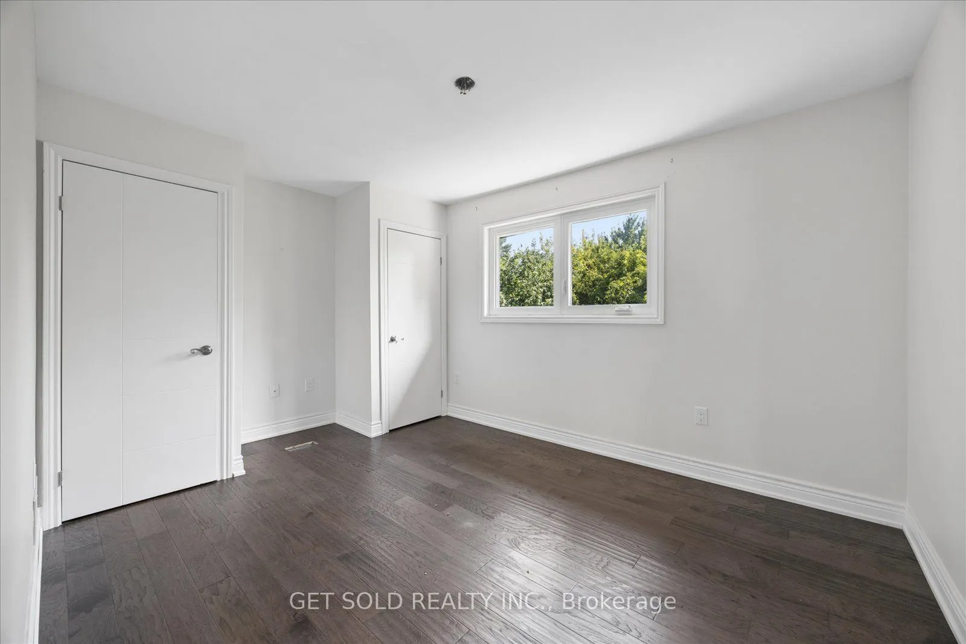
Bedroom 2
Semi Ensuite, Large Closet, Overlooks Garden
Dimensions 13.98 x 10.66 feet
149.03 sqft
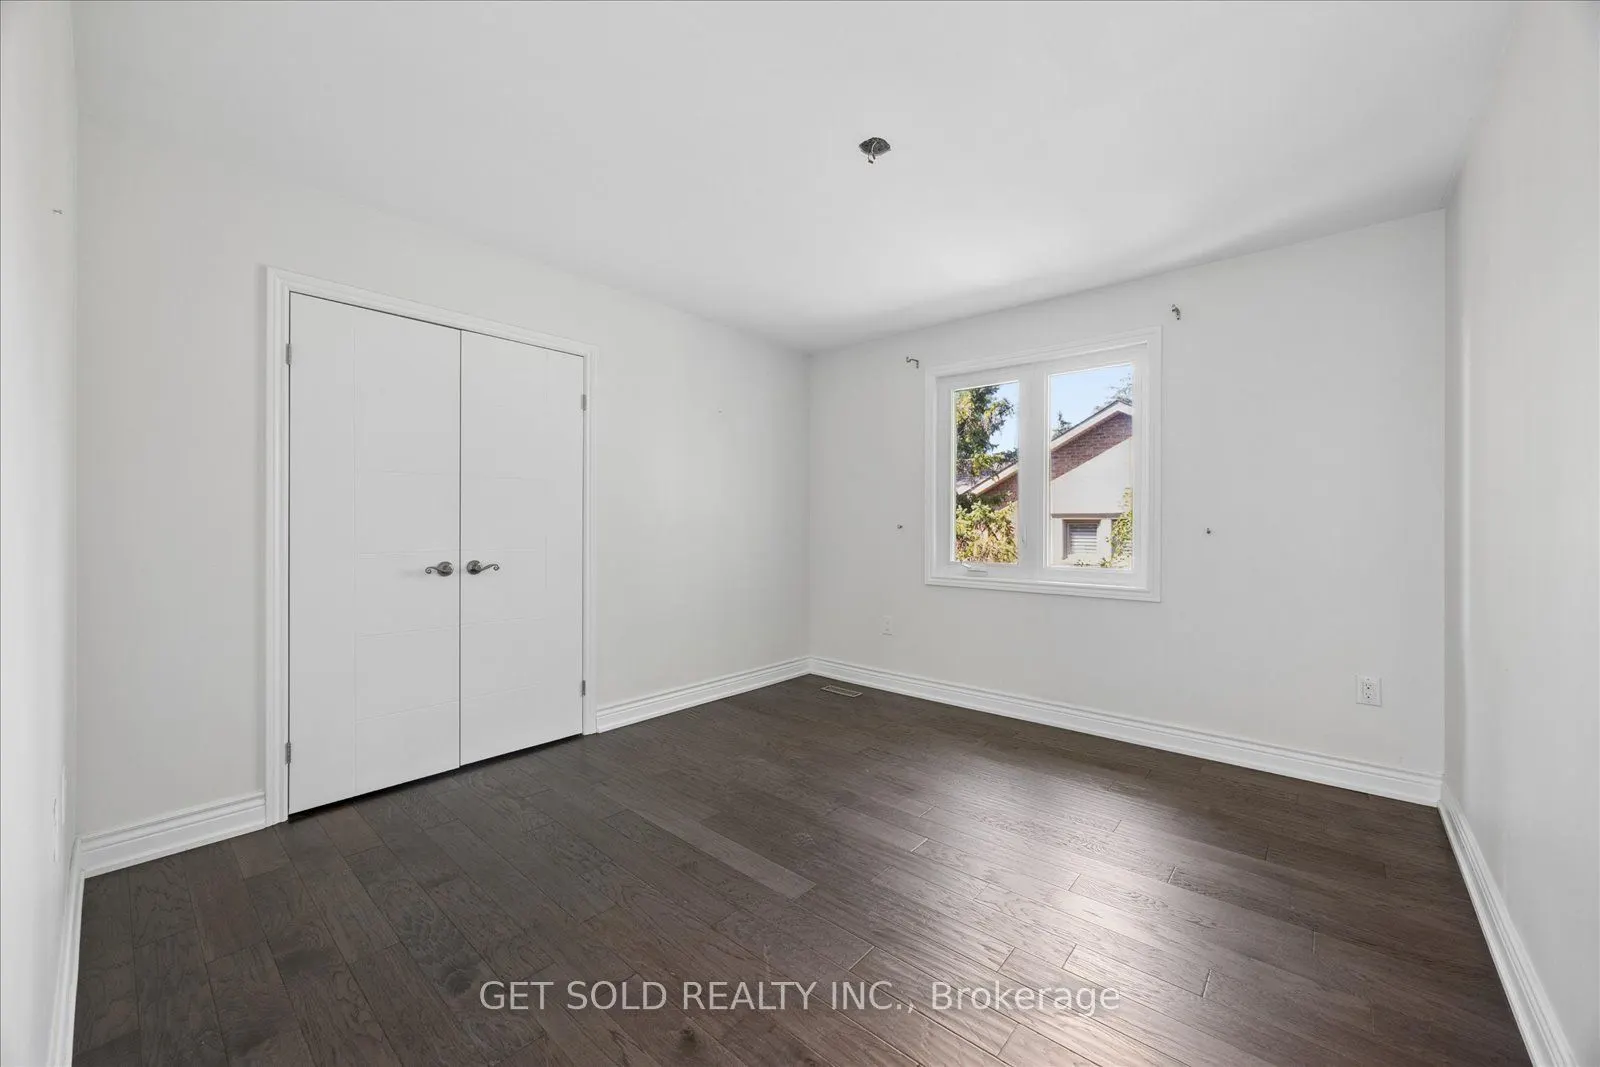
Bedroom 3
Double Closet, Hardwood Floor
Dimensions 12.63 x 11.98 feet
151.31 sqft
Bedroom 4
His and Hers Closets, Hardwood Floor
Dimensions 11.81 x 10.83 feet
127.9 sqft
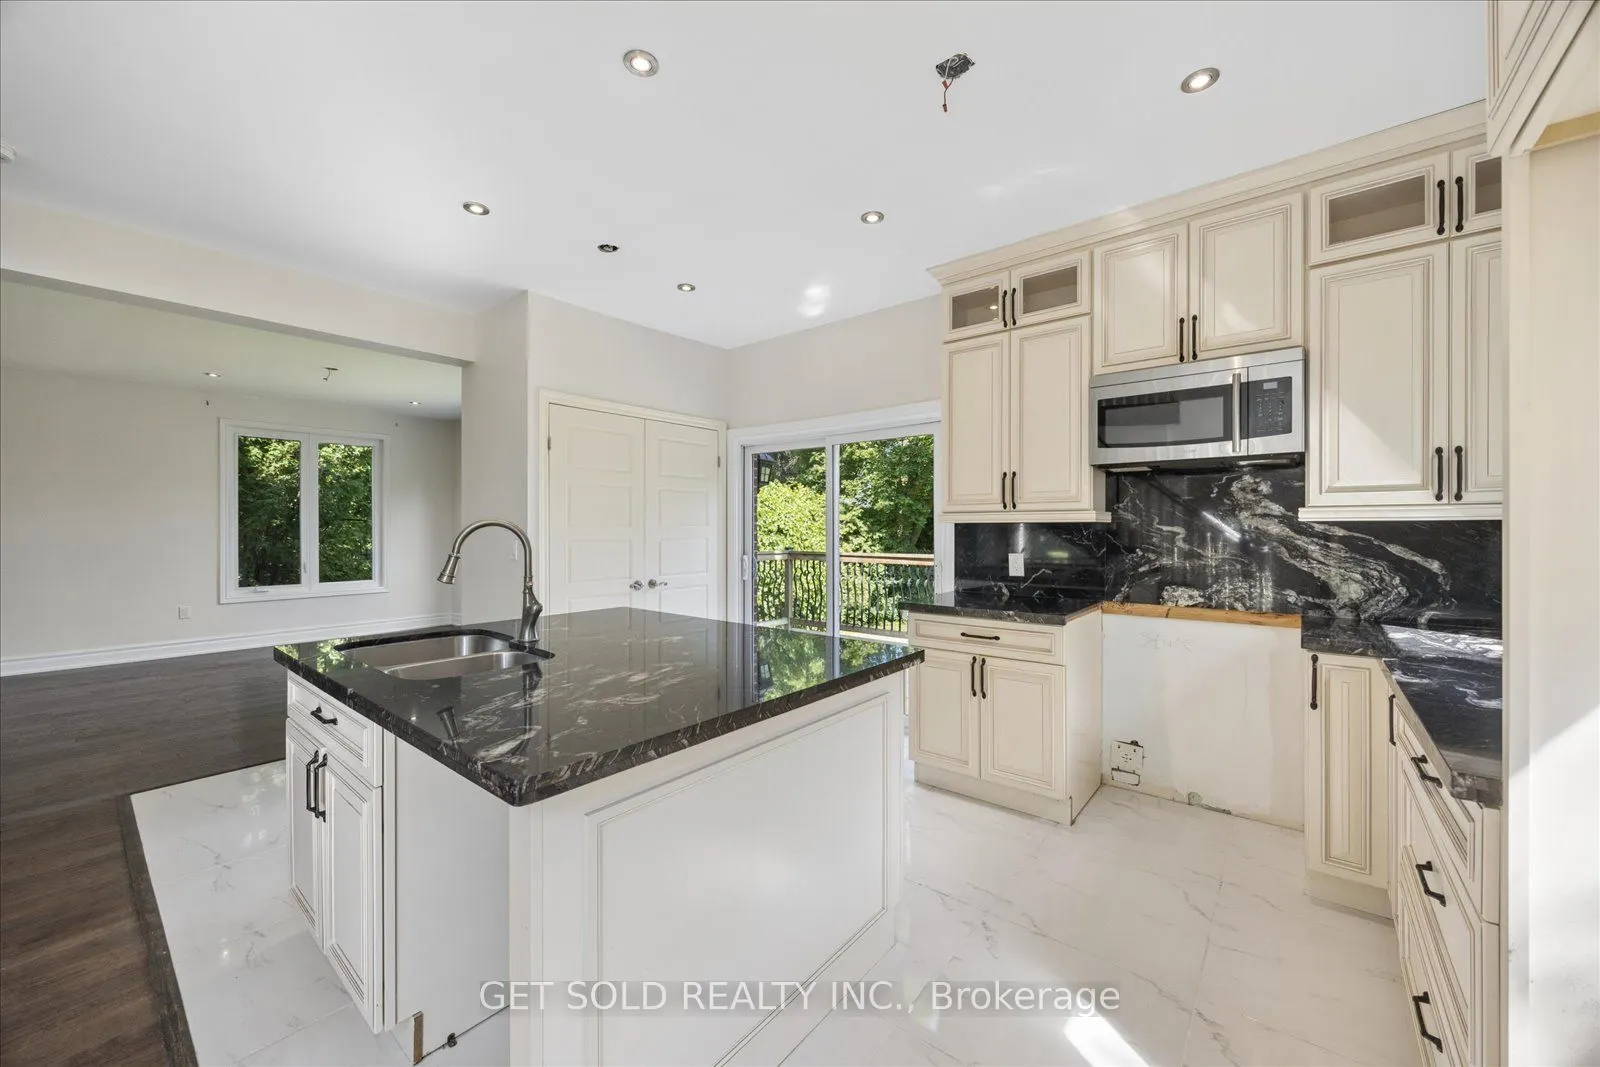
Breakfast
Hardwood Floor, Sliding Doors, W/O To Deck
Dimensions 10.01 x 10.01 feet
100.2 sqft
Dining Room
Hardwood Floor, Sliding Doors, W/O To Patio
Dimensions 13.94 x 11.75 feet
163.79 sqft
Family Room
Hardwood Floor, Overlooks Garden
Dimensions 23.95 x 15.26 feet
365.48 sqft
Kitchen
Marble Counter, Ceramic Floor, Pantry
Dimensions 17.22 x 10.76 feet
185.29 sqft
Living Room
Pot Lights, Cathedral Ceiling(s), Hardwood Floor
Dimensions 23.79 x 12.8 feet
304.51 sqft
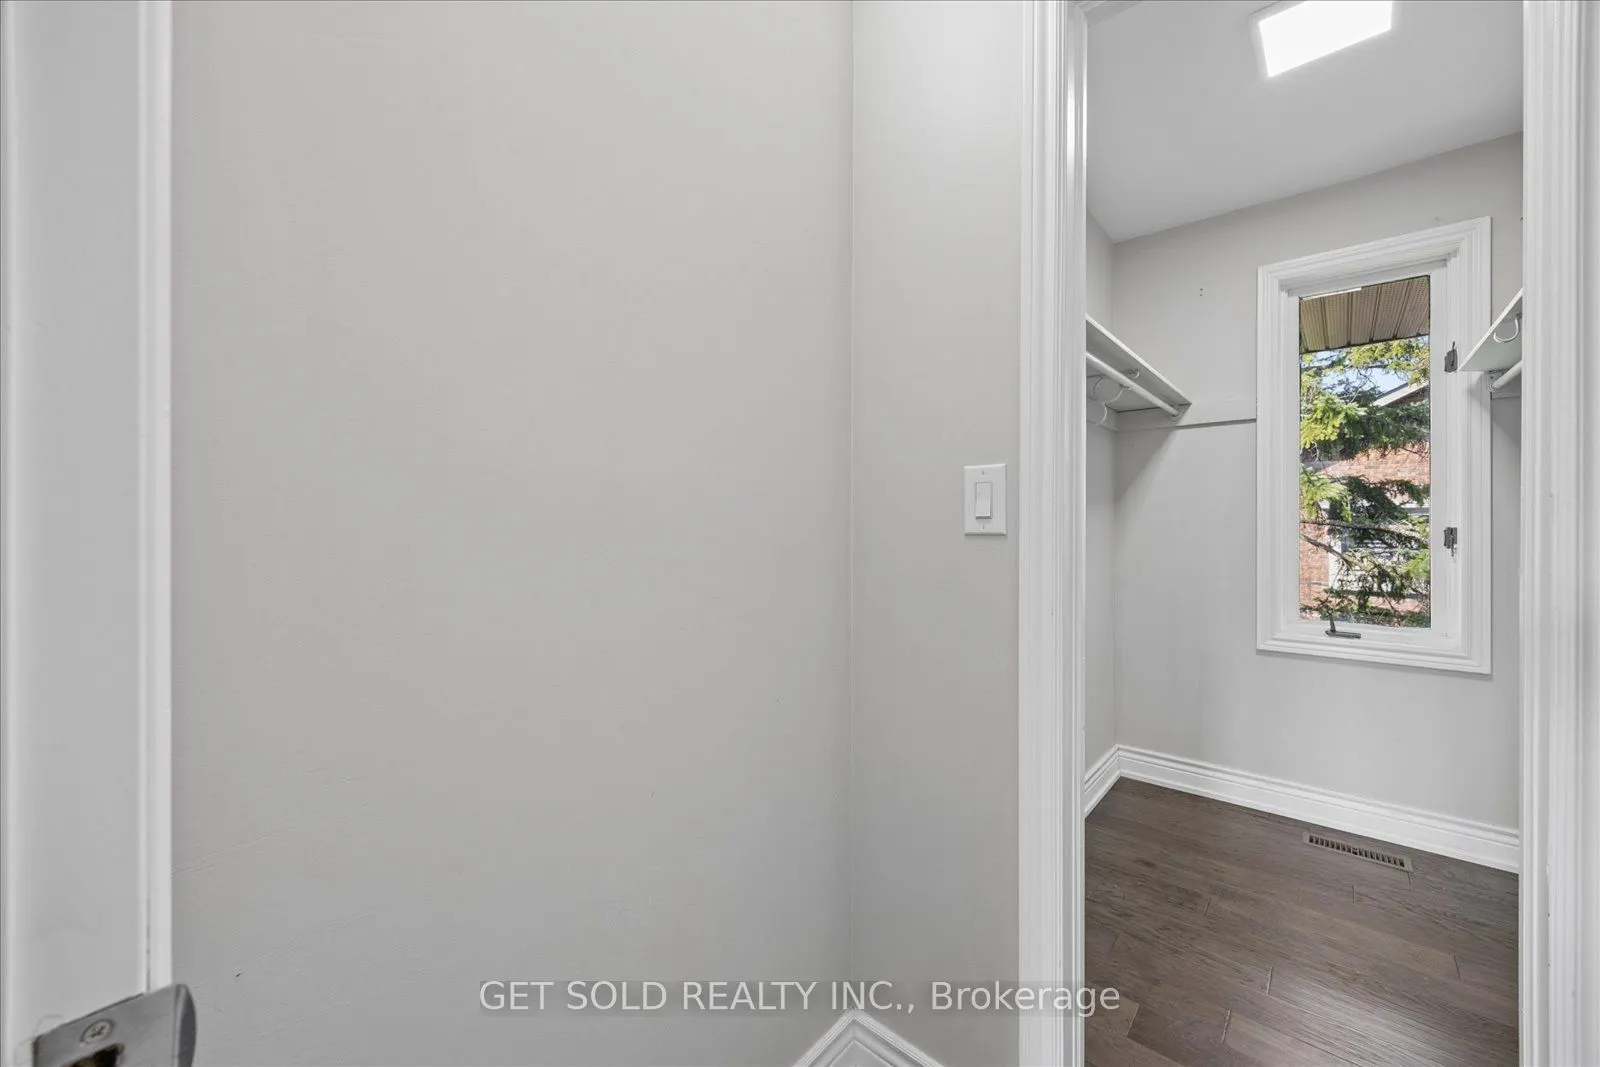
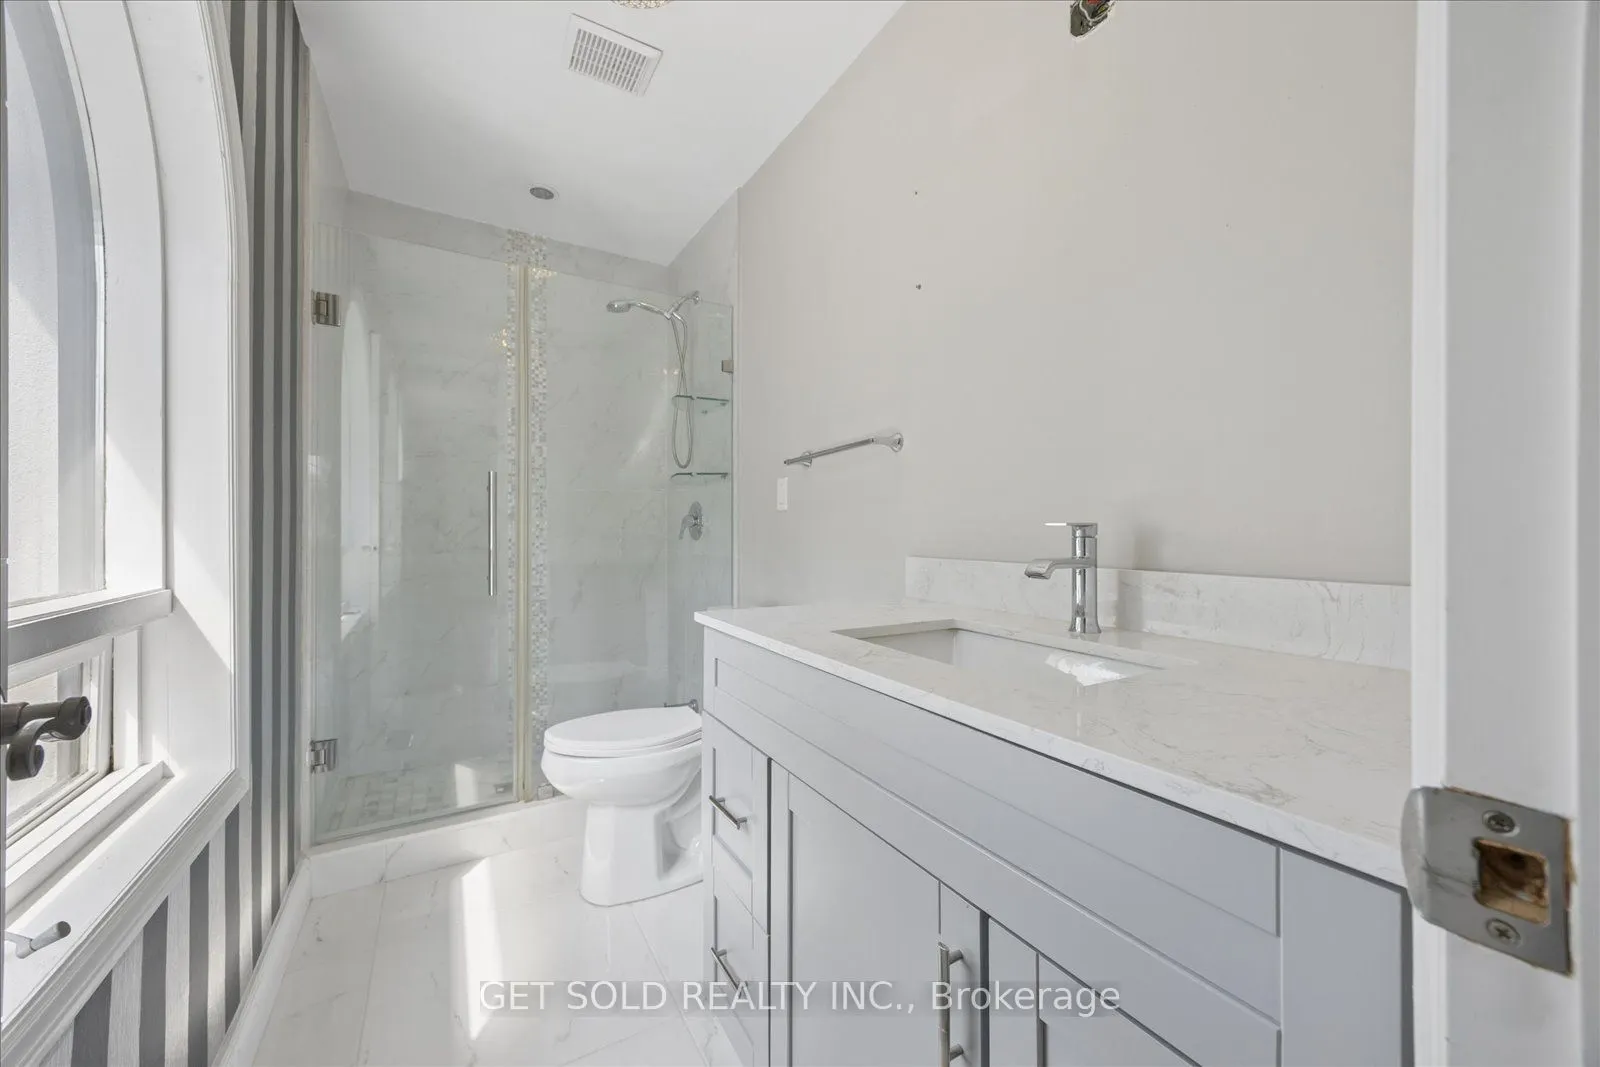
Primary Bedroom
3 Pc Ensuite, Walk-In Closet(s), Hardwood Floor
Dimensions 17.39 x 11.48 feet
199.64 sqft
Recreation
Pot Lights, Above Grade Window
Dimensions 16.8 x 11.81 feet
198.41 sqft
Recreation
Panelled, Pot Lights
Dimensions 17.88 x 13.12 feet
234.59 sqft
Recreation
Fireplace, Pot Lights, Laminate
Dimensions 19.69 x 14.44 feet
284.32 sqft
Similar Properties(No results)
Mortgage Calculator
Calculate your estimated monthly mortgage payment
Price
$2,599,900
$
%
%
Total cost of mortgage
$0
Monthly payment
By clicking Save, we will calculate your estimated mortgage for all properties using the saved values (down payment percentage, interest rate, and amortization).
The accuracy and applicability of this calculator are not guaranteed.