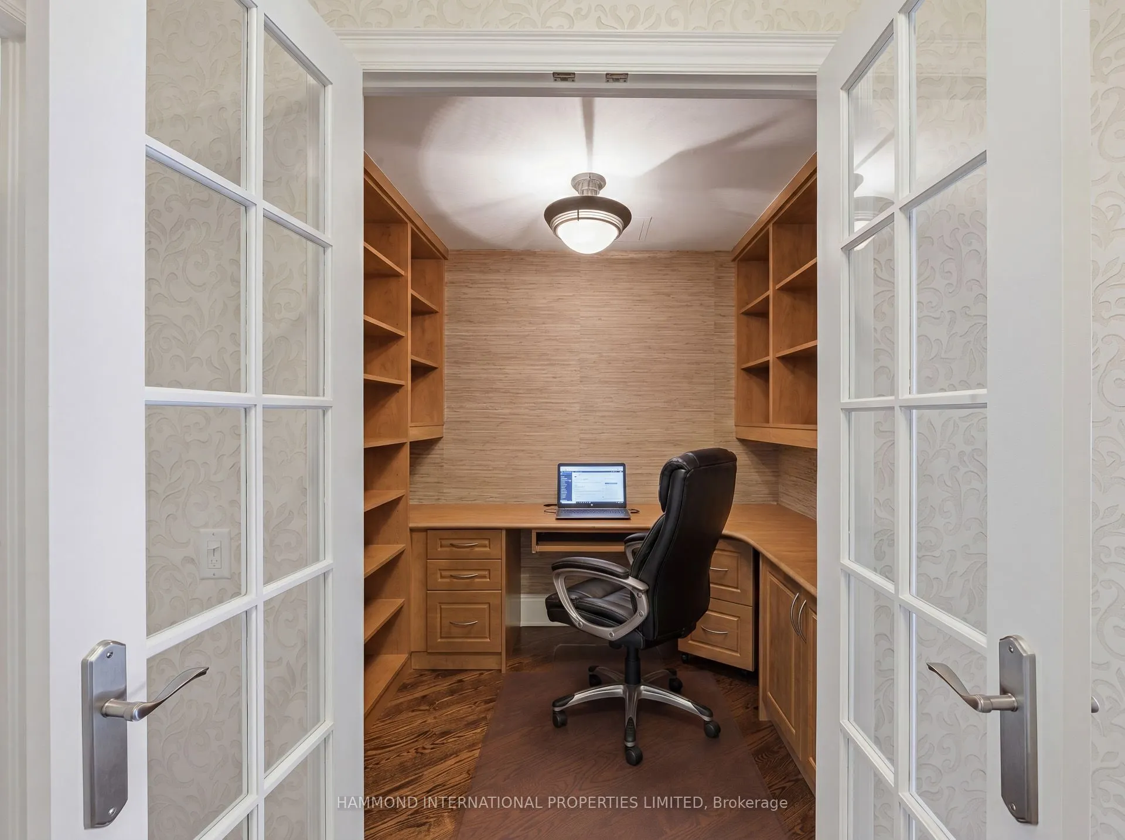
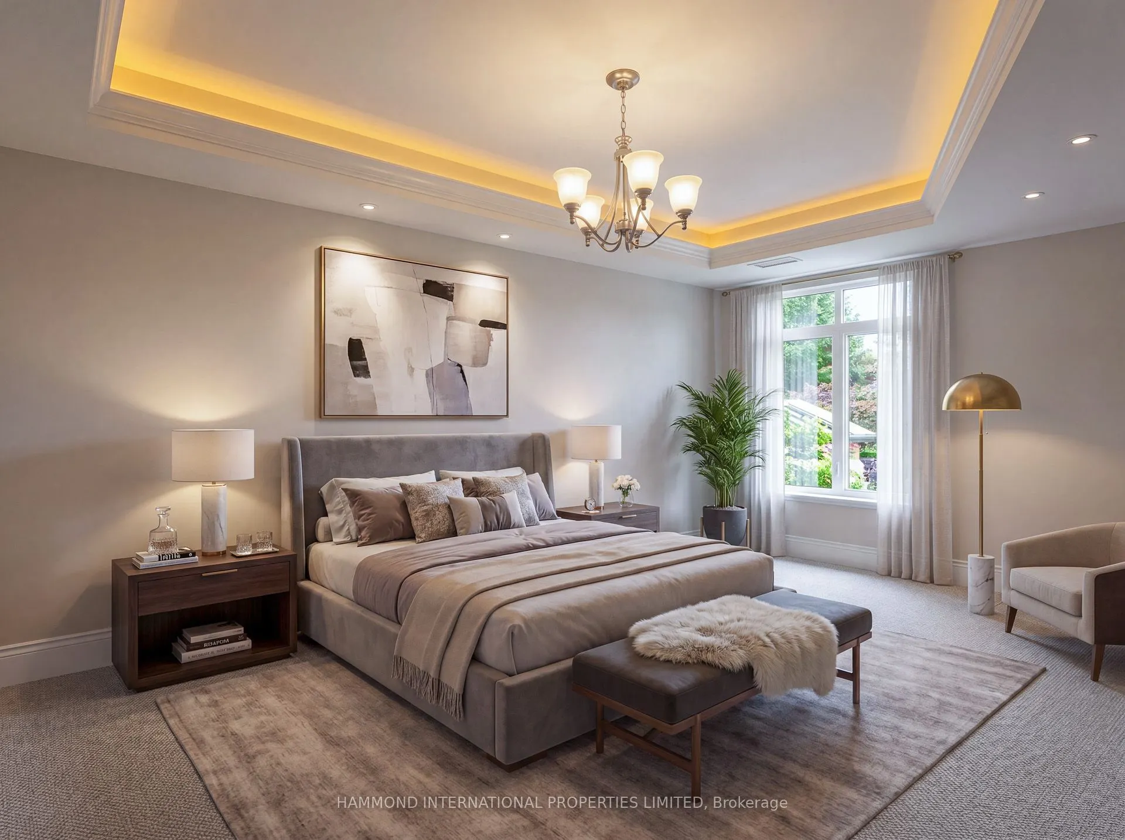
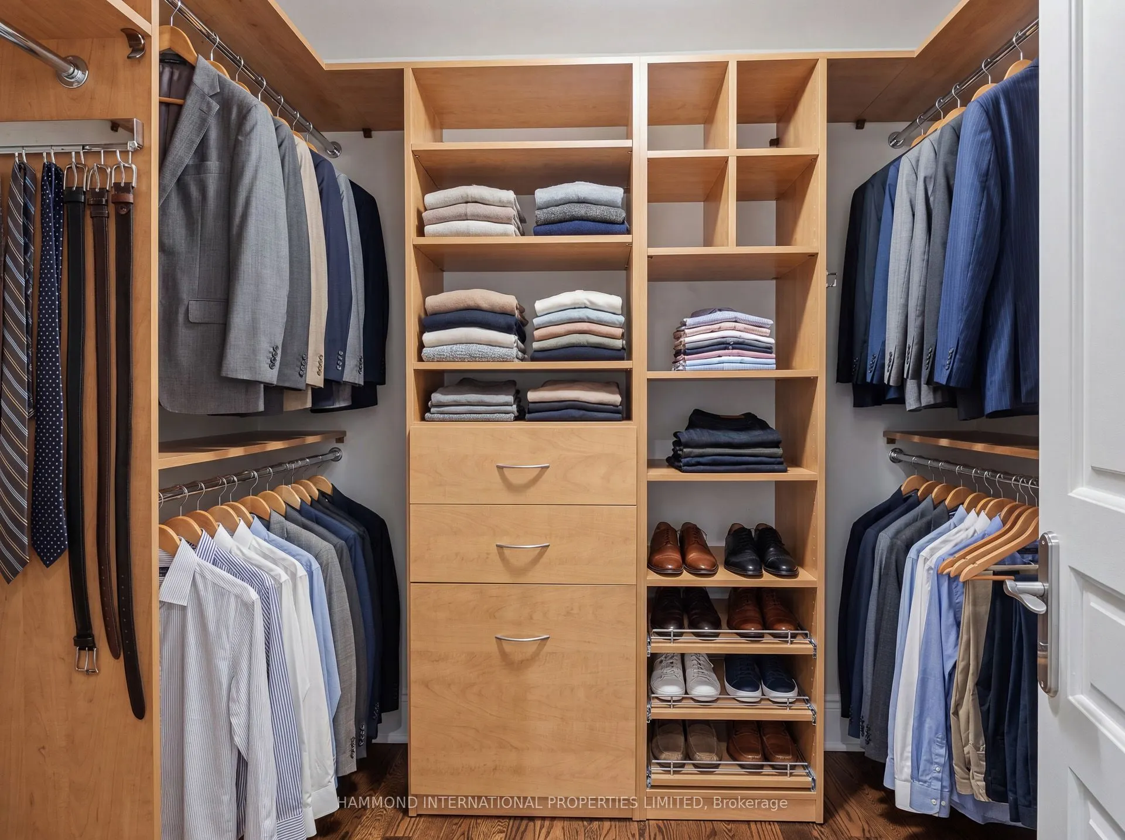
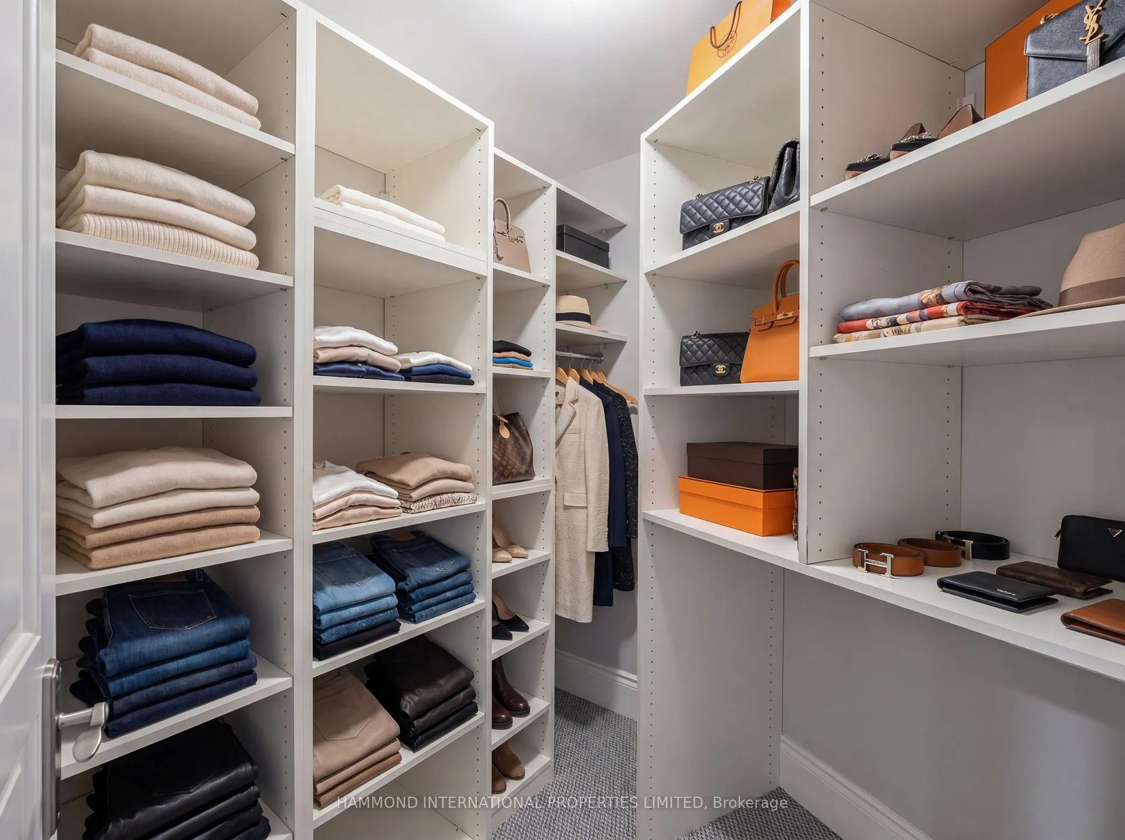
Sign In or Create a Free Account to see full details of this property
Key Facts
Key facts for 7071 Bayview Avenue #215
Property Type
Condo, Apartment
Parking
Underground 2 garage, 2 parking
MLS #
N13535560
Size
2000-2249 sqft
Basement
None
Listed on
2026-07-07
Lot size
-
Tax
$10,478.69 /yr
Days on Market
120
Approximate Age
-
Maintenance Fee
$1,651.60/mo
Cable TV, Common Ele...
Description
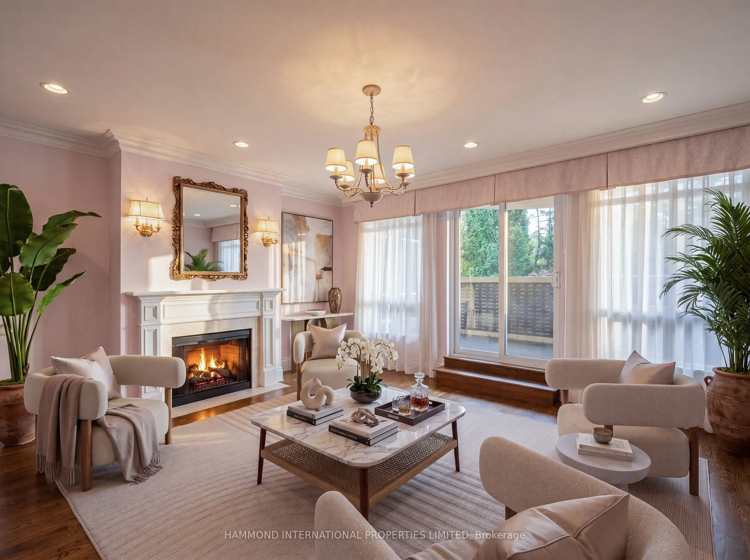
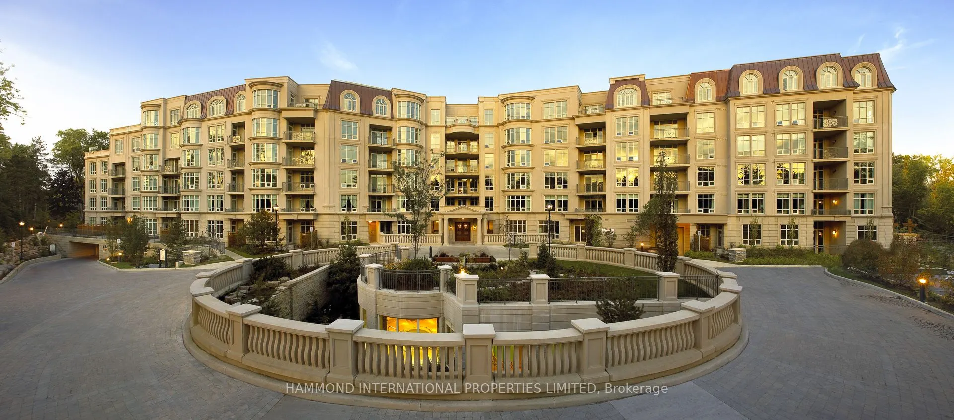
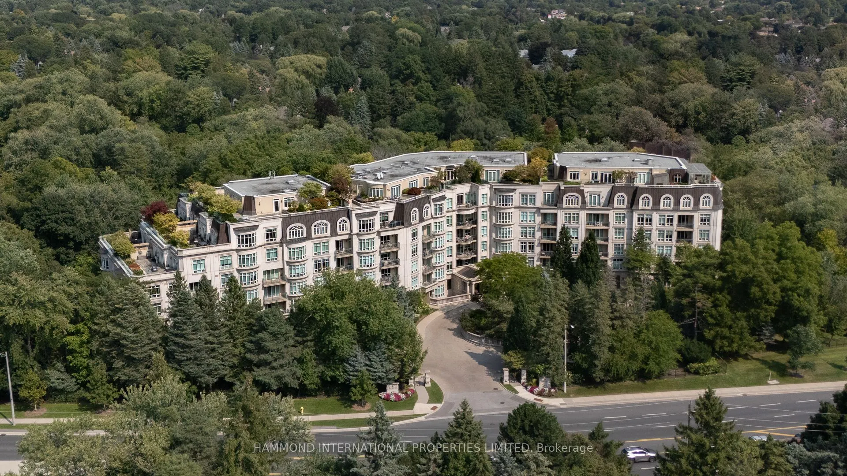
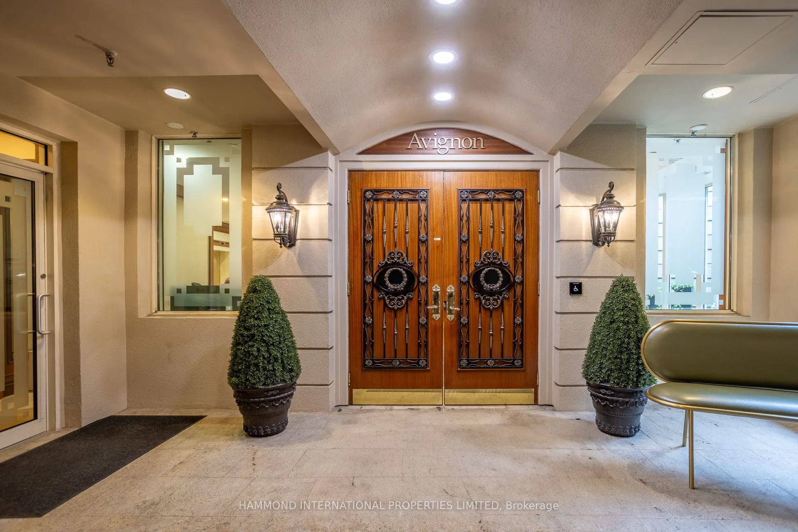
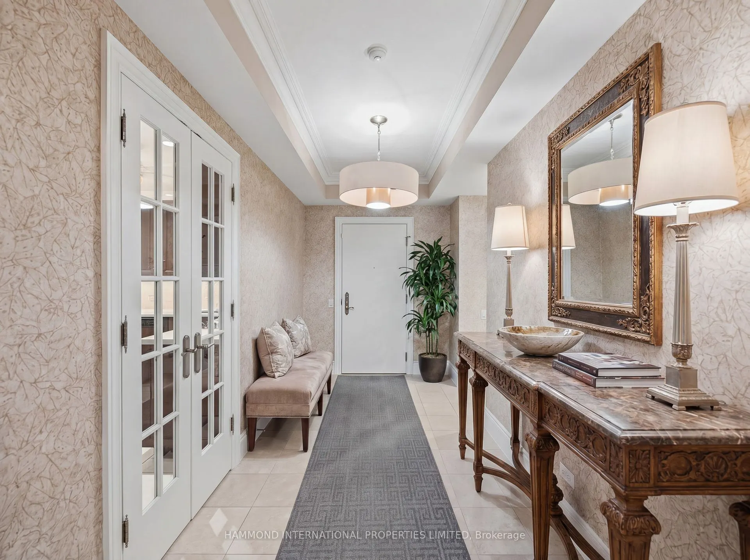
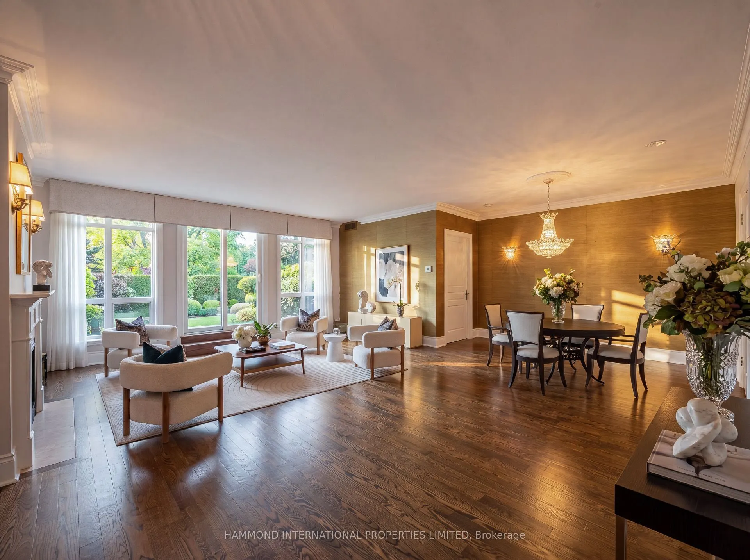
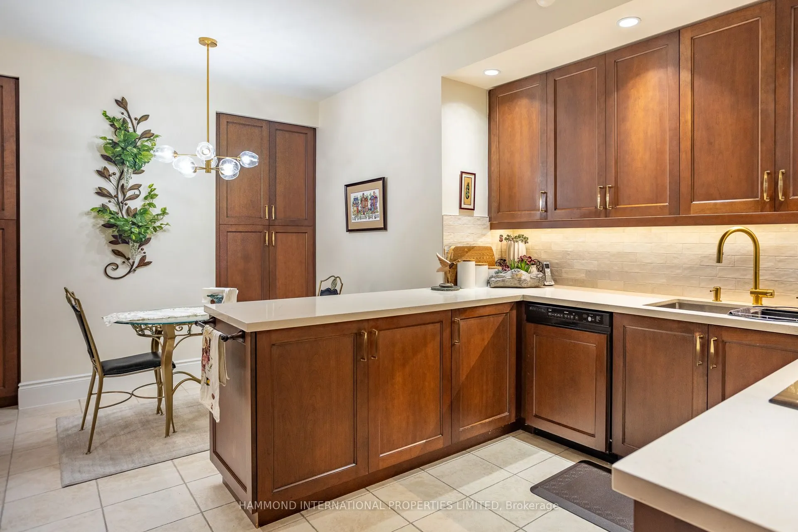
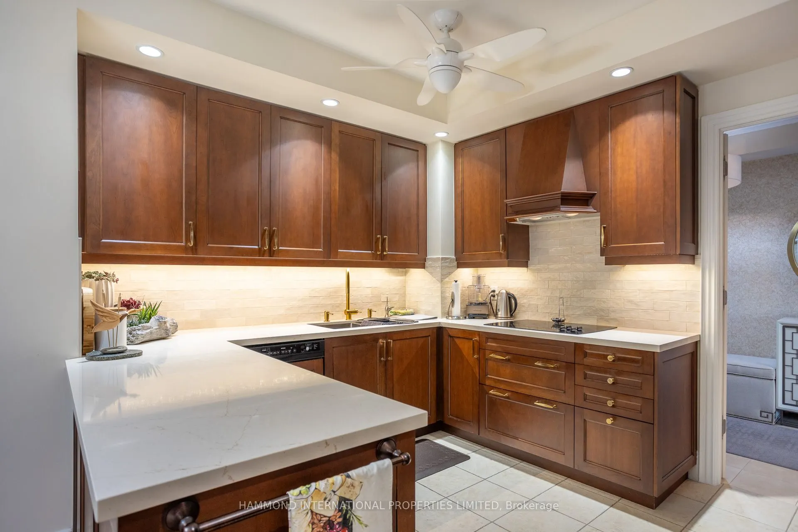
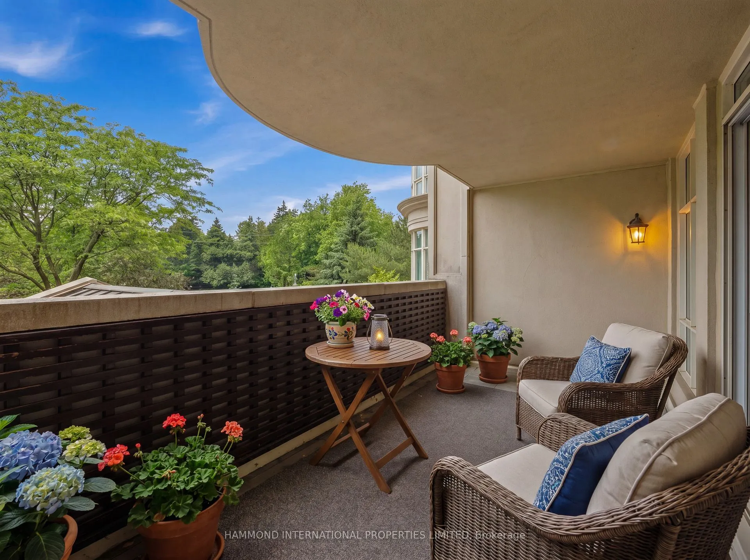
TRIDEL'S AVIGNON | THORNHILL'S SIGNATURE ADDRESSA rare offering where natural sophistication meets timeless elegance. Welcome to Avignon by Tridel, an intimate six-storey boutique residence that reflects your distinctive style and appreciation for the finer things in life. Discover exquisite finishe...s, soaring ceilings, and beautifully appointed interiors designed to inspire. An elegant lobby, 24-hour concierge, and the exclusive Avignon Club create an atmosphere of understated luxury, while panoramic treetop vistas offer a serene connection to nature. Step onto your private outdoor terrace and savour the art of alfresco living. Entertain beneath the open sky, enjoy intimate dinners beneath the moon and stars, and embrace the tranquillity of a residence where every detail speaks to refined living. Ideally situated near the prestigious Bayview Golf and Country Club, recognized among Canada's Top 100 golf courses, Avignon is surrounded by boutique shopping, some of the country's finest schools, and the everyday conveniences that make Thornhill such a coveted community. Avignon by Tridel. A distinguished address. An exceptional lifestyle. A world of magnificence awaits.
Full Property Details
Interior
Bedrooms
2
Bedrooms Plus
1
Total Bedrooms
3
Washrooms
3
Square Footage
2000-2249 sqft
Basement
None
Heating Source
Gas
Heating Fuel
Forced Air
Air Conditioning
Central Air
Family Room
Yes
Kitchens
1
Total Kitchens
1
Fireplace Features
Yes
Bedrooms
2
Bedrooms Plus
1
Total Bedrooms
3
Washrooms
3
Square Footage
2000-2249 sqft
Basement
None
Heating Source
Gas
Heating Fuel
Forced Air
Air Conditioning
Central Air
Family Room
Yes
Kitchens
1
Total Kitchens
1
Fireplace Features
Yes
Exterior
Driveway
Underground
Pool
Indoor
Parking Spaces
2
Total Parking Spaces
2.00
Parking Description
Underground
Garage Spaces
2
Balcony
Terrace
Driveway
Underground
Pool
Indoor
Parking Spaces
2
Total Parking Spaces
2.00
Parking Description
Underground
Garage Spaces
2
Balcony
Terrace
Building Description
Style
Apartment
Home Type
Condo
Subtype
Condo Apartment
Property Orientation
West
Exterior Finish
Brick
Possession Date
7/9/2026
Locker
Owned
Style
Apartment
Home Type
Condo
Subtype
Condo Apartment
Property Orientation
West
Exterior Finish
Brick
Possession Date
7/9/2026
Locker
Owned
Community
Community
Bayview Glen
Community
Bayview Glen
Taxes & Fees
Taxes
$10,478.69 /yr
Tax Year
2025
Occupancy
Vacant
Maintenance Fee
$1,651.60/mo
Cable TV
Included
Common Elements
Included
Heating
Included
Parking
Included
Water
Included
Building Insurance
Included
Taxes
$10,478.69 /yr
Tax Year
2025
Occupancy
Vacant
Maintenance Fee
$1,651.60/mo
Cable TV
Included
Common Elements
Included
Heating
Included
Parking
Included
Water
Included
Building Insurance
Included
Other
Pets
Yes-with Restrictions
Pets
Yes-with Restrictions
Similar Properties(No results)
Mortgage Calculator
Calculate your estimated monthly mortgage payment
Price
$1,599,000
$
%
%
Total cost of mortgage
$0
Monthly payment
By clicking Save, we will calculate your estimated mortgage for all properties using the saved values (down payment percentage, interest rate, and amortization).
The accuracy and applicability of this calculator are not guaranteed.