Sign In or Create a Free Account to see full details of this property
Key Facts
Key facts for 61 Orlon Crescent
Property Type
House, 2-Storey
Parking
Built-In 3 garage, 12 parking
MLS #
N13413650
Size
5000 + sqft
Basement
Walk-Up,Separate Entrance
Listed on
2026-06-08
Lot size
81 x 126.86
Tax
$20,364 /yr
Days on Market
127
Approximate Age
-
Maintenance Fee
-
Description
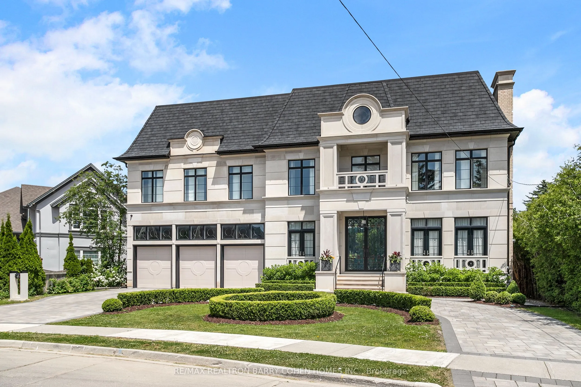
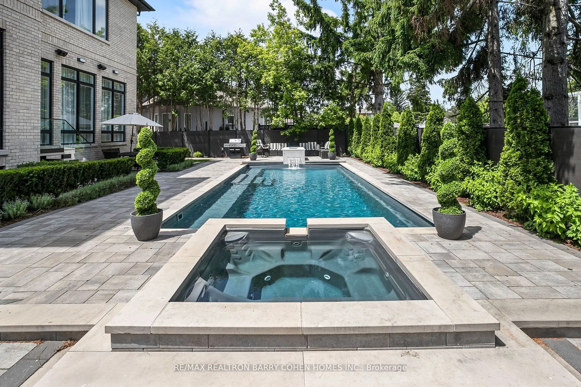
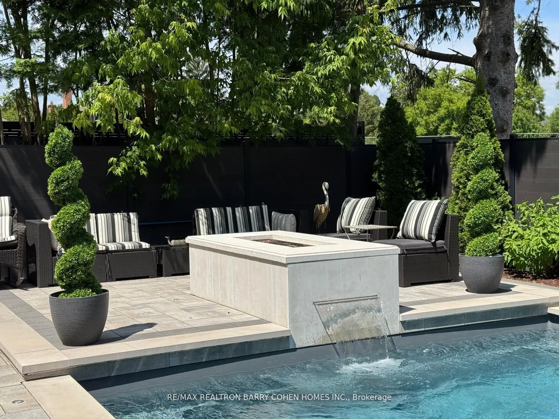
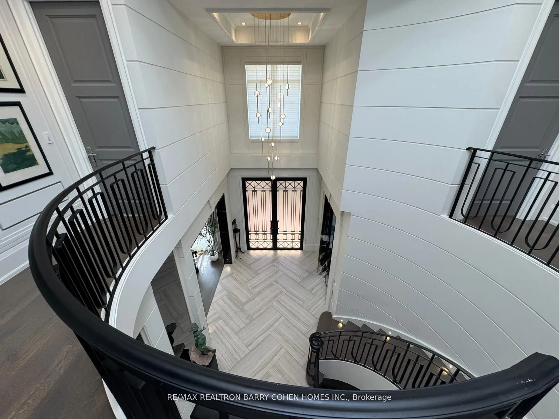
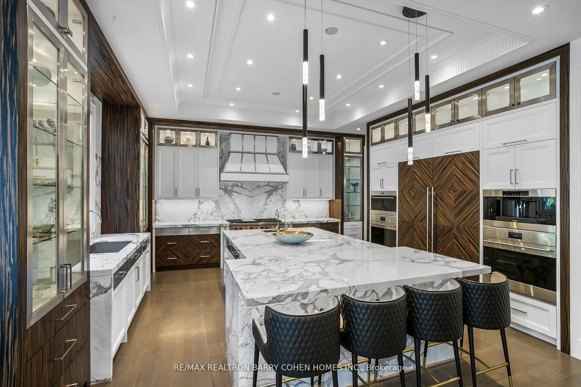
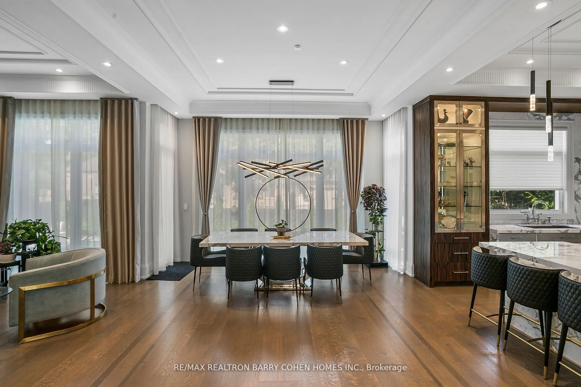
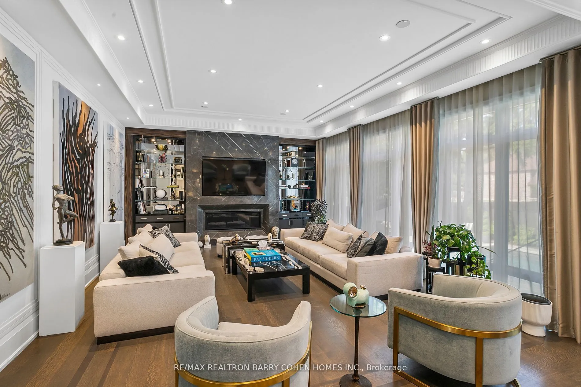
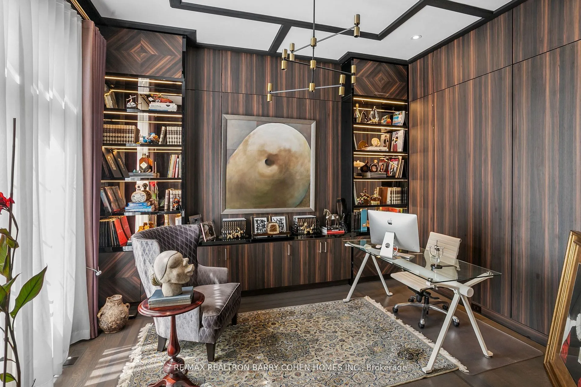
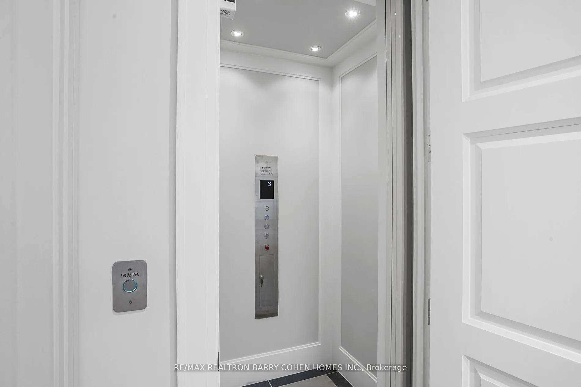
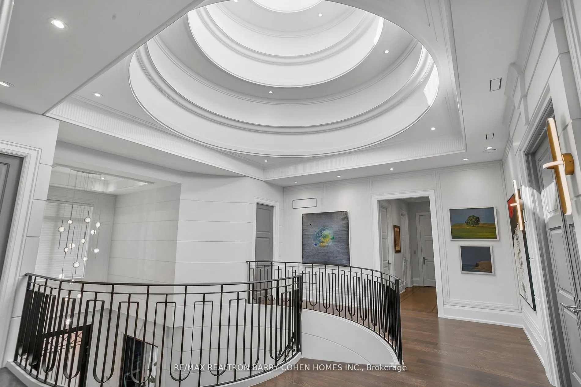
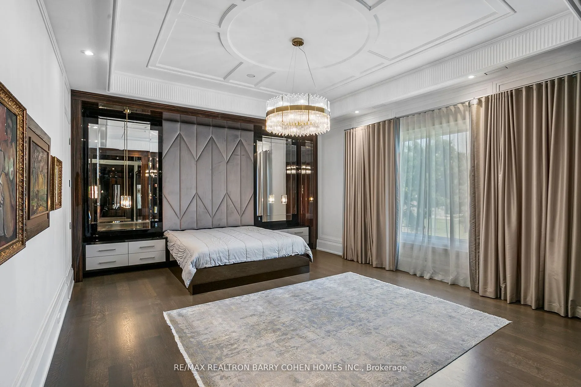
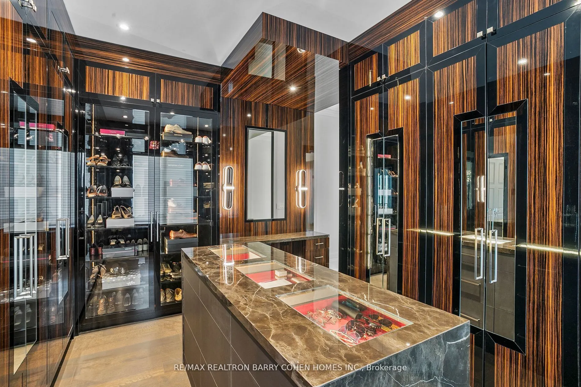
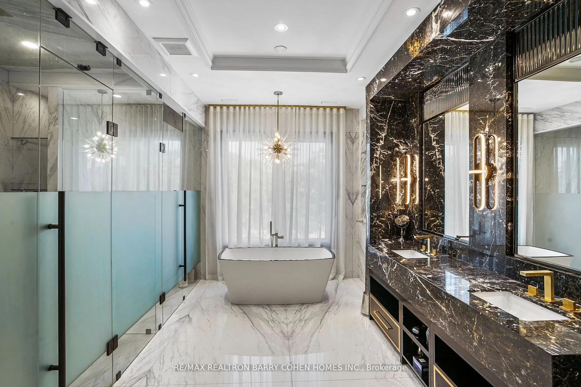
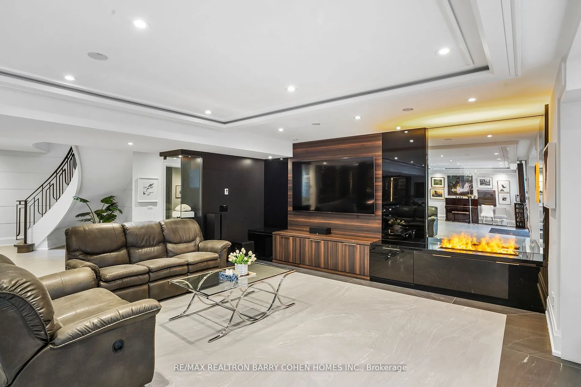
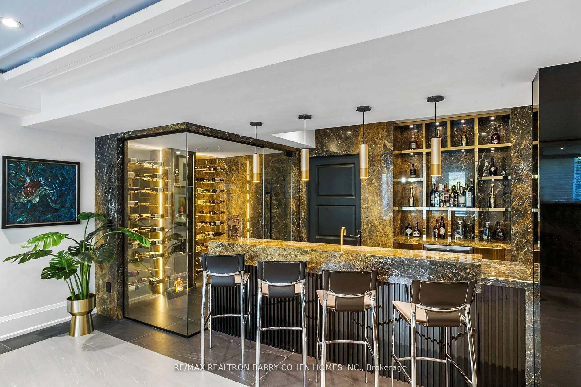
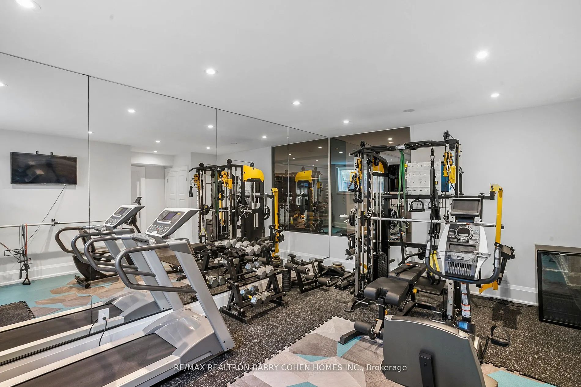
Save up to $250,000.00 on Luxury Land Transfer Tax on This Stunning Custom Residence. An Exceptional Custom-Built Estate In Prestigious Richvale Locale, Defined By Masterful Craftsmanship With No Expense Withheld In Achieving Ultimate Elegance. Coveted Over 8,100 Sq. Ft. Of Unparalleled Luxurious Li...ving Area Boasting 5 Bedrooms & 9 Baths With An Elevator Servicing All Levels. Architecturally Distinctive Exterior With An Indiana Limestone, Genuine Double Shingles, 9-Car Heated Circular Driveway & 3-Vehicle Heated Garages. Impressive Double-Height Entrance Grand Foyer, Dressed Up With Fully Fiberglass Paneled Walls, Exemplary Principal Rooms With High-End Fixtures, Natural Oak Wood Floors, Custom Crown Moulding & Marble Finishes. Double Glass Door Office With Full Custom Wood Paneled and Built-In Shelves Leads to Exquisitely-Appointed. Practical Layout With Principal Rooms Offers 11' Ceiling Heights, Expanded With A Linear Fireplaces, High-End Speaker System & Walk-Out To Terrace. Gourmet Chefs Kitchen Designed With Book-Matched Marble Countertops, Backsplash & Oversized Island, Equipped With A Top-Tier Appliances, Custom Built Cabinetry With High-End Hardware. Primary Suite Exudes Grandeur With Linear Fireplace, Boutique-Quality Custom Walk-In Closet With Central Island & Resplendent 7-Piece Ensuite Furnished With A Book-Matched Marble Throughout The Floor & Walls, Custom Designed His/Hers Vanities. Additional 4 Bedrooms Spanning A Built/In Custom Bed's Headboard With 4-Piece Ensuites Boasting A Custom Vanities & Opulent Walk-In Closets. Lavish Entertainers Basement With A Heated Floors Throughout, Integrated Speakers, Custom Designed Wet Bar & Glass Wine Room, Media Room, Mirrored Wall Gym With A Beverage Cooler & Walk-Out To Professionally Landscaped Backyard Oasis Includes Outstanding Inground Saltwater Pool With Built-In Jacuzzi, Stunning Outdoor Lounge With a California Style Gas Fireplace, BBQ & Waterfall.
Full Property Details
Interior
Bedrooms
5
Bedrooms Plus
1
Total Bedrooms
6
Washrooms
9
Square Footage
5000 + sqft
Basement
Walk-Up,Separate Entrance
Heating Source
Gas
Heating Fuel
Forced Air
Air Conditioning
Central Air
Family Room
Yes
Kitchens
1
Total Kitchens
1
Fireplace Features
Yes
Bedrooms
5
Bedrooms Plus
1
Total Bedrooms
6
Washrooms
9
Square Footage
5000 + sqft
Basement
Walk-Up,Separate Entrance
Heating Source
Gas
Heating Fuel
Forced Air
Air Conditioning
Central Air
Family Room
Yes
Kitchens
1
Total Kitchens
1
Fireplace Features
Yes
Exterior
Depth
126.86
Front
80.9
Lot Size
81 x 126.86 ft
Pool
Inground
Parking Spaces
12
Total Parking Spaces
15.00
Parking Description
Built-In
Garage Spaces
3
Depth
126.86
Front
80.9
Lot Size
81 x 126.86 ft
Pool
Inground
Parking Spaces
12
Total Parking Spaces
15.00
Parking Description
Built-In
Garage Spaces
3
Building Description
Style
2-Storey
Home Type
House
Subtype
Detached
Property Orientation
East
Exterior Finish
Brick,Stone
Sewers
Sewer
Water Supply
Municipal
Possession Date
No Data
Style
2-Storey
Home Type
House
Subtype
Detached
Property Orientation
East
Exterior Finish
Brick,Stone
Sewers
Sewer
Water Supply
Municipal
Possession Date
No Data
Community
Community
South Richvale
Community
South Richvale
Taxes & Fees
Taxes
$20,364 /yr
Tax Year
2025
Occupancy
Owner
Taxes
$20,364 /yr
Tax Year
2025
Occupancy
Owner
Similar Properties(No results)
Mortgage Calculator
Calculate your estimated monthly mortgage payment
Price
$6,980,000
$
%
%
Total cost of mortgage
$0
Monthly payment
By clicking Save, we will calculate your estimated mortgage for all properties using the saved values (down payment percentage, interest rate, and amortization).
The accuracy and applicability of this calculator are not guaranteed.