Sign In or Create a Free Account to see full details of this property
Key Facts
Key facts for 176 Rumble Avenue
Property Type
House, 2-Storey
Parking
Built-In 2 garage, 6 parking
MLS #
N13049266
Size
3500-5000 sqft
Basement
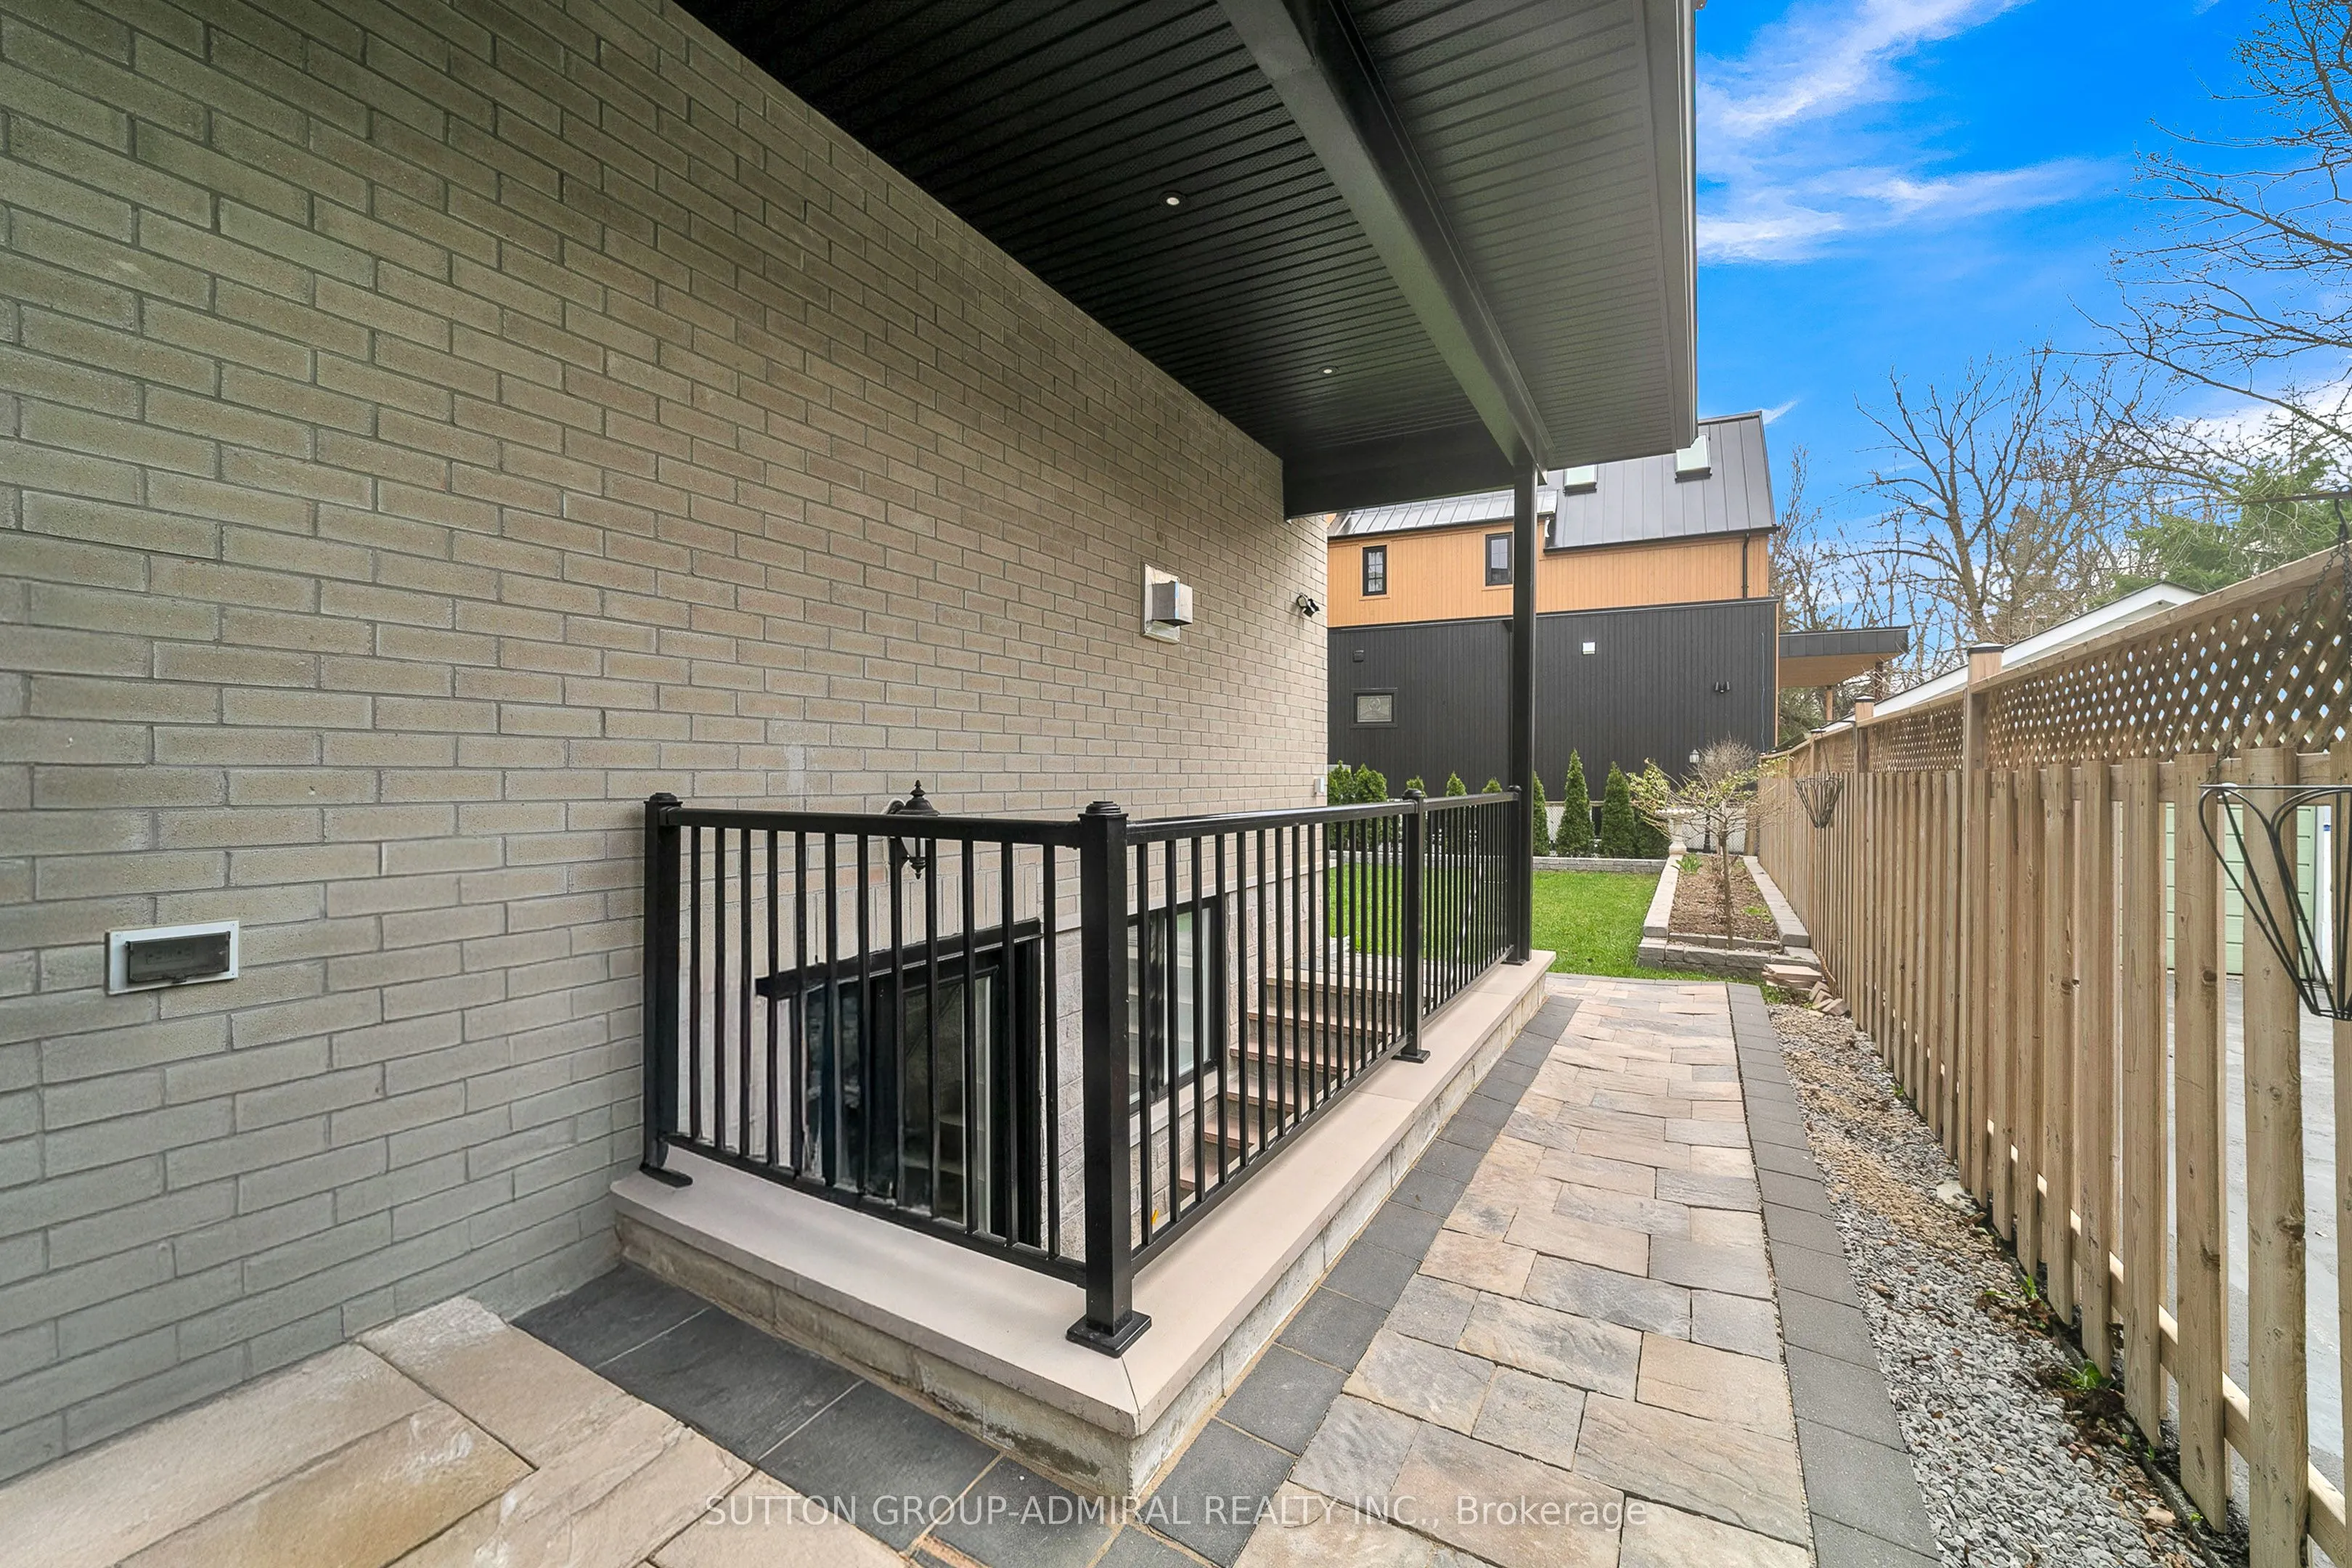
Apartment,Separate Entrance,Walk-Up
Listed on
2026-04-27
Lot size
64 x 109.17
Tax
$14,651.76 /yr
Days on Market
169
Approximate Age
-
Maintenance Fee
-
Description
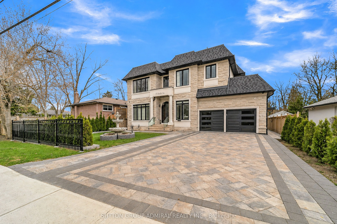
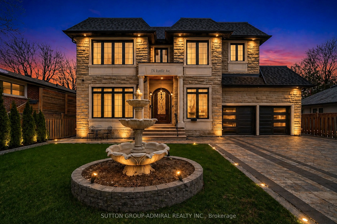
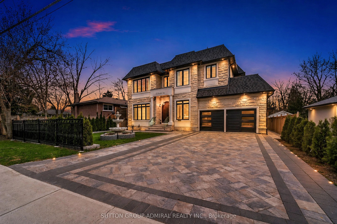
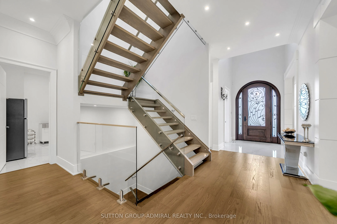
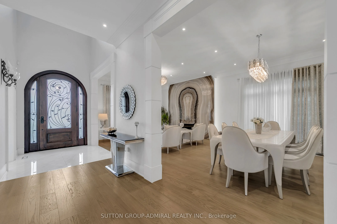
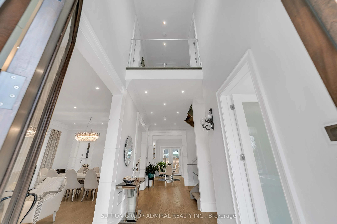
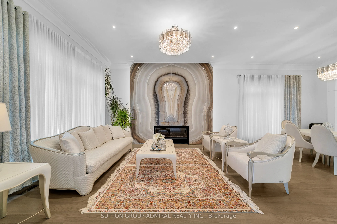
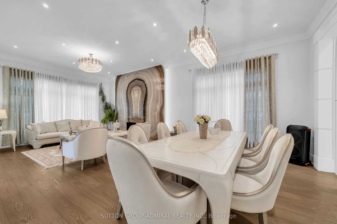
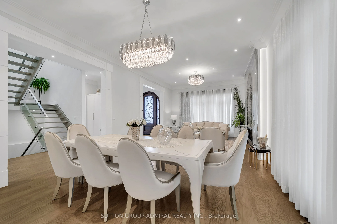
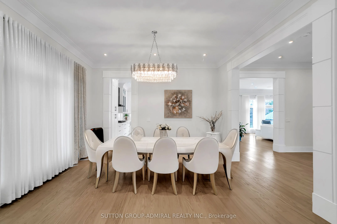
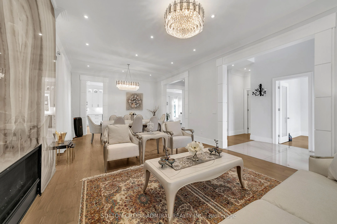
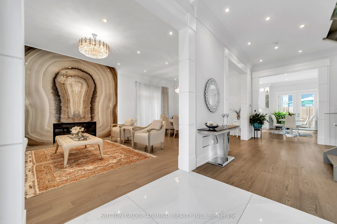
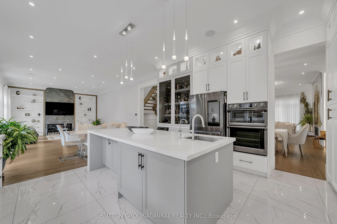
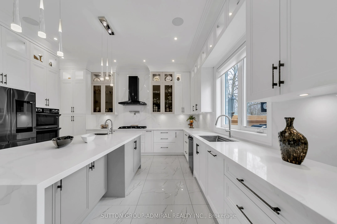
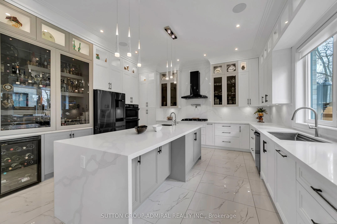
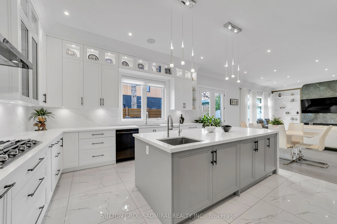
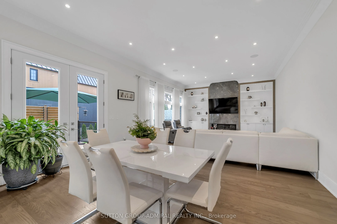
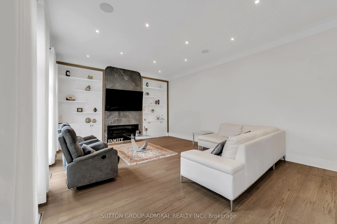
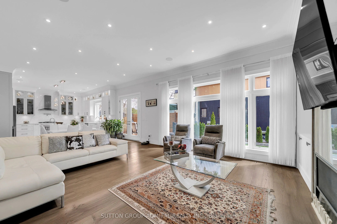
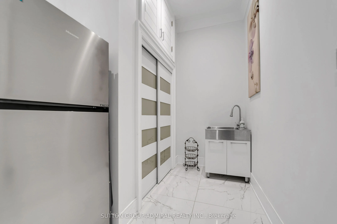
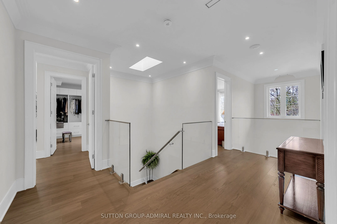
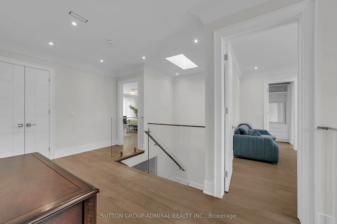
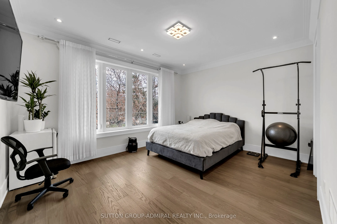
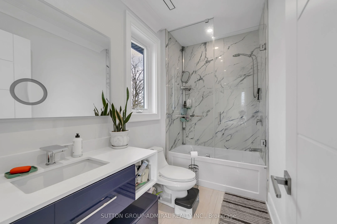
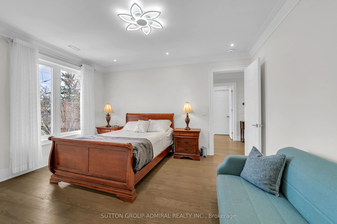
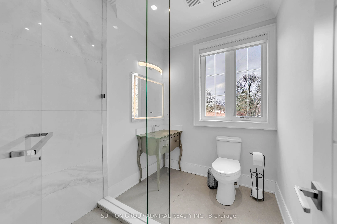
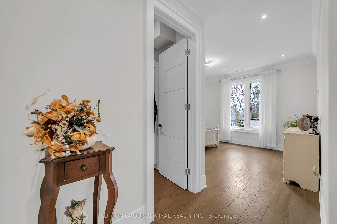
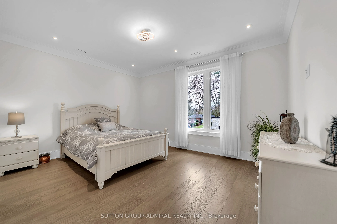
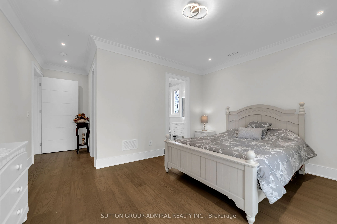
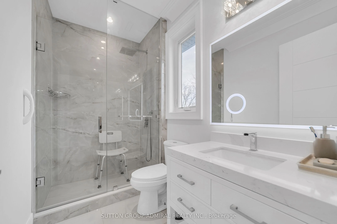
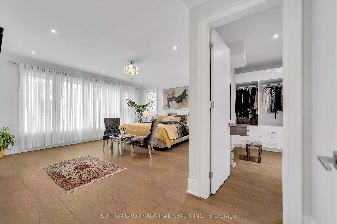
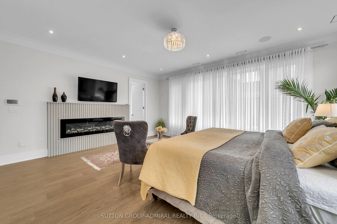
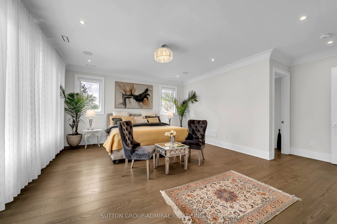
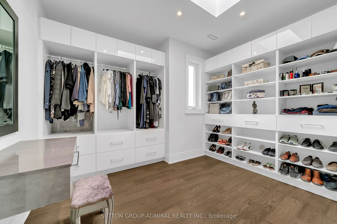
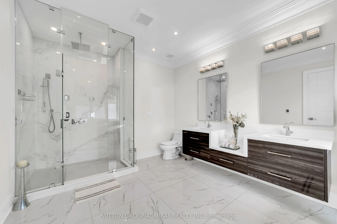
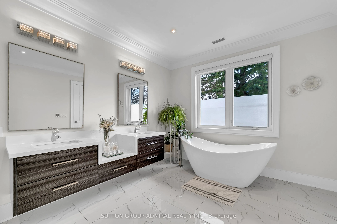
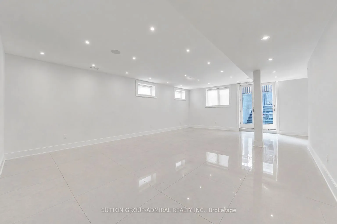
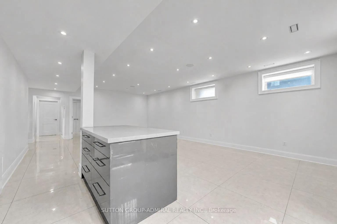
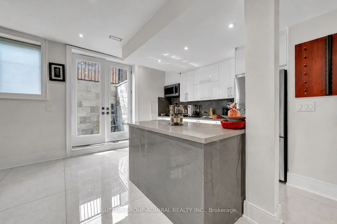
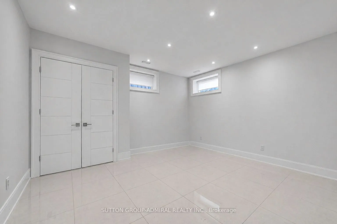
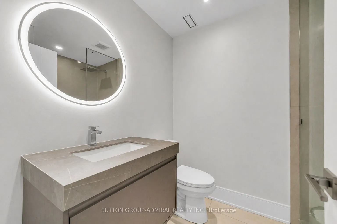
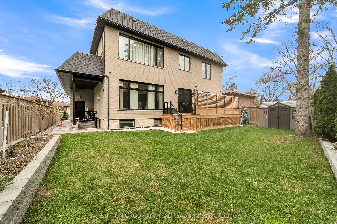
Welcome to 176 Rumble Avenue, Mill Pond, Richmond Hill. Experience refined luxury living in one of Richmond Hill's most prestigious communities, just a 3 minute drive to Mackenzie Health Richmond Hill Hospital. This exceptional custom-built residence offers over 5,000 sq. ft. of meticulously desig...ned living space, featuring 4+3 spacious bedrooms and 2 full kitchens, including a professionally finished basement with a separate entrance - ideal for extended family living or excellent rental income potential. Step into a grand foyer highlighted by a breathtaking 21-foot ceiling, setting the tone for the elegance throughout. The main level showcases 11-foot ceilings, flowing seamlessly across a beautifully designed open-concept layout with premium engineered hardwood flooring. The second floor continues with 9-foot ceilings, while the fully finished basement boasts impressive 10-foot ceilings. Designed with both luxury and comfort in mind, this home features: Two Skylights filling the home with natural light, Built-In Sound System for elevated living and entertaining, Resilient Channel Construction with upgraded insulation for enhanced soundproofing, Fire-Rated Drywall throughout the basement for added safety and peace of mind, Heated Floors in the basement and all bathrooms for ultimate comfort, High-End Finishes and thoughtful craftsmanship throughout, Located in the highly sought-after Mill Pond Neighbourhood, this home combines elegance, functionality, and convenience - perfect for families and investors alike.
Full Property Details
Interior
Bedrooms
4
Bedrooms Plus
2
Total Bedrooms
6
Washrooms
7
Square Footage
3500-5000 sqft
Basement
Apartment,Separate Entrance,Walk-Up
Heating Source
Gas
Heating Fuel
Forced Air
Air Conditioning
Central Air
Family Room
Yes
Kitchens
1
Kitchens Plus
1
Total Kitchens
2
Fireplace Features
Yes
Bedrooms
4
Bedrooms Plus
2
Total Bedrooms
6
Washrooms
7
Square Footage
3500-5000 sqft
Basement
Apartment,Separate Entrance,Walk-Up
Heating Source
Gas
Heating Fuel
Forced Air
Air Conditioning
Central Air
Family Room
Yes
Kitchens
1
Kitchens Plus
1
Total Kitchens
2
Fireplace Features
Yes
Exterior
Depth
109.17
Front
64.0
Driveway
Available
Lot Size
64 x 109.17 ft
Pool
None
Parking Spaces
6
Total Parking Spaces
8.00
Parking Description
Built-In
Garage Spaces
2
Depth
109.17
Front
64.0
Driveway
Available
Lot Size
64 x 109.17 ft
Pool
None
Parking Spaces
6
Total Parking Spaces
8.00
Parking Description
Built-In
Garage Spaces
2
Building Description
Style
2-Storey
Home Type
House
Subtype
Detached
Property Orientation
South
Exterior Finish
Brick,Stone
Sewers
Sewer
Water Supply
Municipal
Possession Date
No Data
Style
2-Storey
Home Type
House
Subtype
Detached
Property Orientation
South
Exterior Finish
Brick,Stone
Sewers
Sewer
Water Supply
Municipal
Possession Date
No Data
Community
Community
Mill Pond
Community
Mill Pond
Taxes & Fees
Taxes
$14,651.76 /yr
Tax Year
2026
Taxes
$14,651.76 /yr
Tax Year
2026
Room Types
Bedroom 2
Hardwood Floor, Walk-In Closet(s), 4 Pc Ensuite
Dimensions 15.16 x 12.04 feet
182.53 sqft
Bedroom 3
Hardwood Floor, Walk-In Closet(s), 4 Pc Ensuite
Dimensions 12.01 x 14.99 feet
180.03 sqft
Bedroom 4
Hardwood Floor, Closet, 4 Pc Ensuite
Dimensions 12.01 x 14.99 feet
180.03 sqft
Dining Room
Hardwood Floor, Track Lighting
Dimensions 12.01 x 14.99 feet
180.03 sqft
Family Room
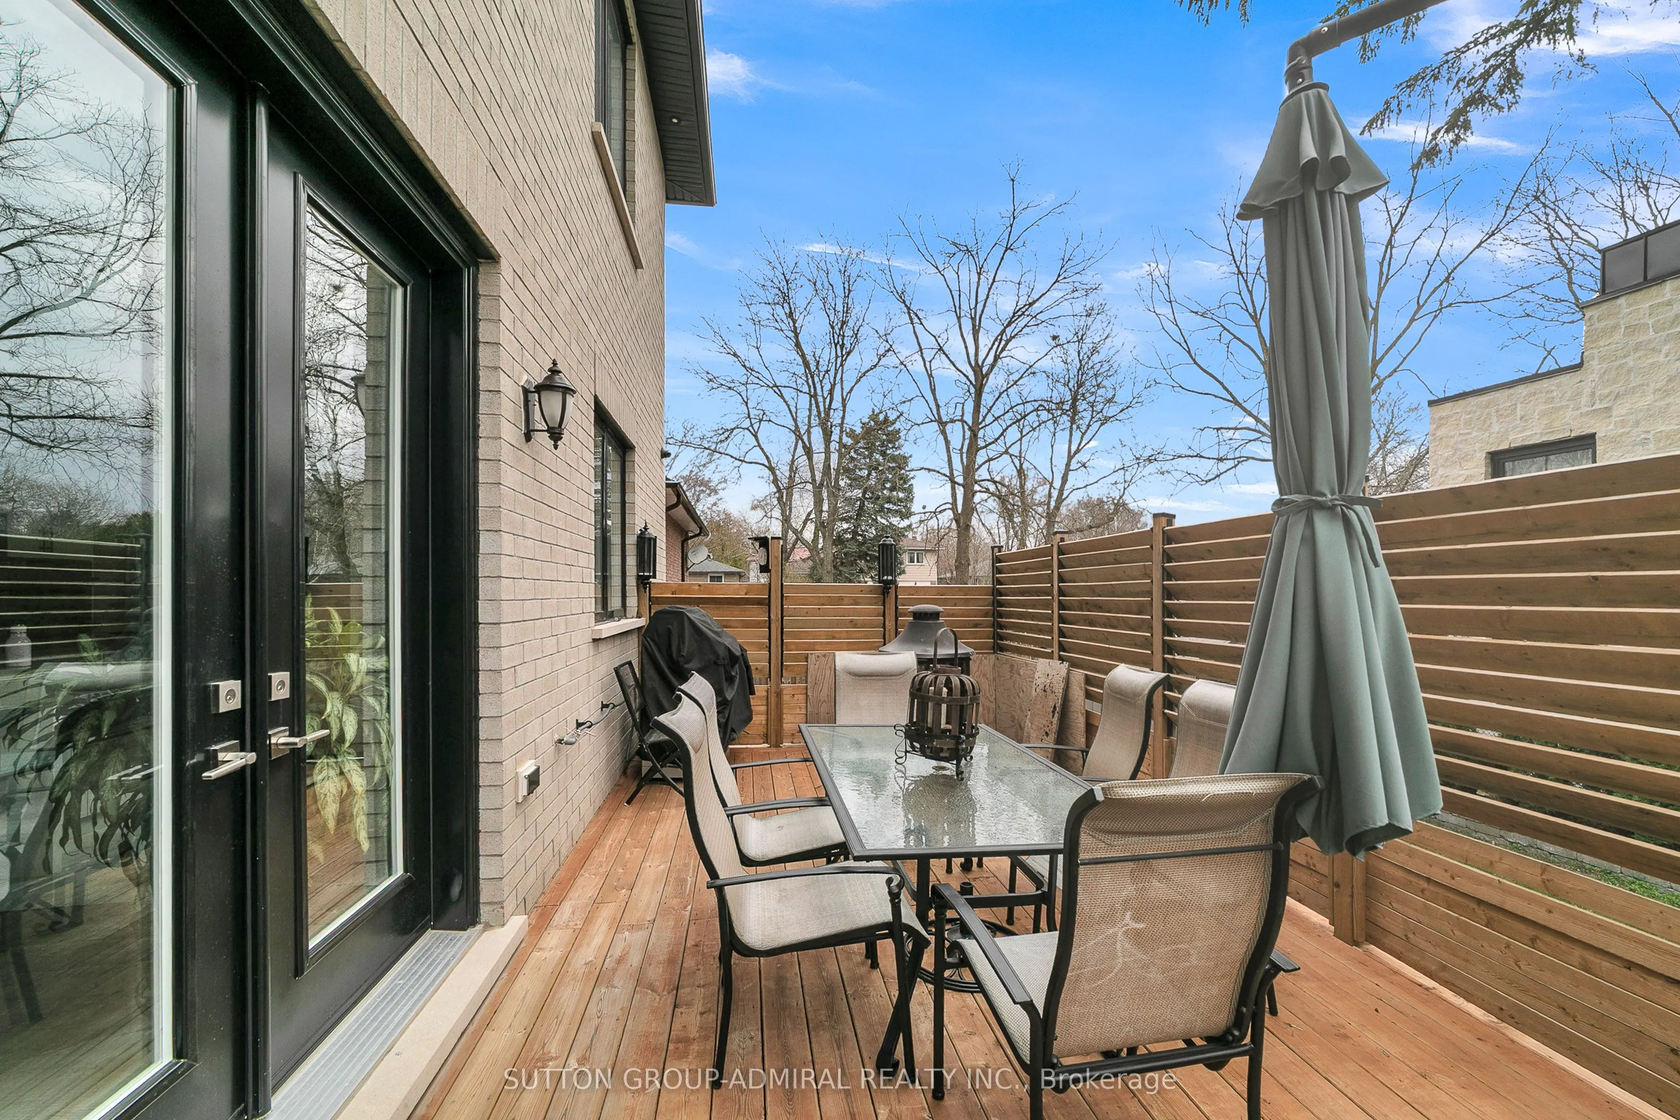
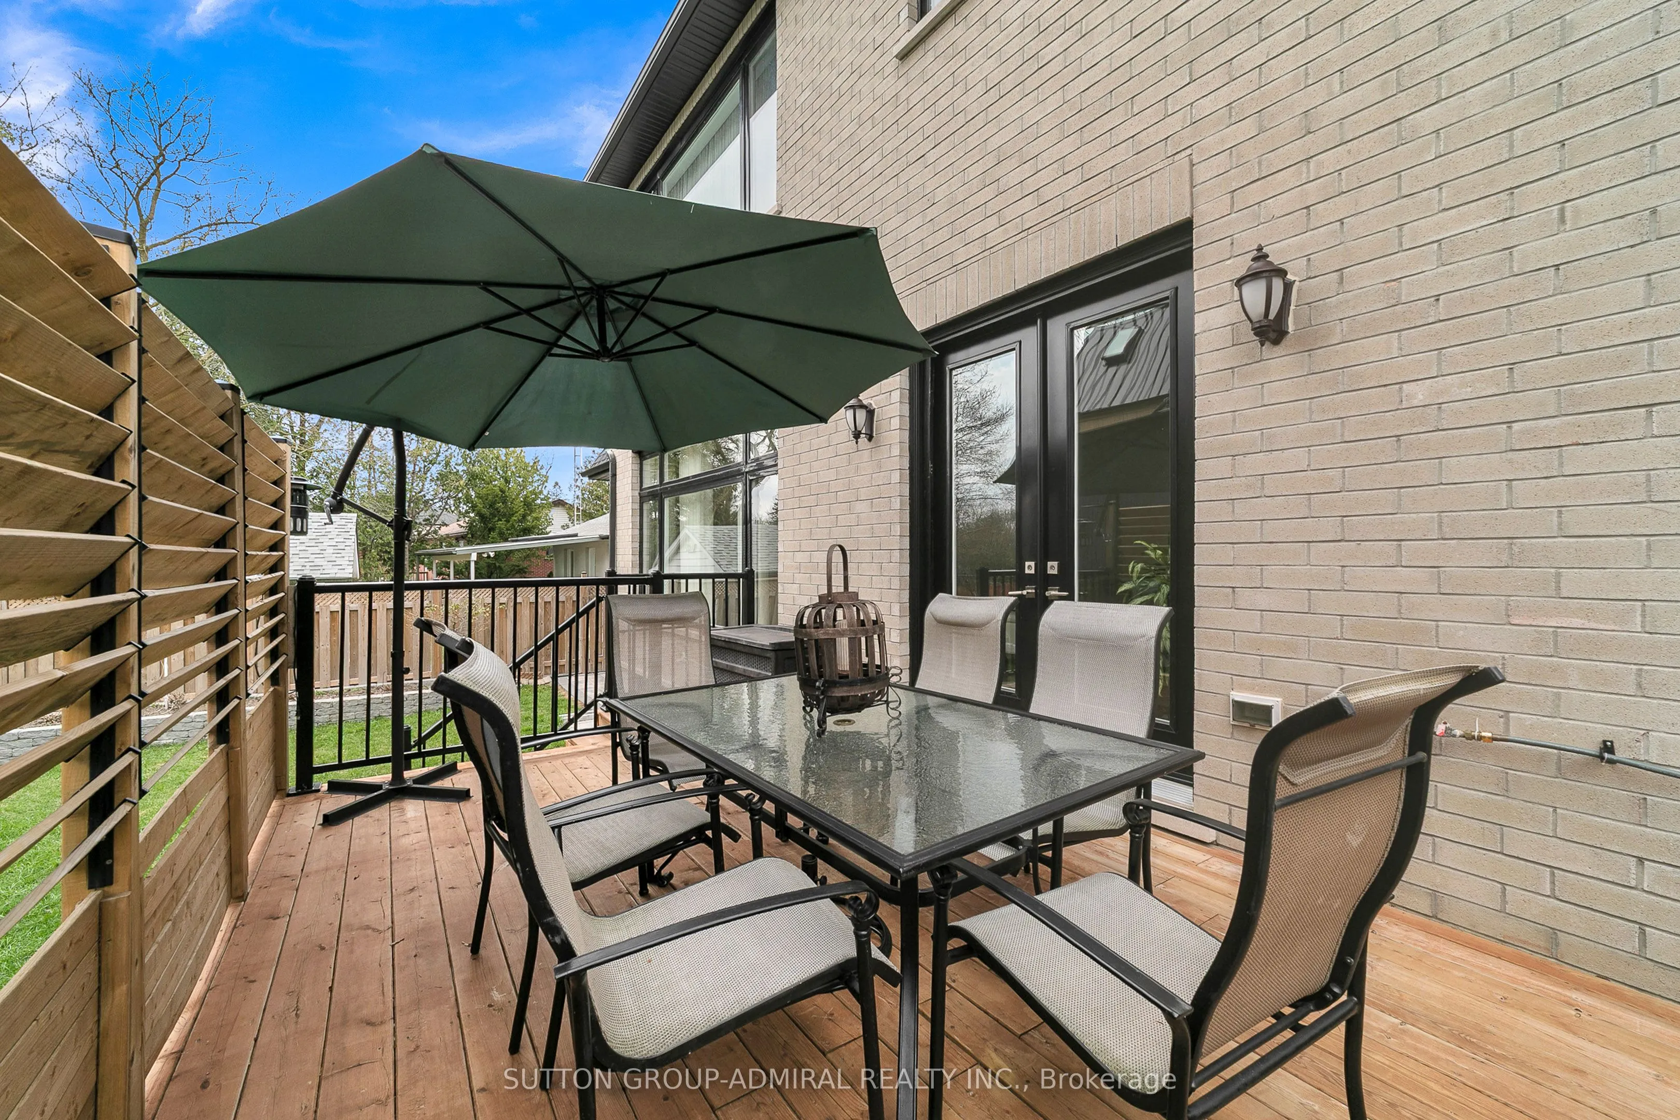
W/O To Deck, Built-in Speakers, Pot Lights
Dimensions 19.91 x 16.01 feet
318.76 sqft
Kitchen
Centre Island, Built-in Speakers, B/I Appliances
Dimensions 16.01 x 13.12 feet
210.05 sqft
Kitchen
Heated Floor, 2 Way Fireplace
Dimensions 7.15 x 7.22 feet
51.62 sqft
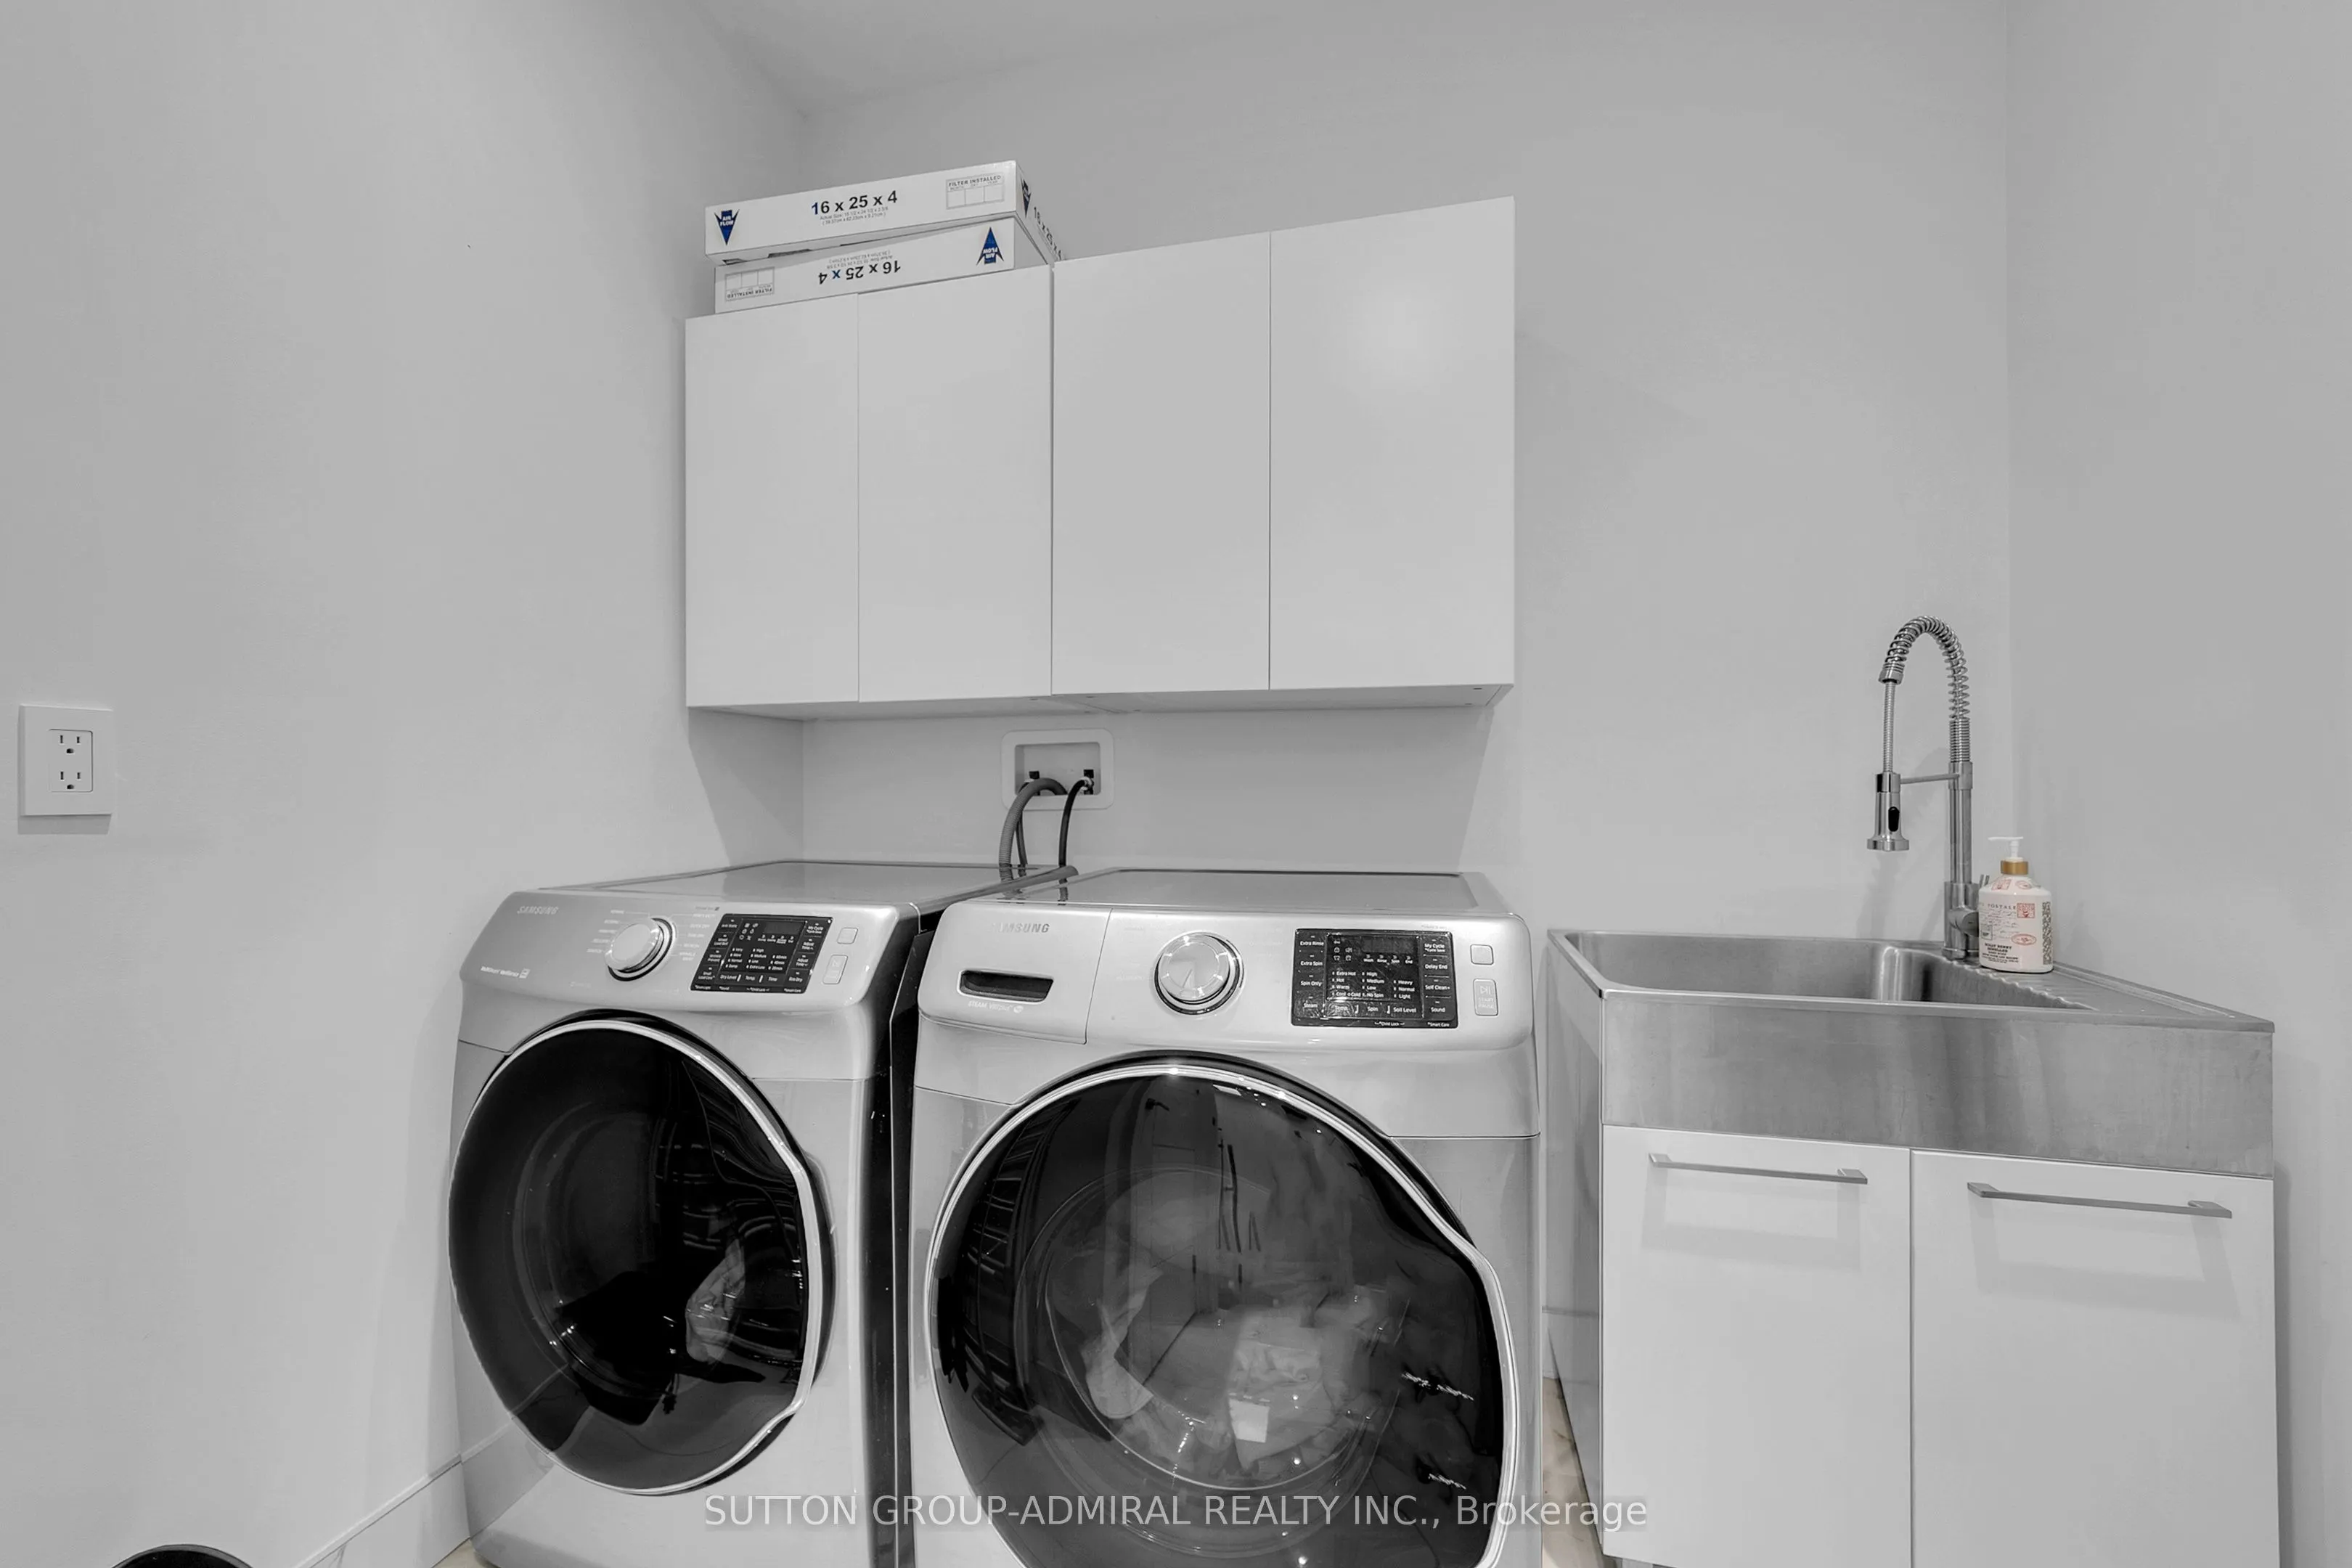
Laundry
-
Dimensions - feet
0 sqft
Living Room
Fireplace, Track Lighting
Dimensions 14.99 x 14.99 feet
224.7 sqft
Living Room
Tile Floor, Heated Floor
Dimensions 19.03 x 19.91 feet
378.89 sqft
Office
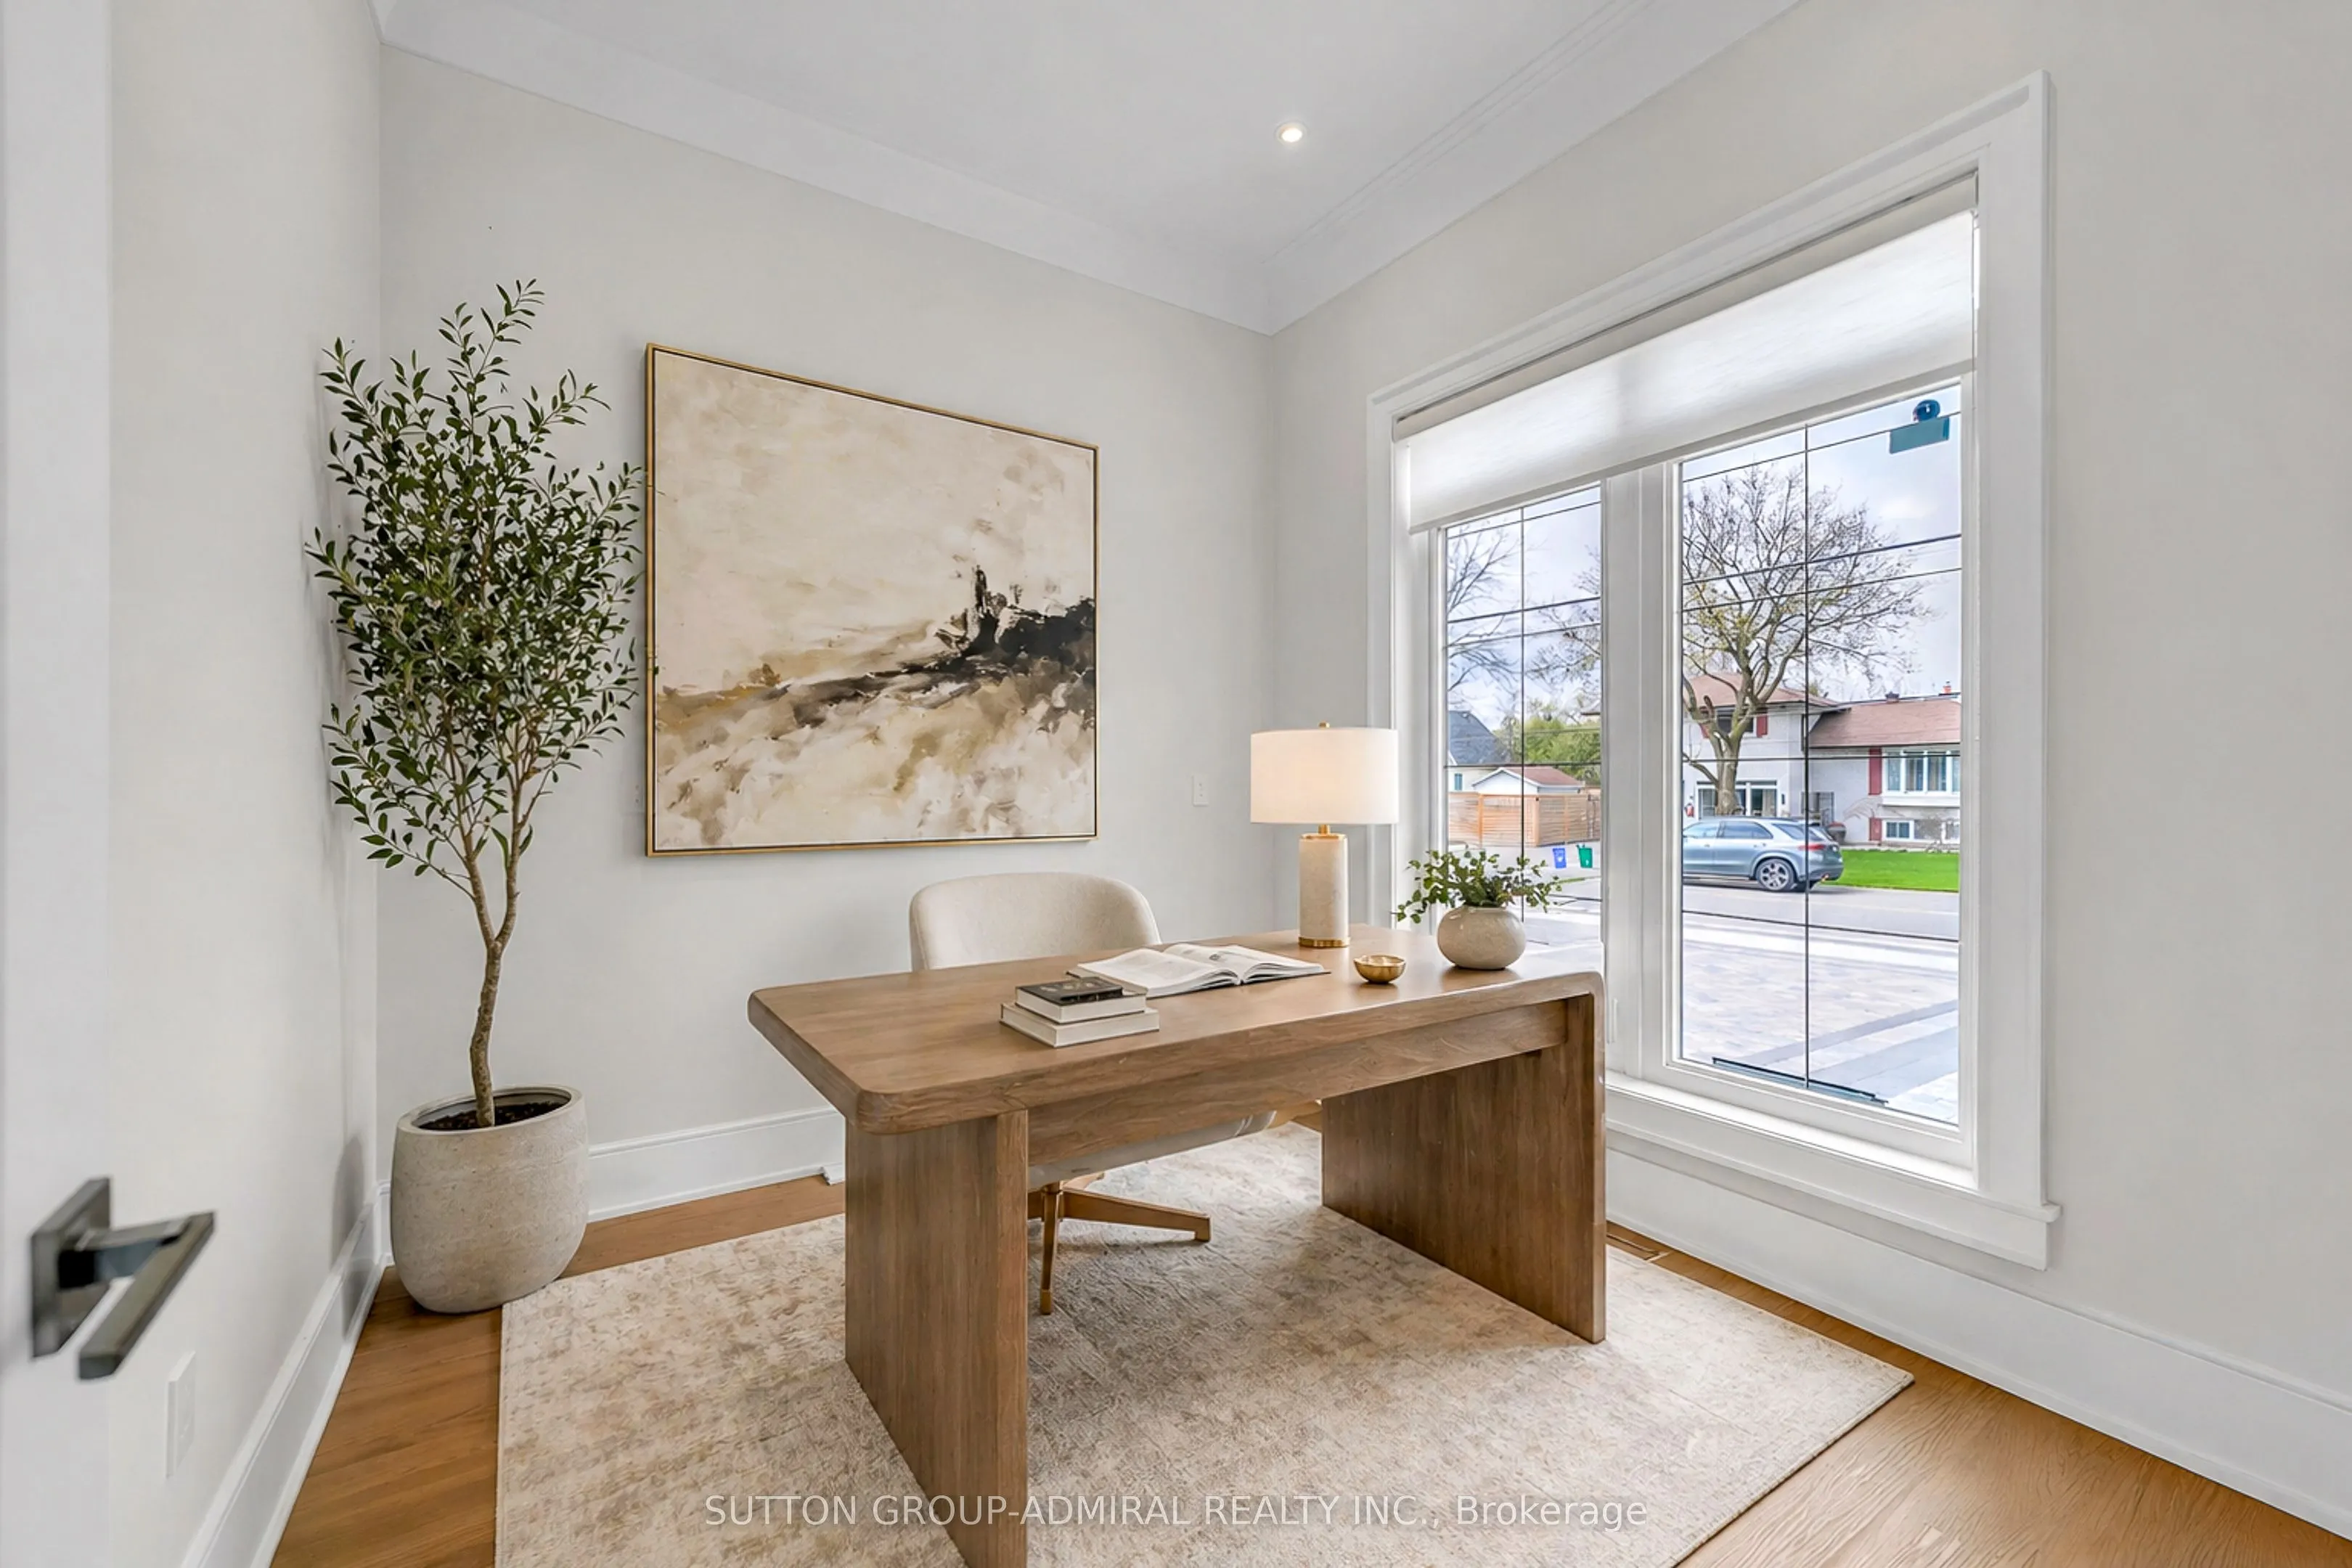
Window Floor to Ceiling, Hardwood Floor, Pot Lights