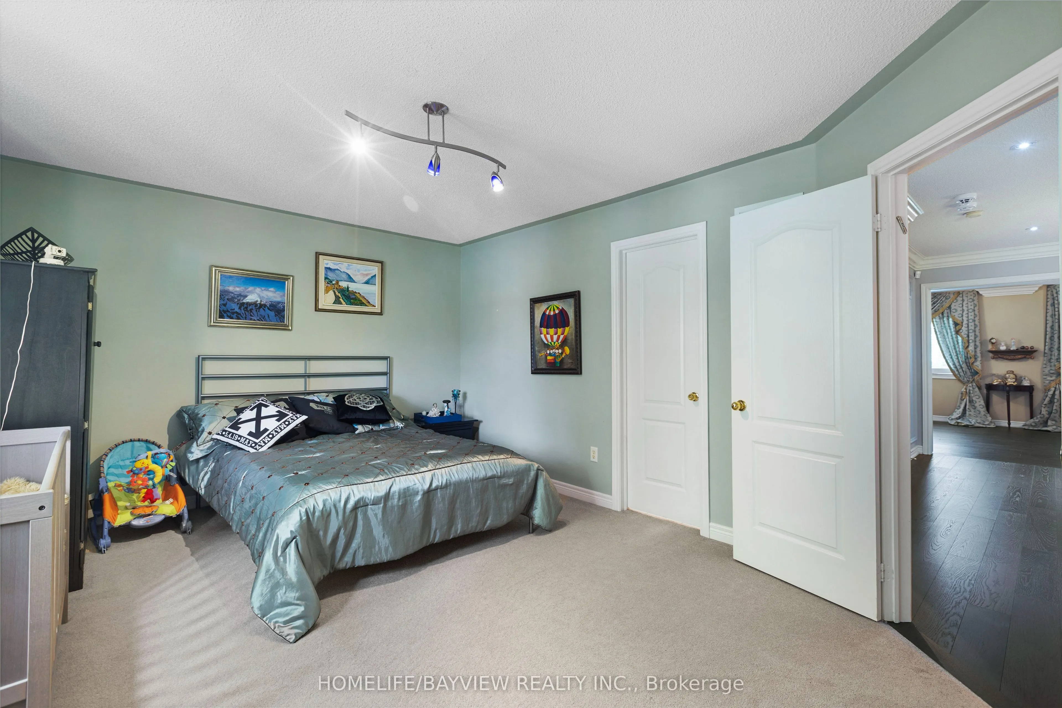
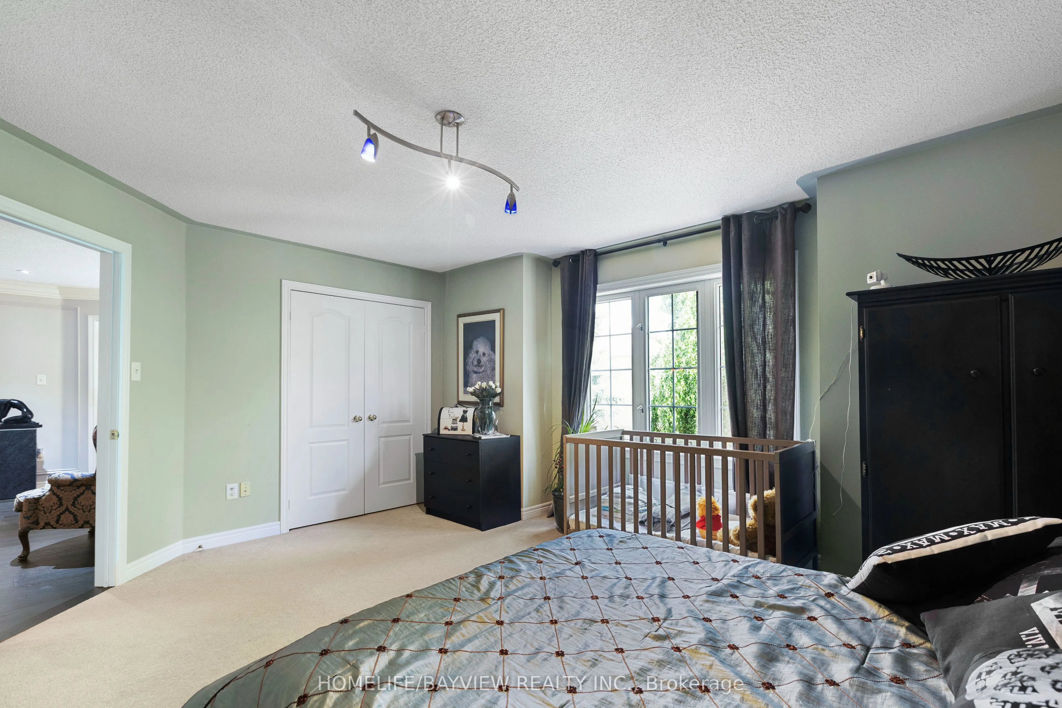
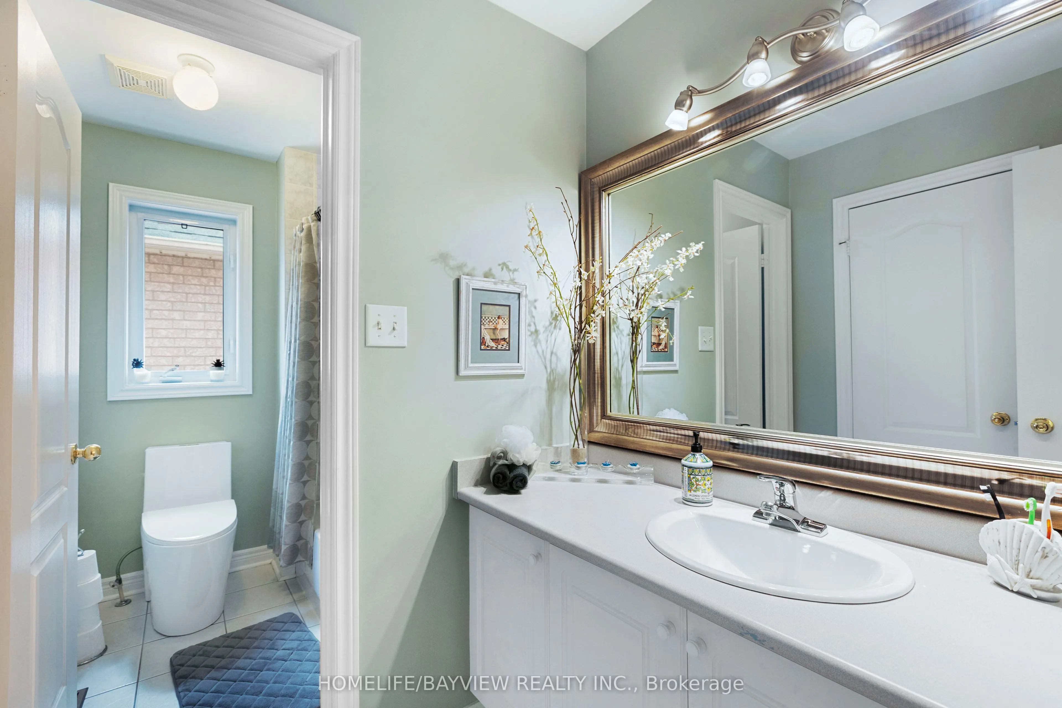
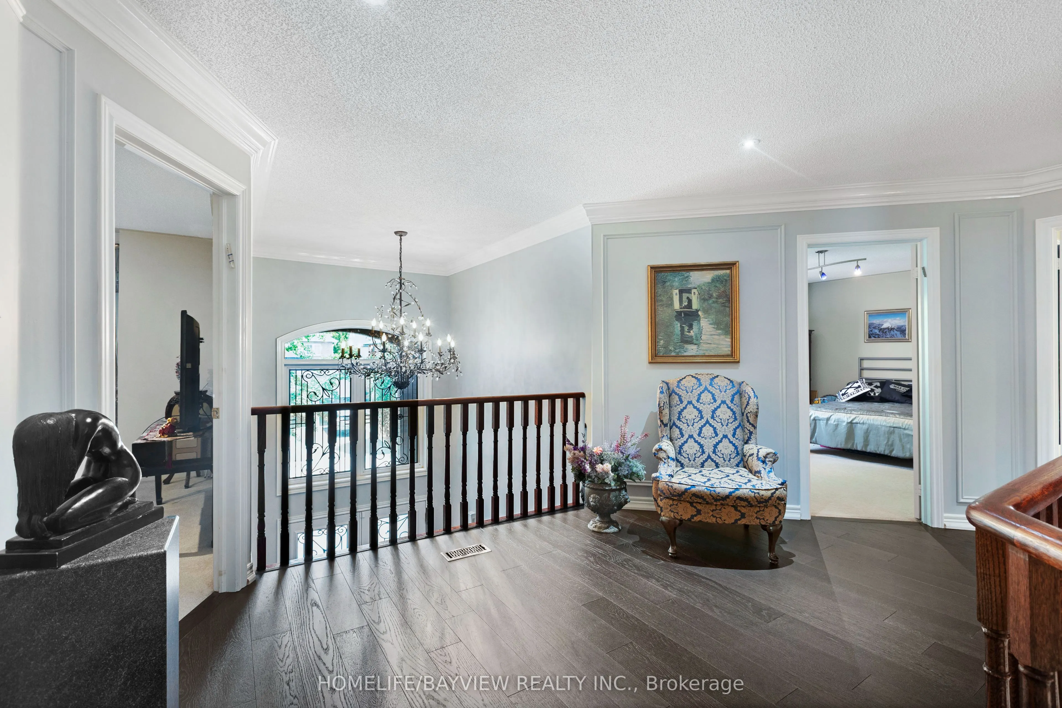
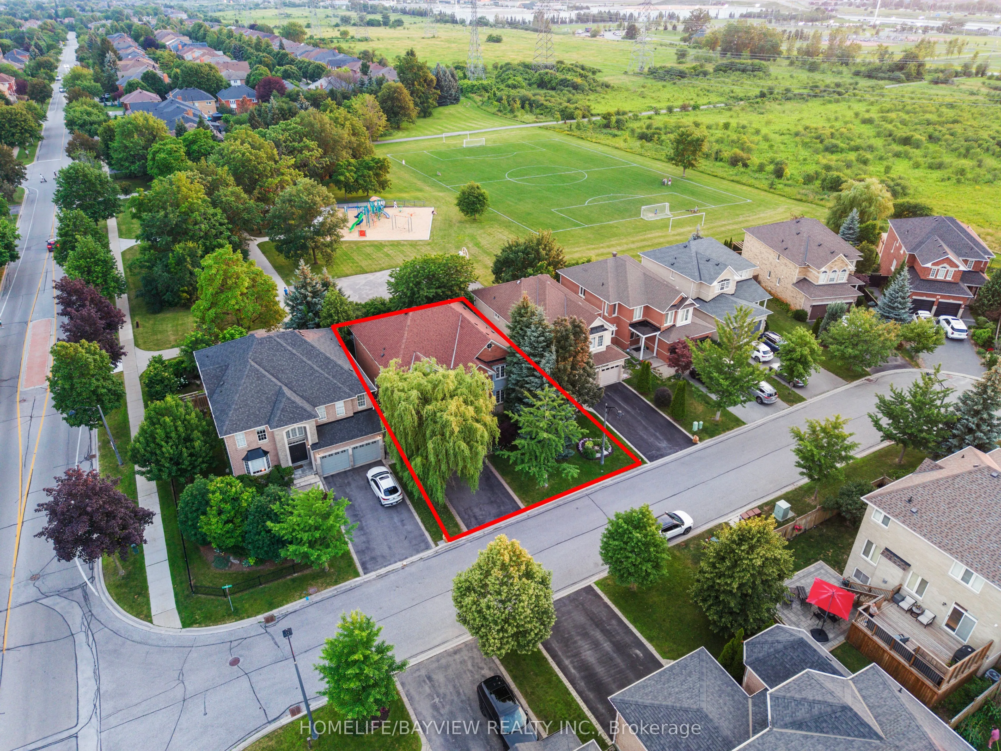
Sign In or Create a Free Account to see full details of this property
Key Facts
Key facts for 8 Pico Crescent
Property Type
House, 2-Storey
Parking
Built-In 2 garage, 2 parking
MLS #
N13046026
Size
3000-3500 sqft
Basement
Full
Listed on
2026-04-26
Lot size
15 x 30.7
Tax
$8,667 /yr
Days on Market
170
Approximate Age
-
Maintenance Fee
-
Description
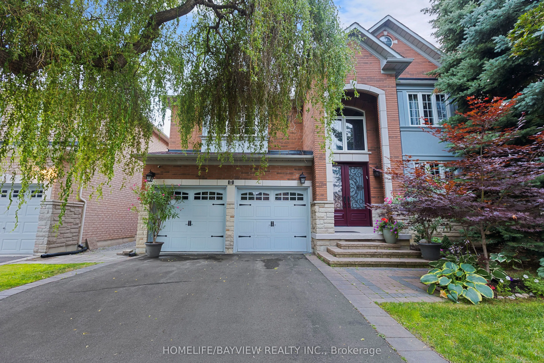
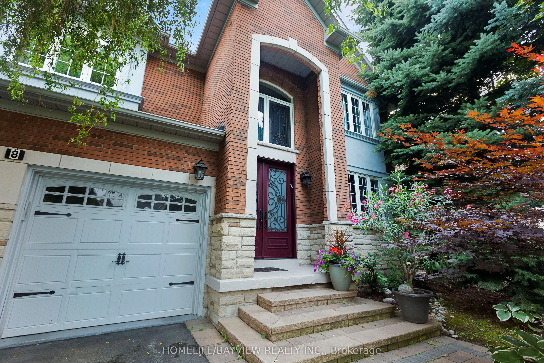
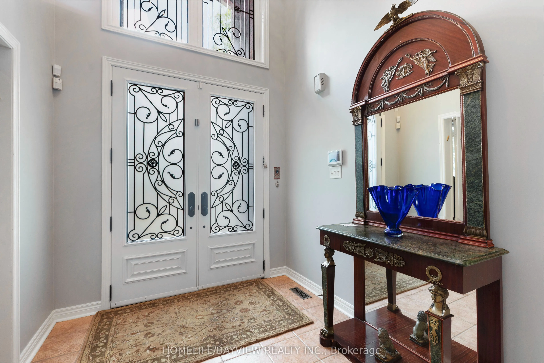
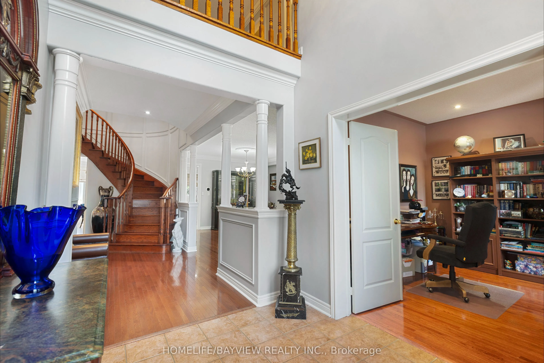
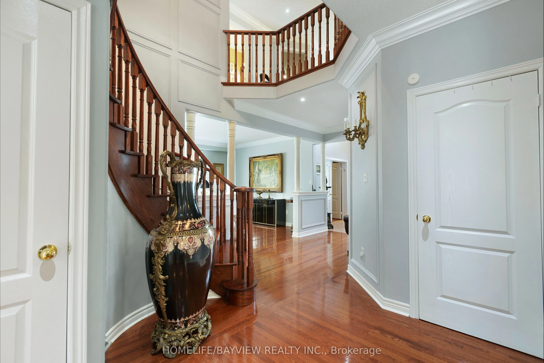
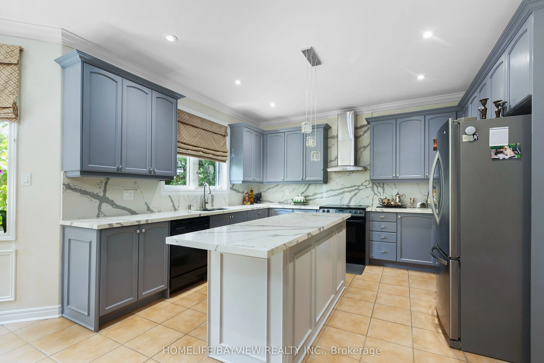
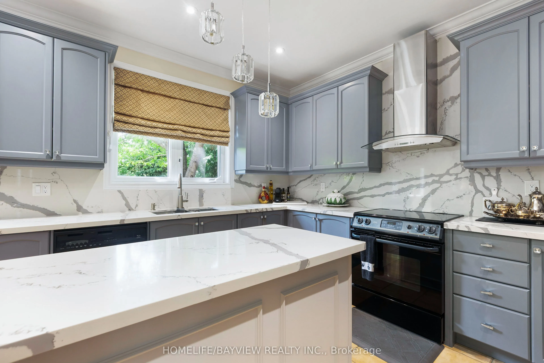
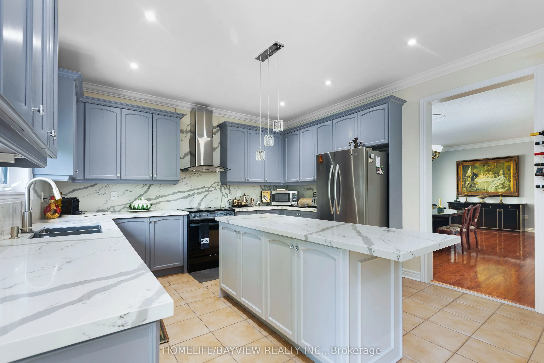
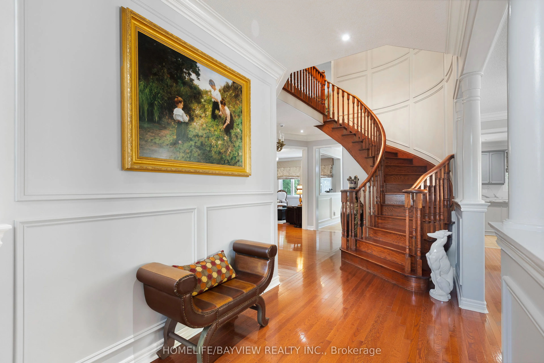
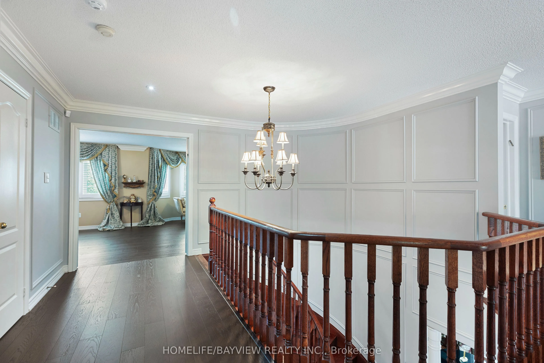
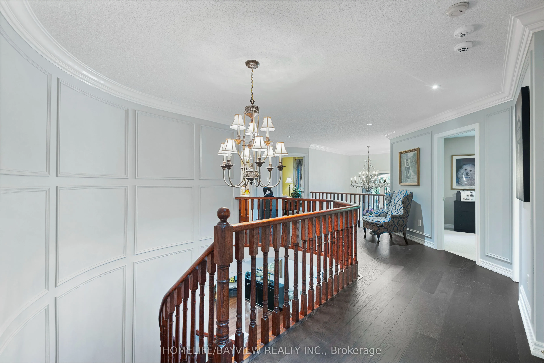
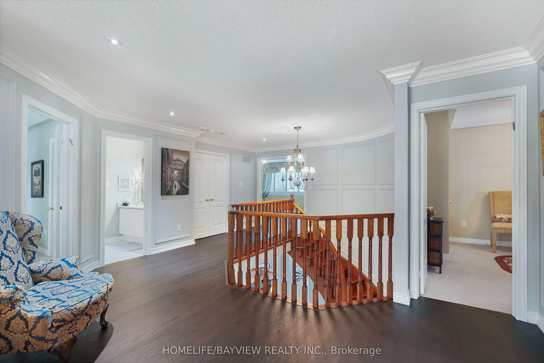
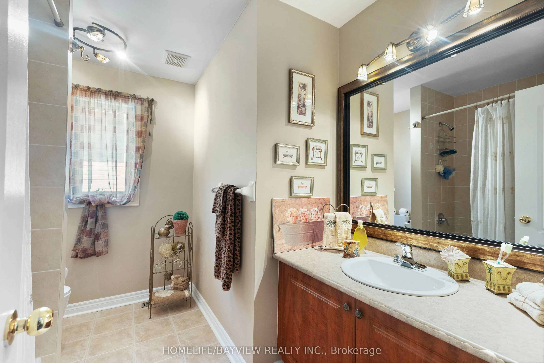
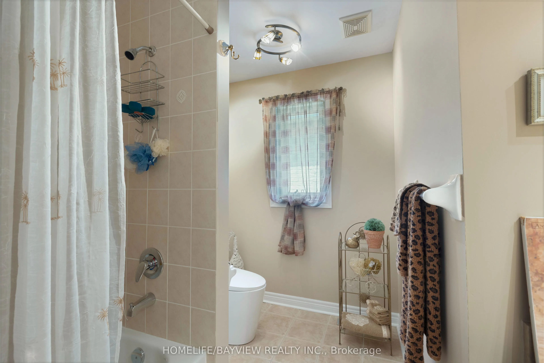
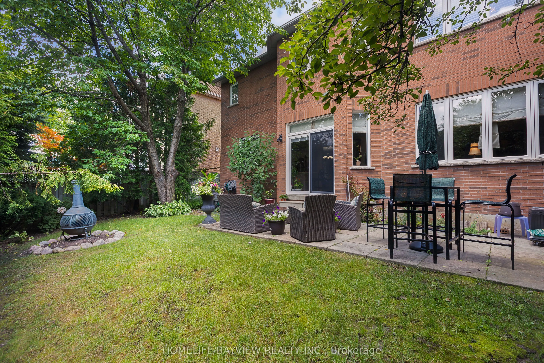
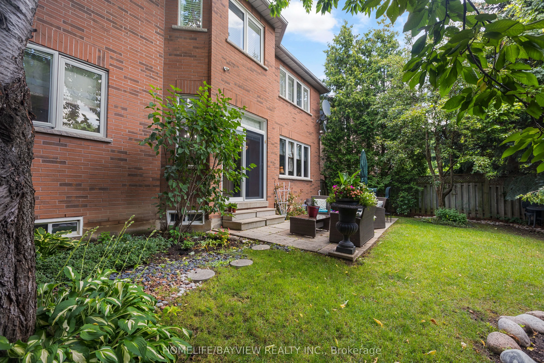
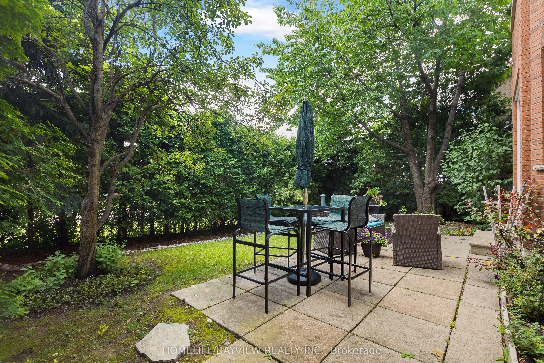
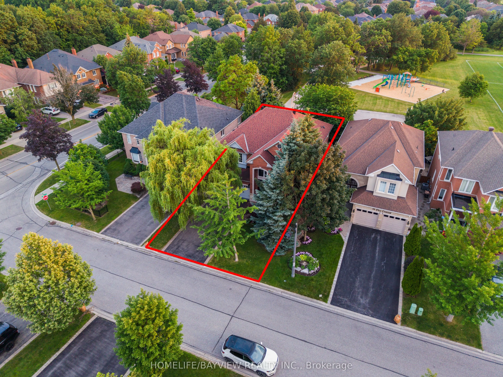
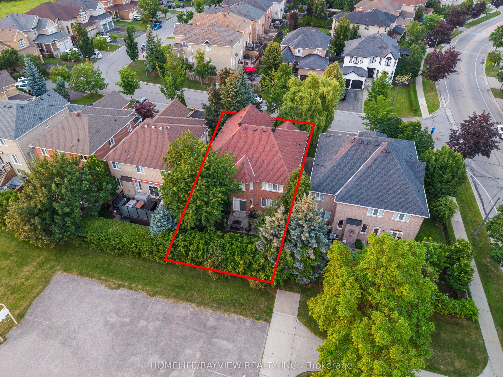
**Immaculate &absolutely beautiful 4 bdrms, 4 baths, Executive home on the premium 50ft lot, nestled in desirable Westmount/Wilshire community. **Double door entry to a Grand Foyer w/ magnificent high ceiling. **$$ spent in recent reno - state of the art kitchen with an extensive use of quartz; furn...ace; roof and much more. **Crown moldings, Wainscotting, Pot lights, private backyard w mature trees. Freshly painted in designer colours. ** Surrounded by endless amenities, including high rank schools, shopping and walking trails. ** This home with the great layout on a child friendly street is perfect for any family looking for comfort and style. ** Don't miss out on the opportunity to make this house your Dream Home.**
Full Property Details
Interior
Bedrooms
4
Total Bedrooms
4
Washrooms
4
Square Footage
3000-3500 sqft
Basement
Full
Heating Source
Gas
Heating Fuel
Forced Air
Air Conditioning
Central Air
Family Room
Yes
Kitchens
1
Total Kitchens
1
Fireplace Features
Yes
Bedrooms
4
Total Bedrooms
4
Washrooms
4
Square Footage
3000-3500 sqft
Basement
Full
Heating Source
Gas
Heating Fuel
Forced Air
Air Conditioning
Central Air
Family Room
Yes
Kitchens
1
Total Kitchens
1
Fireplace Features
Yes
Exterior
Depth
30.7
Front
15.0
Driveway
Private Double
Lot Size
15 x 30.7 ft
Pool
None
Parking Spaces
2
Total Parking Spaces
4.00
Parking Description
Built-In
Garage Spaces
2
Zoning
Residential
Depth
30.7
Front
15.0
Driveway
Private Double
Lot Size
15 x 30.7 ft
Pool
None
Parking Spaces
2
Total Parking Spaces
4.00
Parking Description
Built-In
Garage Spaces
2
Zoning
Residential
Building Description
Style
2-Storey
Home Type
House
Subtype
Detached
Property Orientation
West
Exterior Finish
Brick,Stone
Sewers
Sewer
Water Supply
Municipal
Possession Date
No Data
Style
2-Storey
Home Type
House
Subtype
Detached
Property Orientation
West
Exterior Finish
Brick,Stone
Sewers
Sewer
Water Supply
Municipal
Possession Date
No Data
Community
Community
Beverley Glen
Community
Beverley Glen
Taxes & Fees
Taxes
$8,667 /yr
Tax Year
2026
Occupancy
Owner
Taxes
$8,667 /yr
Tax Year
2026
Occupancy
Owner
Room Types
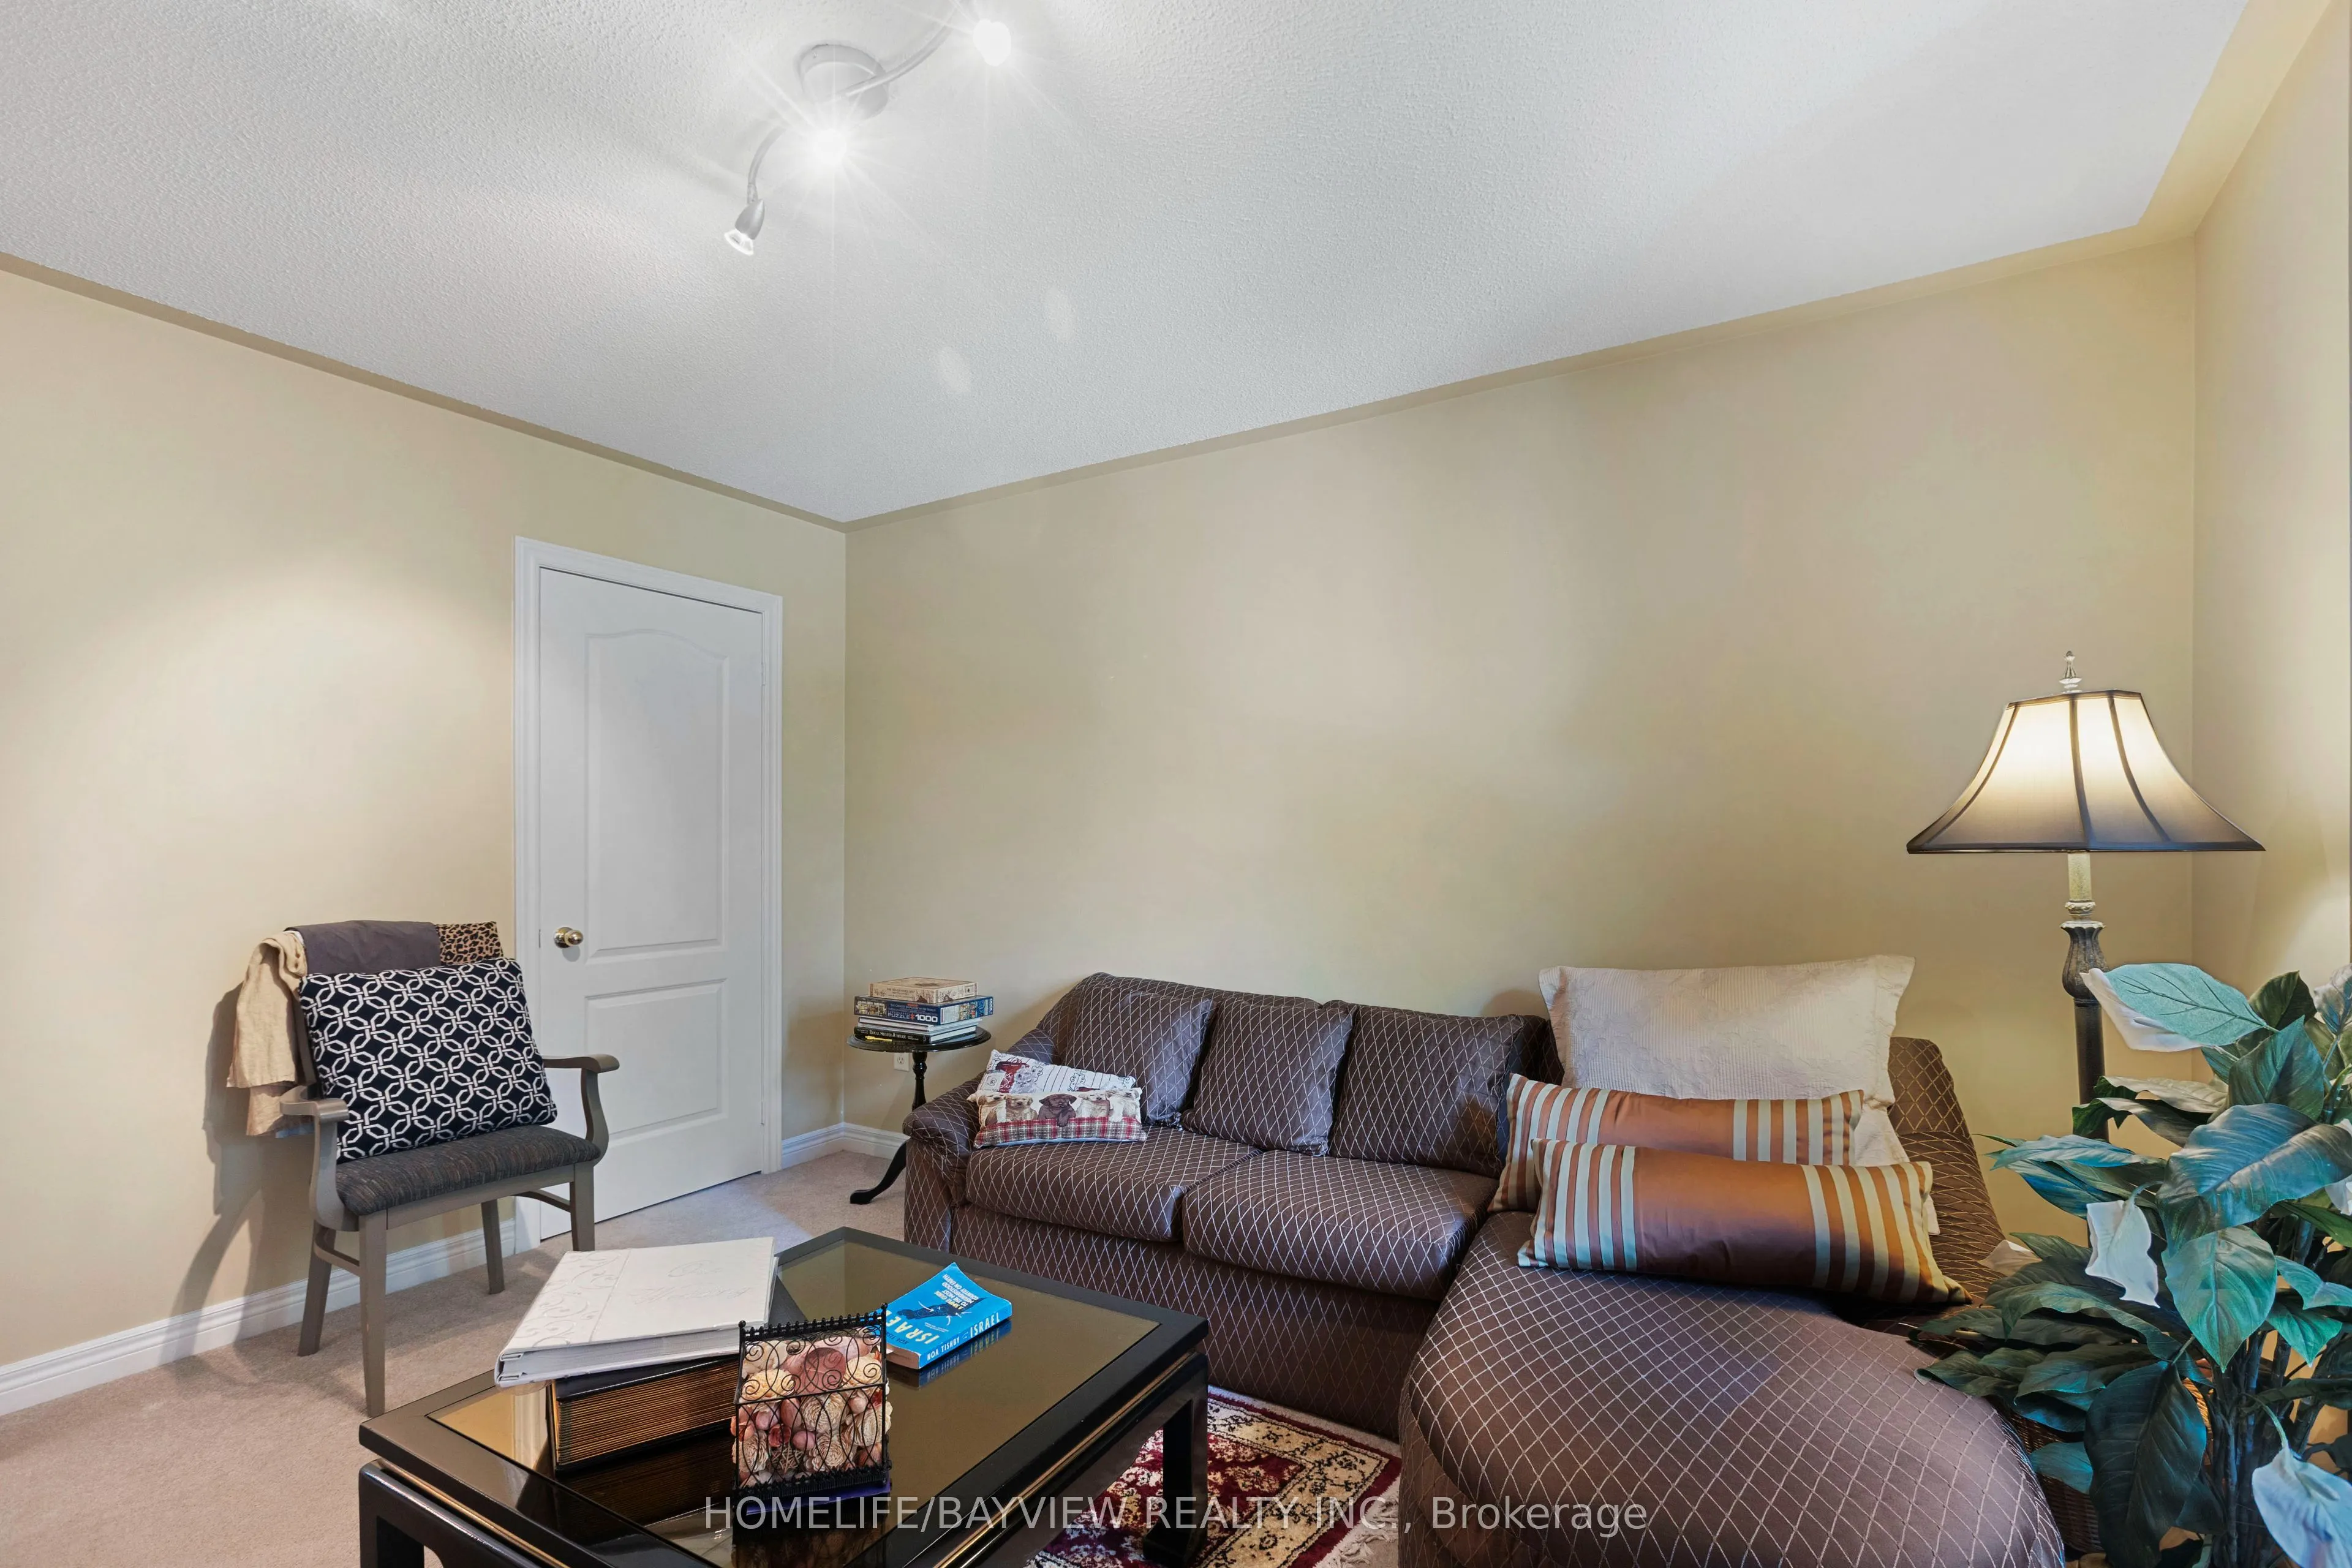
Bedroom 2
4 Pc Ensuite, Double Closet
Dimensions 16.27 x 14.44 feet
234.94 sqft
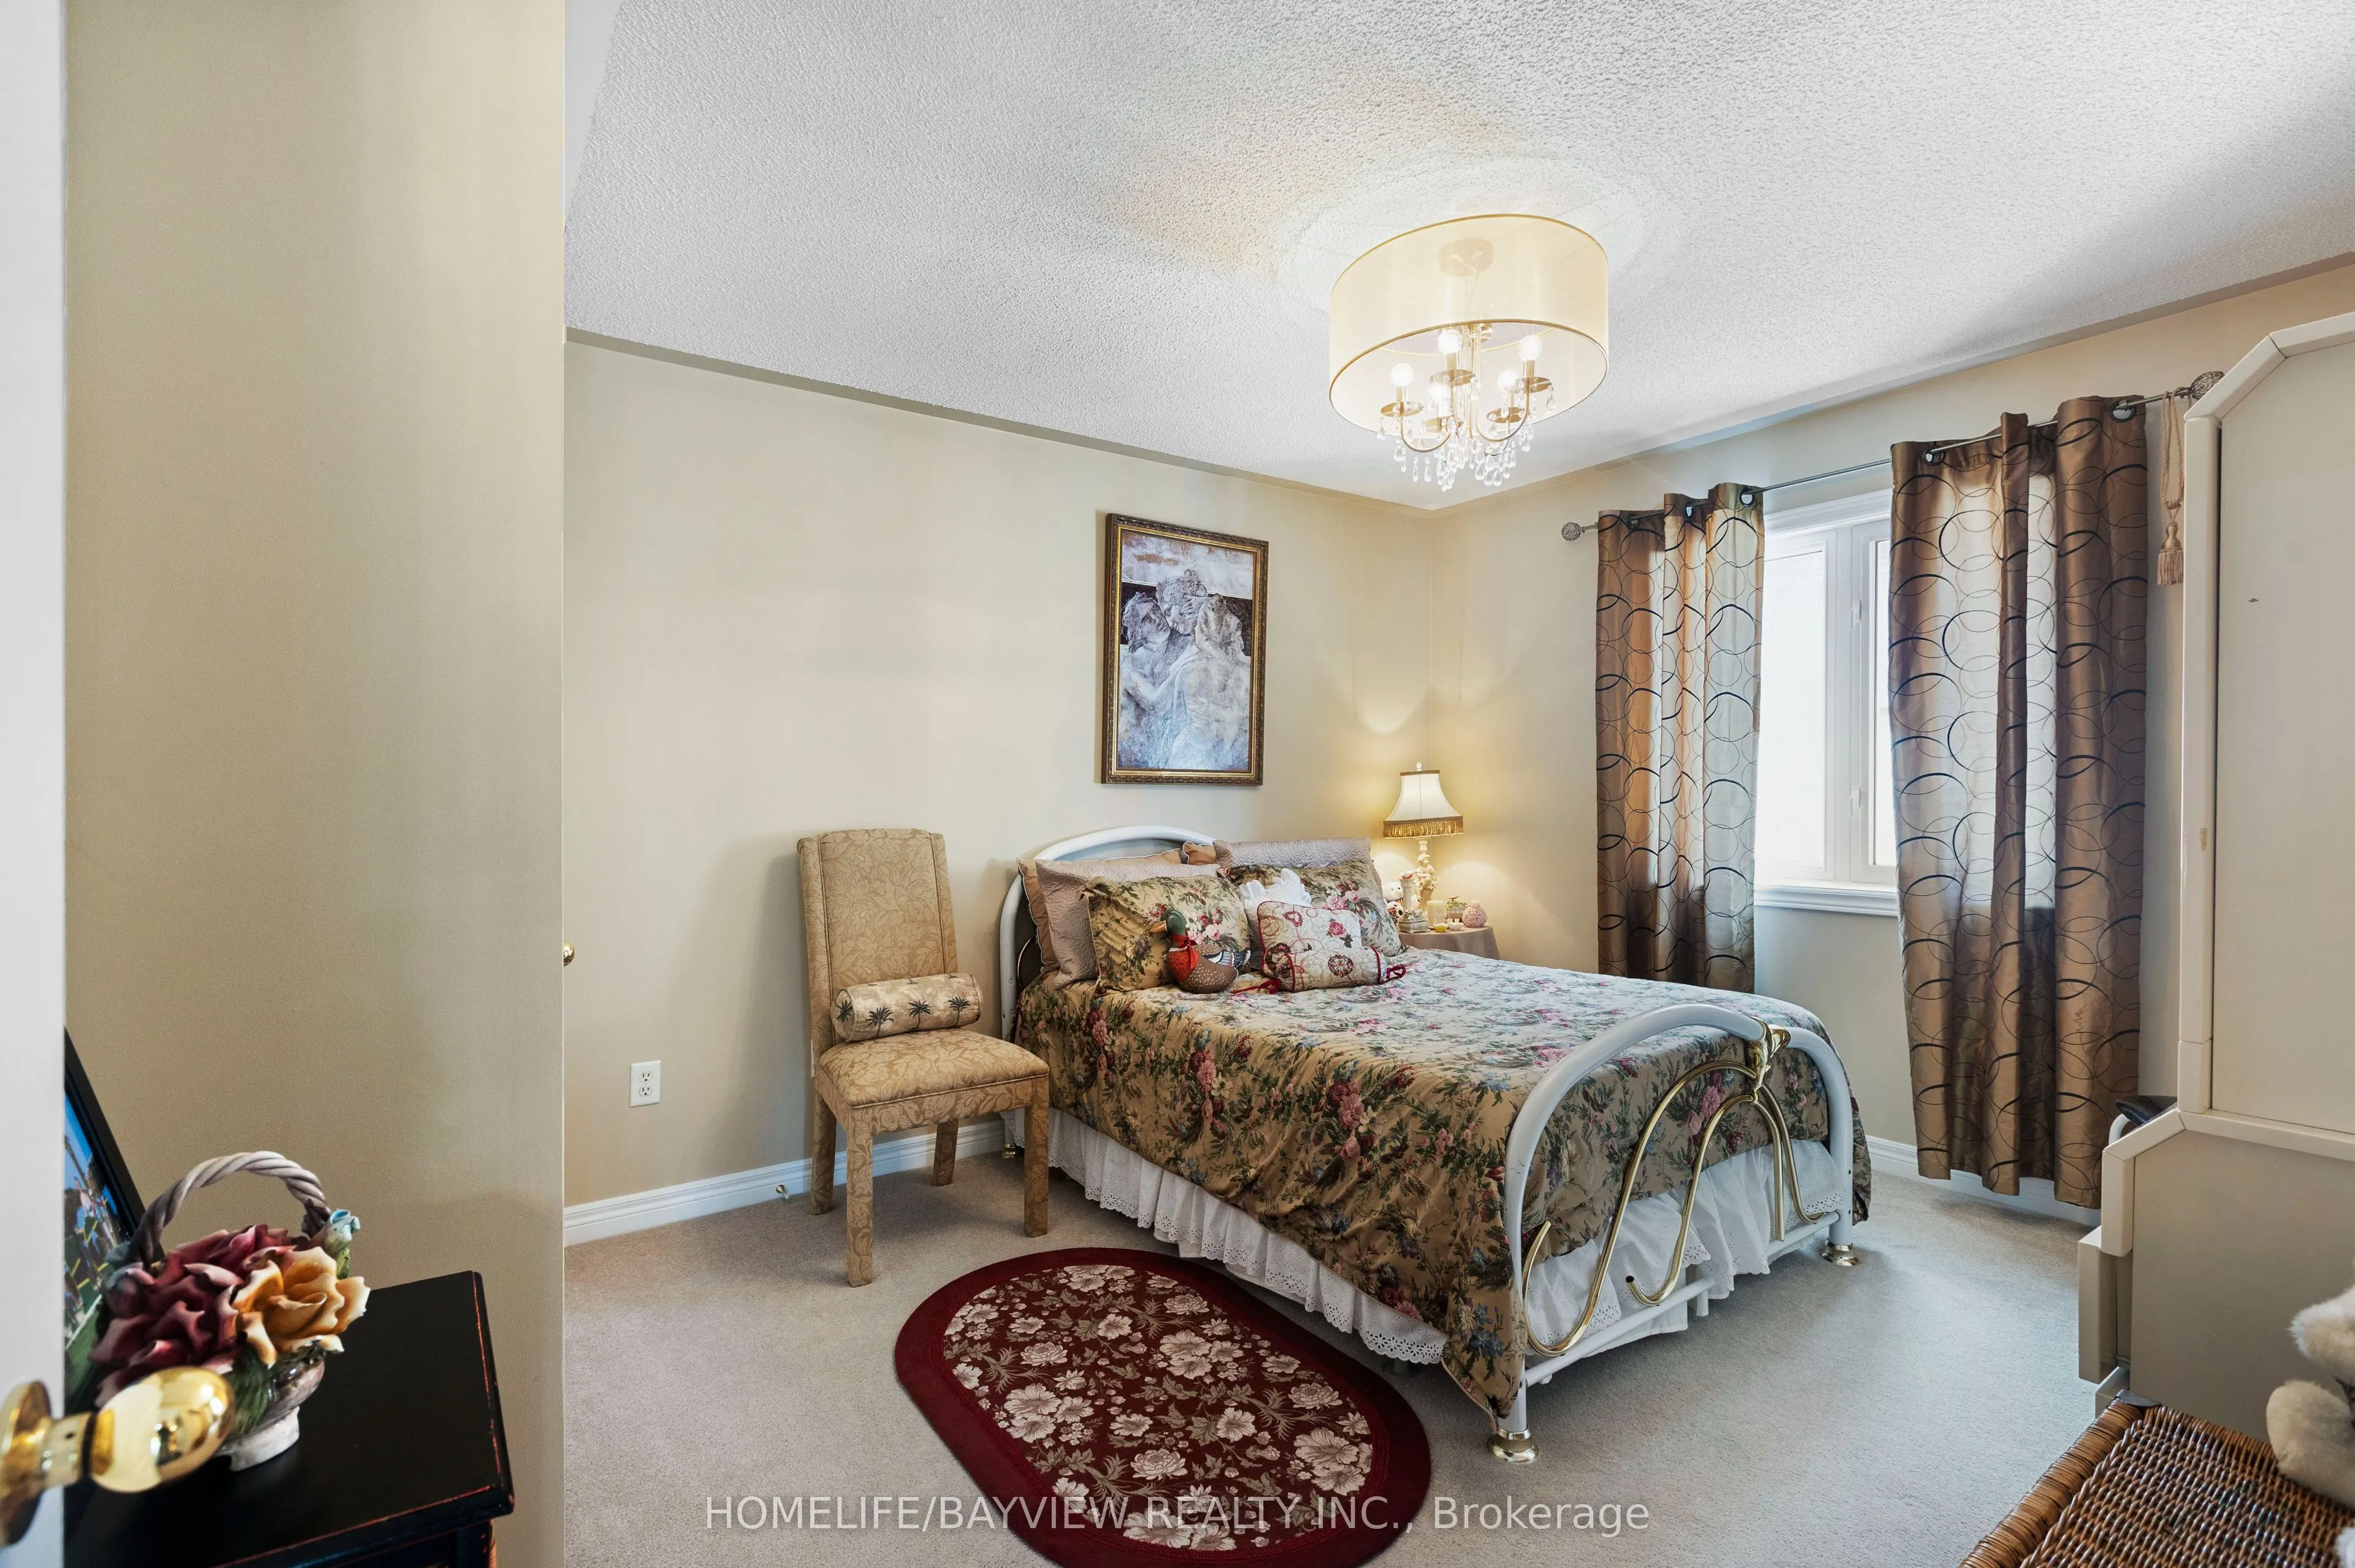
Bedroom 3
Closet
Dimensions 11.02 x 13.12 feet
144.58 sqft
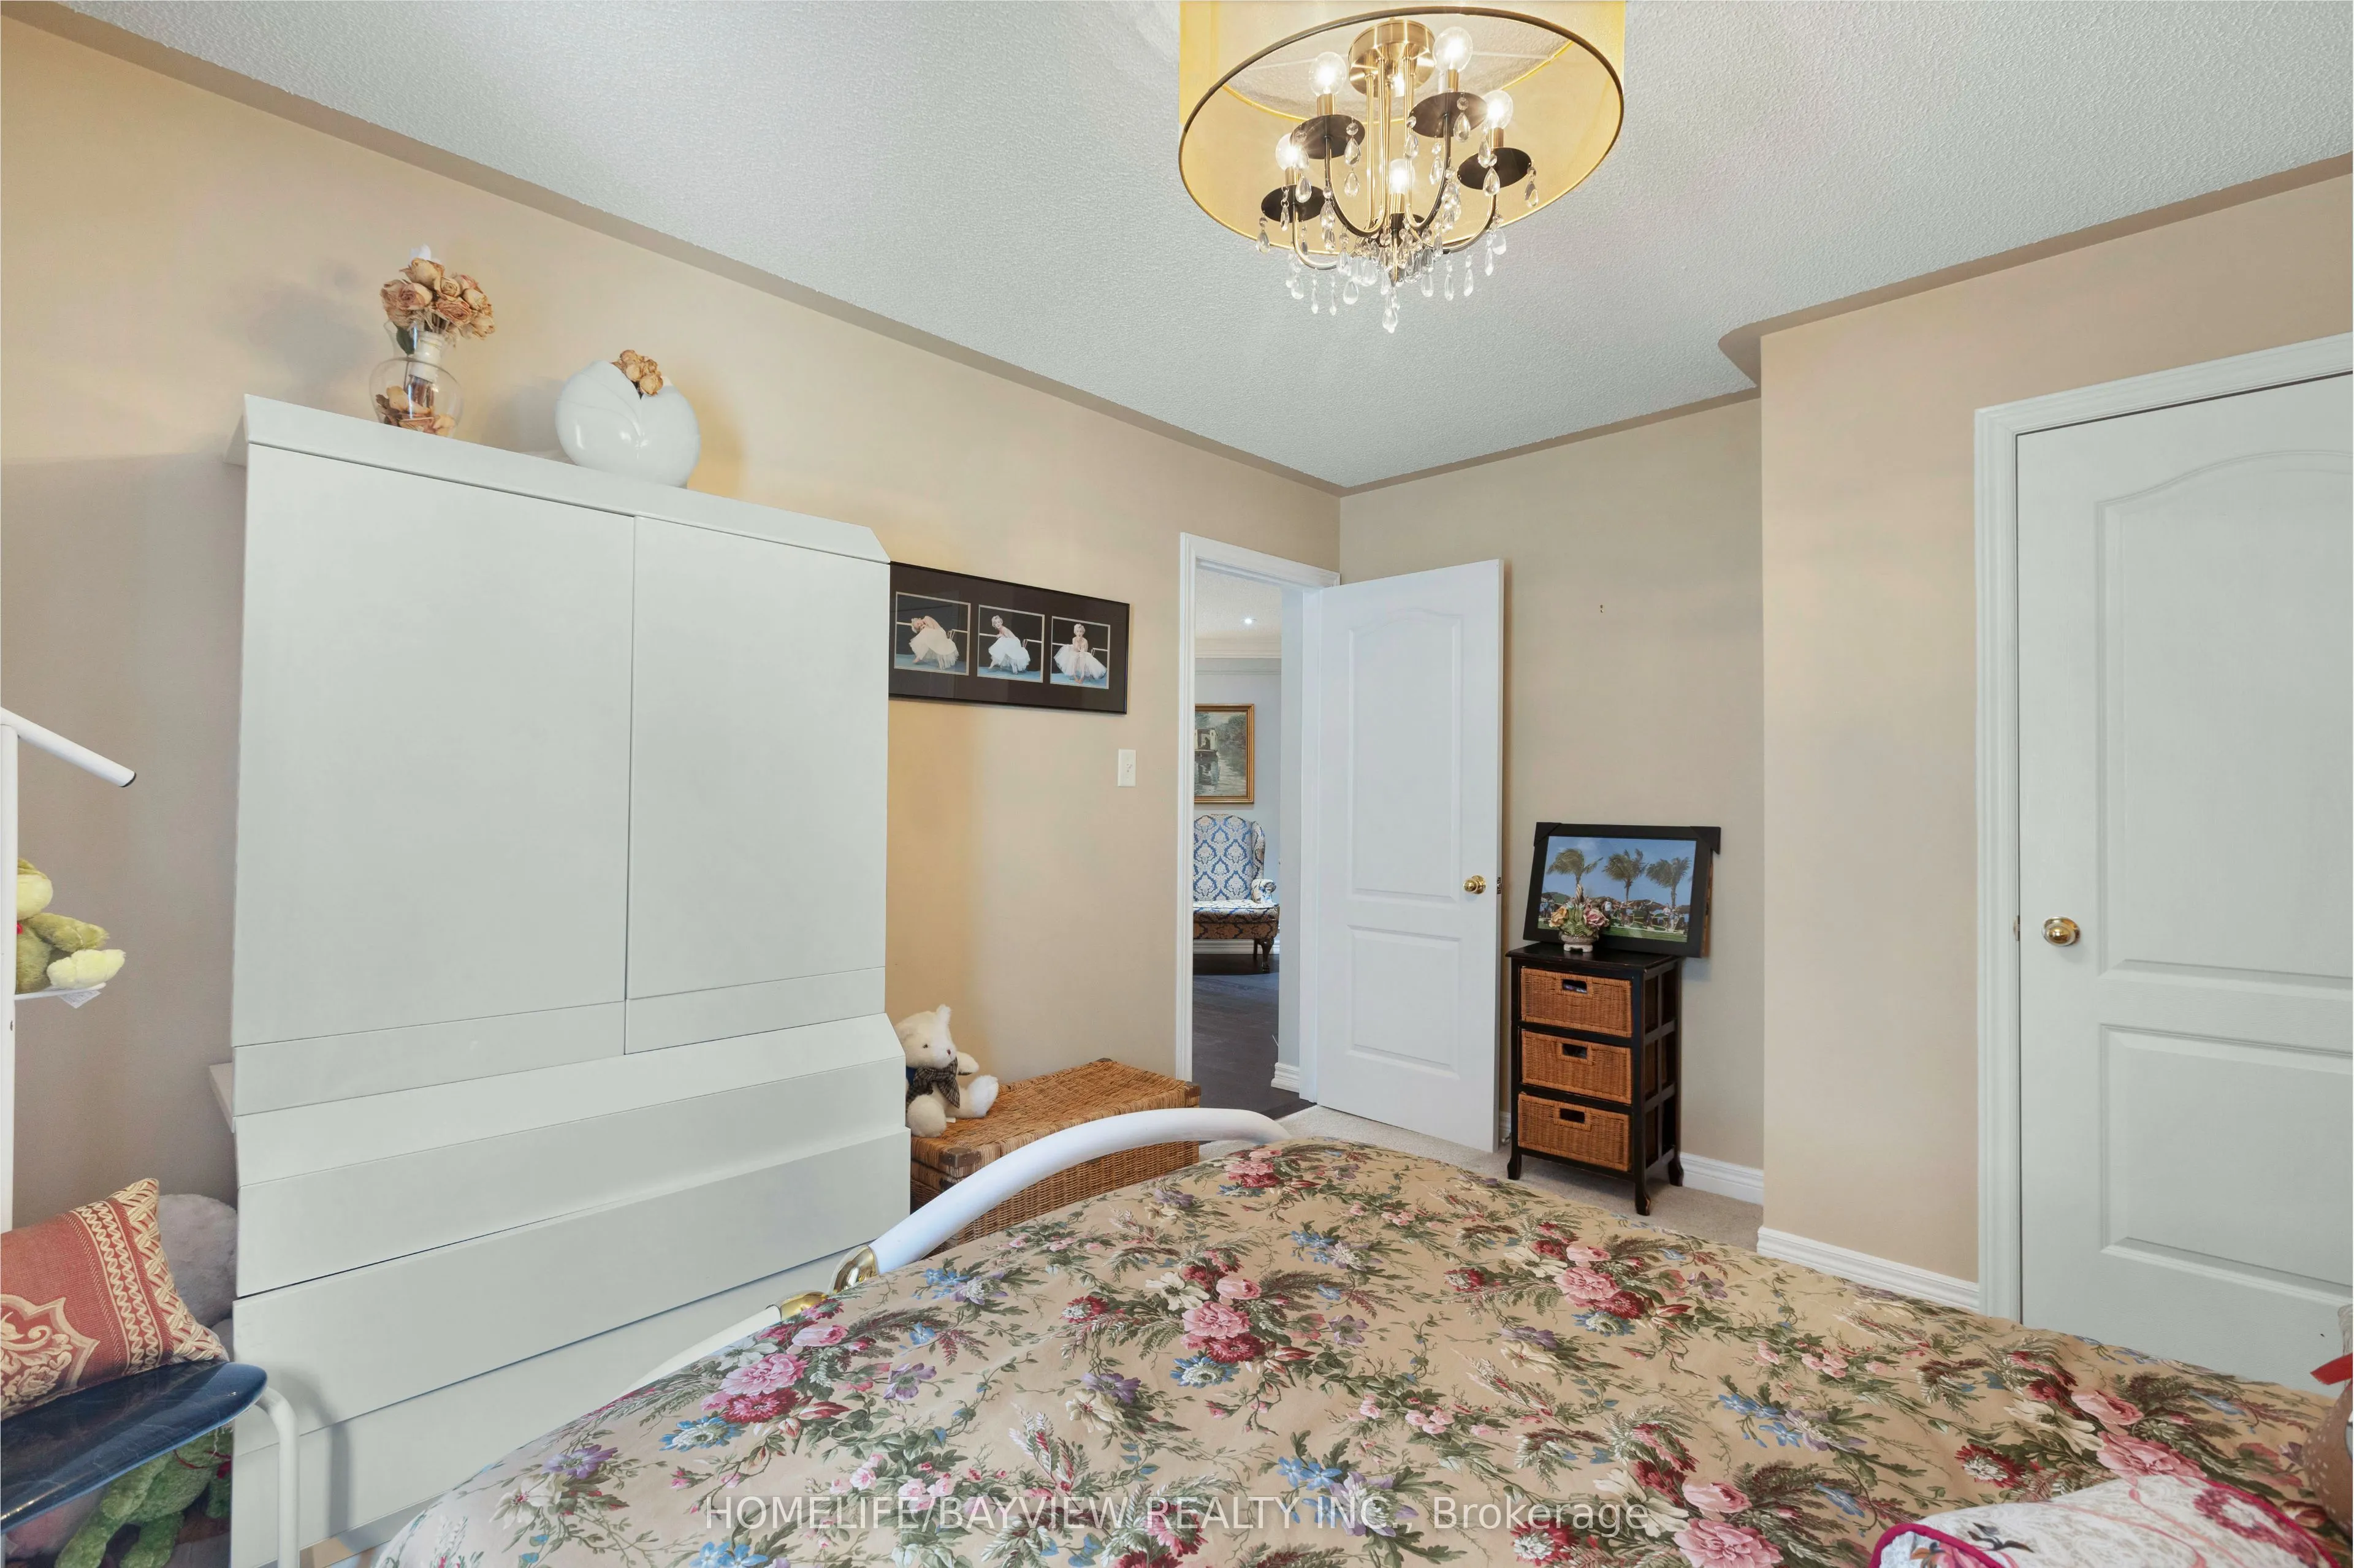
Bedroom 4
Closet
Dimensions 13.45 x 9.84 feet
132.35 sqft
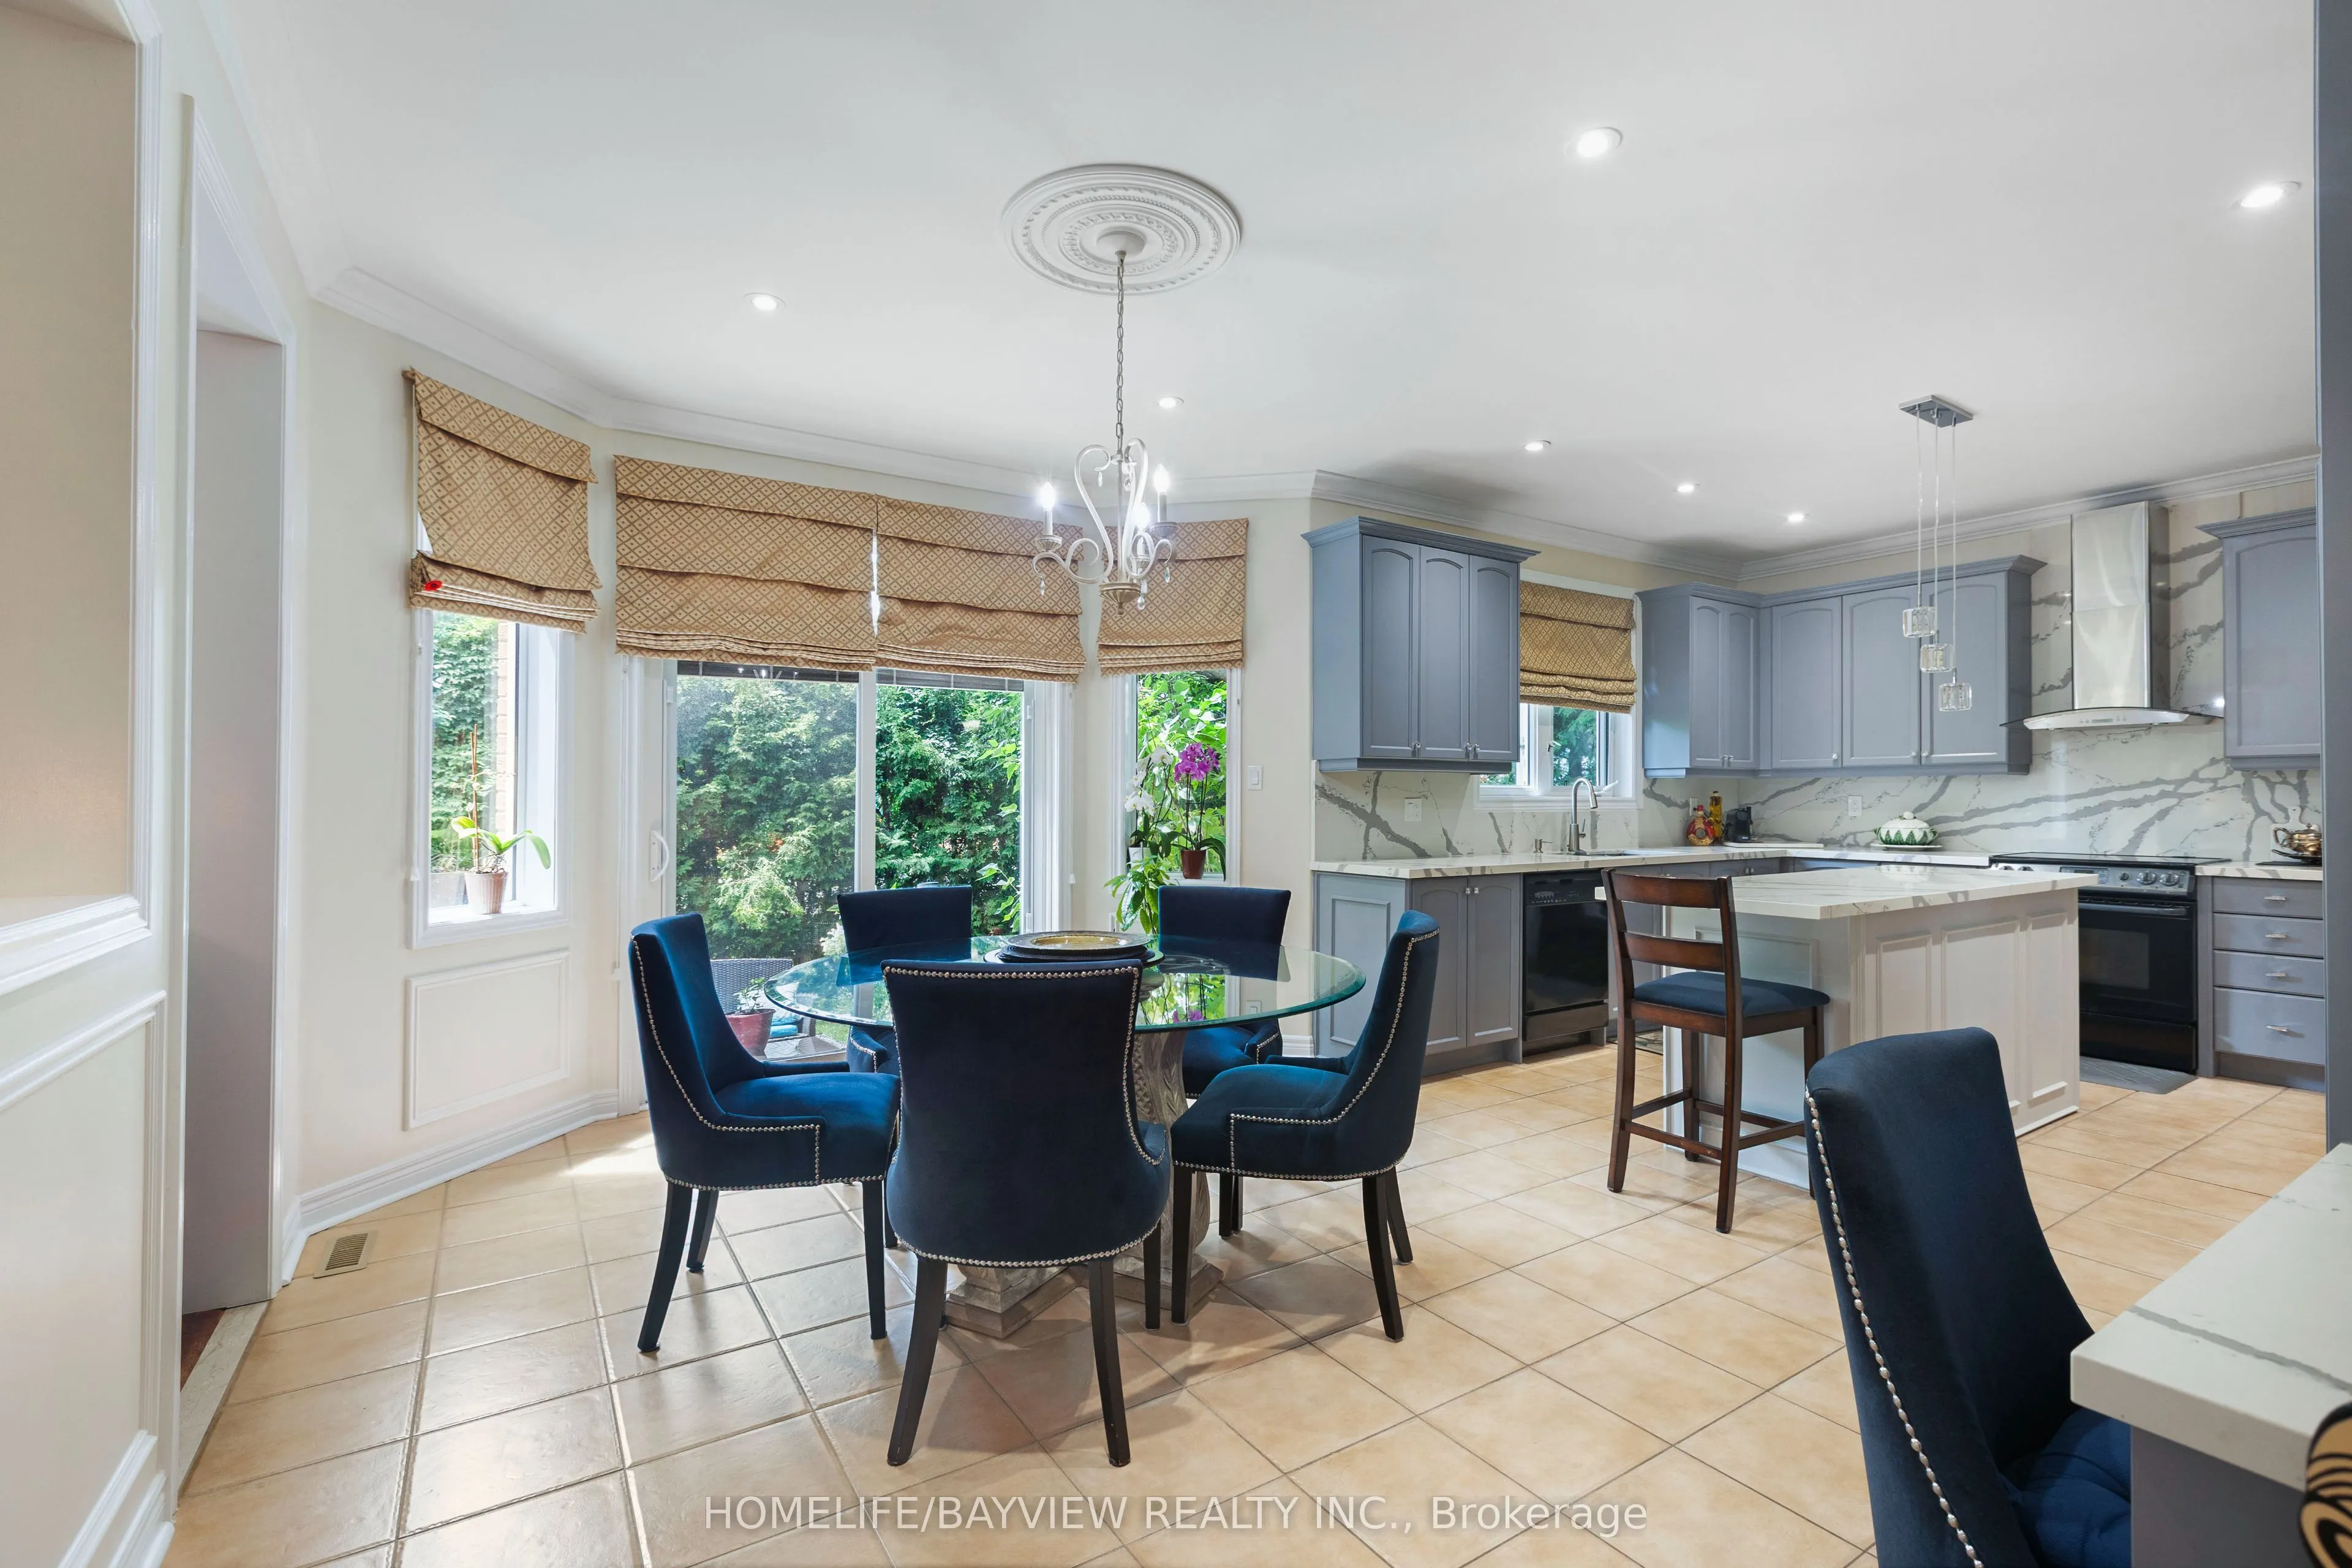
Breakfast
Overlooks Family, W/O To Patio, Pantry
Dimensions 11.58 x 15.42 feet
178.56 sqft
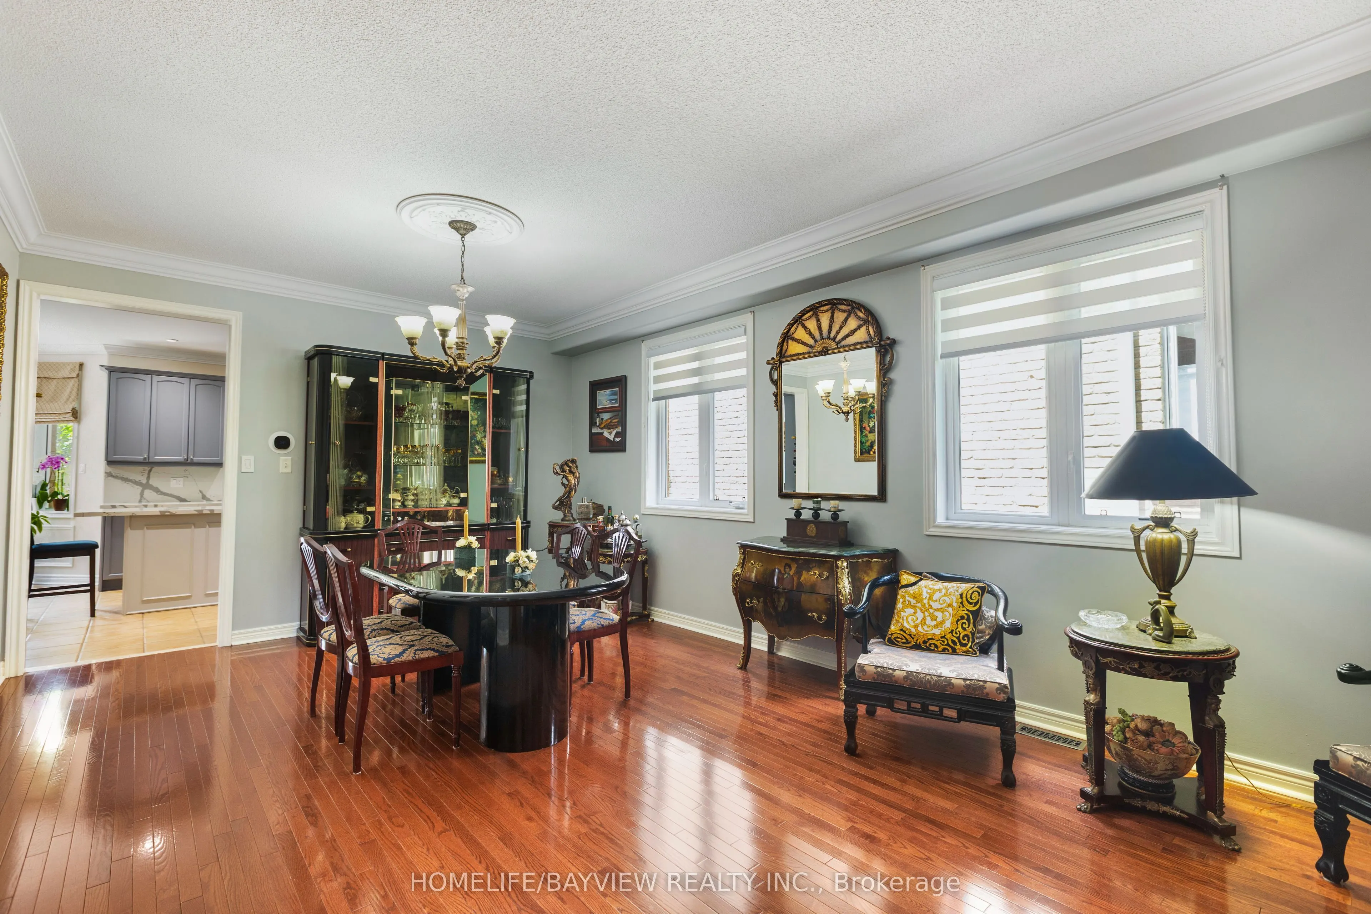
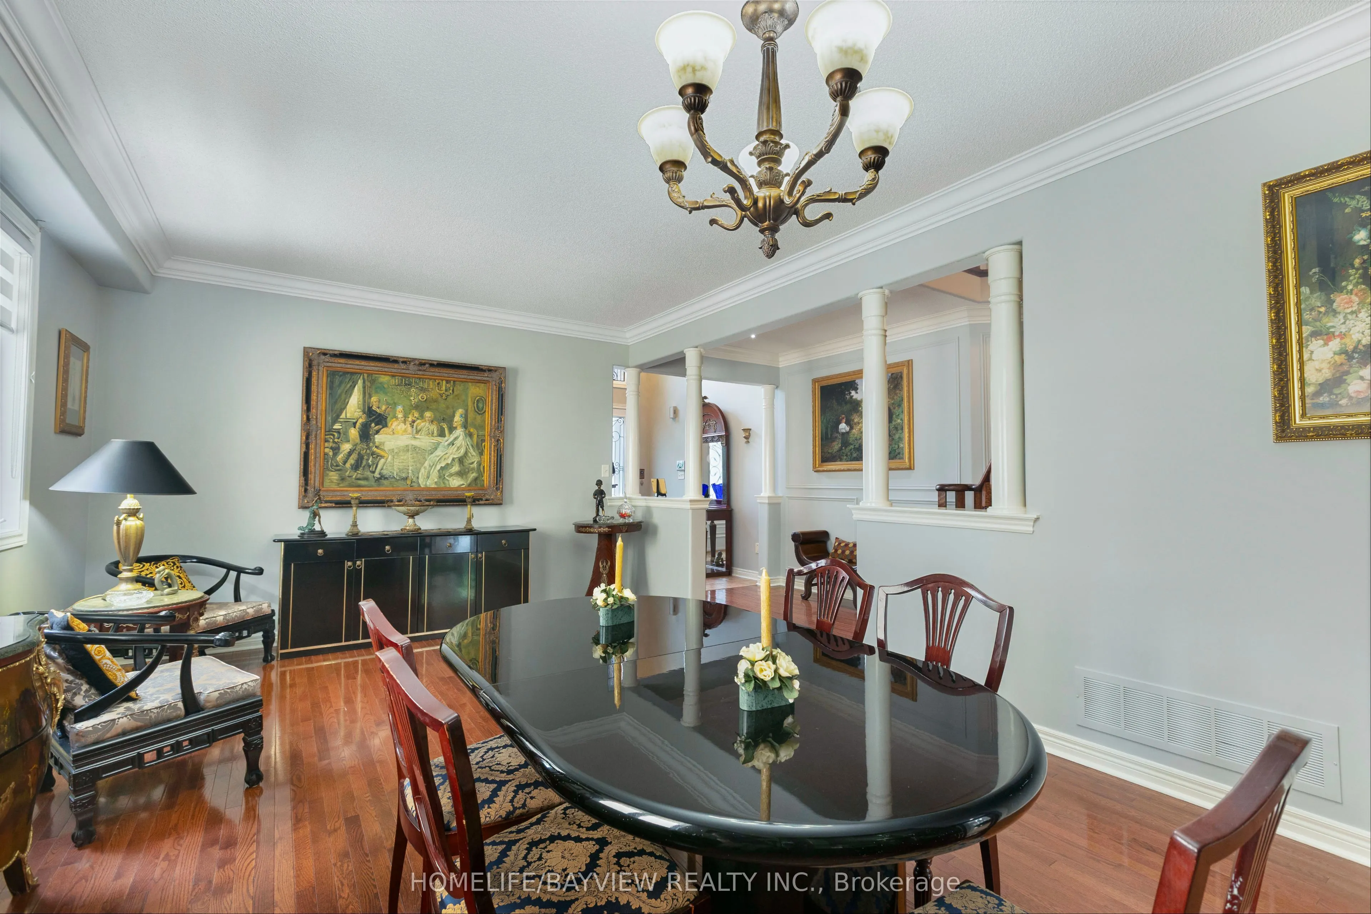
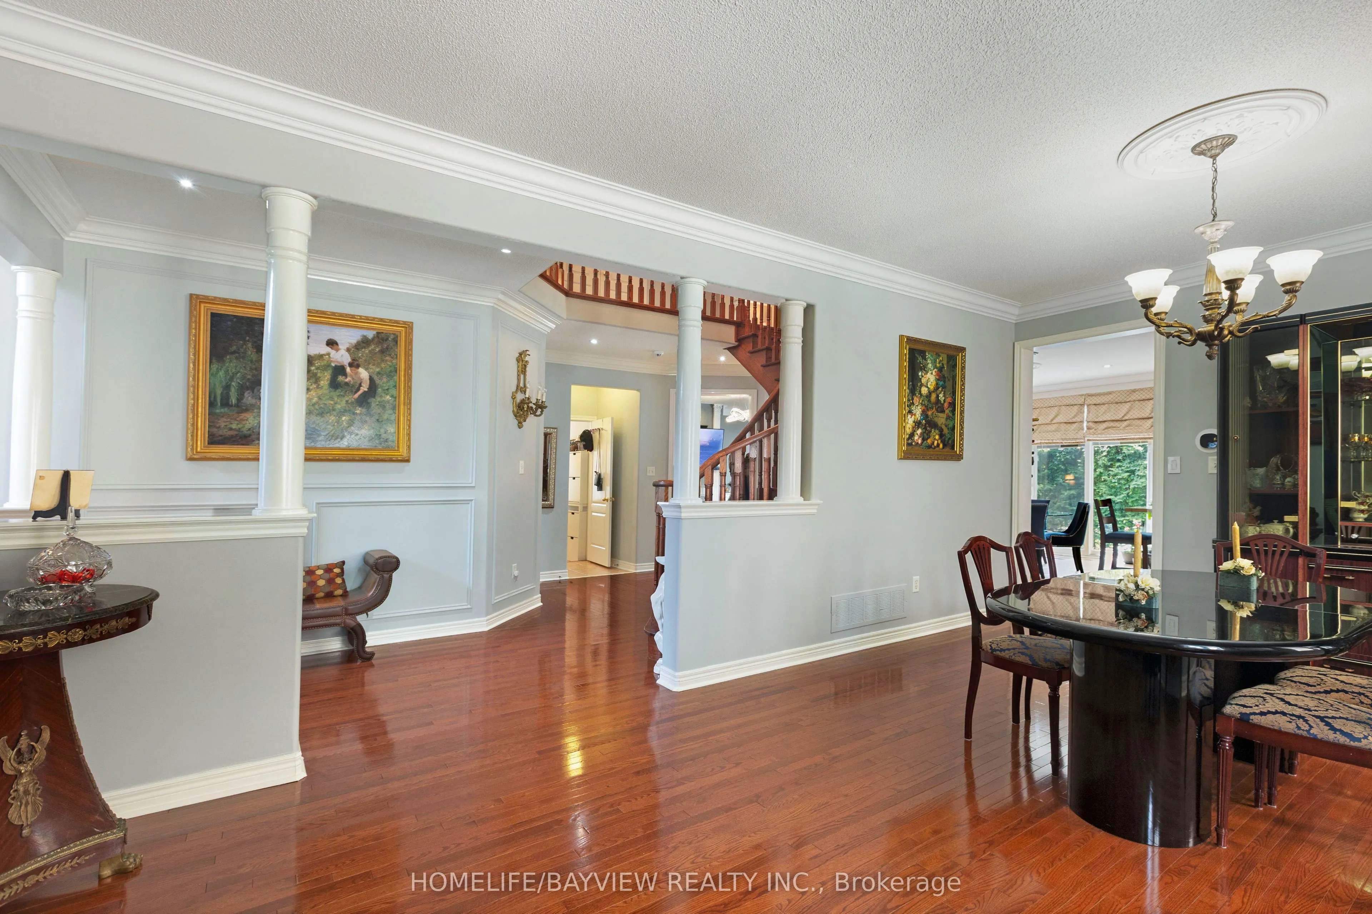
Dining Room
Combined w/Living, Hardwood Floor
Dimensions 12.99 x 21 feet
272.79 sqft
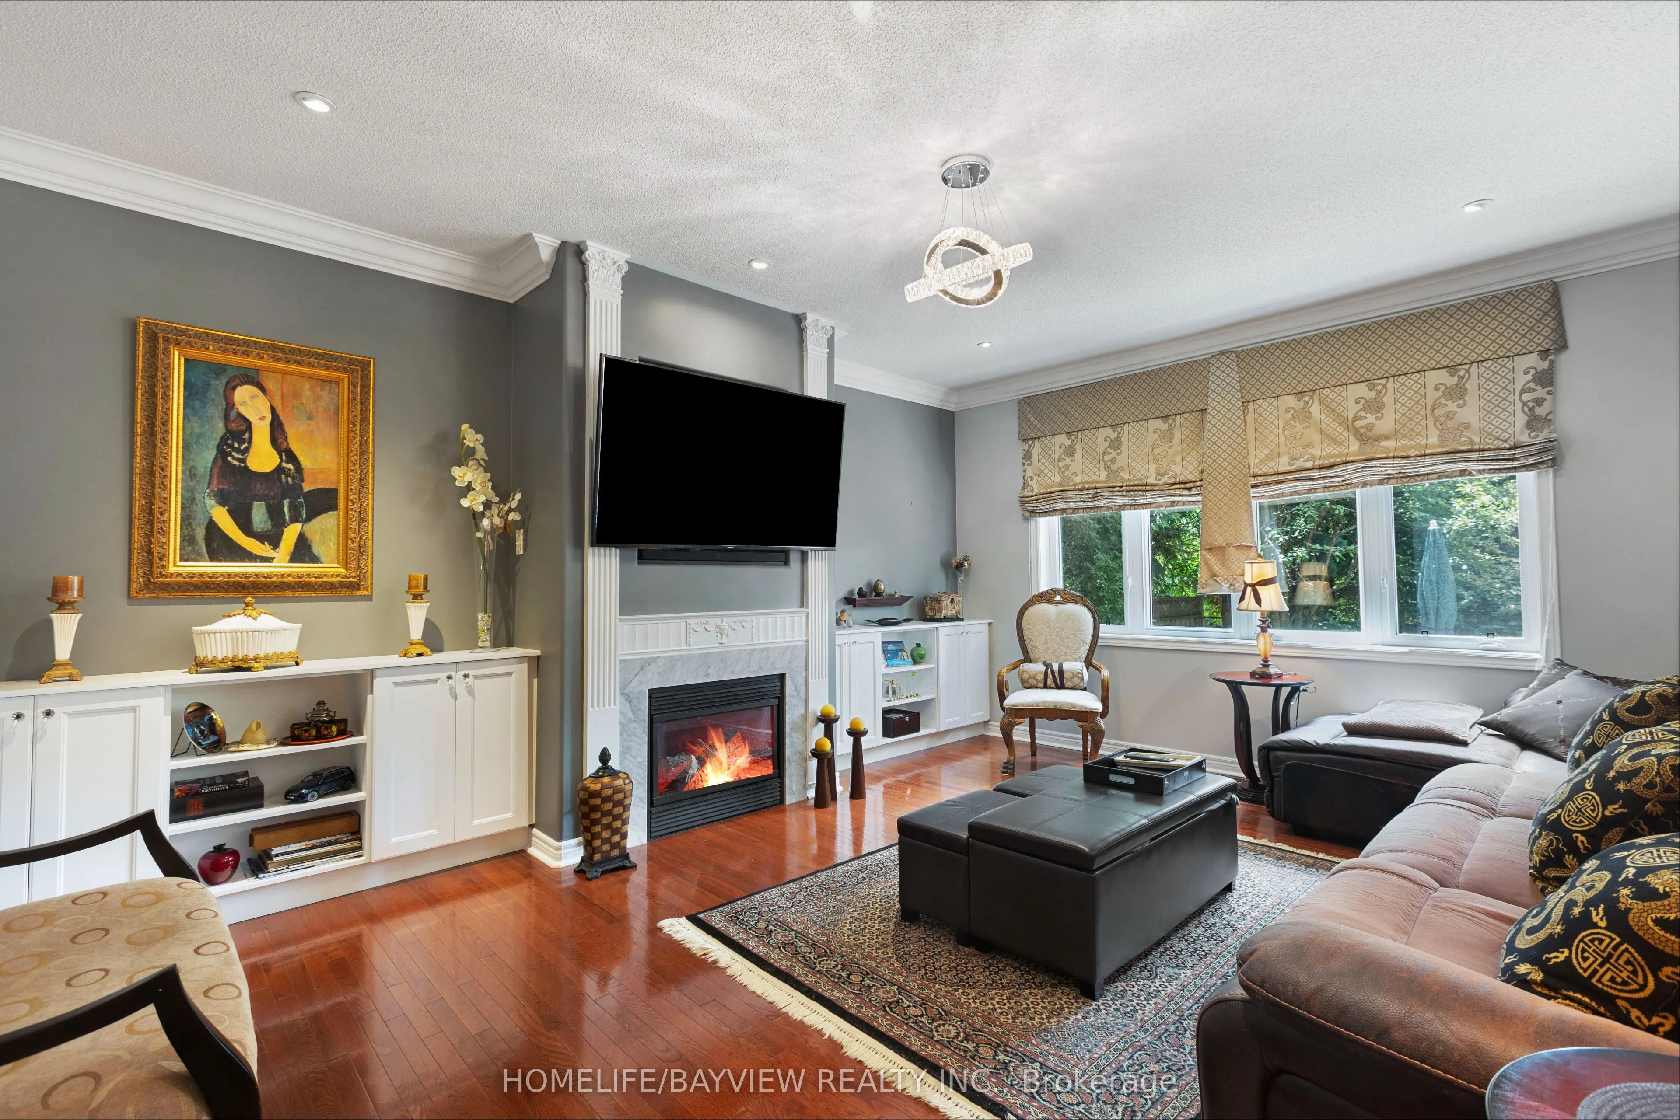
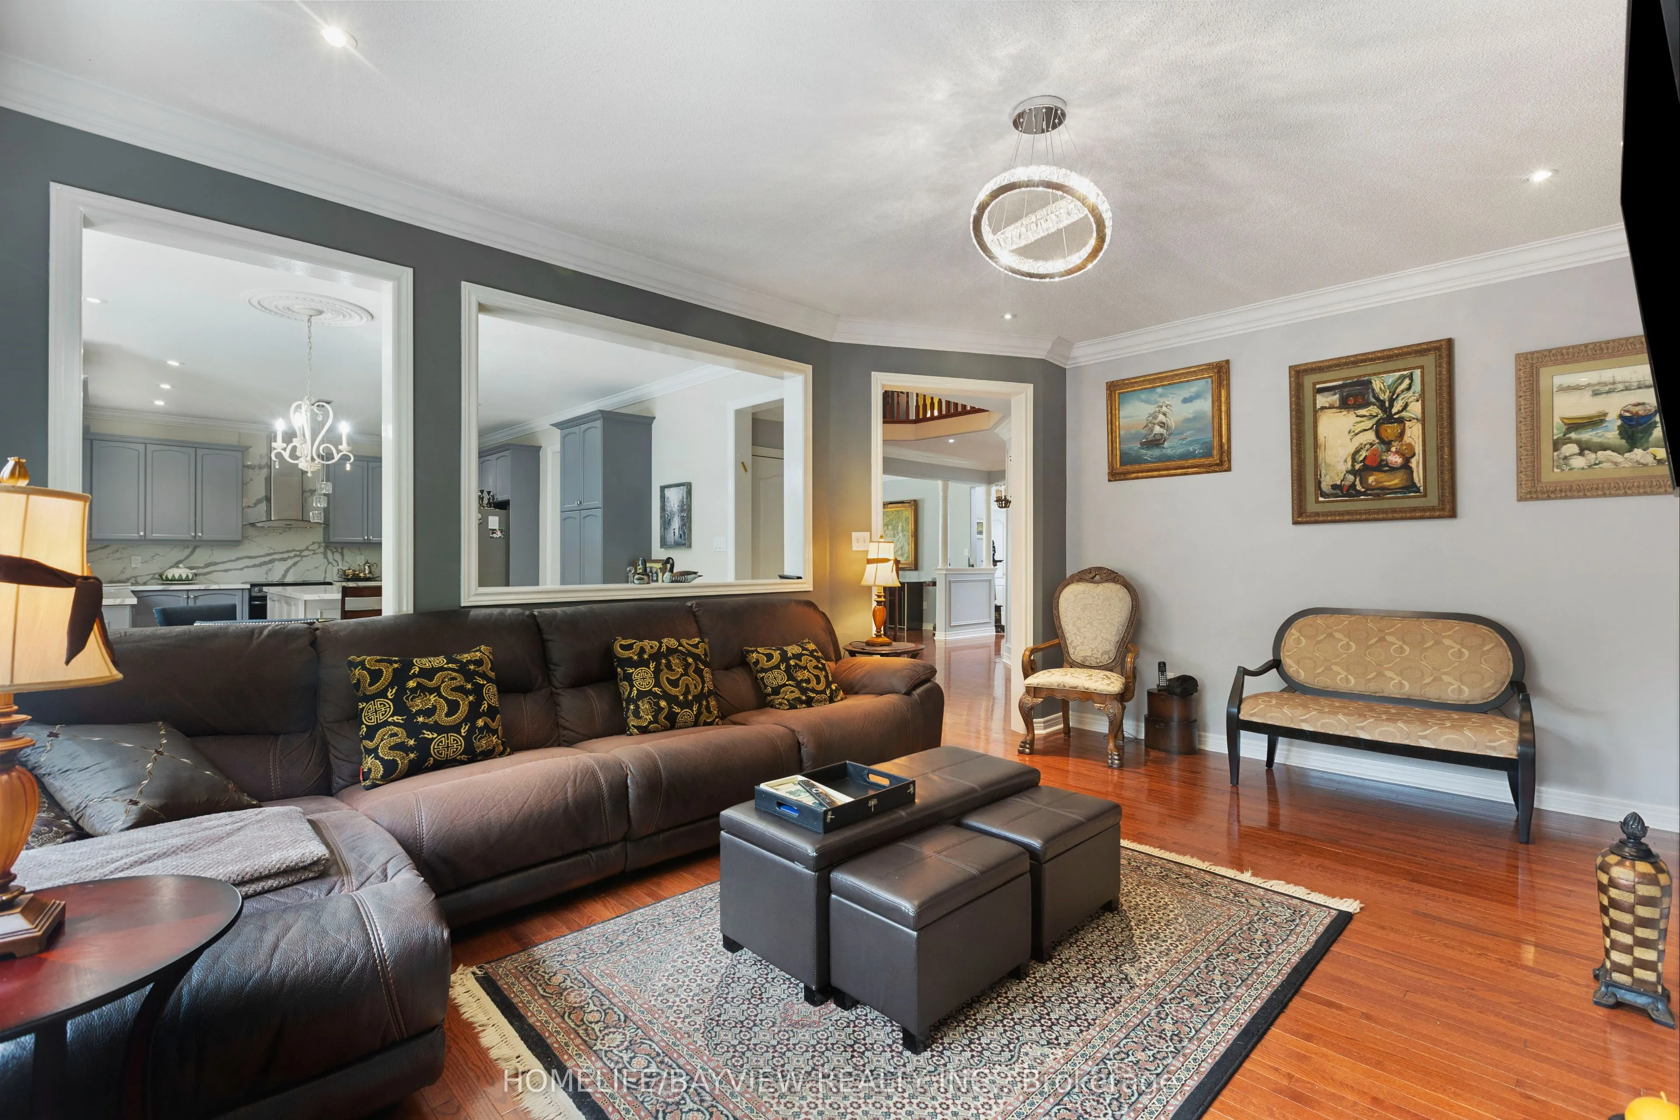
Family Room
Gas Fireplace, B/I Shelves, Crown Moulding
Dimensions 14.14 x 18.04 feet
255.09 sqft
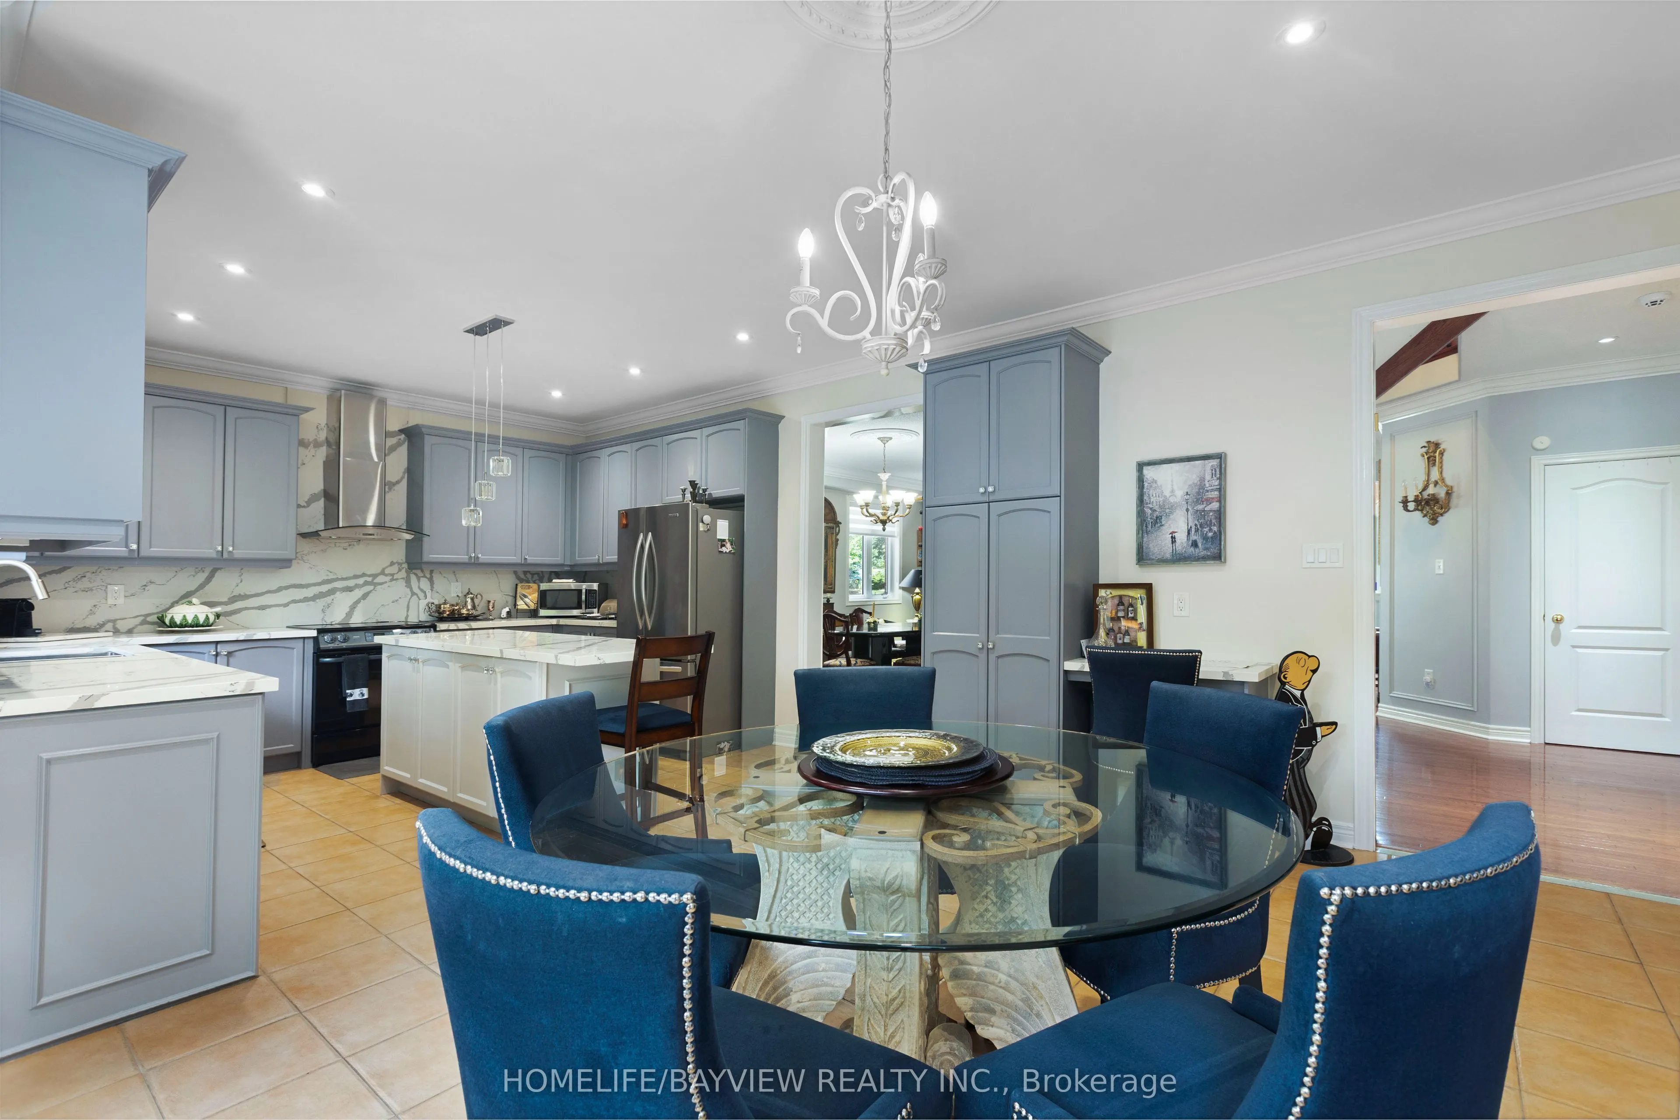
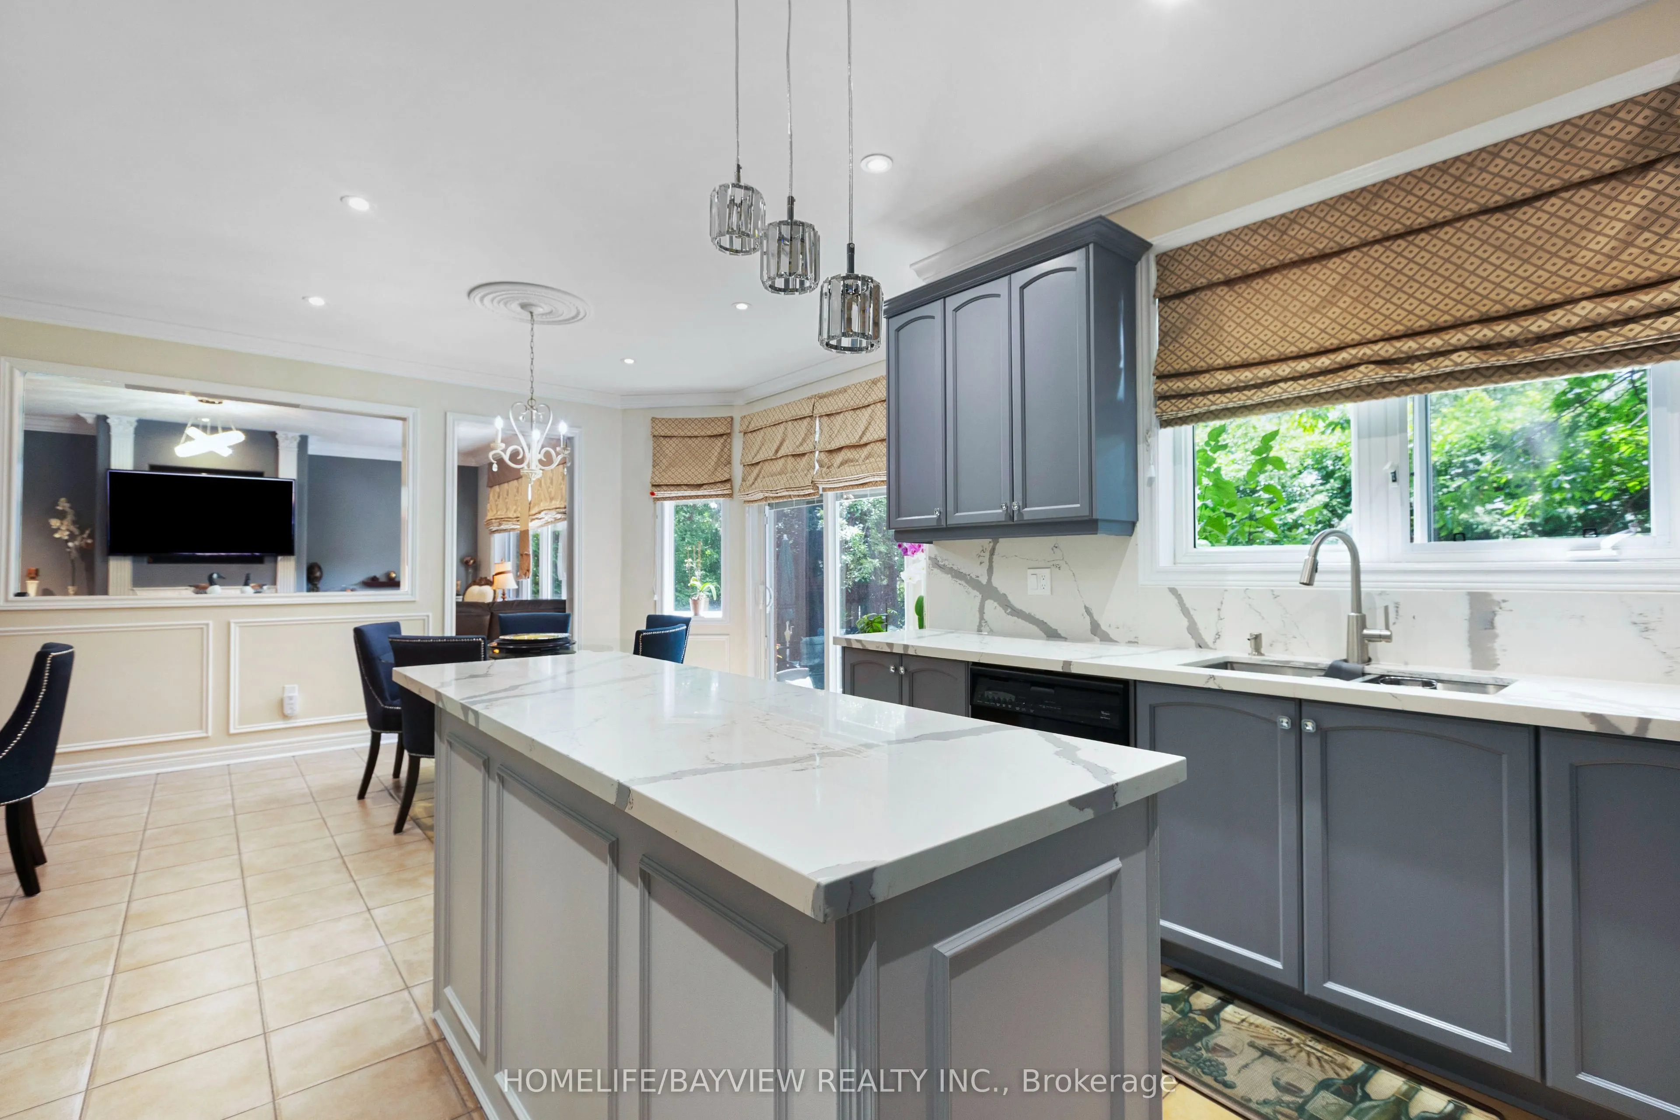
Kitchen
Centre Island, Backsplash
Dimensions 11.91 x 12.99 feet
154.71 sqft
Living Room
Combined w/Dining, Hardwood Floor, Crown Moulding
Dimensions 12.99 x 21 feet
272.79 sqft
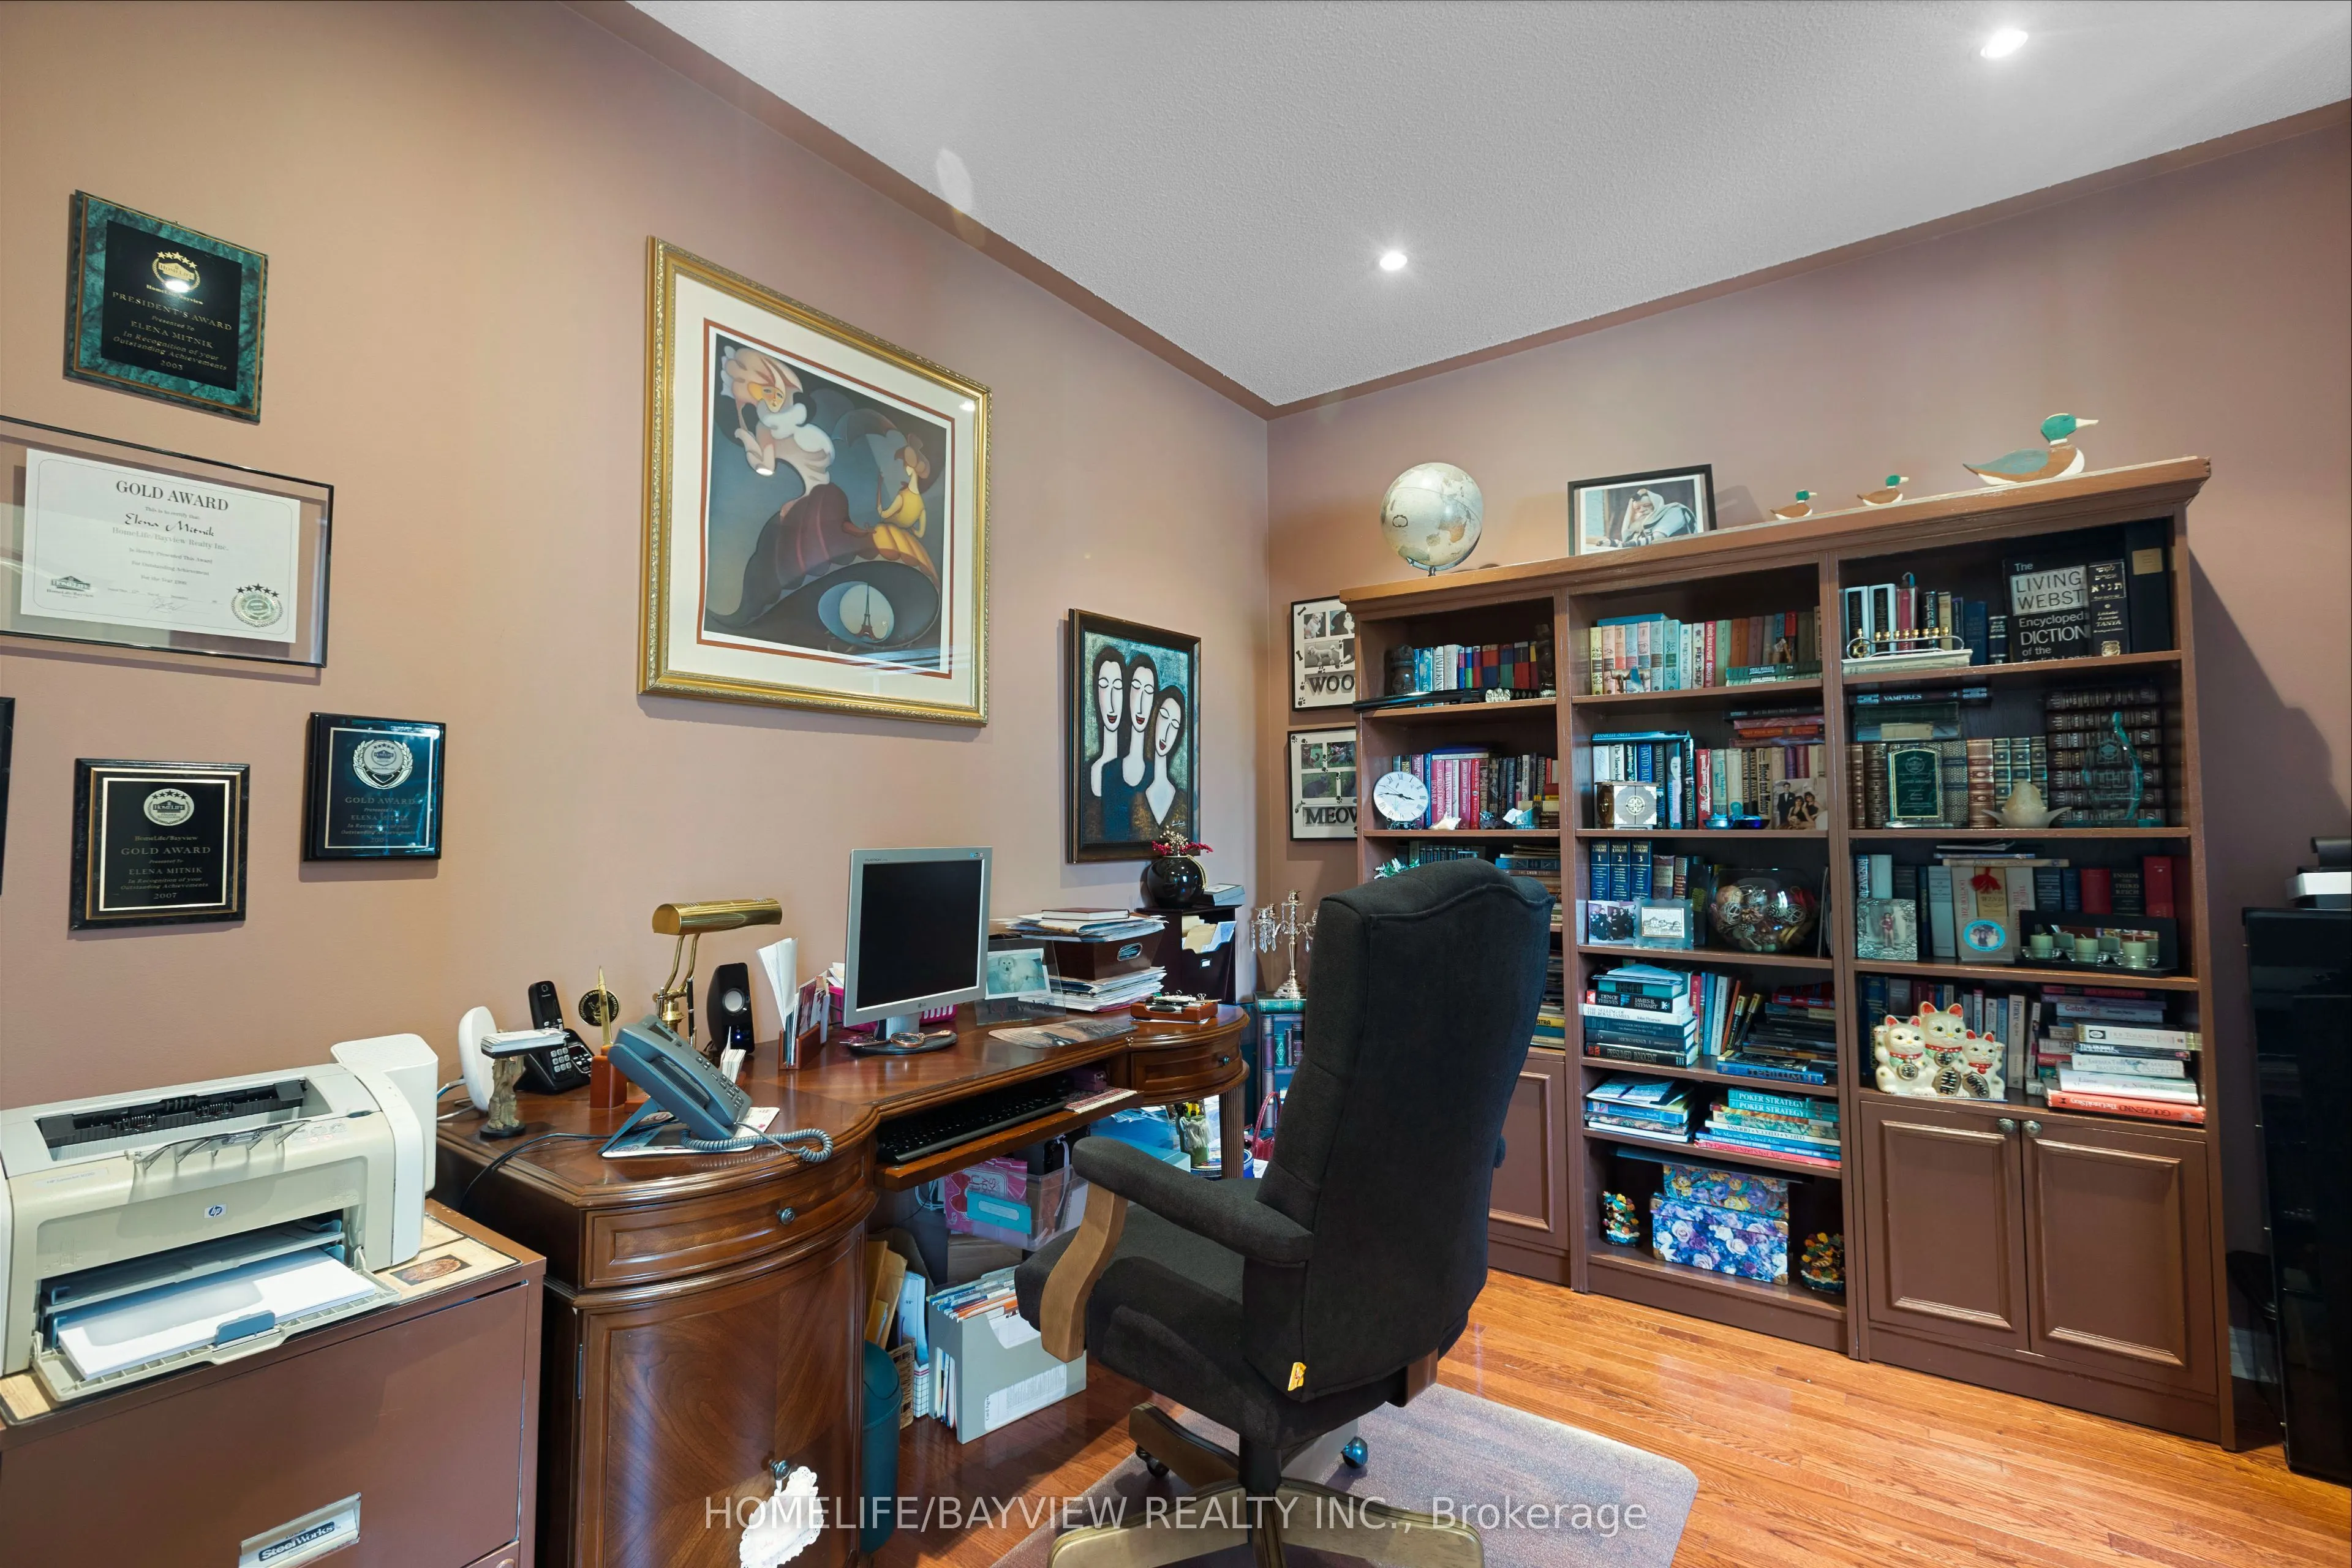
Office
Hardwood Floor, Double Doors
Dimensions 11.15 x 9.84 feet
109.72 sqft
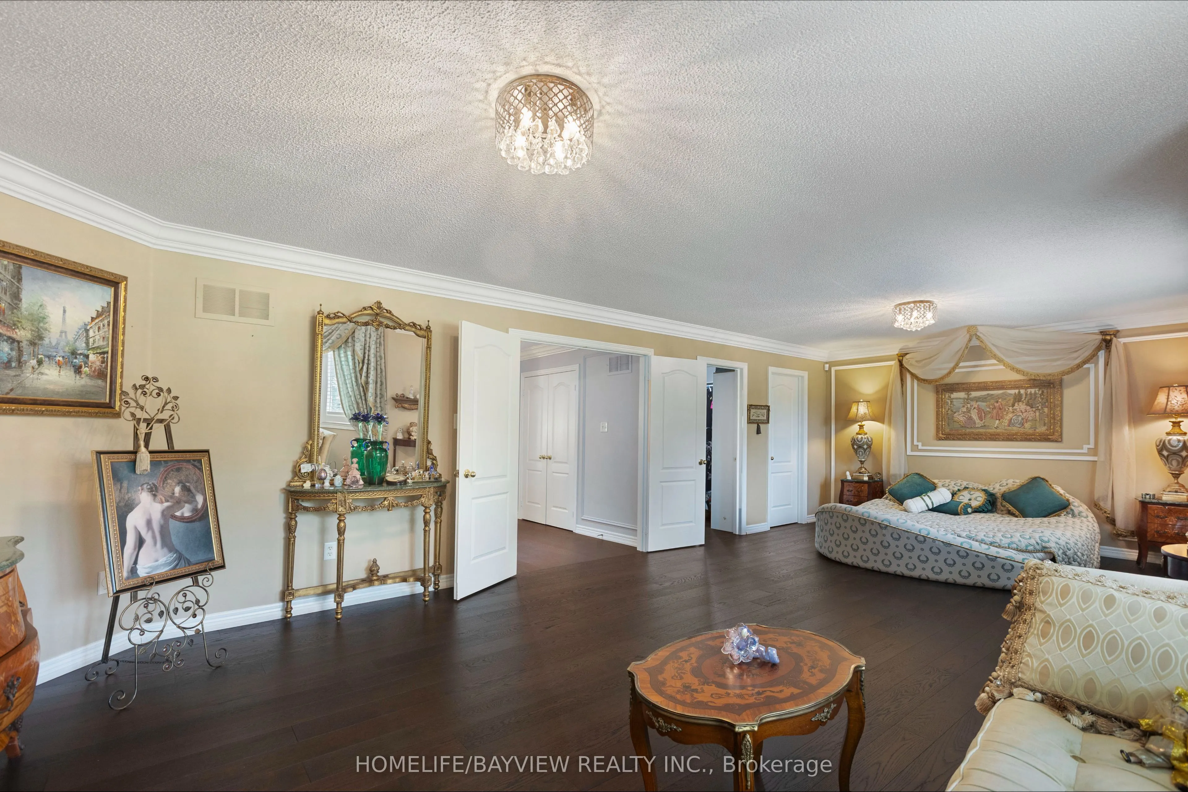
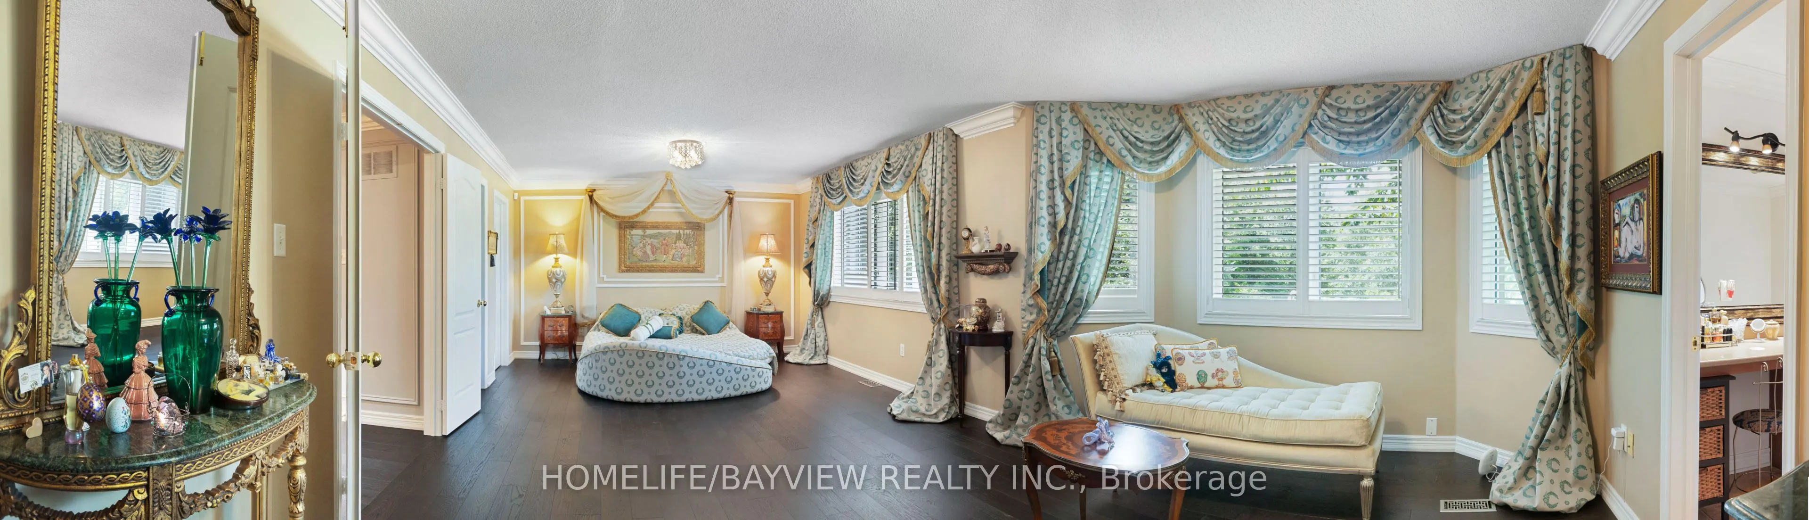
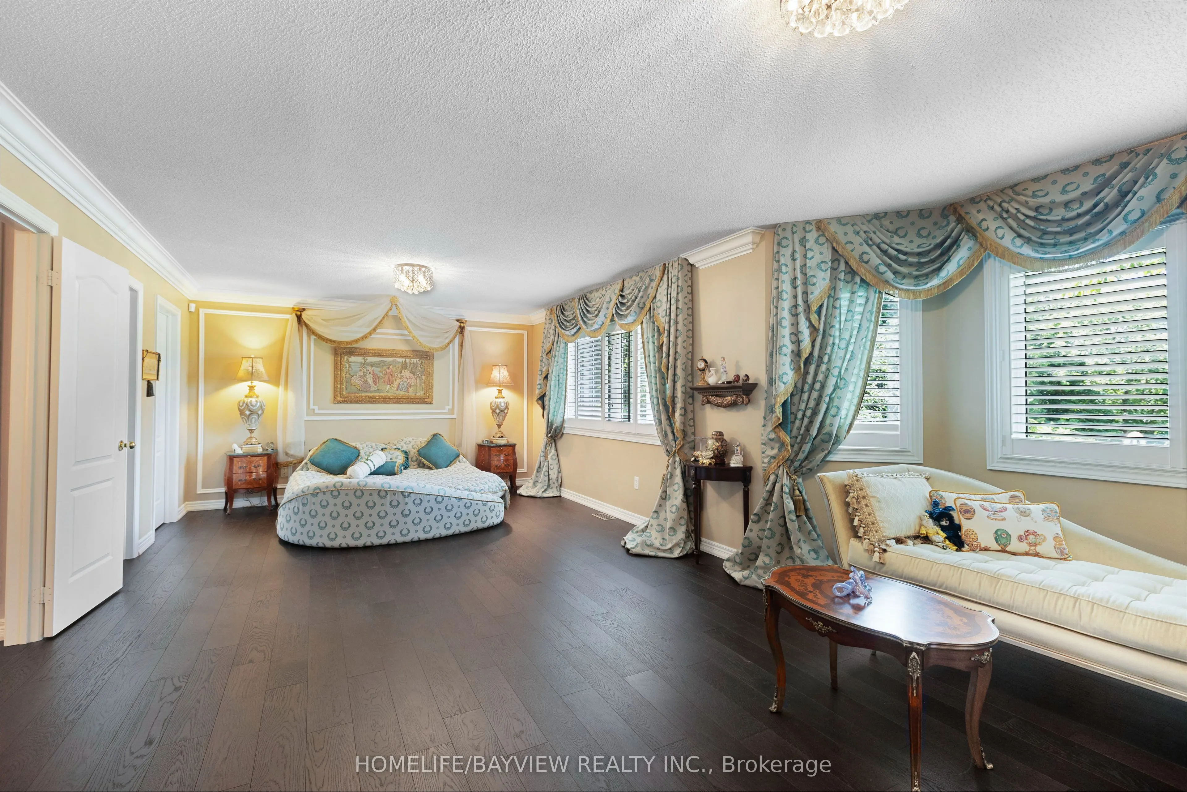
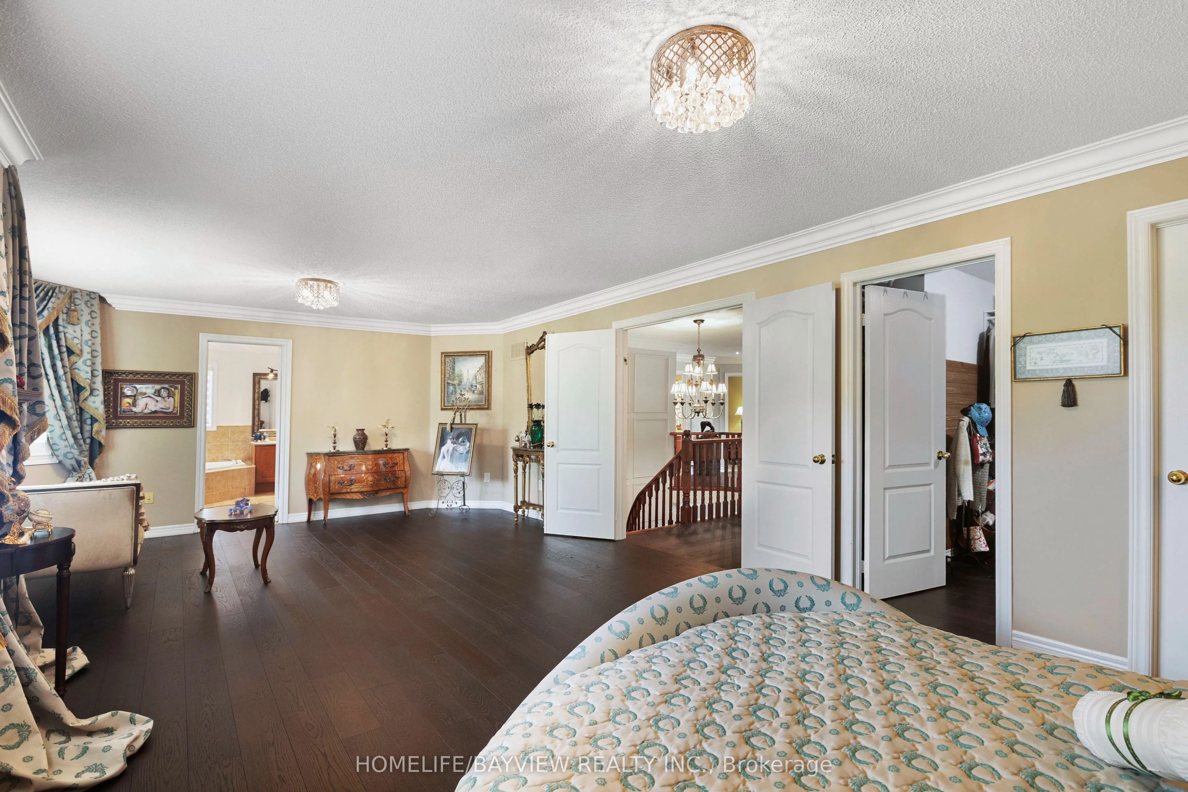
Primary Bedroom
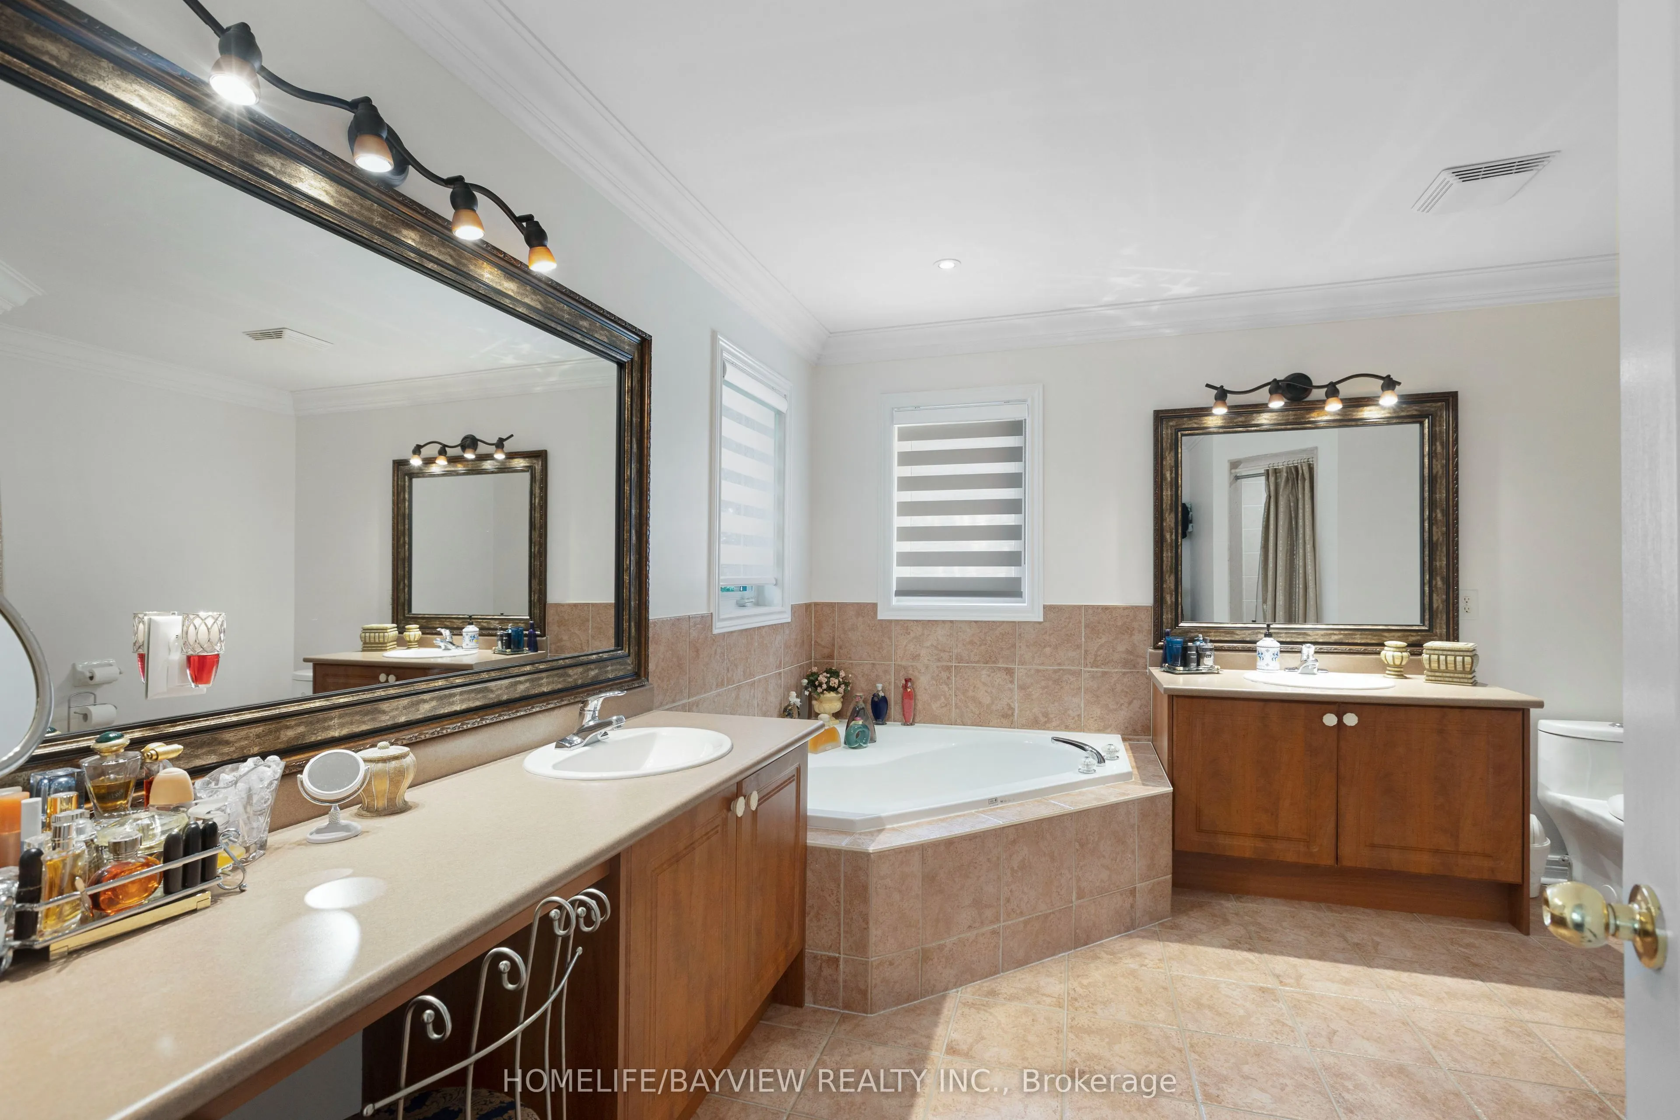
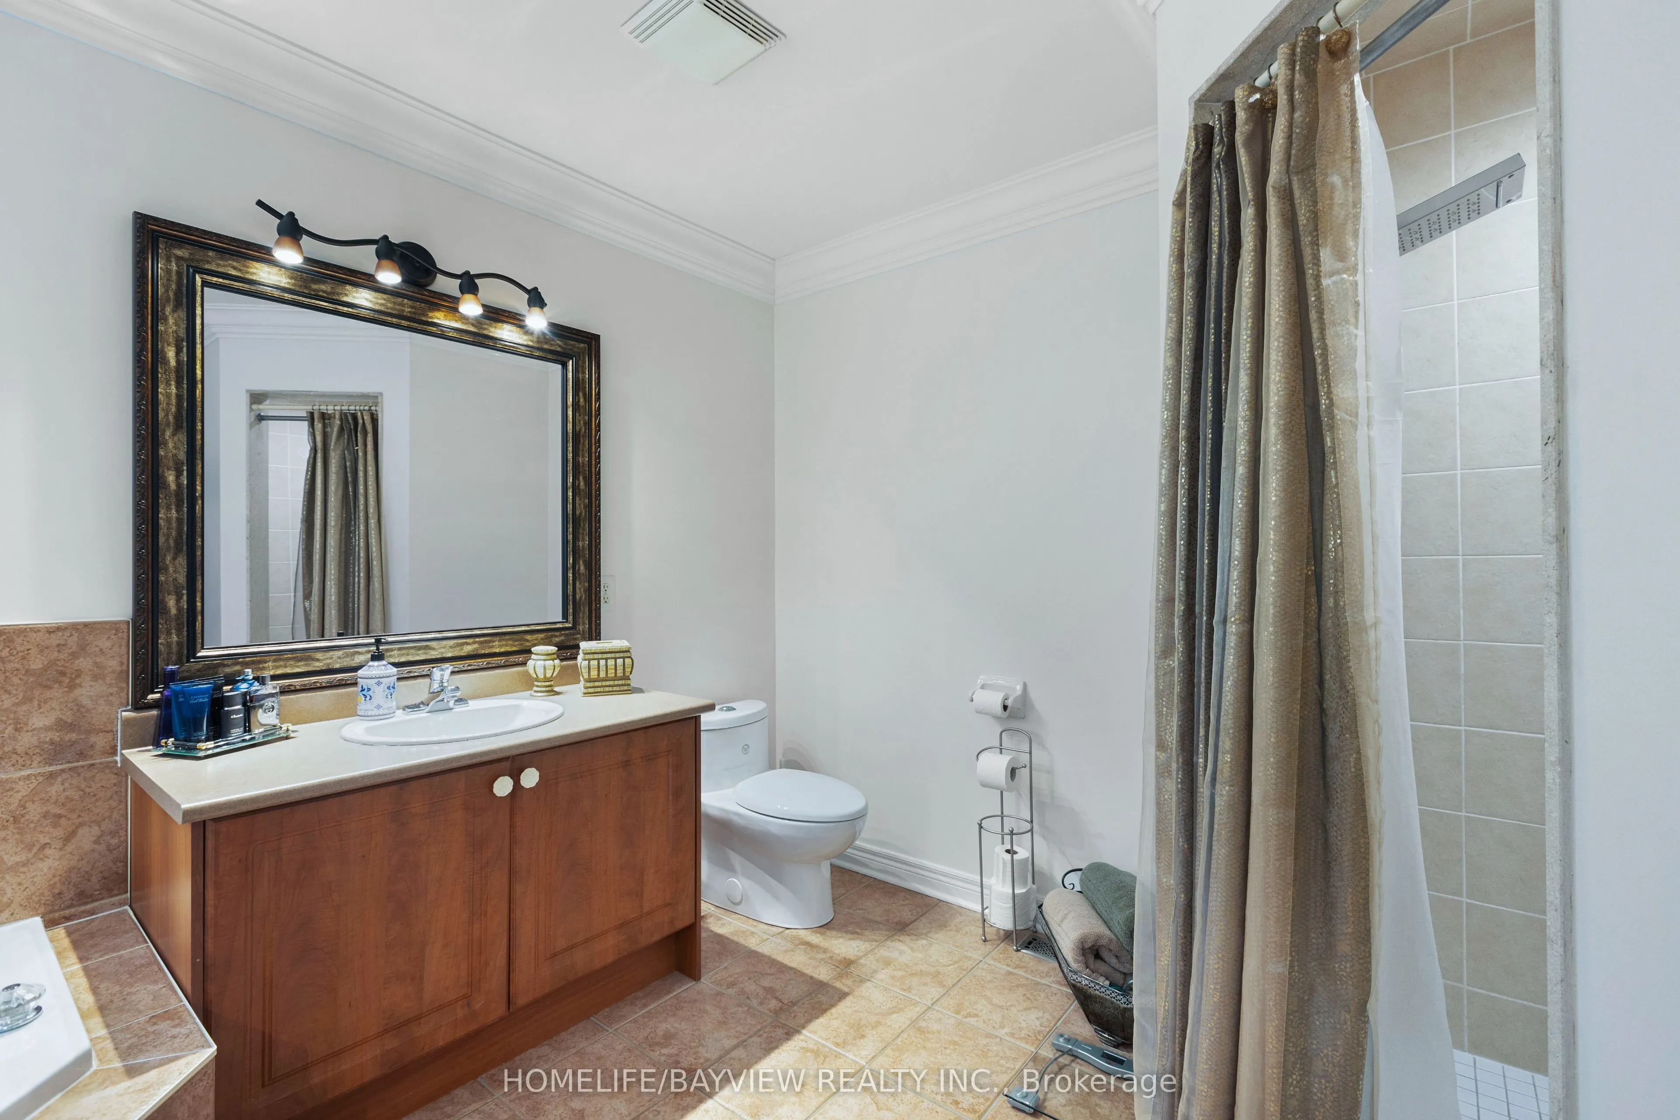
Hardwood Floor, Closet Organizers, 5 Pc Ensuite
Dimensions 15.03 x 13.12 feet
197.19 sqft
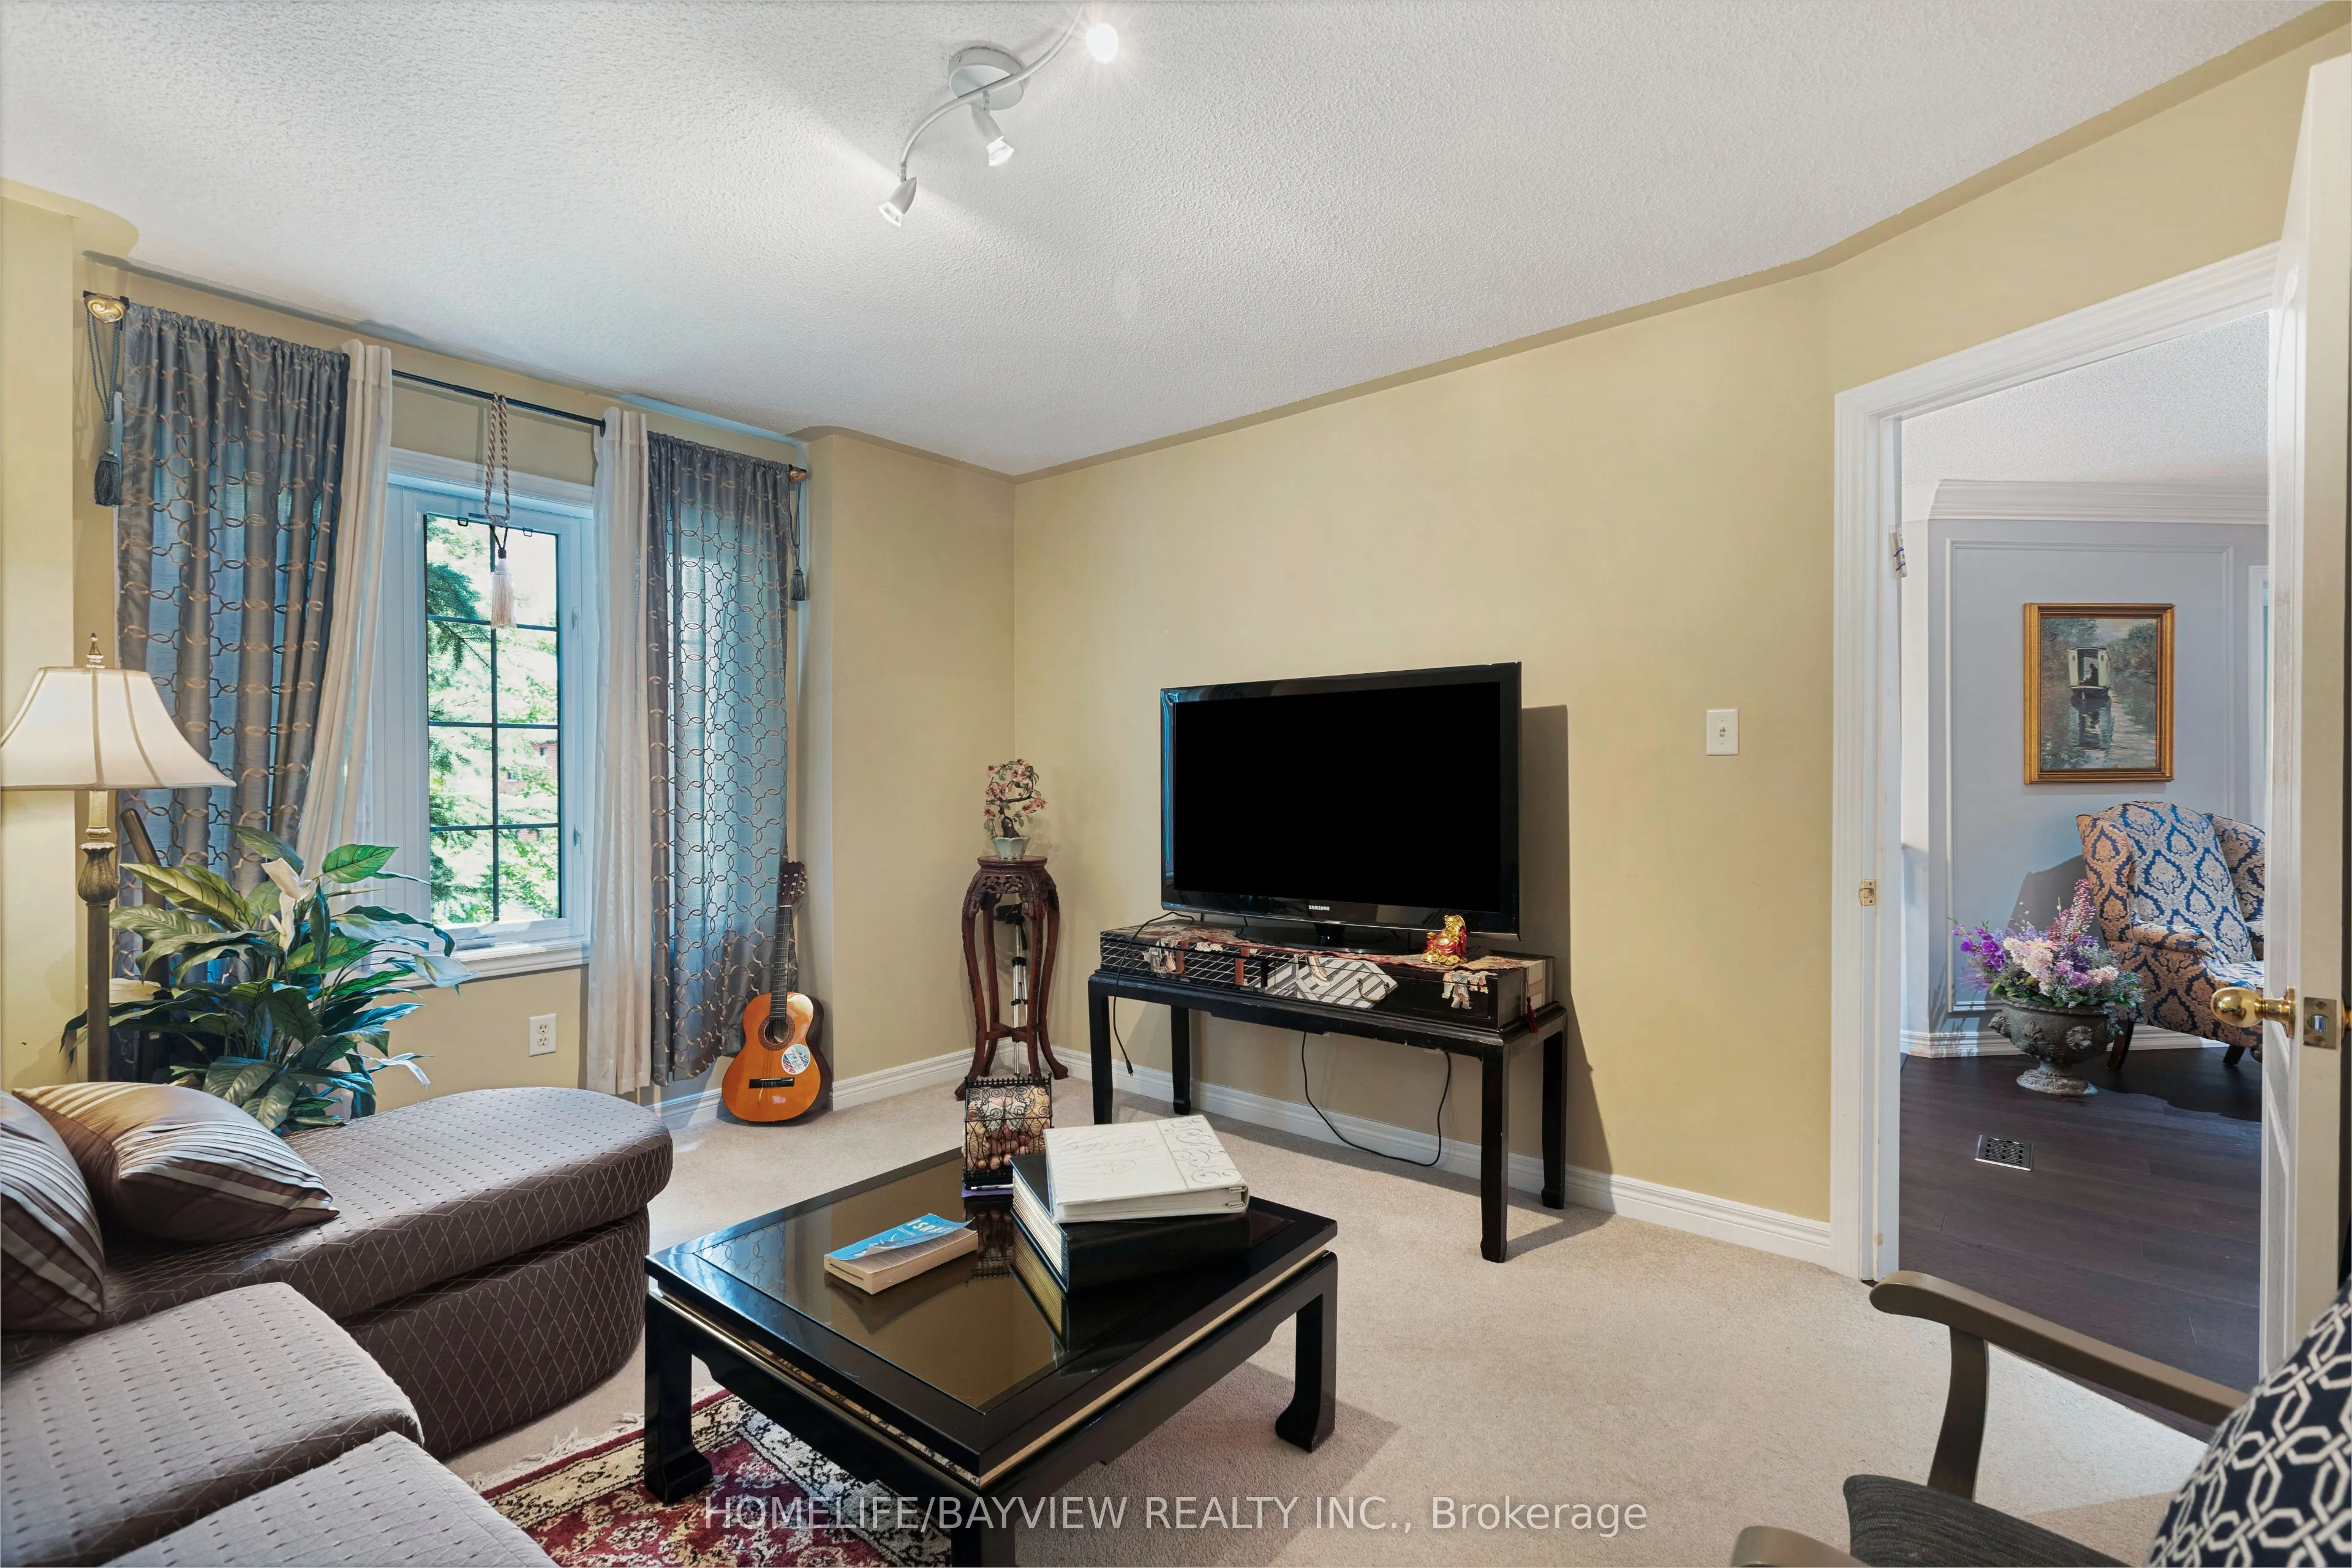
Sitting
Combined w/Primary, Crown Moulding
Dimensions 12.01 x 15.75 feet
189.16 sqft
Similar Properties(No results)
Mortgage Calculator
Calculate your estimated monthly mortgage payment
Price
$1,799,999
$
%
%
Total cost of mortgage
$0
Monthly payment
By clicking Save, we will calculate your estimated mortgage for all properties using the saved values (down payment percentage, interest rate, and amortization).
The accuracy and applicability of this calculator are not guaranteed.