Sign In or Create a Free Account to see full details of this property
Key Facts
Key facts for 392 Farrell Road
Property Type
House, 3-Storey
Parking
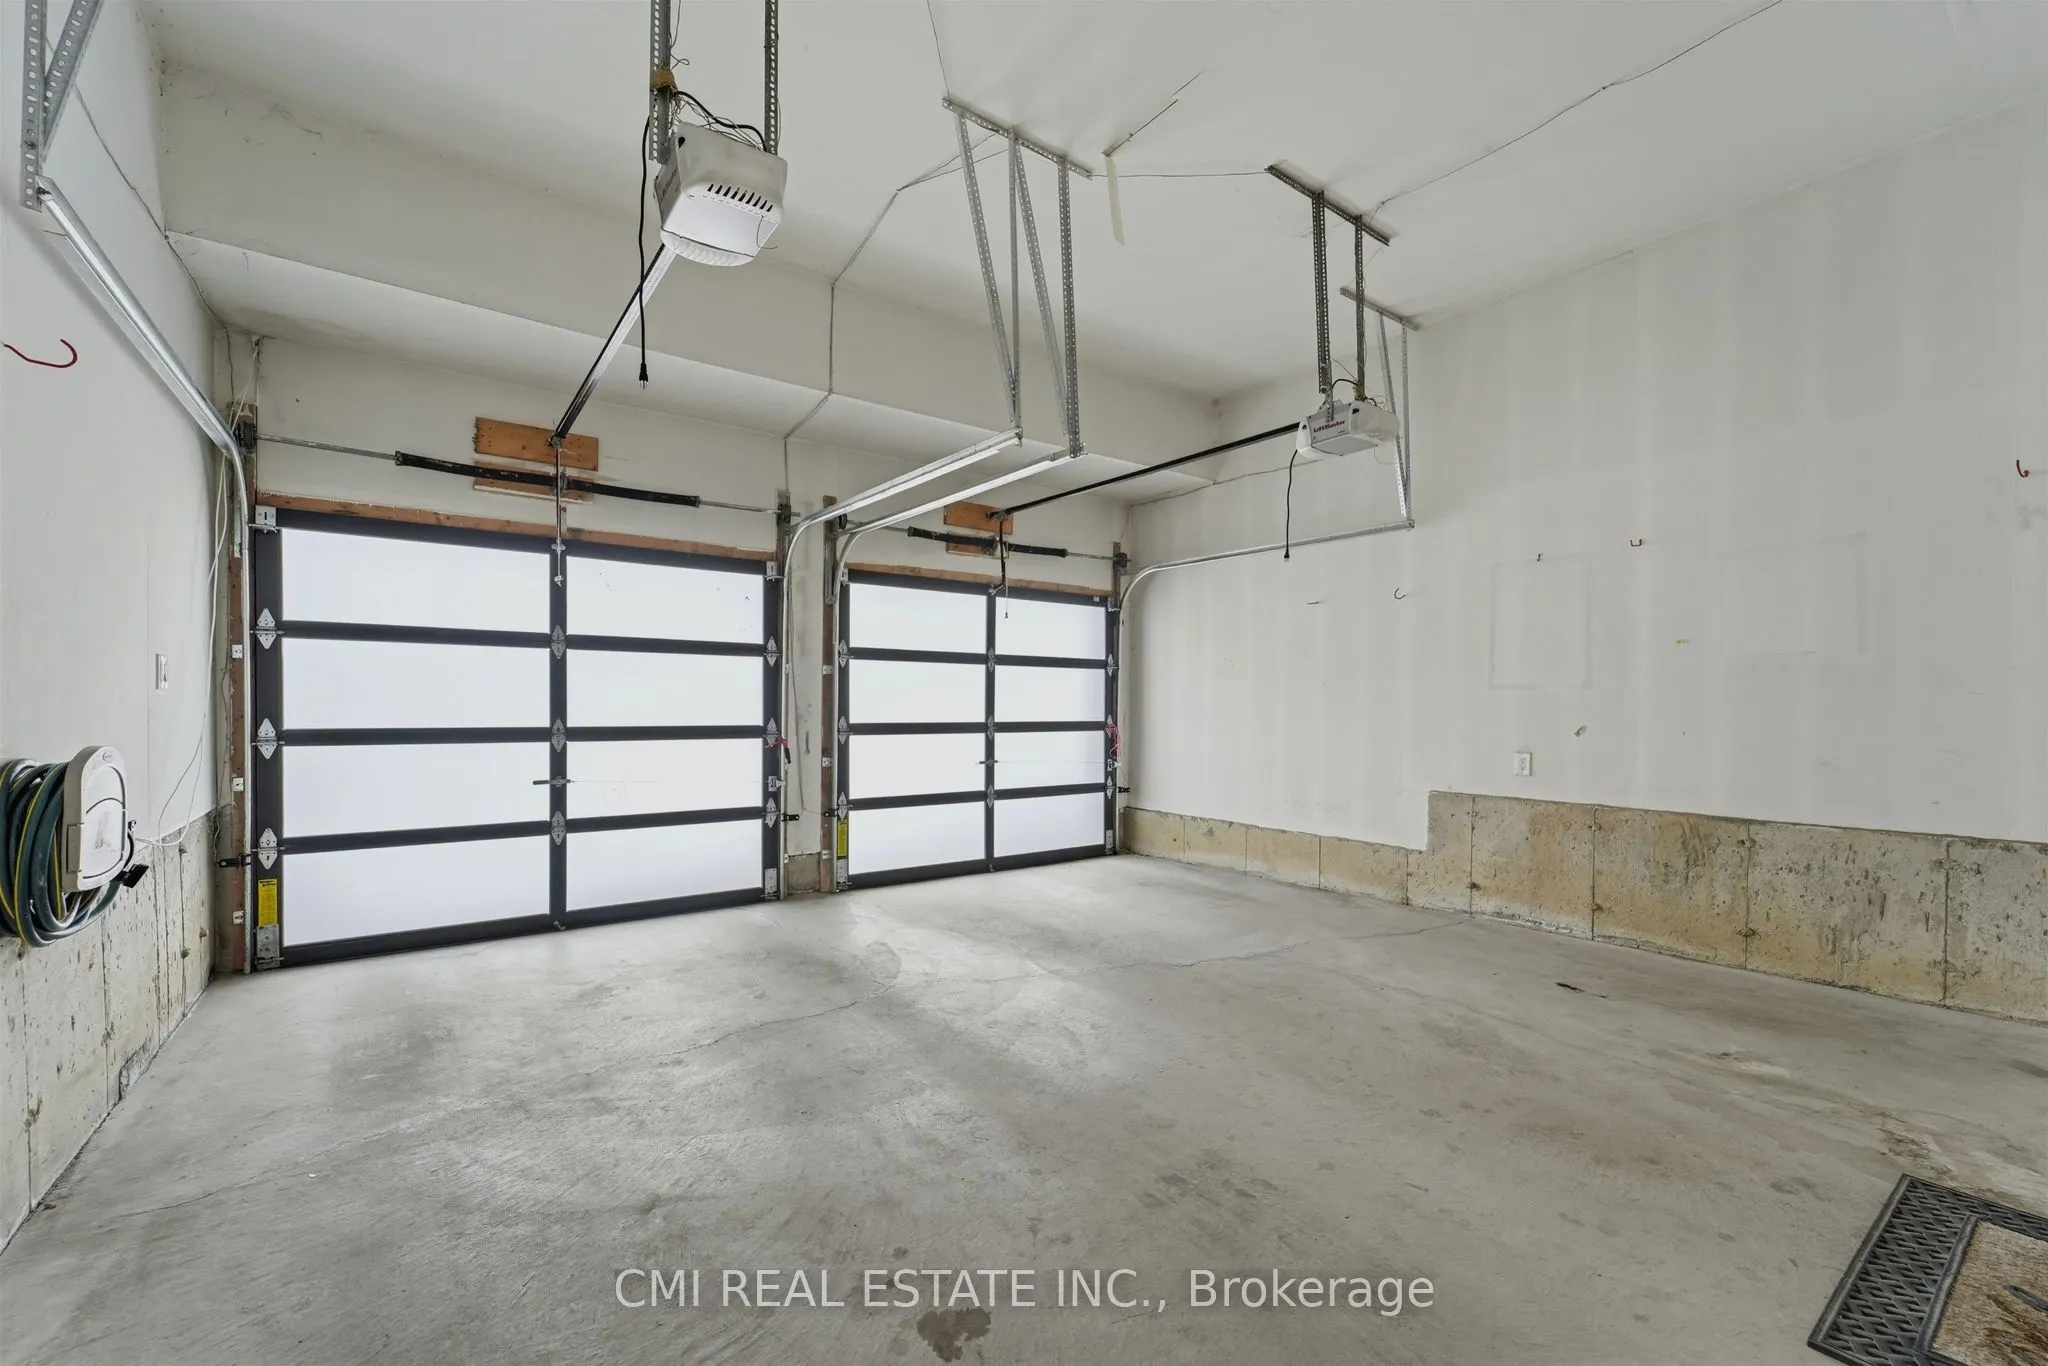
Attached 2 garage, 2 parking
MLS #
N12984334
Size
3500-5000 sqft
Basement
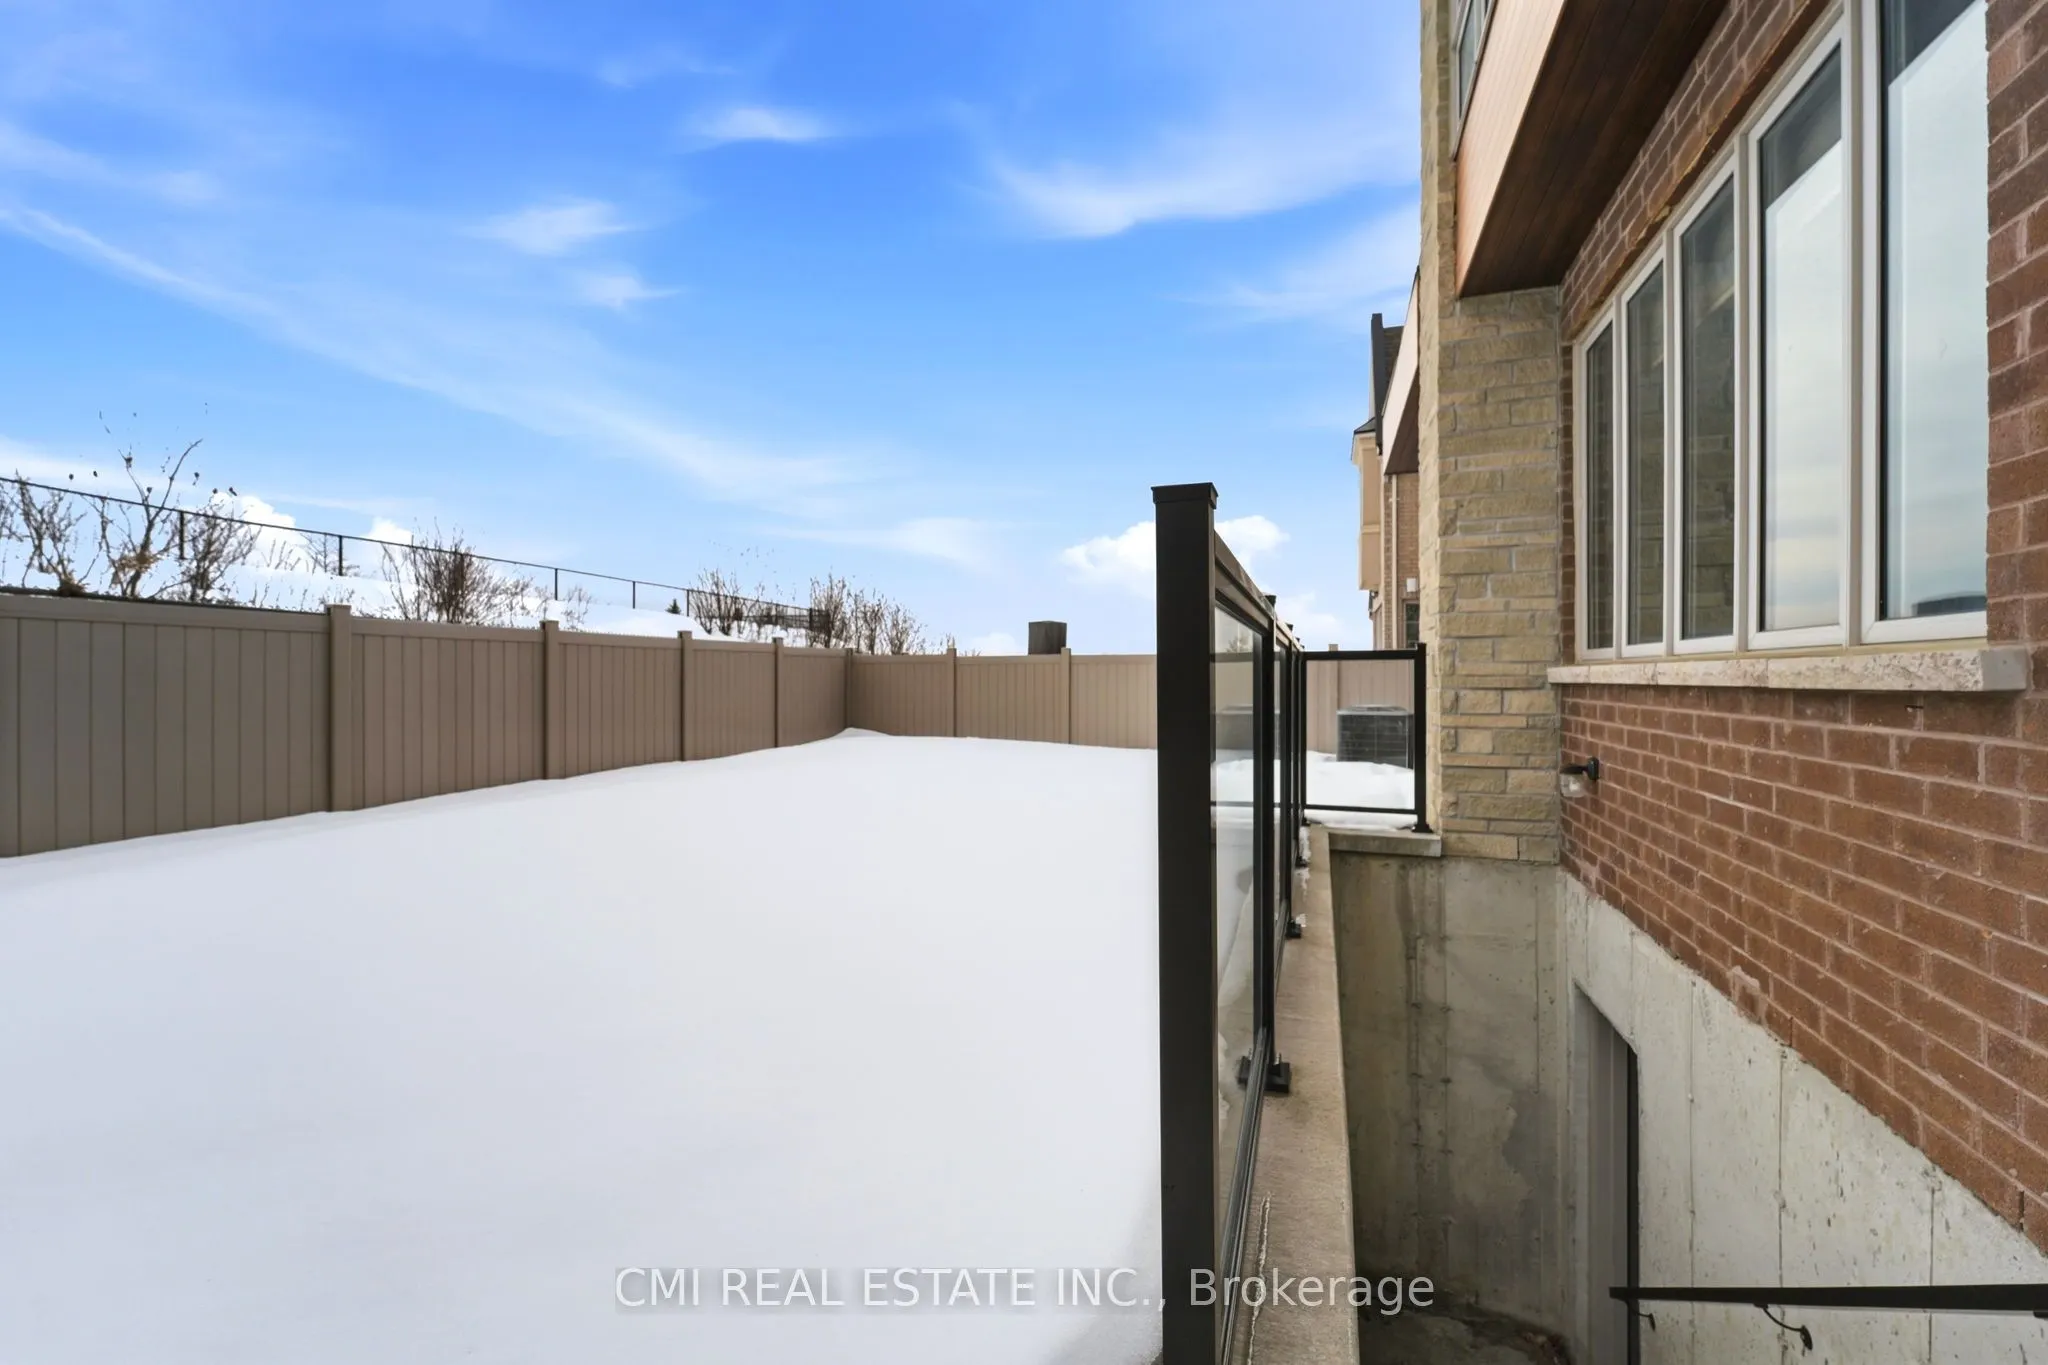
Separate Entrance,Walk-Up
Listed on
2026-04-10
Lot size
41 x 110.0
Tax
$10,784 /yr
Days on Market
207
Approximate Age
6-15
Maintenance Fee
-
Description
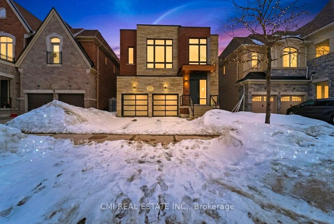
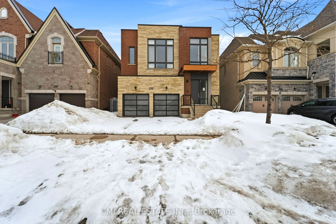
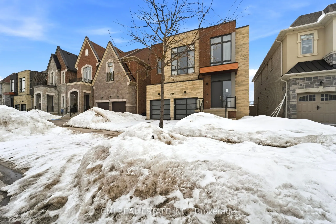
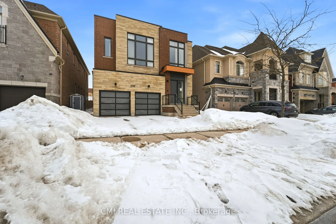
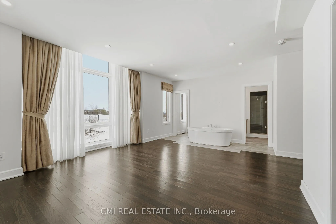
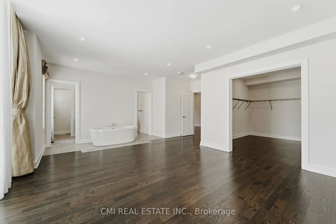
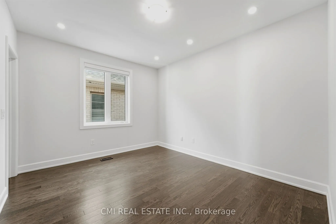
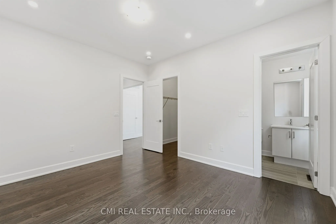
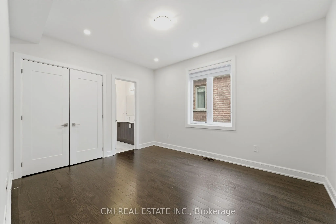
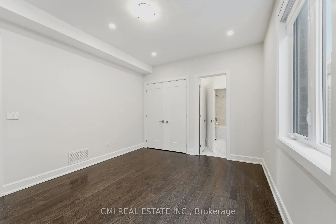
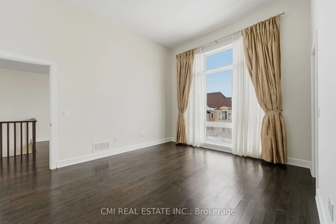
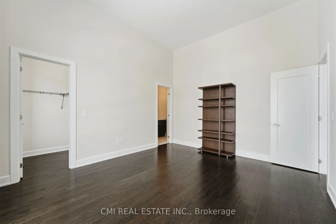
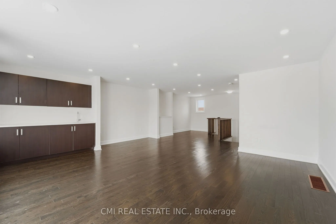
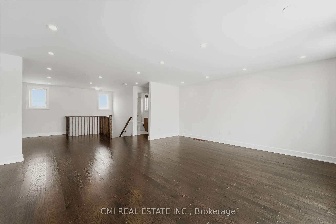
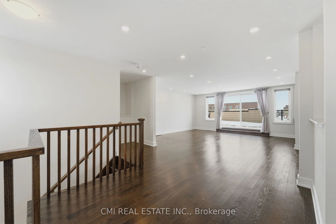
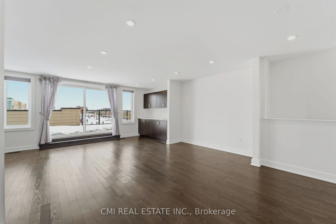
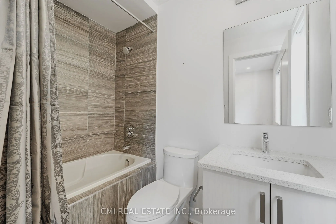
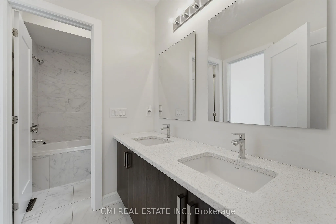
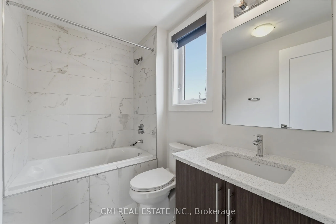
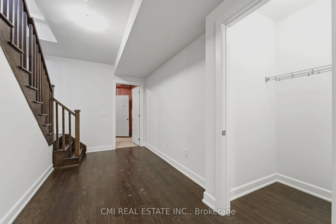
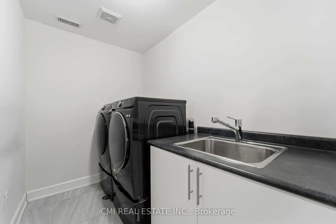
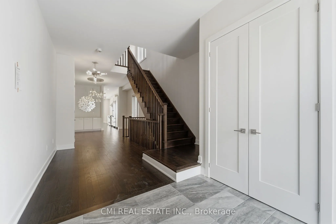
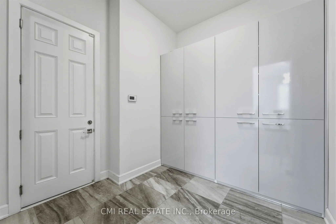
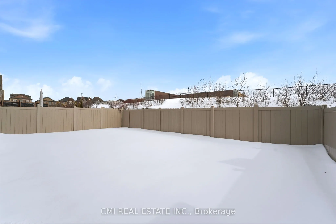
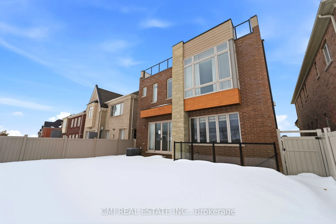
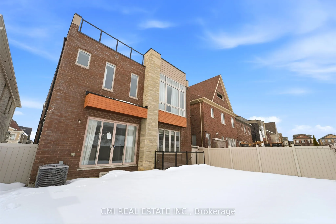
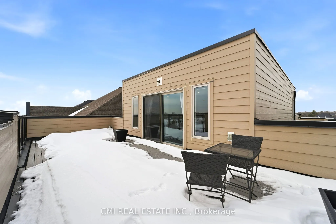
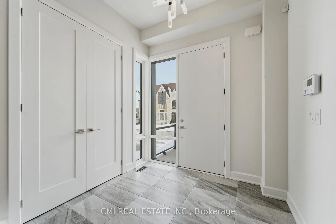
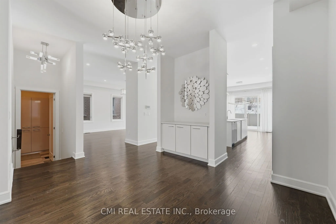
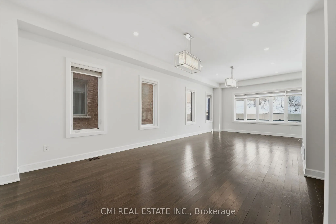
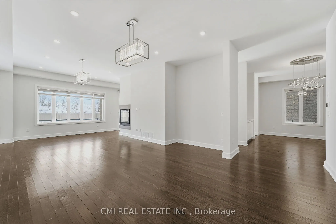
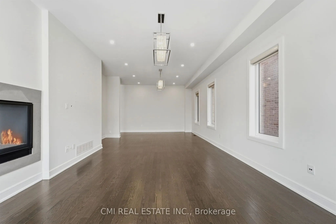
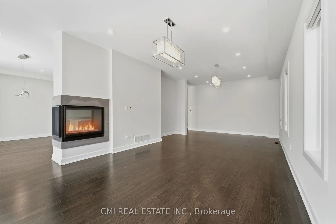
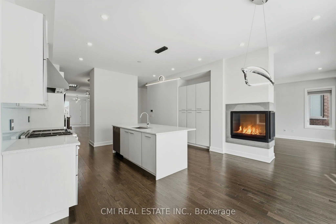
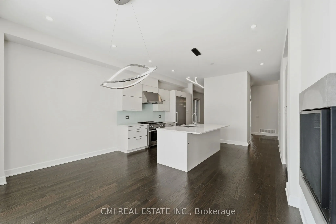
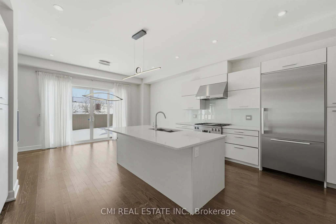
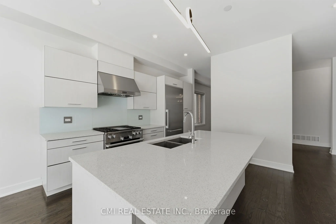
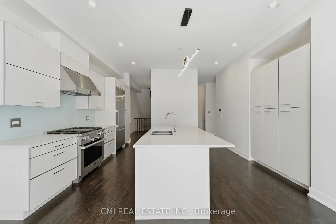
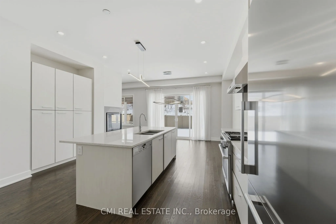
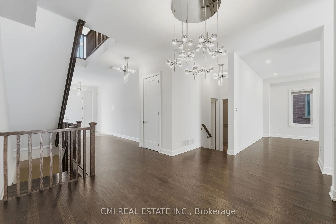
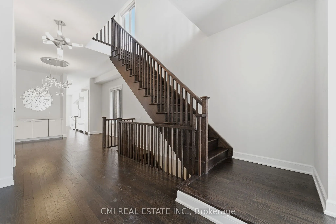
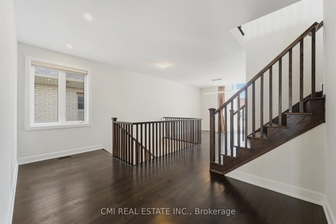
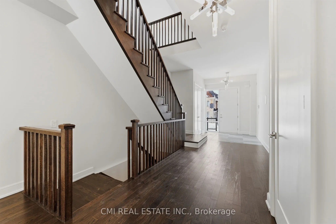
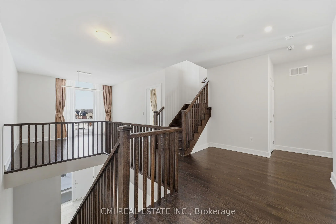
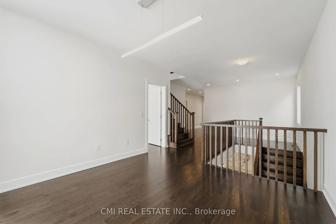
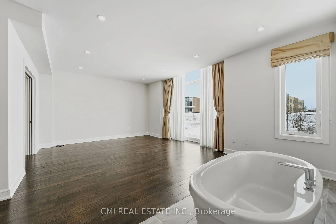
Welcome to 392 Farrell Road, an exceptional three-storey home in the prestigious Upper Thornhill Estates. This stunning 4+1 bedroom, 5-bathroom residence offers approximately 4,254 sq. ft. above grade, featuring 10-ft ceilings on the main floor and 9-ft ceilings on the second, with elegant designer ...finishes throughout.The bright, open-concept main level showcases spacious principal rooms, a custom chef's kitchen with high-end stainless steel appliances, granite countertops, oversized centre island, custom cabinetry, and a walkout to a private backyard. A striking double-sided fireplace seamlessly connects the living/dining area with the family room. A functional mudroom with built-ins provides direct access to the two-car garage. The second floor offers an office/media nook and four generously sized bedrooms, each with its own ensuite bathroom. The luxurious primary suite features soaring ceilings, floor-to-ceiling windows, a spa-inspired five-piece ensuite, and a large walk-in closet.The third-floor loft includes a full bathroom and walkout to a private rooftop terrace with composite decking and glass railing. The partially finished basement offers a laundry room, high ceilings, walk-up to the backyard, and excellent future potential.Ideally located steps to top-rated schools, parks, nature trails, and Vaughan's finest amenities-this home delivers upscale living in one of the area's most sought-after communities.