Sign In or Create a Free Account to see full details of this property
Key Facts
Key facts for 10 Gatineau Drive #1704
Property Type
Condo, Apartment
Parking
Underground 2 garage, 2 parking
MLS #
N12916870
Size
1000-1199 sqft
Basement
None
Listed on
2026-03-24
Lot size
-
Tax
$3,891.30 /yr
Days on Market
203
Approximate Age
New
Maintenance Fee
$1,038.87/mo
Central Air Conditio...
Description
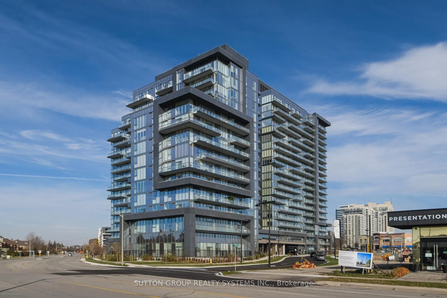
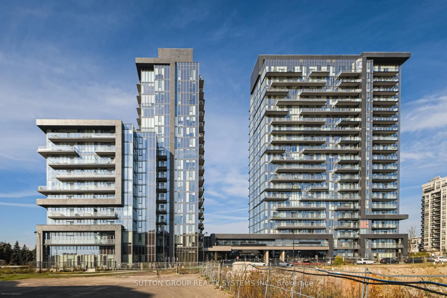
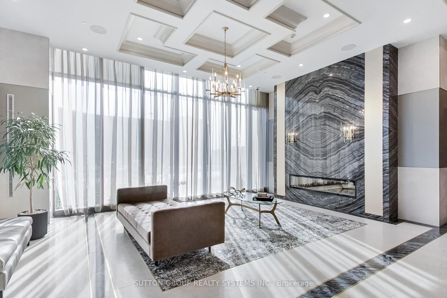
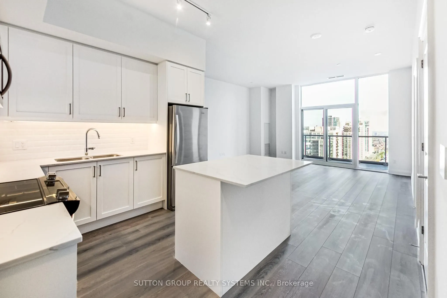
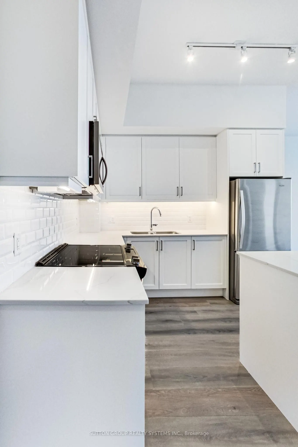
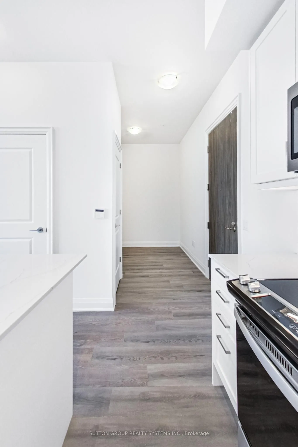
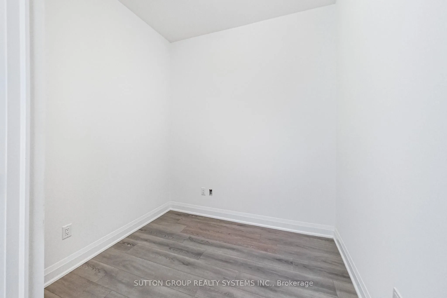
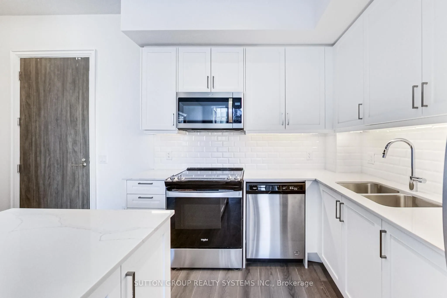
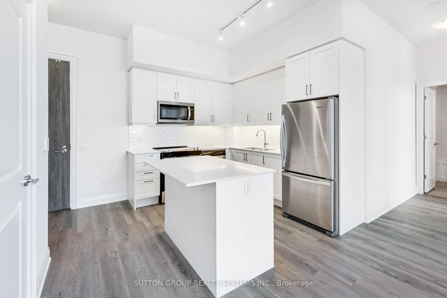
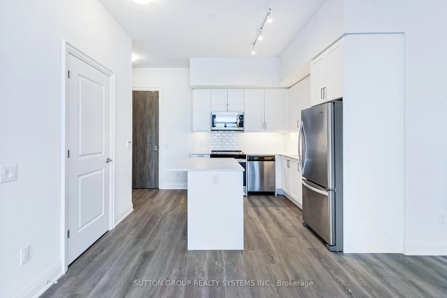
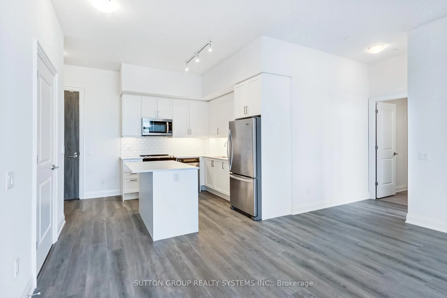
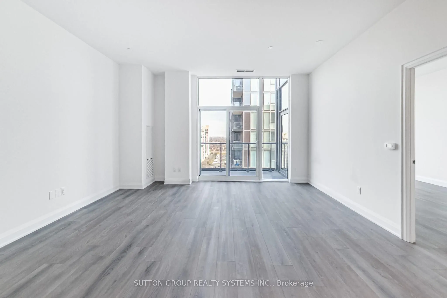
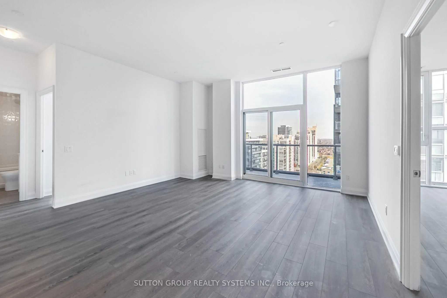
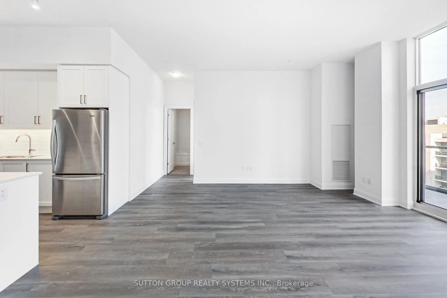
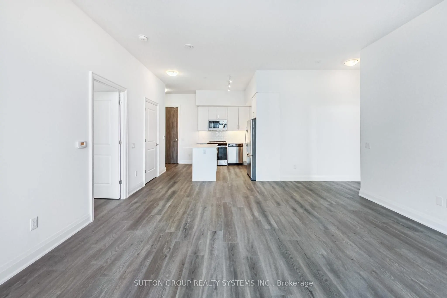
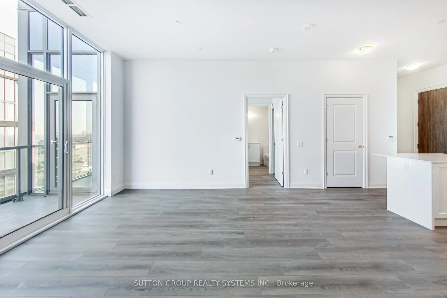
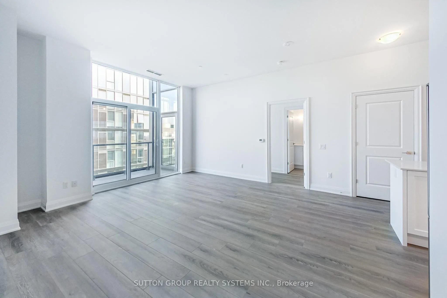
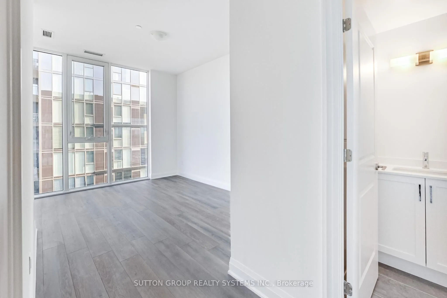
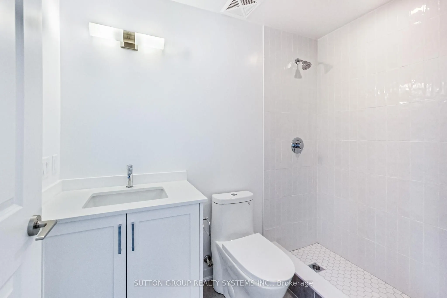
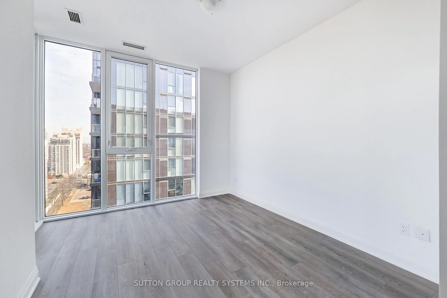
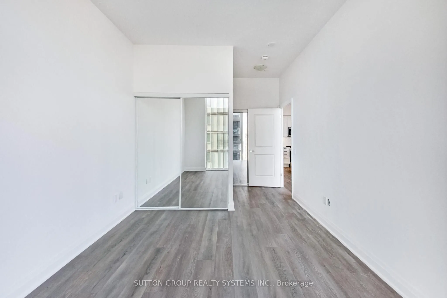
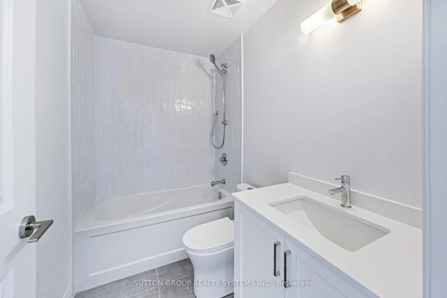
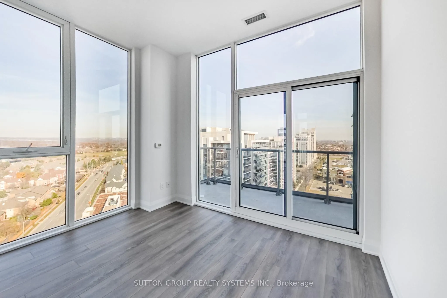
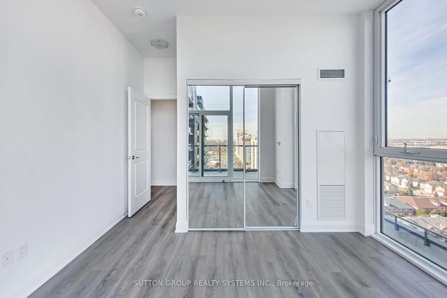
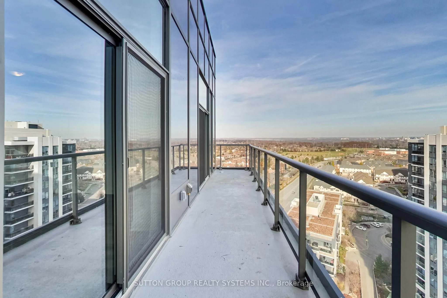
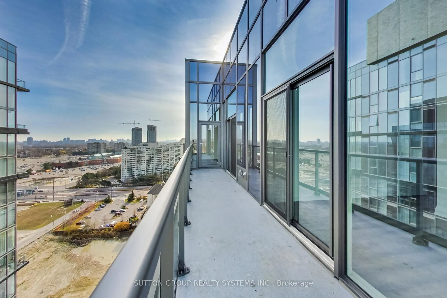
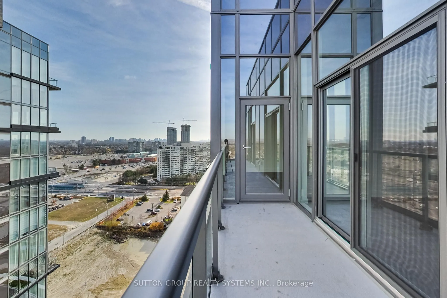
**Home Qualifies for Newly Proposed HST Rebate** Be the very first to live in this 2+Den/2Bath corner unit boasting 1036sqft of luxury indoor living space! Live at the Prestigious D'Or Condos featuring true open concept living loaded with quality modern finishes! Primary bedroom with en-suite bath, ...9ft ceiling and floor to ceiling windows through out! Open concept living/dining walks out to balcony giving you spectacular N/E views. Spacious kitchen with granite counters, centre island & S/S appliances! Den makes for the perfect home office! A+ amenities: Indoor pool, 24hr concierge, Party room, outdoor sundeck, steam room & so much more! Walking distance to Walmart, top ranked schools, Disera shopping, and everything this incredible community has to offer! Comes with 1 Parking/Locker Combo and one additional Parking spot.
Full Property Details
Interior
Bedrooms
2
Total Bedrooms
2
Washrooms
2
Square Footage
1000-1199 sqft
Basement
None
Heating Source
Gas
Heating Fuel
Forced Air
Air Conditioning
Central Air
Family Room
No
Kitchens
1
Total Kitchens
1
Fireplace Features
No
Bedrooms
2
Total Bedrooms
2
Washrooms
2
Square Footage
1000-1199 sqft
Basement
None
Heating Source
Gas
Heating Fuel
Forced Air
Air Conditioning
Central Air
Family Room
No
Kitchens
1
Total Kitchens
1
Fireplace Features
No
Exterior
Driveway
Underground
Pool
Indoor
Parking Spaces
2
Total Parking Spaces
2.00
Parking Description
Underground
Garage Spaces
2
Balcony
Open
Driveway
Underground
Pool
Indoor
Parking Spaces
2
Total Parking Spaces
2.00
Parking Description
Underground
Garage Spaces
2
Balcony
Open
Building Description
Style
Apartment
Home Type
Condo
Subtype
Condo Apartment
Year Built
New
Property Orientation
North East
Exterior Finish
Concrete
Possession Date
4/29/2026
Locker
Owned
Style
Apartment
Home Type
Condo
Subtype
Condo Apartment
Year Built
New
Property Orientation
North East
Exterior Finish
Concrete
Possession Date
4/29/2026
Locker
Owned
Community
Community
Beverley Glen
Community
Beverley Glen
Taxes & Fees
Taxes
$3,891.30 /yr
Tax Year
2026
Occupancy
Vacant
Maintenance Fee
$1,038.87/mo
Central Air Conditioning
Included
Common Elements
Included
Heating
Included
Parking
Included
Building Insurance
Included
Taxes
$3,891.30 /yr
Tax Year
2026
Occupancy
Vacant
Maintenance Fee
$1,038.87/mo
Central Air Conditioning
Included
Common Elements
Included
Heating
Included
Parking
Included
Building Insurance
Included
Other
Pets
Yes-with Restrictions
Pets
Yes-with Restrictions
Room Types
Bedroom 2
-
Dimensions 12.01 x 8.99 feet
107.97 sqft
Den
-
Dimensions 8.23 x 6.99 feet
57.53 sqft
Kitchen
-
Dimensions 12.01 x 9.58 feet
115.06 sqft
Living Room
-
Dimensions 16.67 x 16.01 feet
266.89 sqft
Primary Bedroom
-
Dimensions 12.83 x 10.43 feet
133.82 sqft
Similar Properties(No results)
Mortgage Calculator
Calculate your estimated monthly mortgage payment
Price
$909,900
$
%
%
Total cost of mortgage
$0
Monthly payment
By clicking Save, we will calculate your estimated mortgage for all properties using the saved values (down payment percentage, interest rate, and amortization).
The accuracy and applicability of this calculator are not guaranteed.