
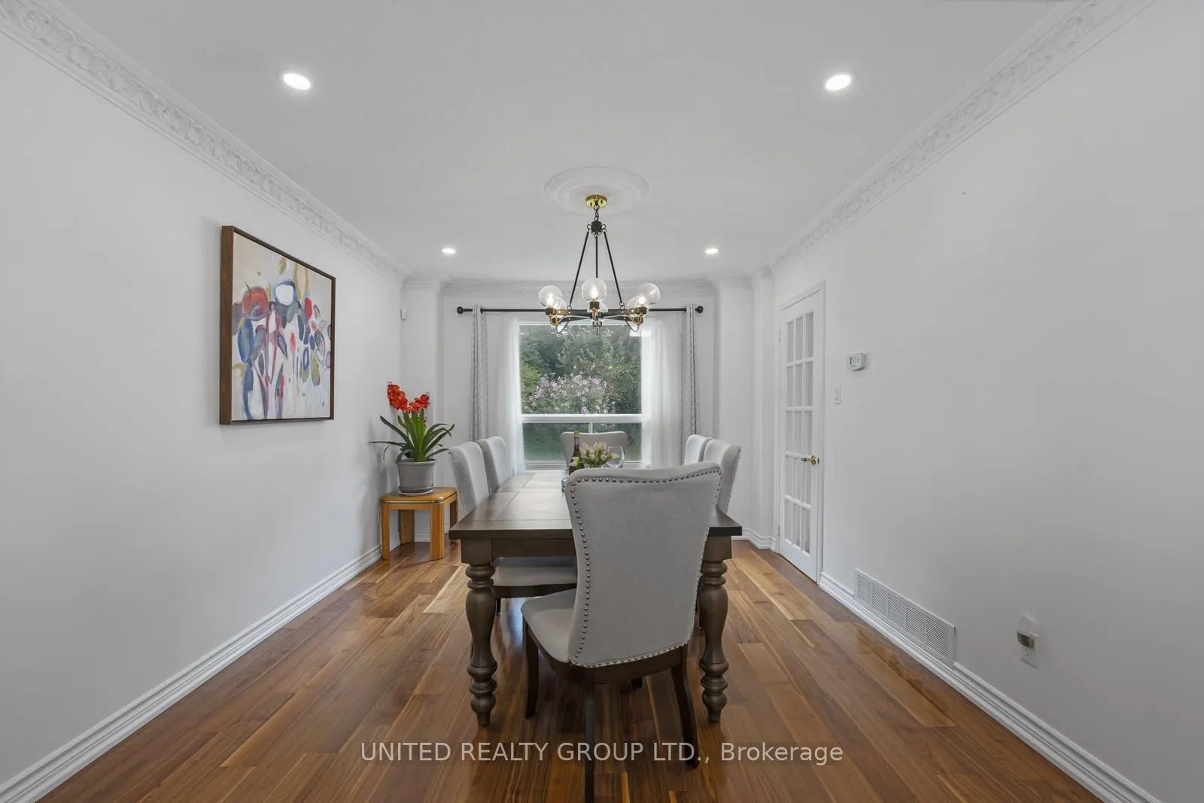
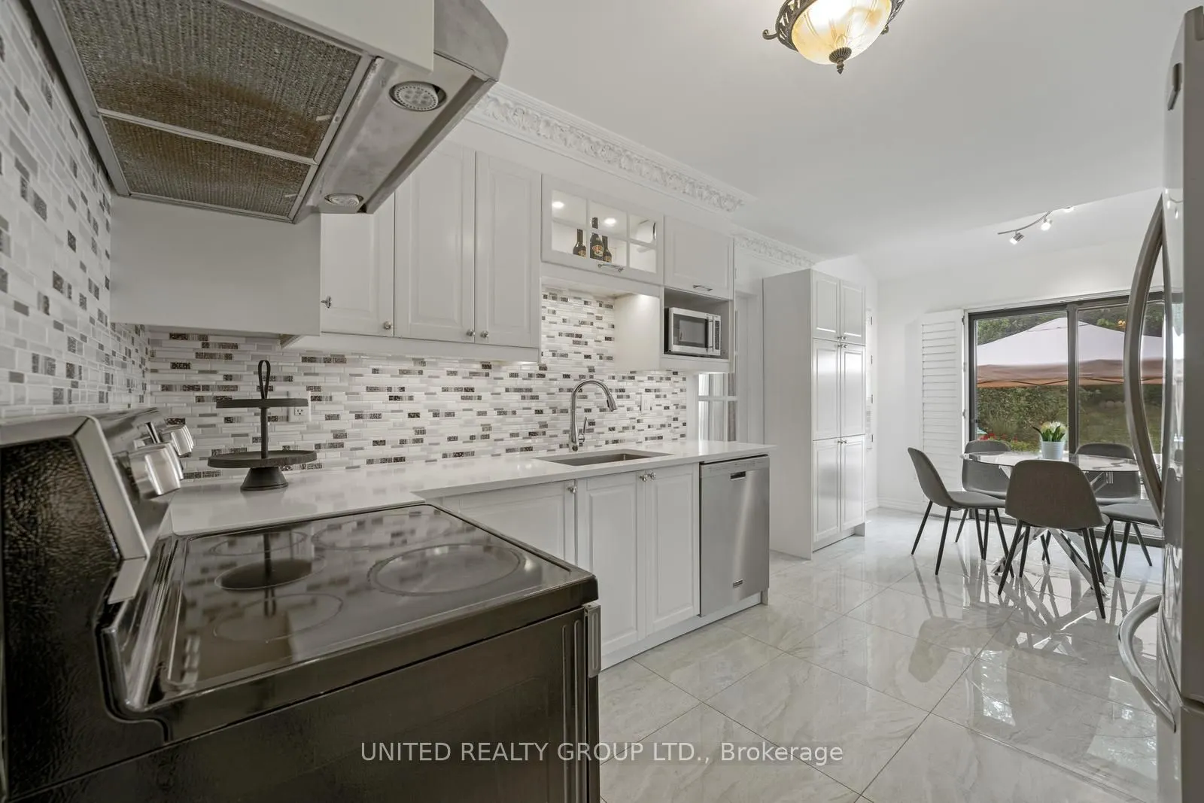
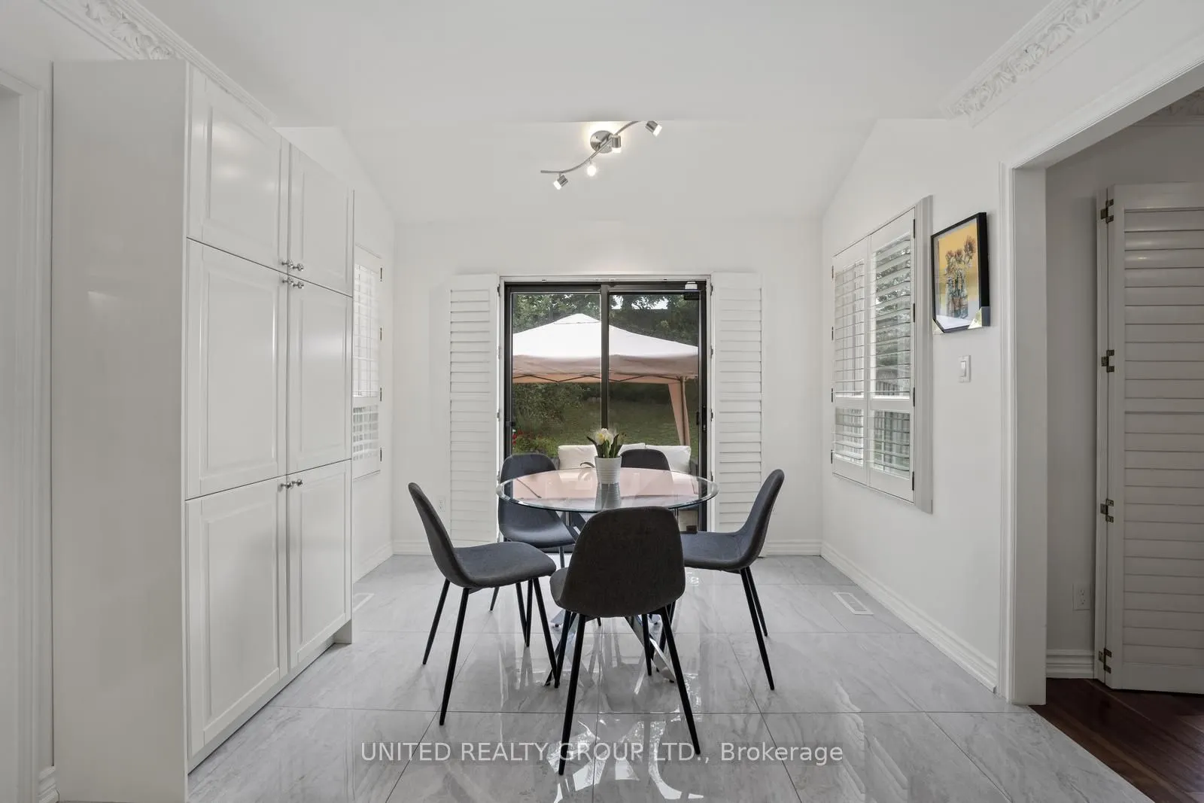
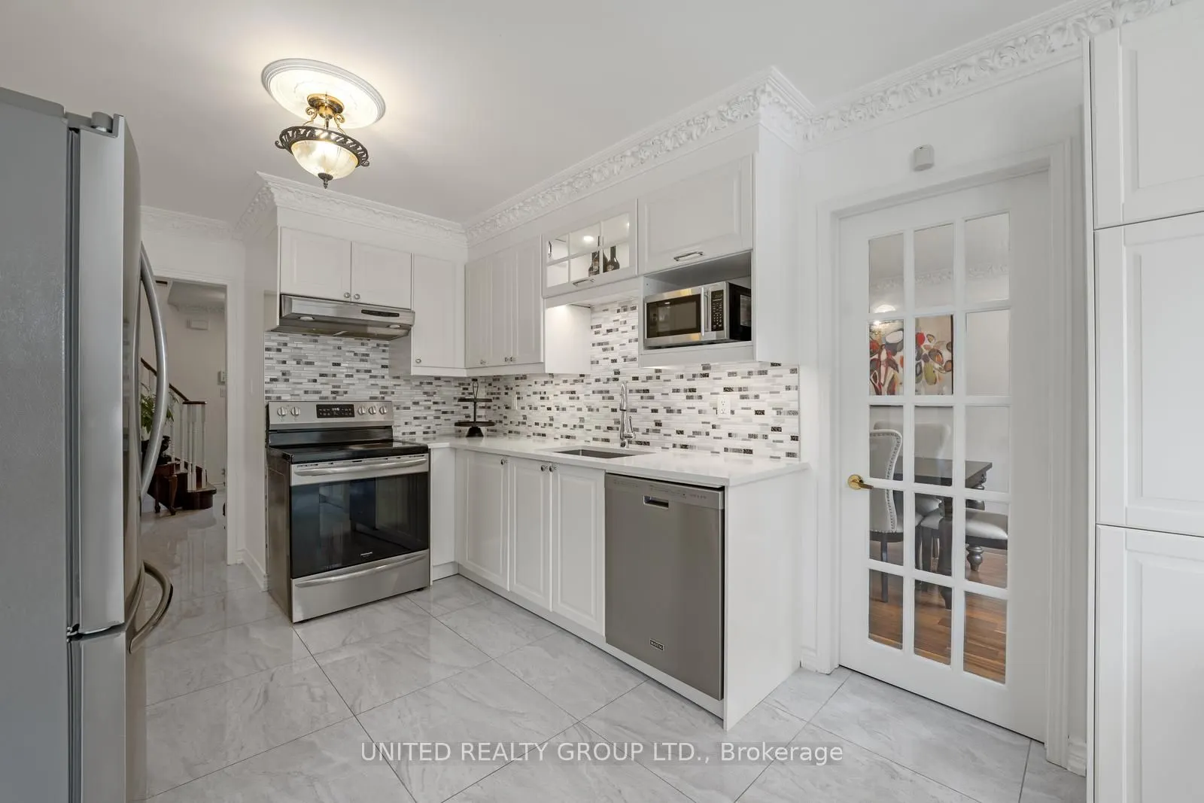
| Date | Days on Market | Price | Event | Listing ID |
|---|
|
|
- | $1,349,000 | For Sale | N13827498 |
| 9/24/2026 | 41 | ¤1,349,000 | Listed | |
|
|
50 | $1,399,000 | Terminated | N13647062 |
| 8/6/2026 | 50 | ¤1,399,000 | Listed | |
|
|
89 | $1,450,000 | Terminated | N12956718 |
| 4/4/2026 | 89 | ¤1,450,000 | Listed | |
|
|
37 | $1,298,888 | Terminated | N12817602 |
| 2/24/2026 | 37 | ¤1,298,888 | Listed | |
|
|
38 | $1,388,800 | Terminated | N12442566 |
| 10/3/2025 | 38 | ¤1,388,800 | Listed | |
|
|
9 | $1,298,800 | Terminated | N12422275 |
| 9/23/2025 | 9 | ¤1,298,800 | Listed | |
|
|
41 | $1,399,000 | Terminated | N12341240 |
| 8/13/2025 | 41 | ¤1,399,000 | Listed | |
|
|
62 | $1,498,800 | Terminated | N12212230 |
| 6/11/2025 | 62 | ¤1,498,800 | Listed | |
|
|
15 | $1,398,800 | Terminated | N12177189 |
| 5/26/2025 | 15 | ¤1,398,800 | Listed | |
|
|
46 | $1,498,000 | Terminated | N12049547 |
| 3/29/2025 | 46 | ¤1,498,000 | Listed | |
|
|
113 | $1,600,000 | Terminated | N11882659 |
| 12/5/2024 | 113 | ¤1,600,000 | Listed | |
|
|
77 | $1,488,000 | Expired | N9357550 |
| 9/19/2024 | 77 | ¤1,488,000 | Listed | |
|
|
30 | $1,700,000 | Terminated | N9260332 |
| 8/19/2024 | 30 | ¤1,700,000 | Listed | |
|
|
67 | $1,788,000 | Terminated | N8436030 |
| 6/13/2024 | 67 | ¤1,788,000 | Listed |
