Sign In or Create a Free Account to see full details of this property
Key Facts
Key facts for 113 Donwoods Drive
Property Type
House, 2-Storey
Parking
Built-In 2 garage, 4 parking
MLS #
C9307203
Size
-
Basement
Finished,Finished with Walk-Out
Listed on
2024-09-09
Lot size
128 x 139.0
Tax
$51,801.23 /yr
Days on Market
785
Approximate Age
-
Maintenance Fee
-
Description
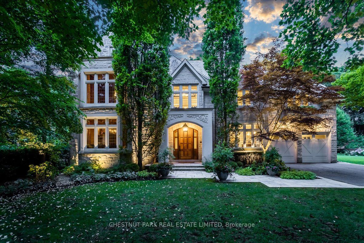
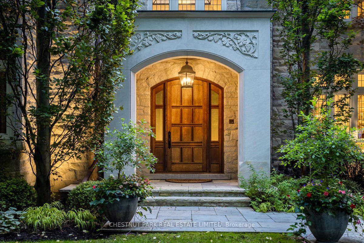
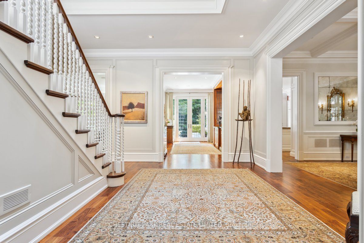
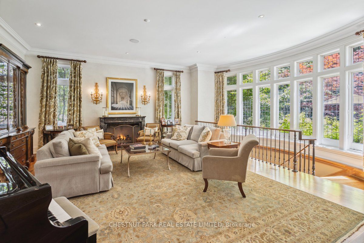
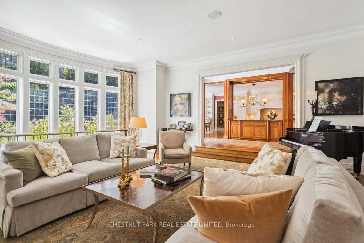
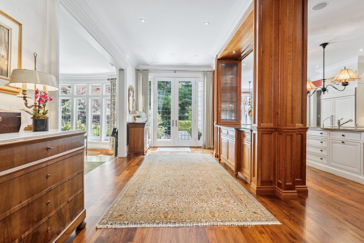
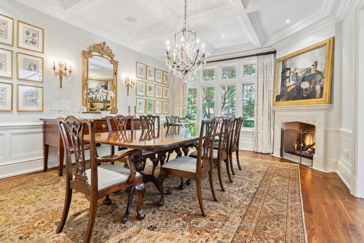
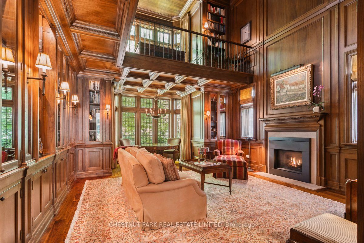
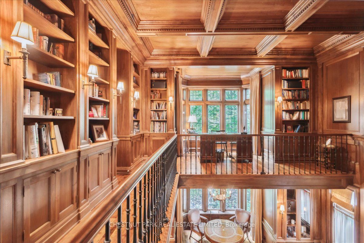
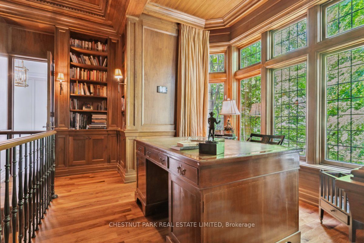
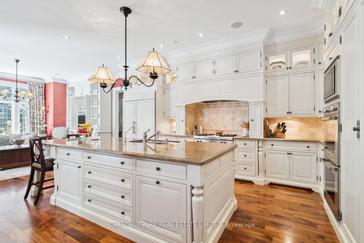
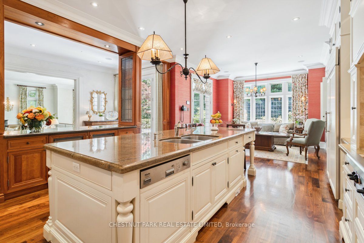
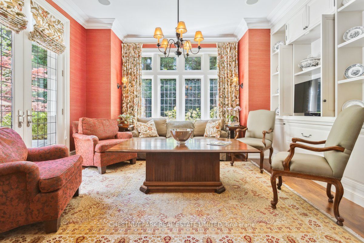
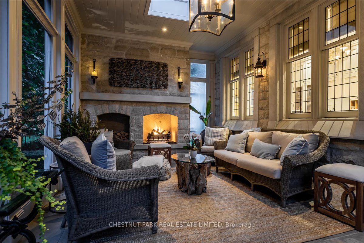
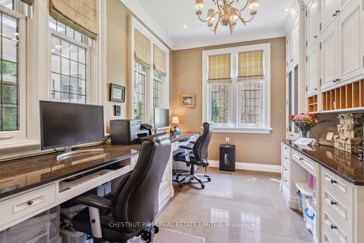
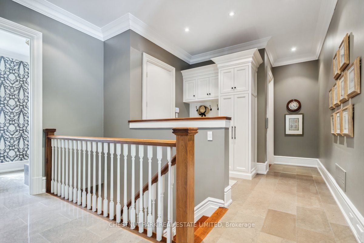
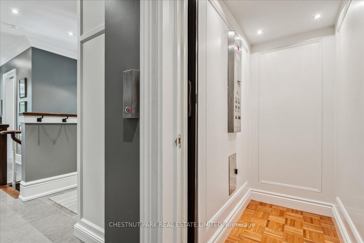
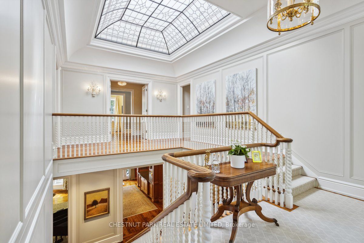
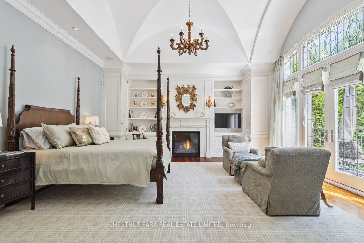
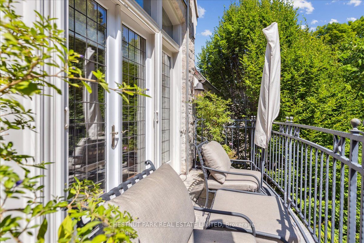
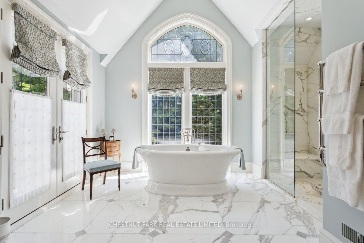
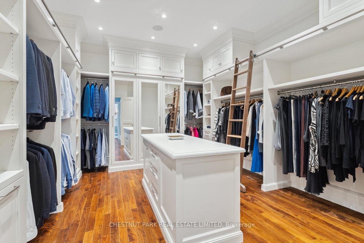
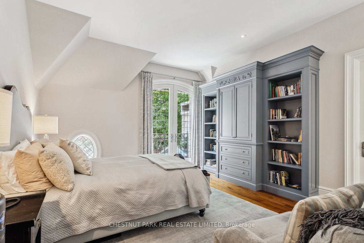
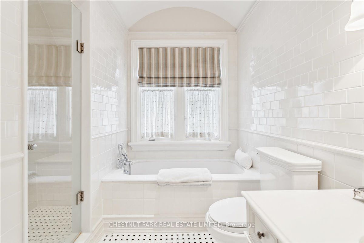
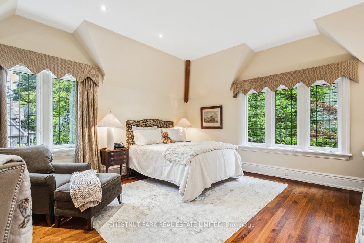
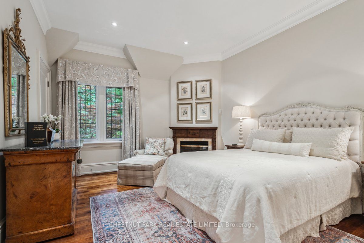
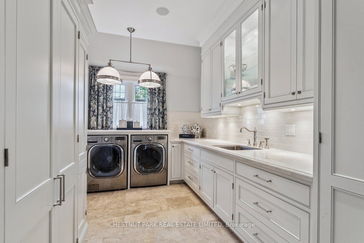
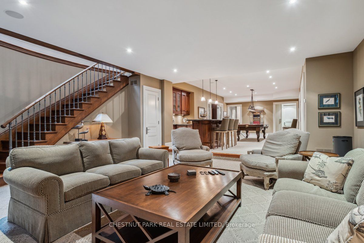
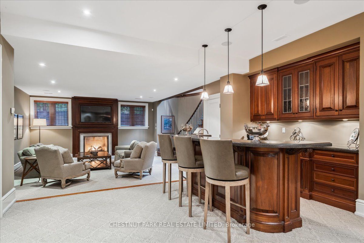
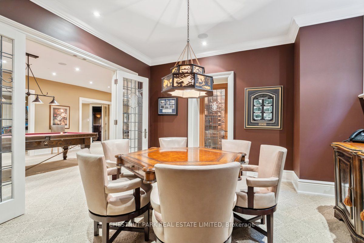
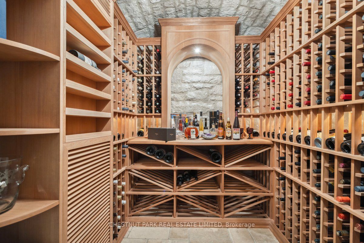
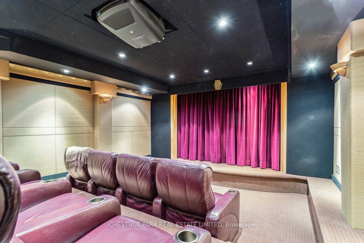
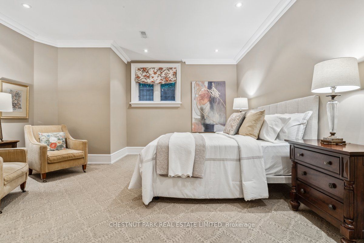
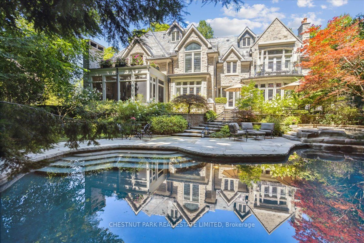
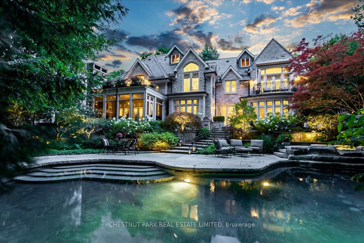
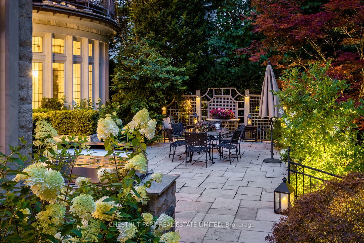
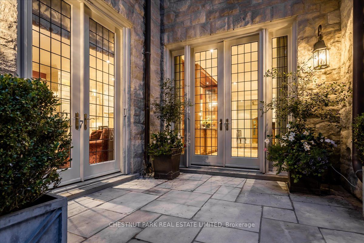
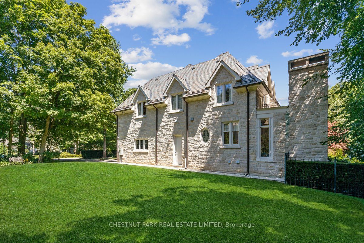
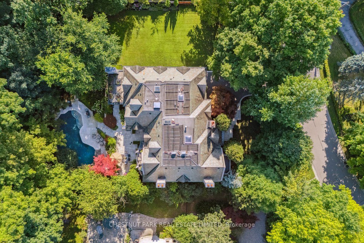
One of the most admired homes in Hogg's Hollow! Its exclusive, private setting, against the backdrop of the Rosedale Golf Club, underscores the intimate connection between the residence and the landscaped grounds.The home reflects the grandeur and fine craftsmanship of a time past, while including a...ll of todays conveniences and a layout suited to contemporary living. The grand foyer is brightened by a magnificent skylight over a stunning open staircase.The gracious living room lends itself to both formal and casual entertaining overlooking the spectacular, multi-level patios and south garden. Fit for the enthusiastic chef, the kitchen is equipped with custom cabinetry, granite counters, a large island and top of the line appliances. It includes a cozy den and is connected to the elegant, formal dining room.The majestic, two-storey library with rich walnut panelling, fireplace, and wall-to-wall bookcases, features a stately, open staircase leading to a mezzanine and study overlooking the gracious space below. On the west side of the main floor is an enchanting, three-season room with a floor-to-ceiling stone fireplace, an office with three built-in desks, a 3 piece bathroom, a large mud room with built-in cabinets, direct access to the garage, and an elevator to all levels, incl. the attic. Upstairs, a private foyer leads to the primary suite with fireplace, balcony, 6 piece marble ensuite. Its exquisite dressing room has floor to ceiling cabinetry and a centre island. Three additional bedrooms with ensuites, and an extra large laundry room complete this level.The lower level adds to the superb entertaining spaces (see Extras). The family enjoys absolute privacy in the spa-like, south-facing backyard. It includes a naturalized-shaped pool with two rockfalls and a hot tub, surrounded by stunning stone patios and mature gardens. The expansive, 45' west yard provides a great, child-safe play area and room to add a garden suite or detached garage. DON'T MISS THE VIDEO! **** Extras **** Lower Level: Rec Rm (gas fp) 20'2"x17'3", Party Rm (Wet bar) 27'9'x15', Games Rm 14'10"x13'6", Wine Cellar 9'6"x7'3", Exercise Rm 16'9"x12'9", Home Theatre 22'9"x16', 5th Bedrm 17'2"x16'2", Kitchenette 12'4"x 5'9", Storage Rm 14'8"x 9'4"