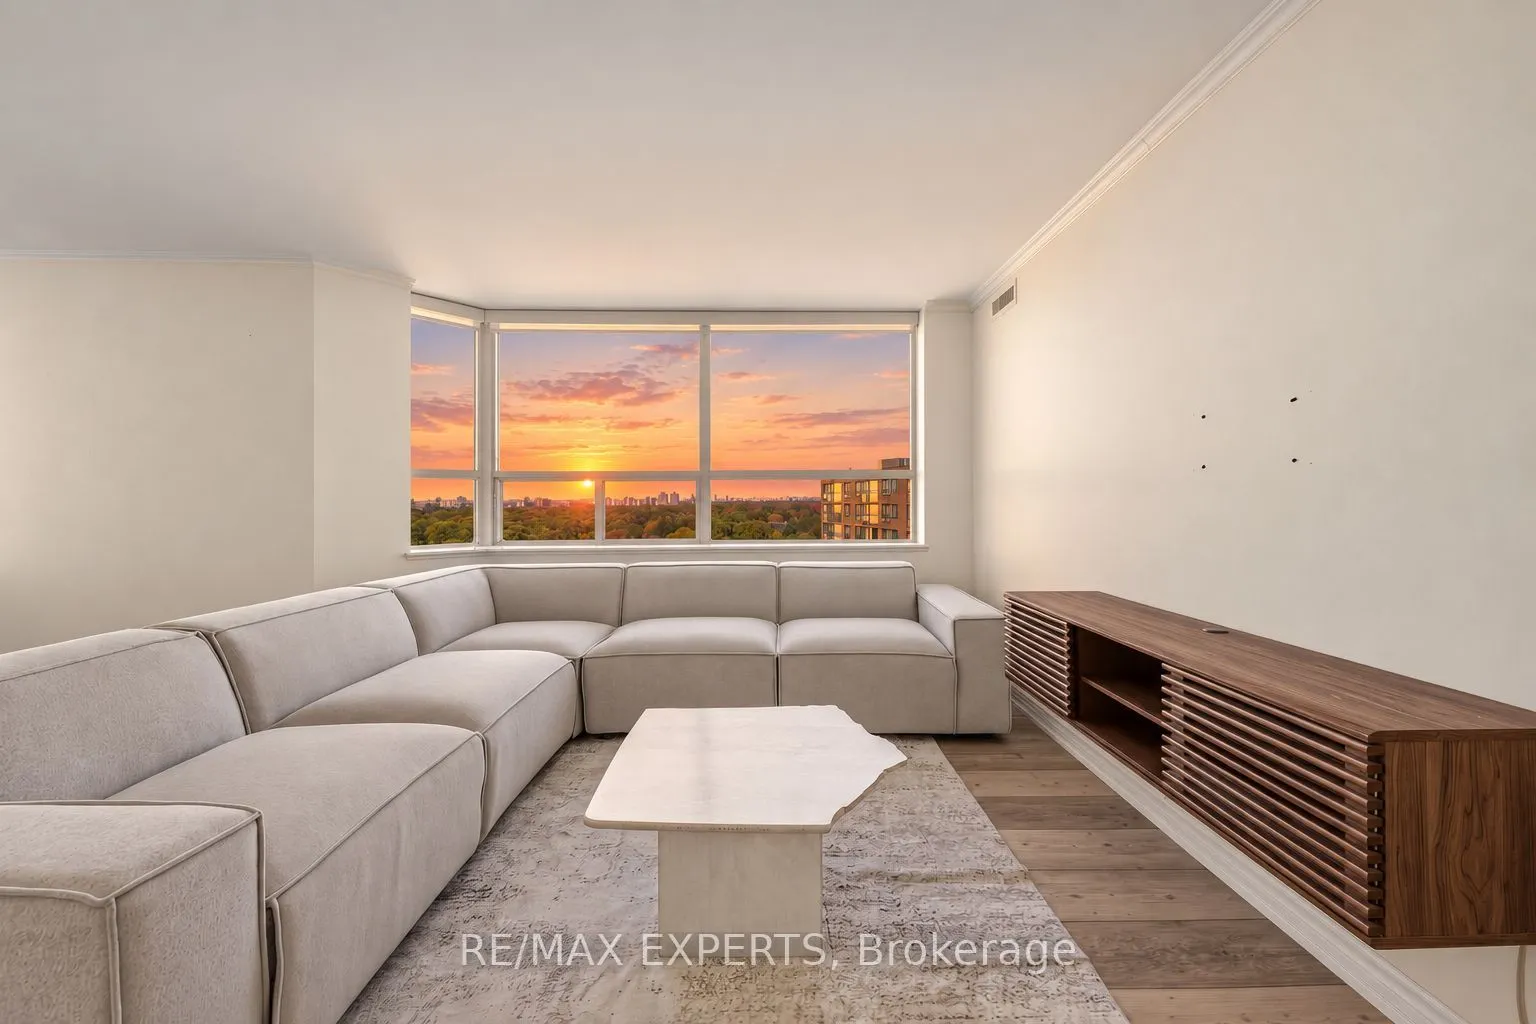
Welcome to 265 Ridley Blvd #1509, a beautifully renovated 2-bedroom corner suite offering approximately 1,282 sq. ft. of bright, thoughtfully designed living space in an elegant Tridel building. Flooded with natural light, this split-bedroom layout provides both privacy and functionality, while expa...nsive windows frame spectacular west-facing sunset views from high above the city. Step out onto the private balcony and enjoy a peaceful setting with incredible evening light.The suite has been freshly painted and tastefully updated, with hardwood flooring throughout the principal rooms, spacious living and dining areas, and a renovated interior that feels clean, modern, and move-in ready. Both bedrooms are generously sized, making the layout ideal for professionals, downsizers, guests, or those working from home.Residents enjoy an impressive selection of amenities including 24-hour concierge, renovated guest suites, updated lobby and hallways, party room with kitchen, sauna, hot tub, outdoor pool, gym, and billiards room. Ideally located with easy access to transit, the library, the Cricket Club, Avenue Road shops, dining, and everyday conveniences, this is a rare opportunity to enjoy generous square footage, incredible natural light, and exceptional building amenities in a highly desirable location.
Full Property Details
Interior
Bedrooms
2
Total Bedrooms
2
Washrooms
2
Square Footage
1200-1399 sqft
Basement
None
Heating Source
Gas
Heating Fuel
Forced Air
Air Conditioning
Central Air
Family Room
No
Kitchens
1
Total Kitchens
1
Fireplace Features
No
Bedrooms
2
Total Bedrooms
2
Washrooms
2
Square Footage
1200-1399 sqft
Basement
None
Heating Source
Gas
Heating Fuel
Forced Air
Air Conditioning
Central Air
Family Room
No
Kitchens
1
Total Kitchens
1
Fireplace Features
No
Exterior
Driveway
Underground
Pool
Outdoor Pool
Parking Spaces
1
Total Parking Spaces
1.00
Parking Description
Underground
Garage Spaces
1
Balcony
Open
Driveway
Underground
Pool
Outdoor Pool
Parking Spaces
1
Total Parking Spaces
1.00
Parking Description
Underground
Garage Spaces
1
Balcony
Open
Building Description
Style
Apartment
Home Type
Condo
Subtype
Condo Apartment
Property Orientation
North West
Exterior Finish
Brick,Concrete
Possession Date
No Data
Locker
Owned
Style
Apartment
Home Type
Condo
Subtype
Condo Apartment
Property Orientation
North West
Exterior Finish
Brick,Concrete
Possession Date
No Data
Locker
Owned
Community
Community
Bedford Park-Nortown
Community
Bedford Park-Nortown
Taxes & Fees
Taxes
$3,637.87 /yr
Tax Year
2026
Occupancy
Vacant
Maintenance Fee
$1,269.16/mo
Common Elements
Included
Parking
Included
Water
Included
Building Insurance
Included
Taxes
$3,637.87 /yr
Tax Year
2026
Occupancy
Vacant
Maintenance Fee
$1,269.16/mo
Common Elements
Included
Parking
Included
Water
Included
Building Insurance
Included
Other
Pets
Yes-with Restrictions
Pets
Yes-with Restrictions
Room Types
Bedroom 2
Hardwood Floor, Double Closet, Mirrored Closet
Dimensions 12.99 x 9.09 feet
118.08 sqft
Dining Room
Combined w/Living, Hardwood Floor
Dimensions 23.1 x 14.7 feet
339.57 sqft
Kitchen
Eat-in Kitchen, W/O To Balcony, Pantry
Dimensions 19.03 x 8.04 feet
153 sqft
Living Room
Combined w/Dining, Hardwood Floor, Crown Moulding
Dimensions 23.1 x 14.7 feet
339.57 sqft
Primary Bedroom
Walk-In Closet(s), 5 Pc Bath, Mirrored Closet
Dimensions 16.99 x 9.84 feet
167.18 sqft
Similar Properties(No results)
Mortgage Calculator
Calculate your estimated monthly mortgage payment
Price
$599,999
$
%
%
Monthly payment
By clicking Save, we will calculate your estimated mortgage for all properties using the saved values (down payment percentage, interest rate, and amortization).
The accuracy and applicability of this calculator are not guaranteed.