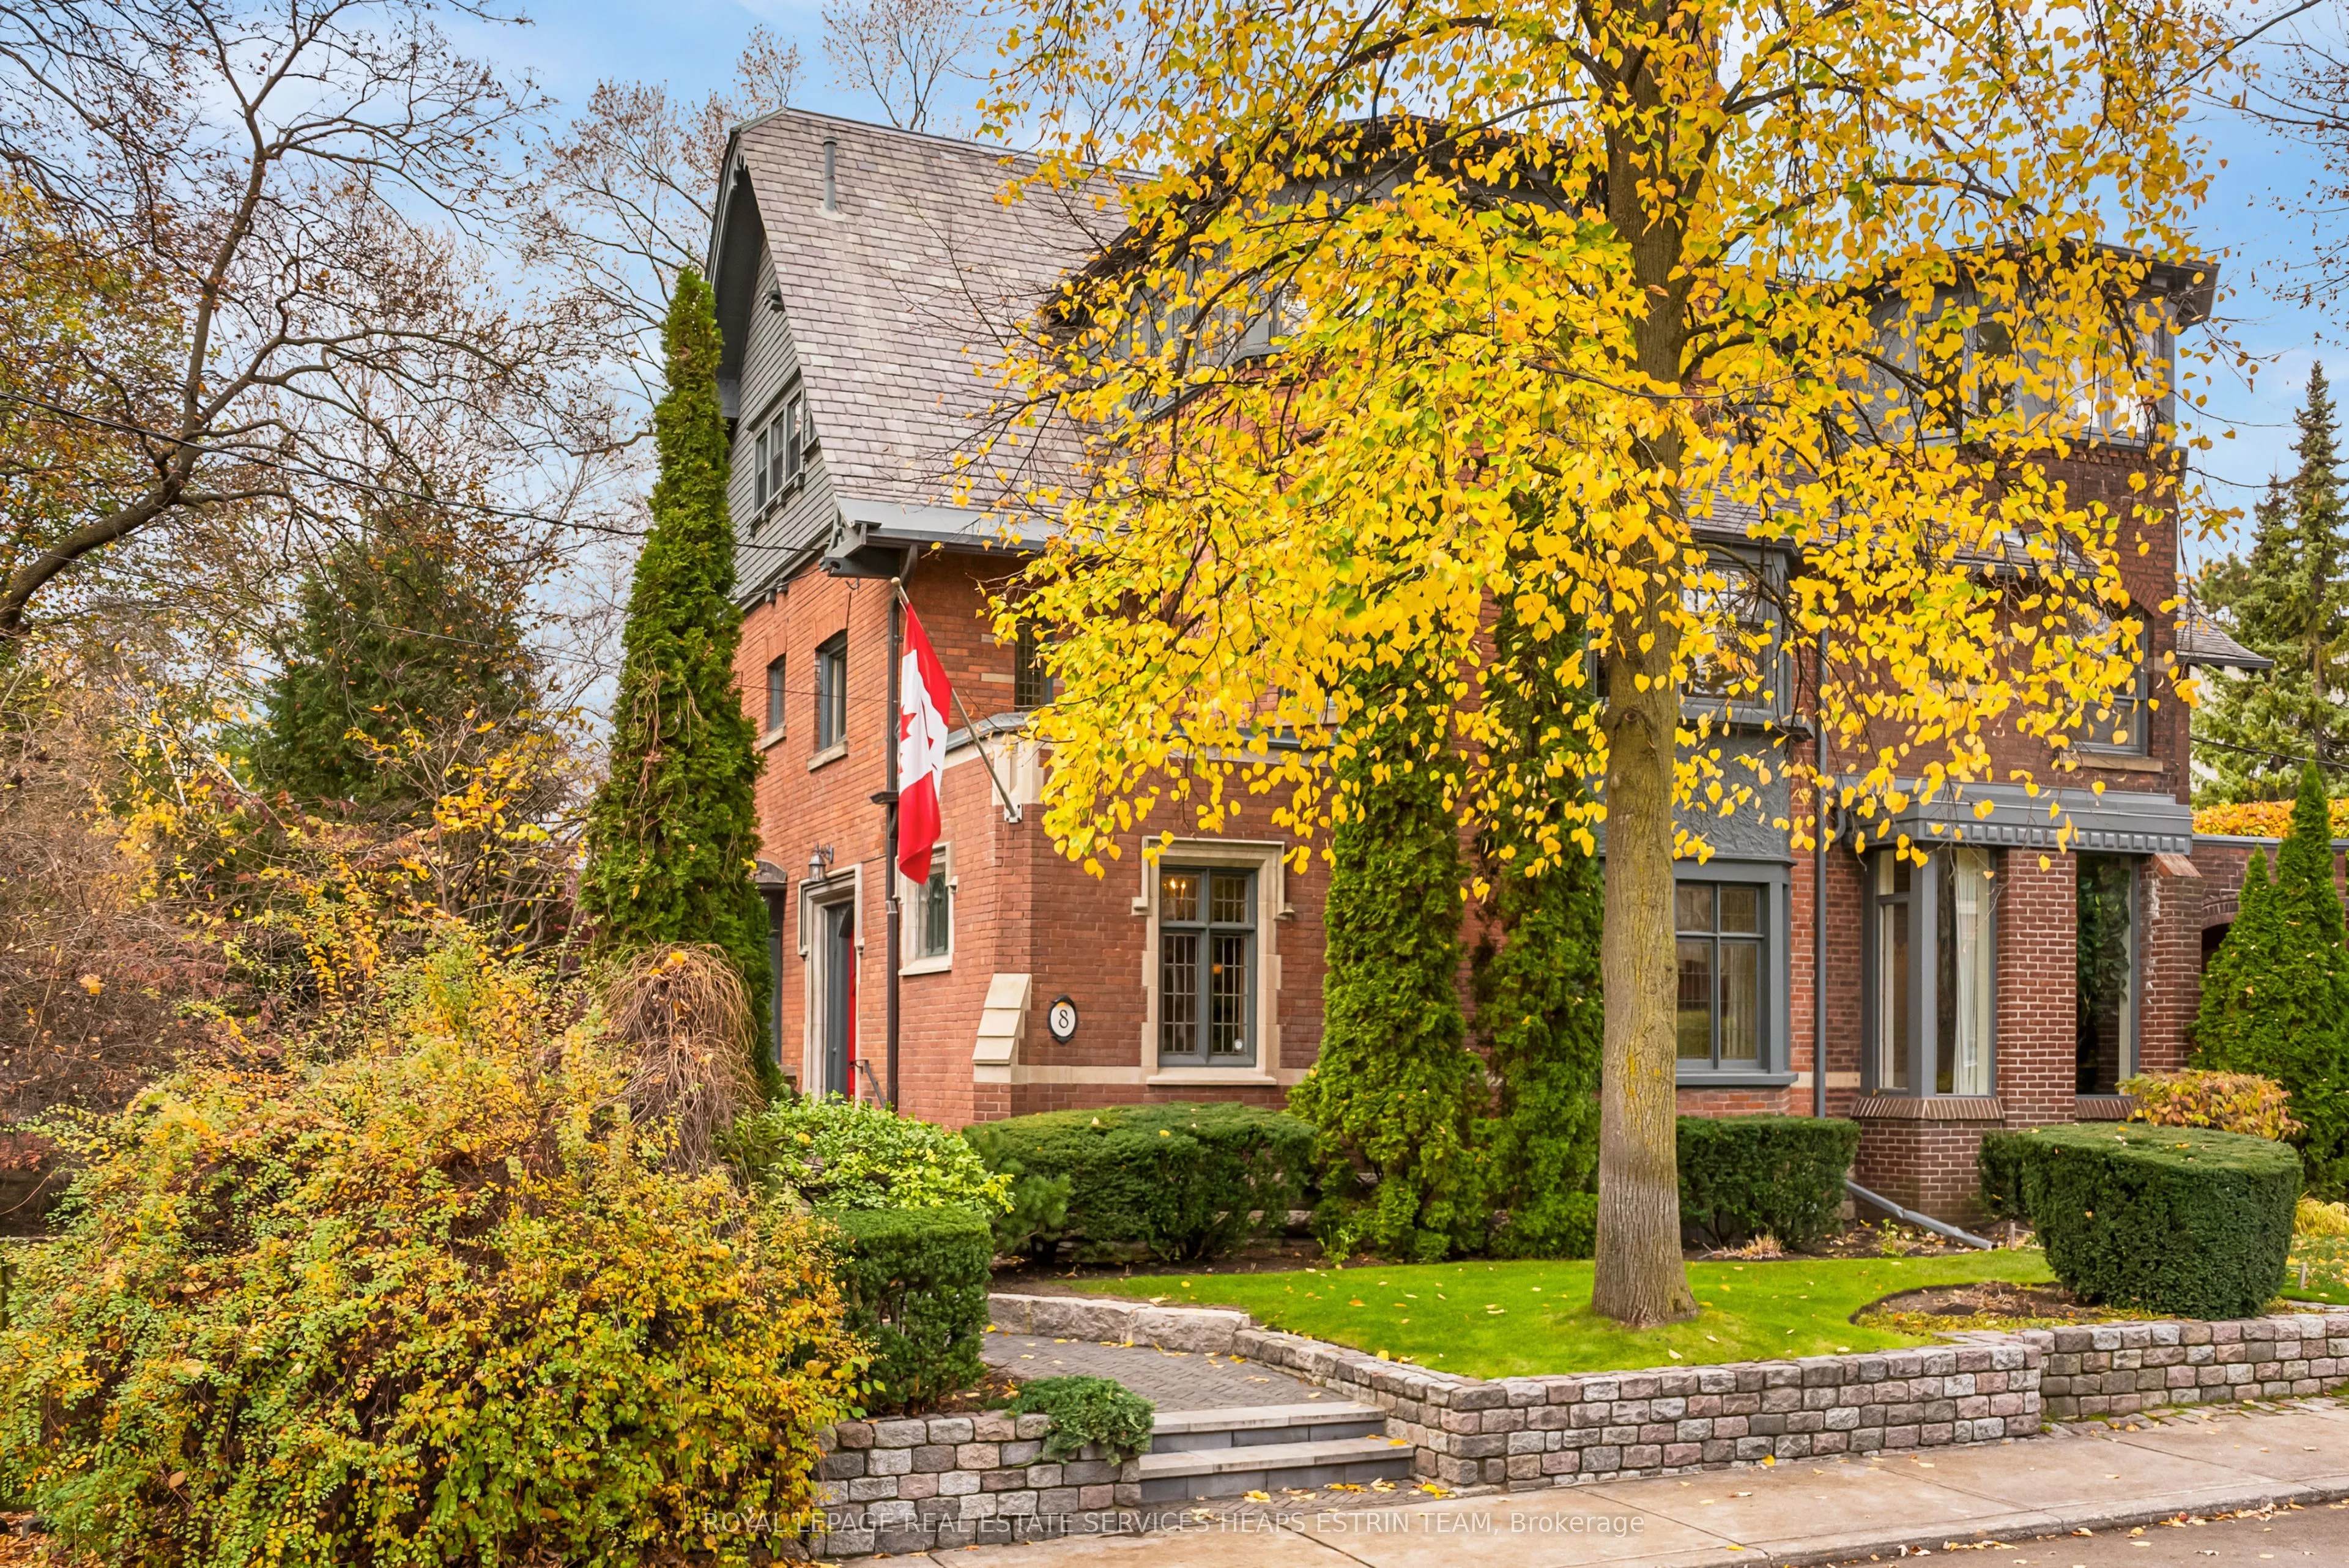
Welcome to 8 Powell Avenue, an exquisite 1904 Victorian on a deep 38 x 138 ft lot, tucked along a quiet street in the heart of South Rosedale. Spanning over 4,300 sq ft across four levels, the residence offers 5+1 bedrooms, 4 bathrooms, a double detached garage and parking for 3 cars. Soaring ceilin...gs, several barrel-vaulted, along with stained and leaded glass and exquisite millwork, have been beautifully preserved in a home thoughtfully updated throughout. A gracious foyer with a walk-in closet and powder room opens to a combined living and dining room, 9-foot ceilings and beautiful hardwood floors. The room is anchored by a gas fireplace and a leaded glass bay window, and offers the flexibility to serve as a family room. Beautifully appointed kitchen with professional-grade stainless steel appliances, granite countertops, large island and heated marble floors - open to a sunlit eat-in area beneath a striking steel-framed bay window, with a French door walkout to the covered deck, stone patio and vast gardens. A dramatic wrought iron staircase leads to the second floor family room with wood-burning fireplace, and to a serene primary suite with walkout balcony, walk-in closet and 5-piece marble ensuite featuring heated floors and a soaking tub. The third floor hosts three oversized bedrooms, 3-piece bath with plenty of closet spaces, and the lower level offers a potential sixth bedroom and temperature-controlled wine cellar. Professionally landscaped gardens provide complete privacy, just steps to Yorkville, Yonge Street, parks and the subway.
Full Property Details
Interior
Bedrooms
5
Bedrooms Plus
1
Total Bedrooms
6
Washrooms
4
Square Footage
3000-3500 sqft
Basement
Finished
Heating Source
Gas
Heating Fuel
Water
Air Conditioning
Central Air
Family Room
Yes
Kitchens
1
Total Kitchens
1
Fireplace Features
Yes
Bedrooms
5
Bedrooms Plus
1
Total Bedrooms
6
Washrooms
4
Square Footage
3000-3500 sqft
Basement
Finished
Heating Source
Gas
Heating Fuel
Water
Air Conditioning
Central Air
Family Room
Yes
Kitchens
1
Total Kitchens
1
Fireplace Features
Yes
Exterior
Depth
138.5
Front
38.0
Driveway
Lane
Lot Size
38 x 138.5 ft
Pool
None
Parking Spaces
1
Total Parking Spaces
3.00
Parking Description
Detached
Garage Spaces
2
Depth
138.5
Front
38.0
Driveway
Lane
Lot Size
38 x 138.5 ft
Pool
None
Parking Spaces
1
Total Parking Spaces
3.00
Parking Description
Detached
Garage Spaces
2
Building Description
Style
3-Storey
Home Type
House
Subtype
Semi-Detached
Property Orientation
West
Exterior Finish
Brick
Sewers
Sewer
Water Supply
Municipal
Possession Date
No Data
Style
3-Storey
Home Type
House
Subtype
Semi-Detached
Property Orientation
West
Exterior Finish
Brick
Sewers
Sewer
Water Supply
Municipal
Possession Date
No Data
Community
Community
Rosedale-Moore Park
Community
Rosedale-Moore Park
Taxes & Fees
Taxes
$19,957.76 /yr
Tax Year
2026
Occupancy
Owner
Taxes
$19,957.76 /yr
Tax Year
2026
Occupancy
Owner
Room Types
Bedroom 2
Hardwood Floor, Large Window
Dimensions 10.66 x 10.66 feet
113.64 sqft
Bedroom 3
Hardwood Floor, Bay Window, 3 Pc Ensuite
Dimensions 18.5 x 12.34 feet
228.29 sqft
Bedroom 4
Hardwood Floor, Large Window, Closet
Dimensions 14.34 x 10.01 feet
143.54 sqft
Bedroom 5
Hardwood Floor, Large Window, Closet
Dimensions 12.76 x 10.43 feet
133.09 sqft
Family Room
Hardwood Floor, Fireplace, B/I Shelves
Dimensions 17.16 x 16.08 feet
275.93 sqft
Foyer
Hardwood Floor, Walk-In Closet(s), 2 Pc Bath
Dimensions 20.67 x 8.83 feet
182.52 sqft
Kitchen
Heated Floor, Centre Island, Stainless Steel Appl
Dimensions 15.16 x 15.16 feet
229.83 sqft
Living Room
Hardwood Floor, Gas Fireplace, Combined w/Dining
Dimensions 24.67 x 17.16 feet
423.34 sqft
Primary Bedroom
Walk-In Closet(s), W/O To Terrace, 5 Pc Ensuite
Dimensions 19.49 x 10.99 feet
214.2 sqft
Recreation
Walk-In Closet(s), Combined w/Laundry, 3 Pc Bath
Dimensions 11.84 x 11.15 feet
132.02 sqft
Sitting
Bay Window, B/I Desk, W/O To Deck
Dimensions 19 x 8.66 feet
164.54 sqft
Similar Properties(No results)
Mortgage Calculator
Calculate your estimated monthly mortgage payment
Price
$4,195,000
$
%
%
Monthly payment
By clicking Save, we will calculate your estimated mortgage for all properties using the saved values (down payment percentage, interest rate, and amortization).
The accuracy and applicability of this calculator are not guaranteed.