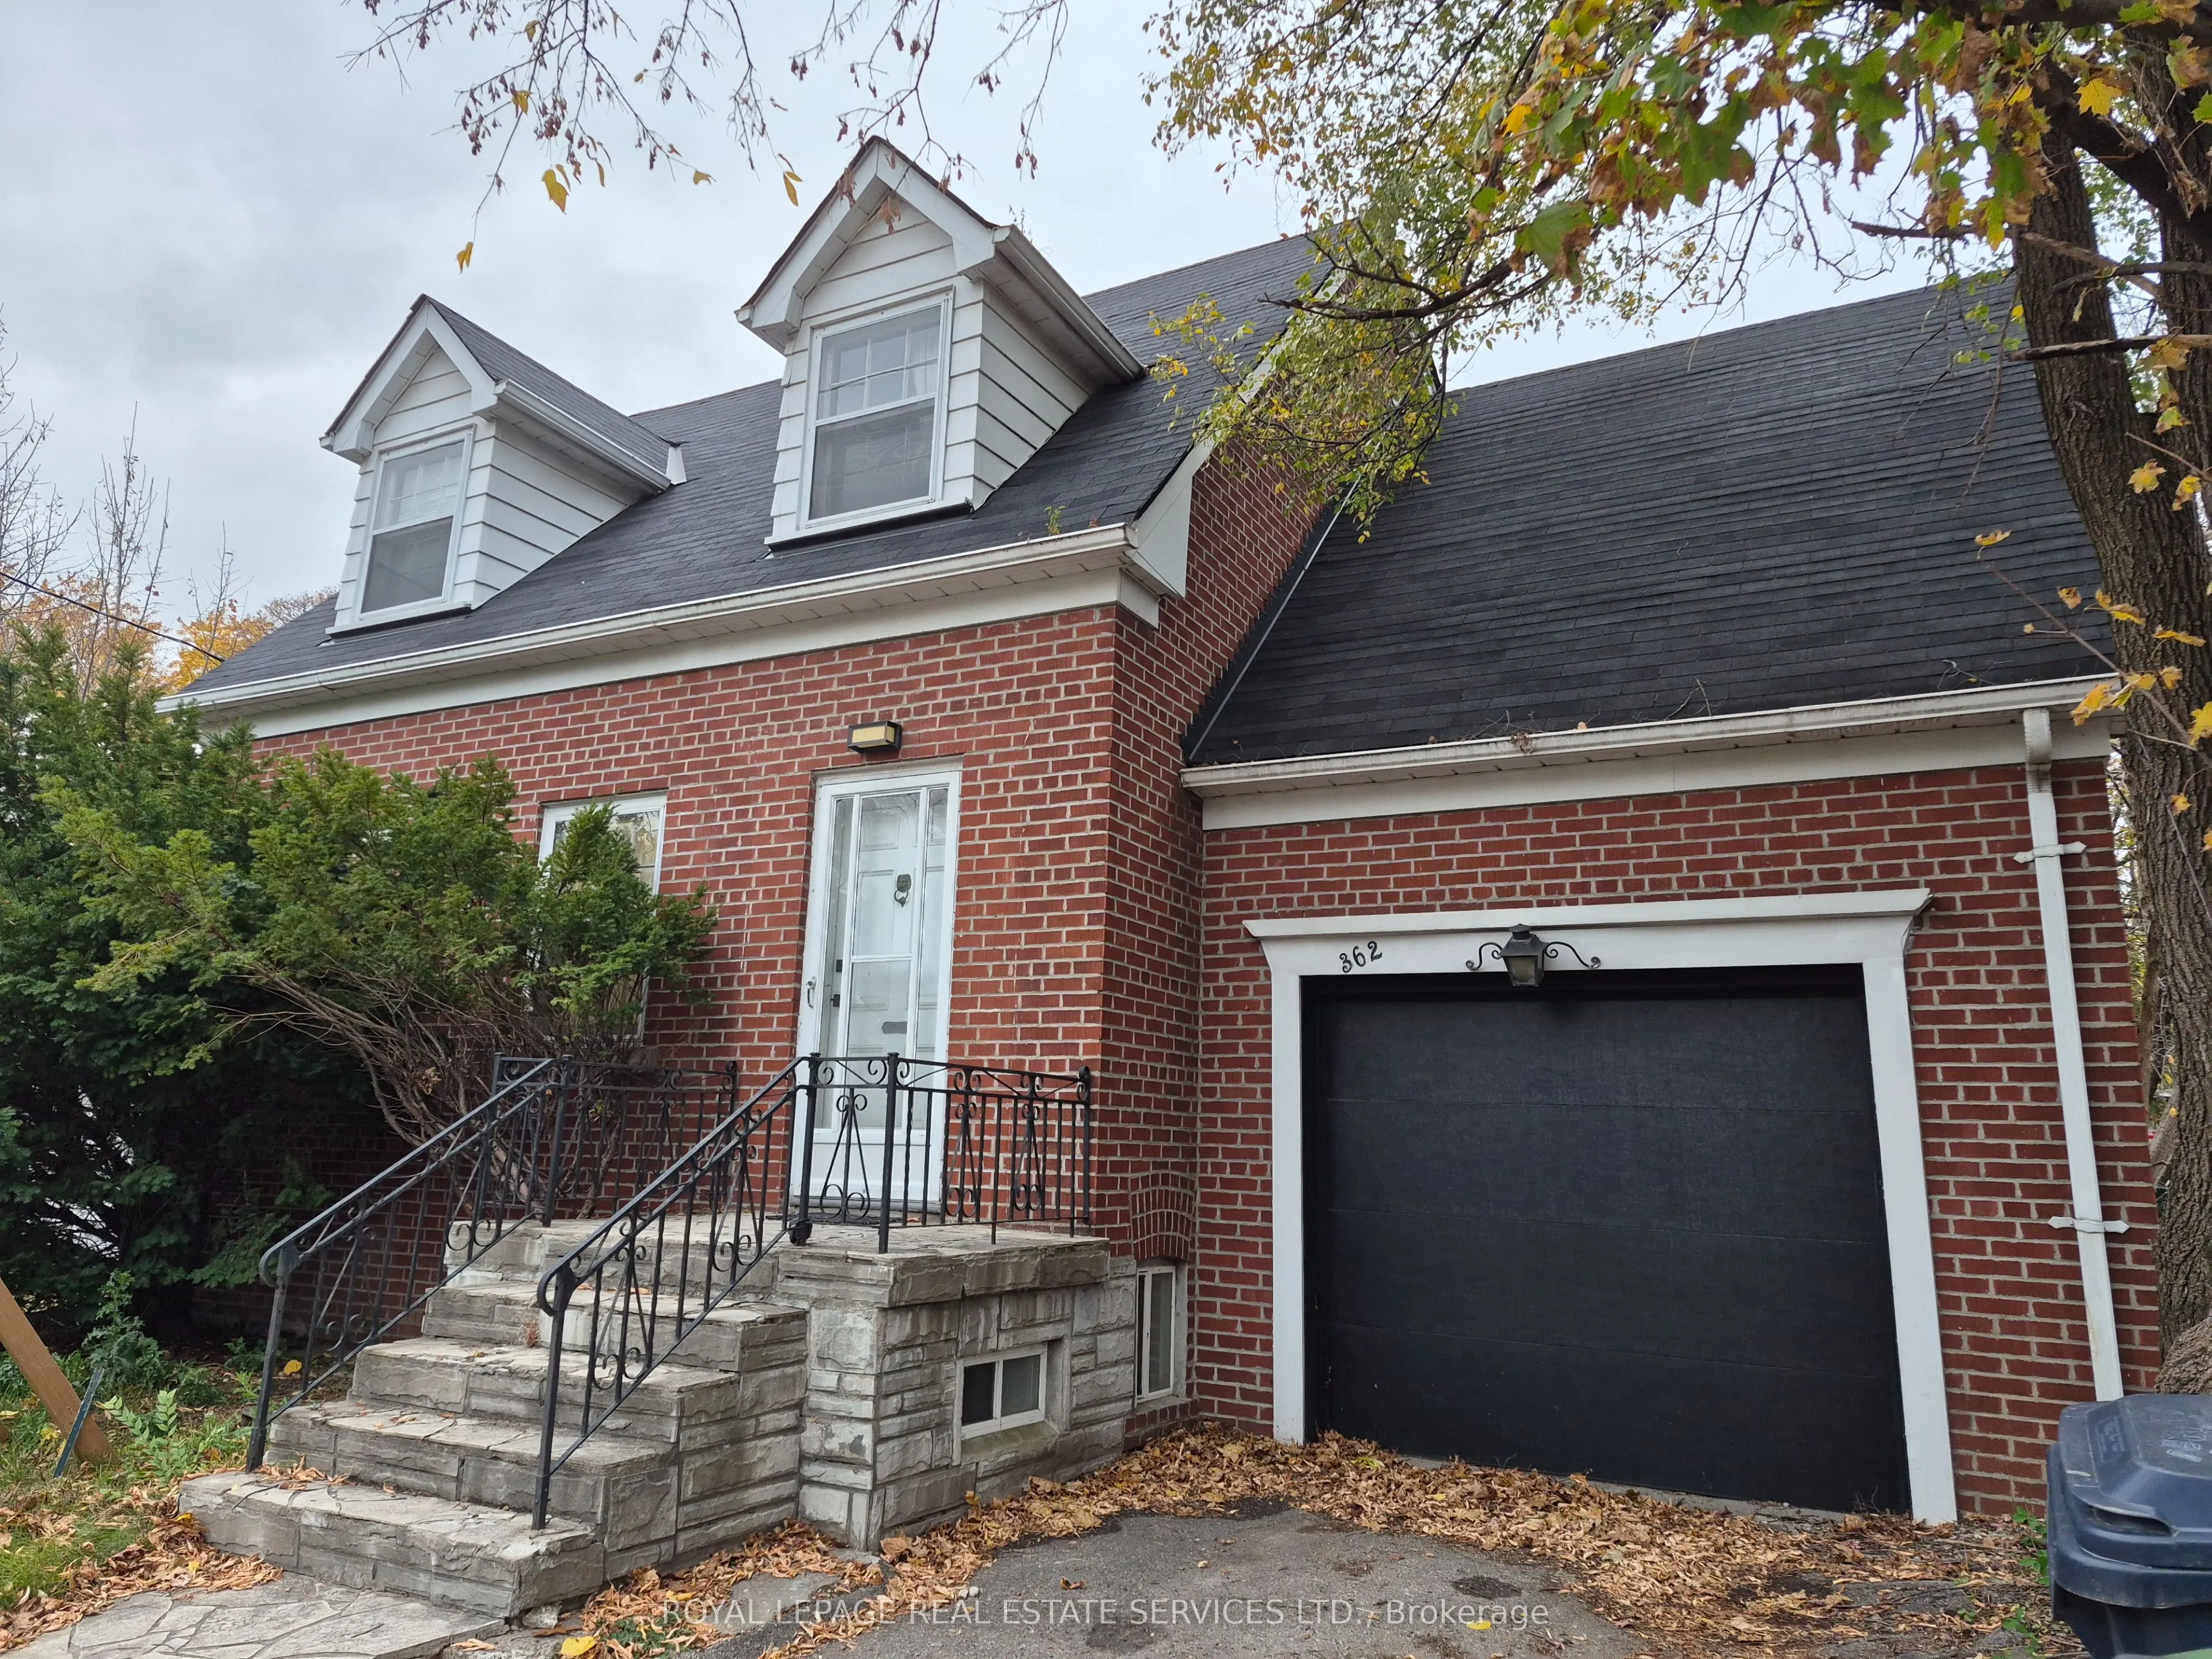
Sign In or Create a Free Account to see full details of this property
Key Facts
Key facts for 362 Lawrence Avenue W
Property Type
House, Bungalow
Parking
Attached 1 garage, 1 parking
MLS #
C14184176
Size
< 700 sqft
Basement
Separate Entrance
Listed on
2026-11-16
Lot size
50 x 96.0
Tax
$5,784 /yr
Days on Market
0
Approximate Age
-
Maintenance Fee
-
Description
EXCEPTIONAL LAWRENCE AVENUE ROAD PROPERTY RENOVATED BUNGALOW WITH MULTIPLE RESIDENTIAL POTENTIAL. AN OUTSTANDING OPPORTUNITY TO OWN A RENOVATED BUNGALOW SITUATED ON A GENEROUS 50 X 96 FT LOT ALONG LAWRENCE AVENUE, JUST MINUTES FROM YONGE AND LAWRENCE SUBWAY STATION. THIS HOME OFFER COMFORTABLE LIVIN...G TODAY, WHILE PRESENTING EXCEPTIONAL FUTURE POTENTIAL FOR INVESTORS, BUILDERS, AND DEVELOPERS. THIS PROPERTY WOULD PERMIT RESIDENTIAL DEVELOPMENT, OFFERING AN EXCITING OPPORTUNITY TO MAXIMIZE THE SITE VALUE. IDEALLY LOCATED IN A HIGHLY DESIRABLE NEIGHBOURHOOD, CLOSE TO TRANSIT, SHOPPING RESTAURANTS, PARK SCHOOLS. A RARE OPPORTUNITY TO ENJOY, INVEST OR DEVELOP IN ONE OF THE TORONTO'S SOUGHT-AFTER LOCATIONS. BUS STOP AT YOUR DOOR STEP. THE DRAWINGS ARE CONCEPTUAL ONLY, AND HAVE NOT RECEIVED MUNCIPAL APPROVAL. SEE COMMERCIAL LISTING C. THE PROPERTY CAN SUPPORT UP TO 10 UNITS AS OF RIGHT UNDER THE MAIN STREET ZONING [43709420].
Full Property Details
Interior
Bedrooms
3
Total Bedrooms
3
Washrooms
2
Square Footage
< 700 sqft
Basement
Separate Entrance
Heating Source
Gas
Heating Fuel
Forced Air
Air Conditioning
Central Air
Family Room
No
Kitchens
1
Total Kitchens
1
Fireplace Features
Yes
Bedrooms
3
Total Bedrooms
3
Washrooms
2
Square Footage
< 700 sqft
Basement
Separate Entrance
Heating Source
Gas
Heating Fuel
Forced Air
Air Conditioning
Central Air
Family Room
No
Kitchens
1
Total Kitchens
1
Fireplace Features
Yes
Exterior
Depth
96.0
Front
50.0
Lot Size
50 x 96.0 ft
Pool
None
Parking Spaces
1
Total Parking Spaces
2.00
Parking Description
Attached
Garage Spaces
1
Depth
96.0
Front
50.0
Lot Size
50 x 96.0 ft
Pool
None
Parking Spaces
1
Total Parking Spaces
2.00
Parking Description
Attached
Garage Spaces
1
Building Description
Style
Bungalow
Home Type
House
Subtype
Detached
Property Orientation
South
Exterior Finish
Brick
Sewers
Sewer
Water Supply
Municipal
Possession Date
No Data
Style
Bungalow
Home Type
House
Subtype
Detached
Property Orientation
South
Exterior Finish
Brick
Sewers
Sewer
Water Supply
Municipal
Possession Date
No Data
Community
Community
Bedford Park-Nortown
Community
Bedford Park-Nortown
Taxes & Fees
Taxes
$5,784 /yr
Tax Year
2025
Occupancy
Vacant
Taxes
$5,784 /yr
Tax Year
2025
Occupancy
Vacant
Room Types
Bedroom
-
Dimensions 18.9 x 10.07 feet
190.32 sqft
Bedroom 2
-
Dimensions 16.31 x 11.84 feet
193.11 sqft
Bedroom 3
-
Dimensions 11.84 x 10.04 feet
118.87 sqft
Dining Room
-
Dimensions 9.06 x 9.06 feet
82.08 sqft
Great Room
-
Dimensions 18.7 x 11.42 feet
213.55 sqft
Kitchen
-
Dimensions 11.42 x 9.06 feet
103.47 sqft
Living Room
-
Dimensions 15.03 x 11.84 feet
177.96 sqft
Similar Properties(No results)
Mortgage Calculator
Calculate your estimated monthly mortgage payment
Price
$1,150,000
$
%
%
Monthly payment
By clicking Save, we will calculate your estimated mortgage for all properties using the saved values (down payment percentage, interest rate, and amortization).
The accuracy and applicability of this calculator are not guaranteed.