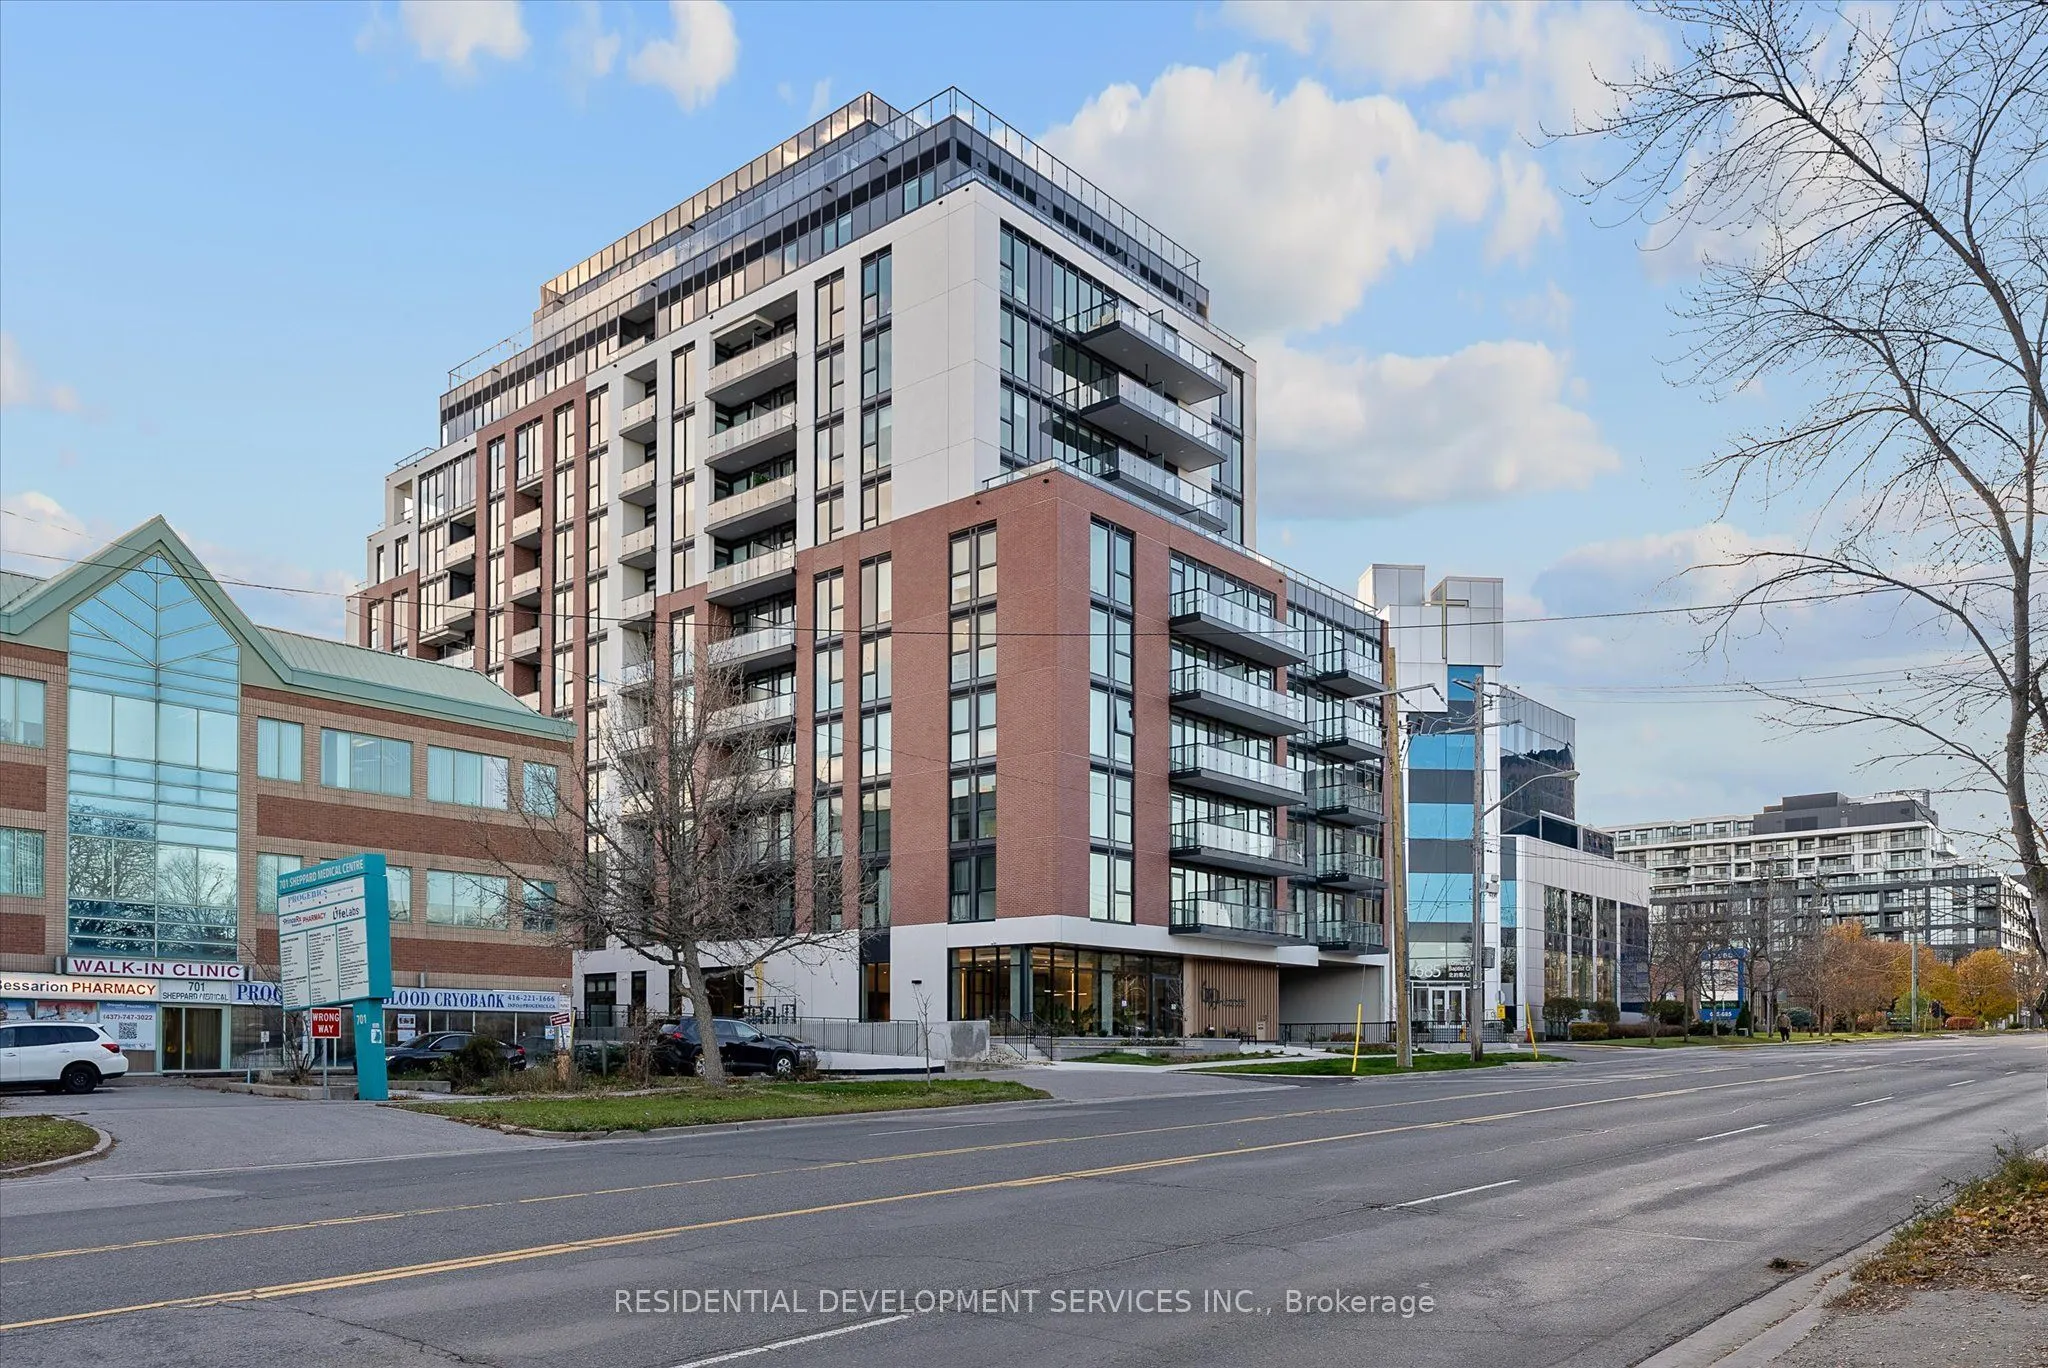
HST REBATE APPLIED. The list price is your price. The vendor has already applied the enhanced HST rebate, so qualifying end users pay no HST on top, subject to the buyer proving eligibility on closing. Offer must be signed by Mar 31, 2027. Brand-new 1 bed + den, 1.5 bath, 621 SF suite on the 10th fl...oor with morning east light. The den works as a home office, and the powder room means guests don't use your bathroom. Never lived in, ready to move in, flexible closing, 5% deposit. Over $10K in upgrades: 30" panel-integrated fridge, 5' custom island with matching stone, roller blinds throughout. Concierge, gym, rooftop terrace, party rooms, co-working lobby. 2-min walk to Bessarion Station, 5 min to Hwy 401 and Bayview Village. Parking ($50K) and locker ($8K) available. Property Taxes are estimated and have not been assessed yet.
Full Property Details
Interior
Bedrooms
1
Bedrooms Plus
1
Total Bedrooms
2
Washrooms
2
Square Footage
500-599 sqft
Basement
None
Heating Source
Gas
Heating Fuel
Forced Air
Air Conditioning
Central Air
Family Room
No
Kitchens
1
Total Kitchens
1
Fireplace Features
No
Bedrooms
1
Bedrooms Plus
1
Total Bedrooms
2
Washrooms
2
Square Footage
500-599 sqft
Basement
None
Heating Source
Gas
Heating Fuel
Forced Air
Air Conditioning
Central Air
Family Room
No
Kitchens
1
Total Kitchens
1
Fireplace Features
No
Exterior
Parking Spaces
0
Total Parking Spaces
0.00
Garage Spaces
0
Balcony
Open
Parking Spaces
0
Total Parking Spaces
0.00
Garage Spaces
0
Balcony
Open
Building Description
Style
Apartment
Home Type
Condo
Subtype
Condo Apartment
Property Orientation
East
Exterior Finish
Brick,Concrete
Possession Date
No Data
Locker
None
Style
Apartment
Home Type
Condo
Subtype
Condo Apartment
Property Orientation
East
Exterior Finish
Brick,Concrete
Possession Date
No Data
Locker
None
Community
Community
Bayview Village
Community
Bayview Village
Taxes & Fees
Taxes
$3,488.31 /yr
Tax Year
2025
Occupancy
Vacant
Maintenance Fee
$515.93/mo
Common Elements
Included
Building Insurance
Included
Taxes
$3,488.31 /yr
Tax Year
2025
Occupancy
Vacant
Maintenance Fee
$515.93/mo
Common Elements
Included
Building Insurance
Included
Other
Pets
Yes-with Restrictions
Pets
Yes-with Restrictions
Room Types
Den
-
Dimensions 10.6 x 6 feet
63.6 sqft
Dining Room
Combined w/Kitchen, Open Concept
Dimensions 10.01 x 9.74 feet
97.5 sqft
Kitchen
Combined w/Dining, Open Concept
Dimensions 10.01 x 9.74 feet
97.5 sqft
Living Room
W/O To Balcony
Dimensions 10.33 x 10.24 feet
105.78 sqft
Primary Bedroom
3 Pc Ensuite
Dimensions 12.01 x 10.17 feet
122.14 sqft
Similar Properties(No results)
Mortgage Calculator
Calculate your estimated monthly mortgage payment
Price
$509,990
$
%
%
Monthly payment
By clicking Save, we will calculate your estimated mortgage for all properties using the saved values (down payment percentage, interest rate, and amortization).
The accuracy and applicability of this calculator are not guaranteed.