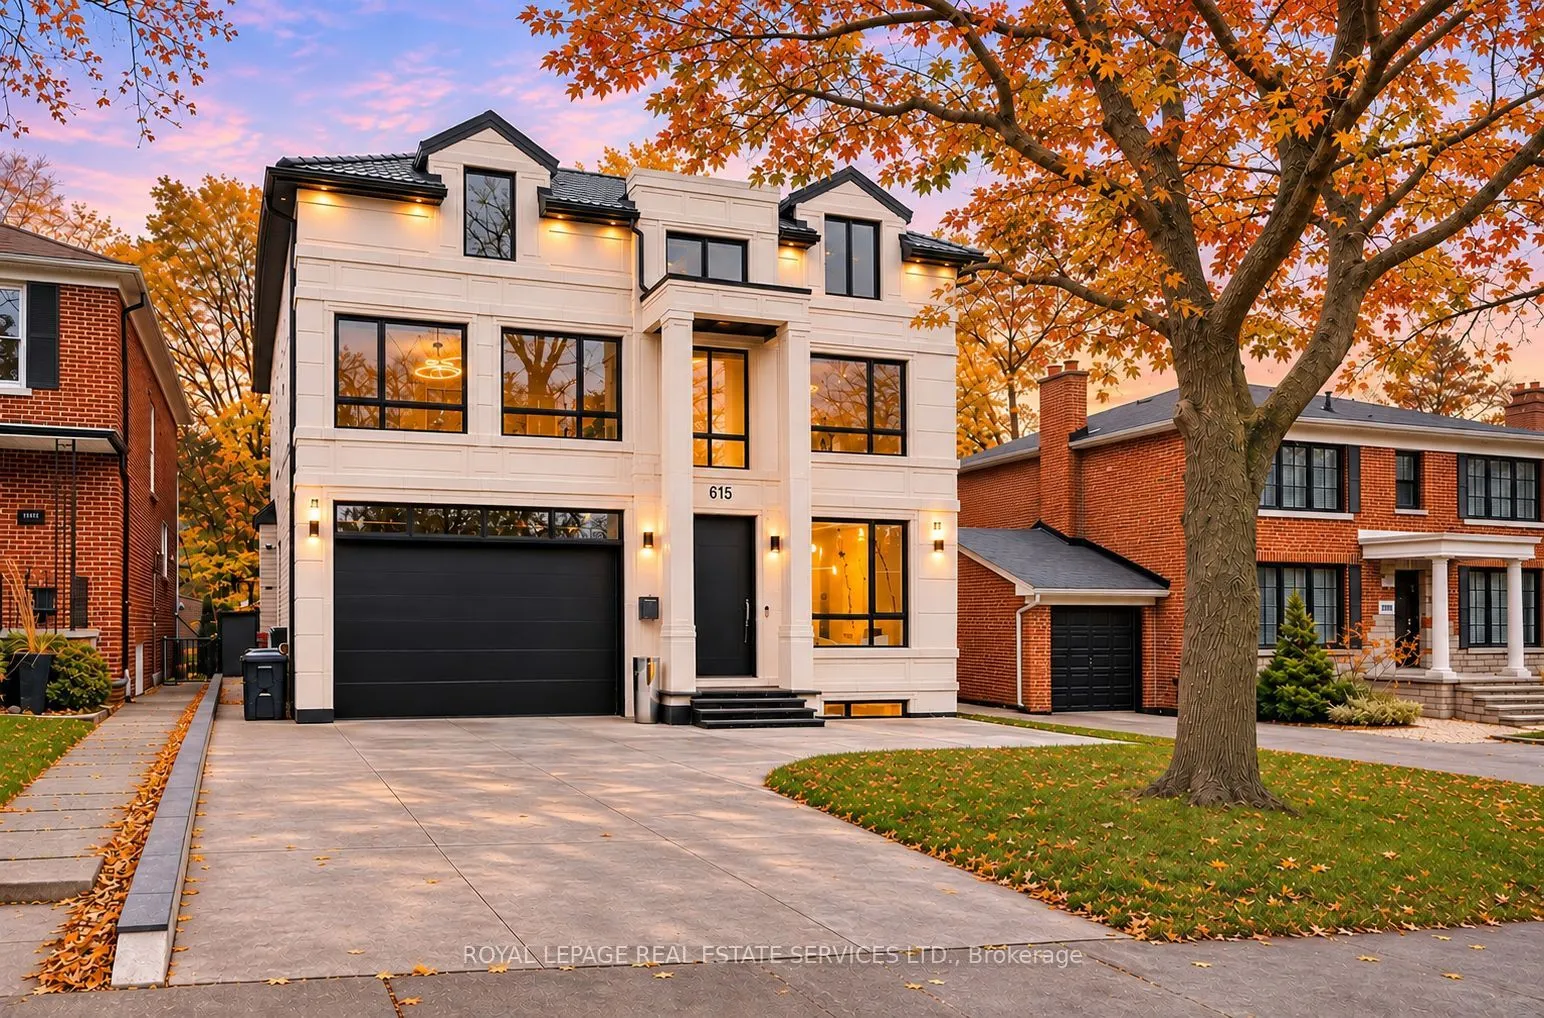
Sign In or Create a Free Account to see full details of this property
Key Facts
Key facts for 615 Briar Hill Avenue
Property Type
House, 3-Storey
Parking
Attached 2 garage, 5 parking
MLS #
C14183186
Size
3500-5000 sqft
Basement
Finished with Walk-Out
Listed on
2026-11-16
Lot size
50 x 125.0
Tax
$27,071.72 /yr
Days on Market
0
Approximate Age
0-5
Maintenance Fee
-
Description
Magnificent in Scale and Exquisite in Design, 615 Briar Hill Ave is an Extraordinary Custom-Built Family Residence Where Exceptional Craftsmanship, Grand Proportions, and Attention to Detail Define Luxury Family Living in Forest Hill. A Breathtaking 26-Foot Foyer with Soaring Ceilings and Expansive ...Windows Welcomes You into Sun-Filled Principal Rooms Designed for Both Elegant Entertaining and Everyday Family Life. The Chef's Kitchen Features Premium Wolf/Miele Appliances, an Oversized Island, Built-In Espresso Machine Perfect for Coffee lovers, a Wine Fridge, and a Butler's Pantry. An Inviting Family Room with Fireplace Opens to a Private Backyard Oasis with an Inground Pool, Gazebo, and Landscaped Grounds, Perfect for Family Gatherings and Summer Celebrations. A Private Home Office, Mudroom, and Direct Access to the Double Garage Add Everyday Convenience. Upstairs, the Primary Suite Offers a Peaceful Retreat with a Custom Walk-In Closet and Spa-Inspired 11-Piece Ensuite Featuring Heated Floors, Soaking Tub, Oversized Steam Shower, and Makeup Vanity. Generously Sized Additional Bedrooms Each Offer Private Ensuites and Built-In Storage, Providing Comfort and Privacy for the Whole Family. The Finished Lower Level Features a Recreation Room, Gym, Wet Bar with Induction Cooktop and Fridge, Guest In law/Nanny Suite, Second Laundry, and Heated Floors. A Four-Level Elevator, Heated Driveway, Heated Front Porch, and Smart Home Features Elevate Daily Living. Surrounded by Tree-Lined Streets and Prestigious Schools in One of Toronto's Most Coveted Neighbourhoods, This Magnificent Home is a Place to Grow the Family, Gather, and Create Lasting Memories.
Full Property Details
Interior
Bedrooms
6
Bedrooms Plus
1
Total Bedrooms
7
Washrooms
8
Square Footage
3500-5000 sqft
Basement
Finished with Walk-Out
Heating Source
Gas
Heating Fuel
Forced Air
Air Conditioning
Central Air
Family Room
No
Kitchens
1
Kitchens Plus
1
Total Kitchens
2
Fireplace Features
Yes
Bedrooms
6
Bedrooms Plus
1
Total Bedrooms
7
Washrooms
8
Square Footage
3500-5000 sqft
Basement
Finished with Walk-Out
Heating Source
Gas
Heating Fuel
Forced Air
Air Conditioning
Central Air
Family Room
No
Kitchens
1
Kitchens Plus
1
Total Kitchens
2
Fireplace Features
Yes
Exterior
Depth
125.0
Front
50.0
Driveway
Private Double
Lot Size
50 x 125.0 ft
Pool
Inground
Parking Spaces
5
Total Parking Spaces
7.00
Parking Description
Attached
Garage Spaces
2
Depth
125.0
Front
50.0
Driveway
Private Double
Lot Size
50 x 125.0 ft
Pool
Inground
Parking Spaces
5
Total Parking Spaces
7.00
Parking Description
Attached
Garage Spaces
2
Building Description
Style
3-Storey
Home Type
House
Subtype
Detached
Year Built
0-5
Property Orientation
South
Exterior Finish
Brick,Stone
Sewers
Sewer
Water Supply
Municipal
Possession Date
1/1/2027
Style
3-Storey
Home Type
House
Subtype
Detached
Year Built
0-5
Property Orientation
South
Exterior Finish
Brick,Stone
Sewers
Sewer
Water Supply
Municipal
Possession Date
1/1/2027
Community
Community
Forest Hill North
Community
Forest Hill North
Taxes & Fees
Taxes
$27,071.72 /yr
Tax Year
2026
Occupancy
Owner
Taxes
$27,071.72 /yr
Tax Year
2026
Occupancy
Owner
Room Types
Bedroom 2
5 Pc Ensuite, Walk-In Closet(s), Hardwood Floor
Dimensions 12.96 x 10.73 feet
139.06 sqft
Bedroom 3
5 Pc Ensuite, Walk-In Closet(s), Hardwood Floor
Dimensions 12.76 x 12.4 feet
158.22 sqft
Bedroom 4
5 Pc Ensuite, Walk-In Closet(s), Hardwood Floor
Dimensions 17.72 x 15.22 feet
269.7 sqft
Bedroom 5
Walk-In Closet(s), Pot Lights, Hardwood Floor
Dimensions 13.39 x 9.38 feet
125.6 sqft
Dining Room
Combined w/Living, Hardwood Floor
Dimensions 13.09 x 24.18 feet
316.52 sqft
Family Room
Hardwood Floor, W/O To Yard, Fireplace
Dimensions 17.81 x 15.35 feet
273.38 sqft
Foyer
Porcelain Floor, Double Closet
Dimensions 34.81 x 7.68 feet
267.34 sqft
Kitchen
W/O To Deck, Fireplace
Dimensions 18.96 x 12.76 feet
241.93 sqft
Laundry
Laundry Sink
Dimensions 11.15 x 9.28 feet
103.47 sqft
Living Room
Gas Fireplace, Hardwood Floor, Combined w/Dining
Dimensions 13.09 x 24.18 feet
316.52 sqft
Office
Hardwood Floor
Dimensions 14.11 x 6.23 feet
87.91 sqft
Primary Bedroom
Ensuite Bath, W/O To Balcony, Walk-In Closet(s)
Dimensions 20.24 x 15.39 feet
311.49 sqft
Similar Properties(No results)
Mortgage Calculator
Calculate your estimated monthly mortgage payment
Price
$5,695,000
$
%
%
Monthly payment
By clicking Save, we will calculate your estimated mortgage for all properties using the saved values (down payment percentage, interest rate, and amortization).
The accuracy and applicability of this calculator are not guaranteed.