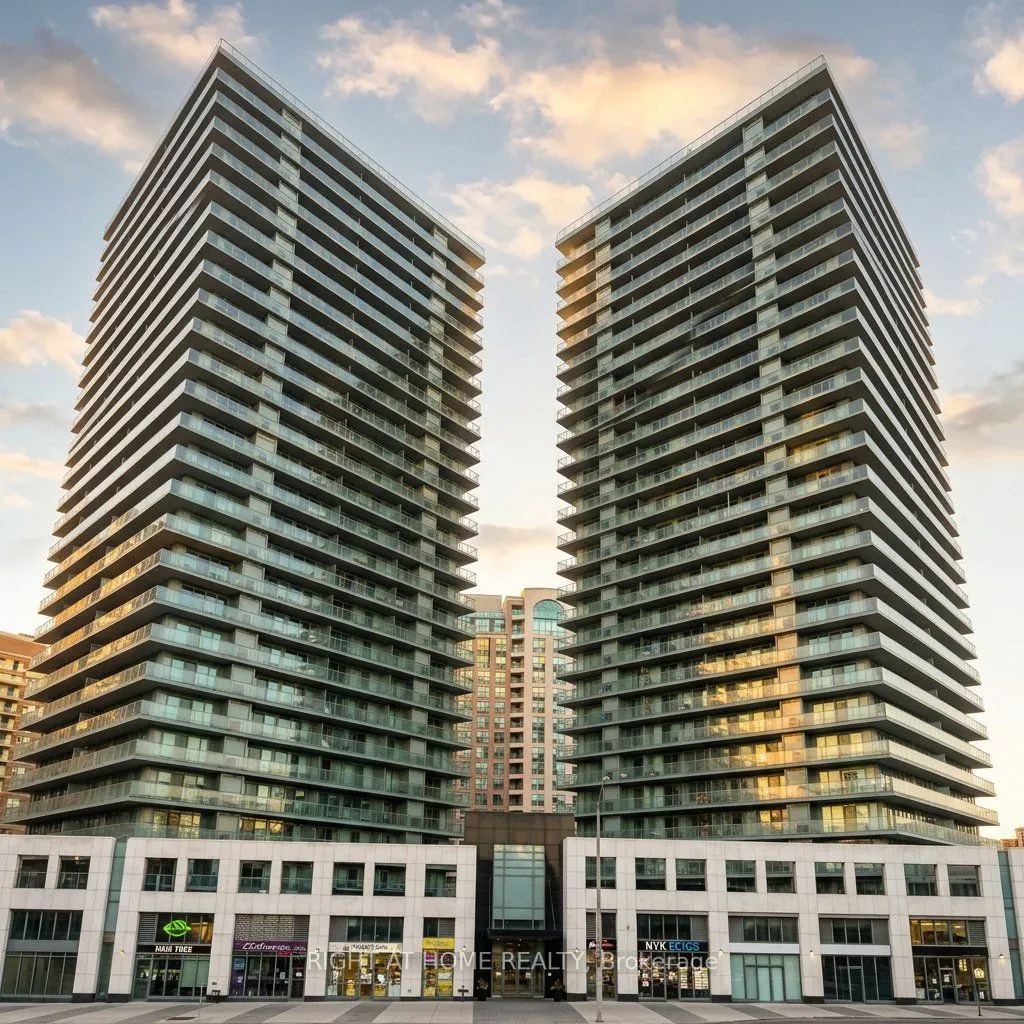
Welcome to high-rise luxury at The Pulse in the heart of North York! Perched high on the 24th floor, this sun-drenched 820 sq. ft. corner suite offers prime southwest exposure and panoramic, unobstructed sunset views. Featuring a smart, functional 2-bedroom, 2-bathroom layout, this home is designed ...for both comfortable everyday living and effortless entertaining. Floor-to-ceiling windows flood the open-concept living and dining spaces with natural light, while the massive wrap-around balcony seamlessly extends your living space outdoors-ideal for morning coffee, evening relaxation, or hosting friends against a stunning skyline backdrop.The spacious primary bedroom serves as a true private retreat, complete with its own ensuite bathroom and walkout access to the balcony. The generous second bedroom is well-proportioned with quick access to the second full bath. Complete with 24-hr concierge and top-tier amenities, all just steps from Finch Subway Station, world-class restaurants, shopping, and entertainment.
Full Property Details
Interior
Bedrooms
2
Total Bedrooms
2
Washrooms
2
Square Footage
800-899 sqft
Basement
None
Heating Source
Gas
Heating Fuel
Forced Air
Air Conditioning
Central Air
Family Room
No
Kitchens
1
Total Kitchens
1
Fireplace Features
No
Bedrooms
2
Total Bedrooms
2
Washrooms
2
Square Footage
800-899 sqft
Basement
None
Heating Source
Gas
Heating Fuel
Forced Air
Air Conditioning
Central Air
Family Room
No
Kitchens
1
Total Kitchens
1
Fireplace Features
No
Exterior
Parking Spaces
1
Total Parking Spaces
1.00
Garage Spaces
1
Zoning
Residential
Balcony
Open
Parking Spaces
1
Total Parking Spaces
1.00
Garage Spaces
1
Zoning
Residential
Balcony
Open
Building Description
Style
Apartment
Home Type
Condo
Subtype
Condo Apartment
Property Orientation
South West
Exterior Finish
Concrete
Possession Date
No Data
Locker
Owned
Style
Apartment
Home Type
Condo
Subtype
Condo Apartment
Property Orientation
South West
Exterior Finish
Concrete
Possession Date
No Data
Locker
Owned
Community
Community
Willowdale West
Community
Willowdale West
Taxes & Fees
Taxes
$4,637.10 /yr
Tax Year
2026
Occupancy
Tenant
Maintenance Fee
$718.53/mo
Common Elements
Included
Water
Included
Building Insurance
Included
Taxes
$4,637.10 /yr
Tax Year
2026
Occupancy
Tenant
Maintenance Fee
$718.53/mo
Common Elements
Included
Water
Included
Building Insurance
Included
Other
Pets
Yes-with Restrictions
Pets
Yes-with Restrictions
Room Types
Bedroom 2
Double Closet, Hardwood Floor, W/O To Balcony
Dimensions 11.15 x 10.83 feet
120.75 sqft
Dining Room
Combined w/Living, Hardwood Floor
Dimensions 18.47 x 9.94 feet
183.59 sqft
Kitchen
Ceramic Floor
Dimensions 11.55 x 7.91 feet
91.36 sqft
Living Room
Combined w/Dining, Hardwood Floor, W/O To Balcony
Dimensions 18.47 x 9.94 feet
183.59 sqft
Primary Bedroom
4 Pc Ensuite, Hardwood Floor, W/O To Balcony
Dimensions 14.21 x 10.4 feet
147.78 sqft
Similar Properties(No results)
Mortgage Calculator
Calculate your estimated monthly mortgage payment
Price
$589,900
$
%
%
Monthly payment
By clicking Save, we will calculate your estimated mortgage for all properties using the saved values (down payment percentage, interest rate, and amortization).
The accuracy and applicability of this calculator are not guaranteed.