Sign In or Create a Free Account to see full details of this property
Key Facts
Key facts for 108 Yorkminster Road
Property Type
House, 2-Storey
Parking
Built-In 2 garage, 4 parking
MLS #
C14096276
Size
3500-5000 sqft
Basement
Finished,Walk-Up
Listed on
2026-10-19
Lot size
70 x 125.0
Tax
$25,360 /yr
Days on Market
22
Approximate Age
-
Maintenance Fee
-
Description
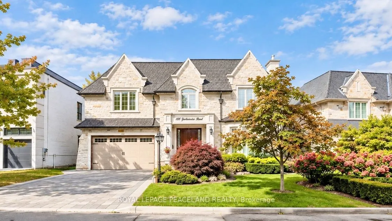
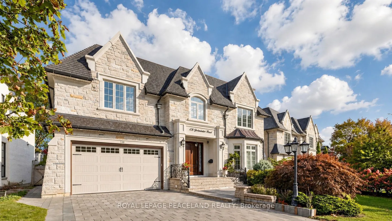
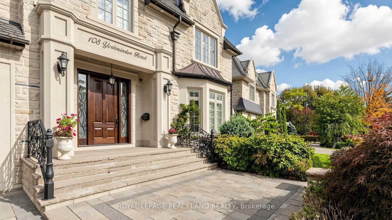
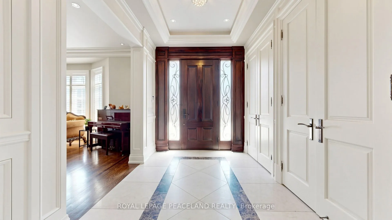
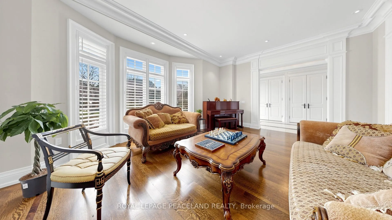
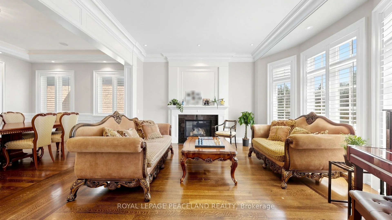
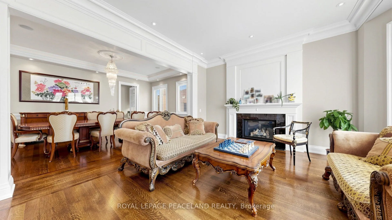
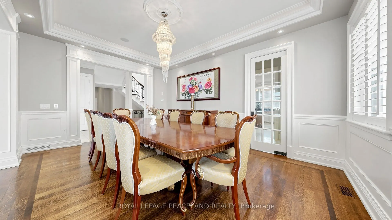
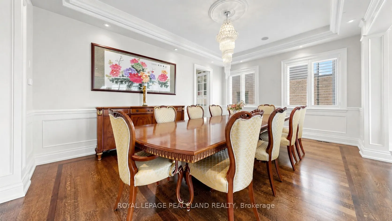
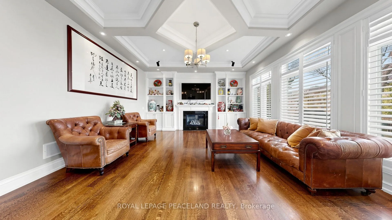
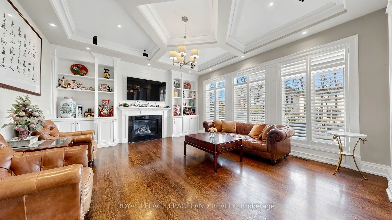
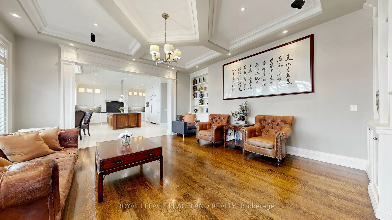
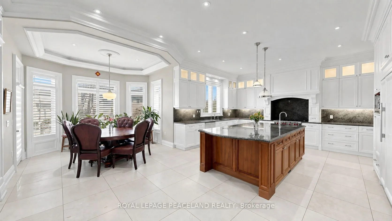
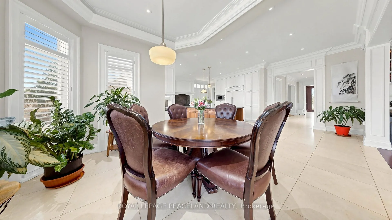
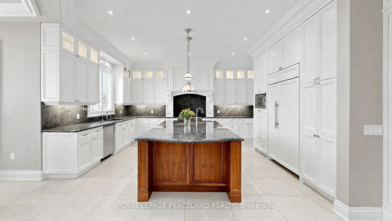
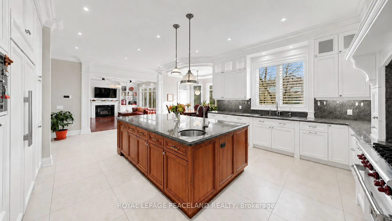
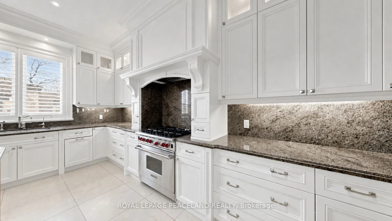
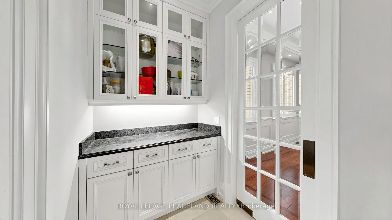
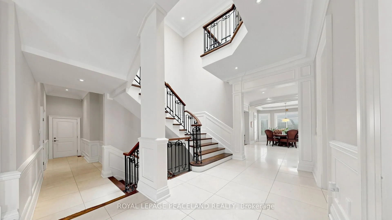
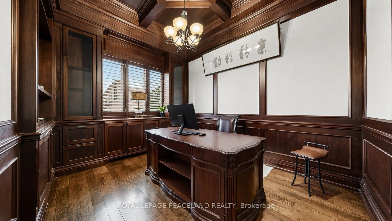
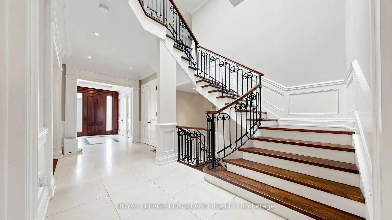
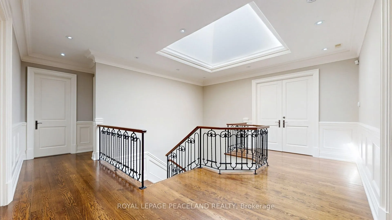
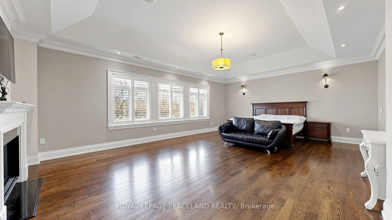
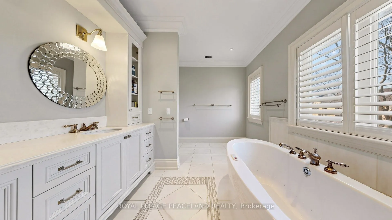
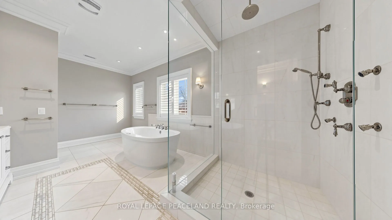
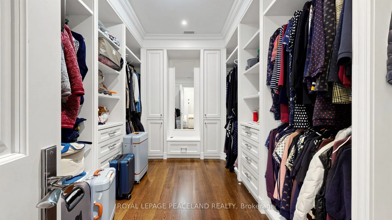
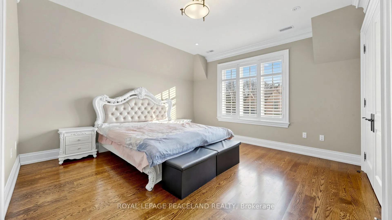
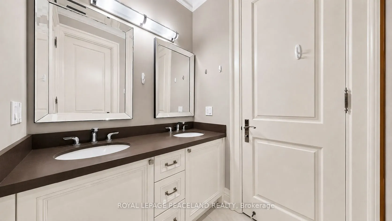
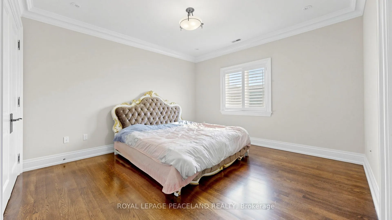
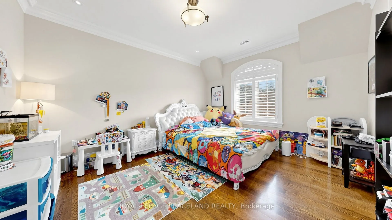
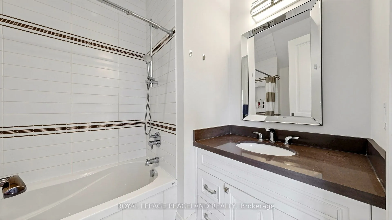
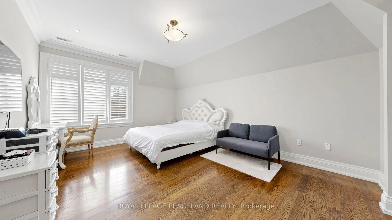
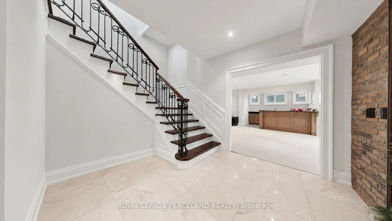
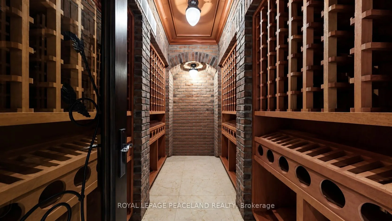
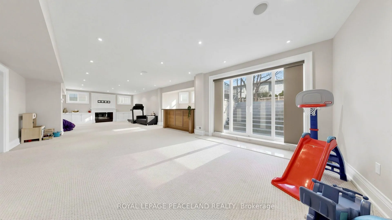
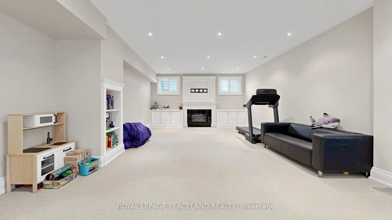
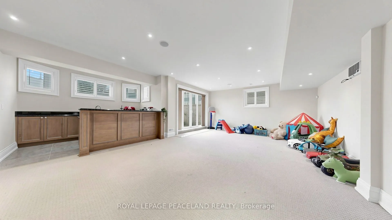
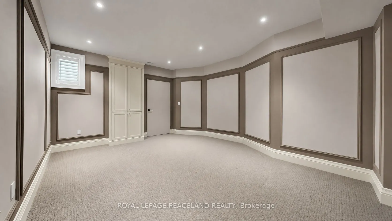
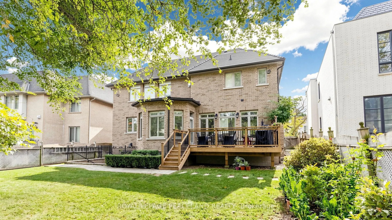
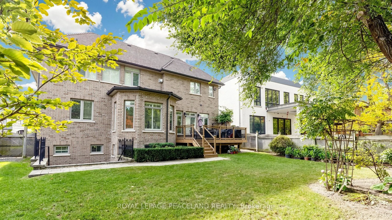
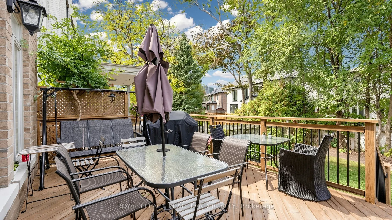
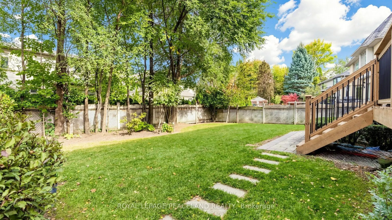
Stunning Custom-Built Family Home In The Prestigious St. Andrew-Windfields neiboorhood. Offering over 7,200 Sq. Ft. Of Luxury Living Space. Sun Filled Living room oversees the front yard garden, connected to the spacious Dining room surrounded professional millwork and coffered ceiling. Featured Fam...ily room equipped with a fireplace and B/I Shelves, and overlooks the backyard Oasis. Chef inspired kitchen includes a large centre island, beautiful granite countertops and backsplash, top of the line appliances, Custom Kitchen Cabinetry, and a Built-in Pantry. The private office with Mahogany panelled wood walls. Classic Wrought iron Staircase with a skylight leads to the upper floor, which features a luxurious primary bedroom with a fireplace, sitting area, walk in dressing room and 6pc ensuite with heated floors. Four other bedrooms all with access to ensuites. The lower level Boasts an entertainment and relaxation paradise, Large Rec Room with Wet Bar, Exercise Rm, Red Wood Rack Wine Cellar, Home Cinema and Cedar Closet. Also an extra bedroom with 3pc Bath. Walk up to the backyard. Radiant Heated Floors on Main Floor & Basement. Minutes To Golf, Highway and Public Transit. Top tier Private & Public Schools, branding Shopping & Dining. An exceptional family home offering timeless craftsmanship, refined living, and an enviable address in one of Toronto's most prestigious neighbourhoods.
Coffered Ceiling(s), Hardwood Floor, Gas Fireplace
Dimensions 17.42 x 17.16 feet
298.93 sqft
Kitchen
Marble Floor, B/I Appliances, Breakfast Area
Dimensions 26.08 x 24.84 feet
647.83 sqft
Library
Coffered Ceiling(s), Hardwood Floor, Panelled
Dimensions 13.39 x 10.99 feet
147.16 sqft
Living Room
Bay Window, Hardwood Floor, Gas Fireplace
Dimensions 27.92 x 14.93 feet
416.85 sqft
Media Room
Pot Lights, Broadloom, Window
Dimensions 18.08 x 13.85 feet
250.41 sqft
Primary Bedroom
Walk-In Closet(s), Fireplace, 7 Pc Ensuite
Dimensions 25.59 x 17.85 feet
456.78 sqft
Recreation
Fireplace, Pot Lights, Wet Bar
Dimensions 45.57 x 43.67 feet
1990.04 sqft
Similar Properties(No results)
Mortgage Calculator
Calculate your estimated monthly mortgage payment
Price
$4,650,000
$
%
%
Monthly payment
By clicking Save, we will calculate your estimated mortgage for all properties using the saved values (down payment percentage, interest rate, and amortization).
The accuracy and applicability of this calculator are not guaranteed.