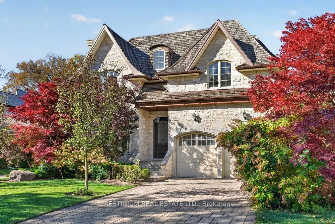
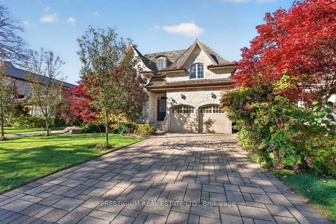
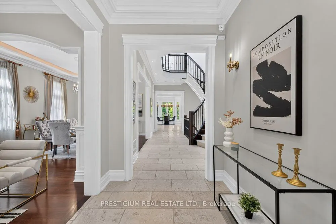
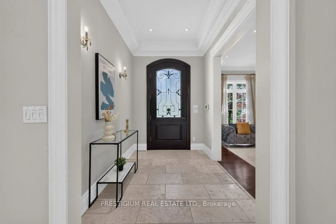
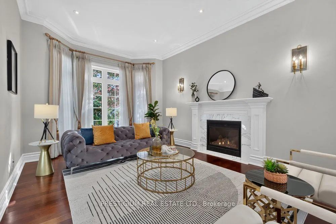
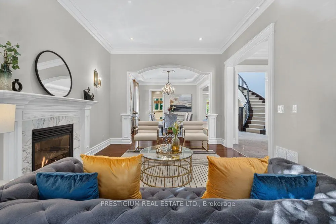
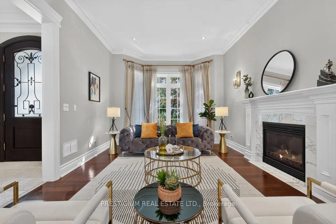
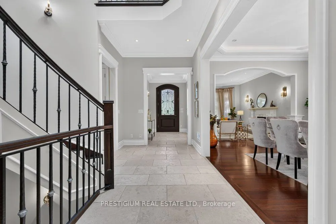
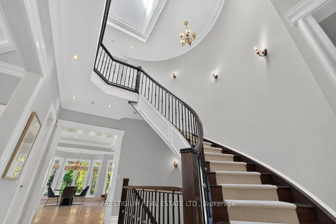
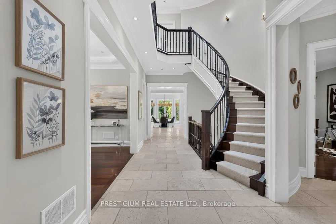
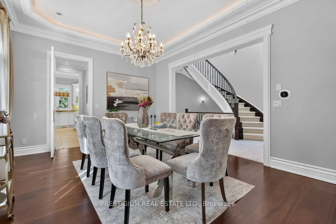
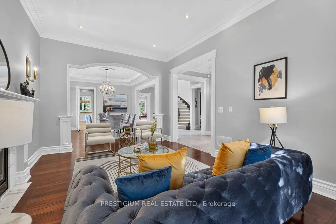
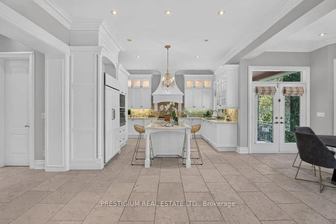
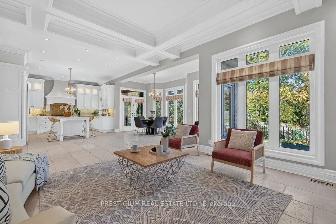
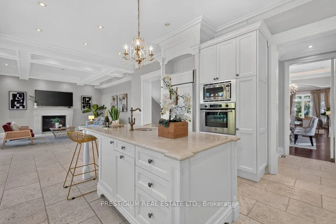
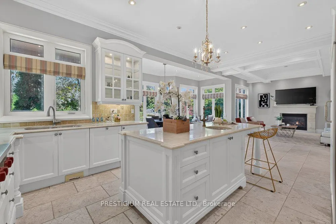
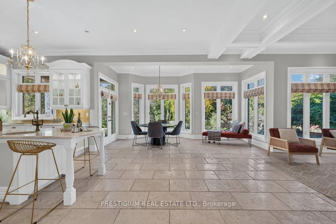
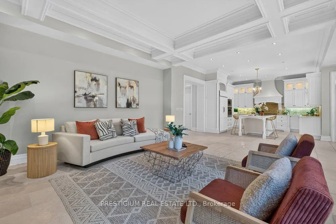
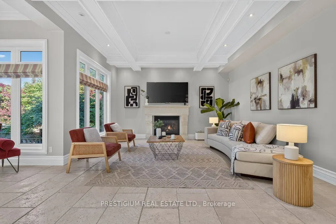
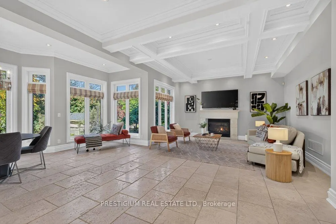
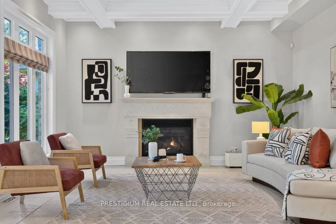
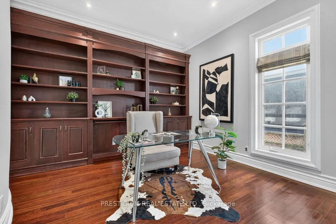
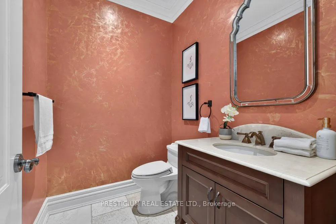
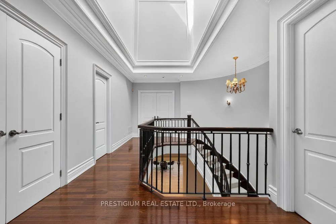
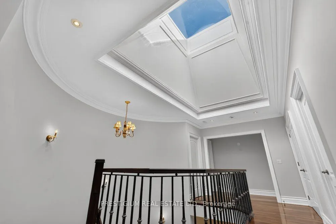
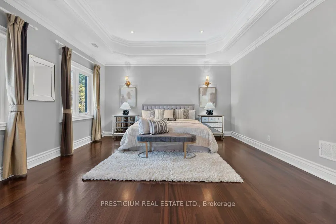
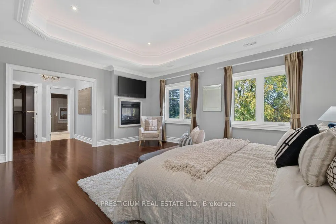
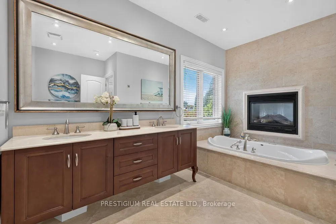
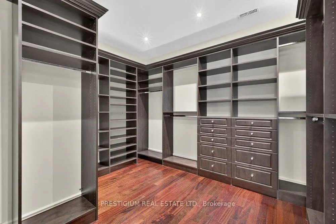
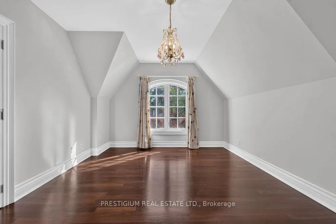
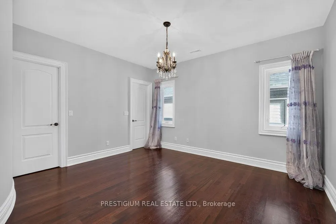
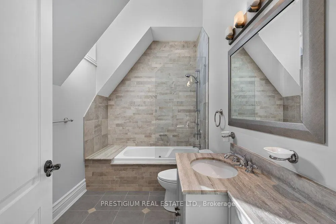
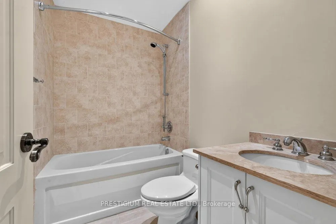
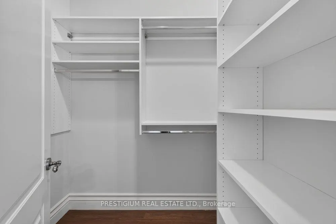
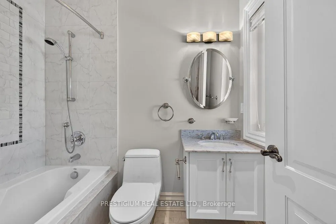
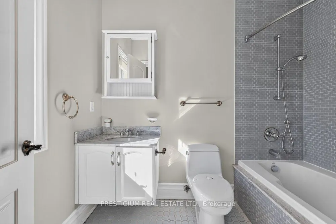
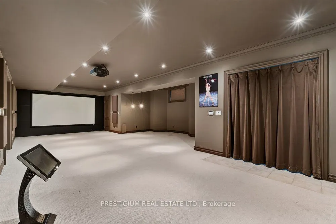
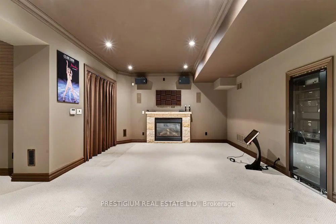
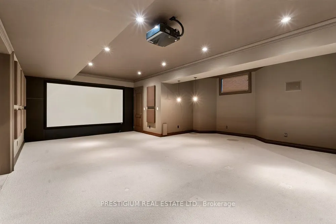
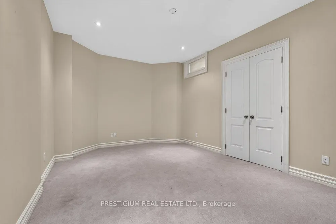
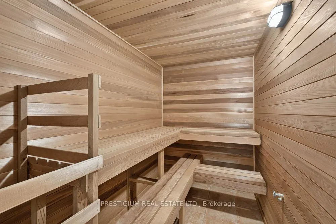
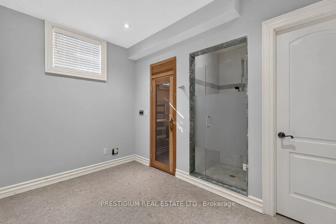
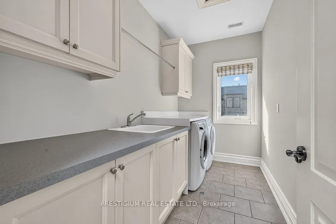
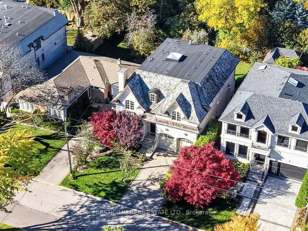
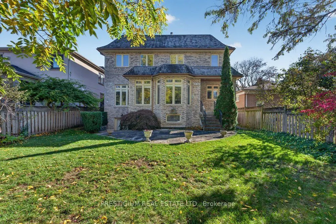
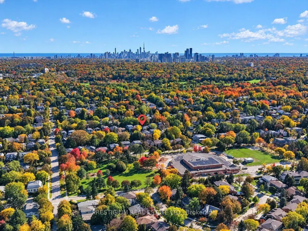
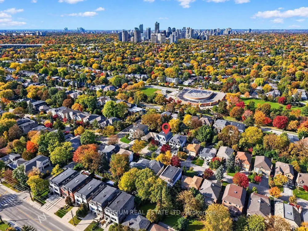
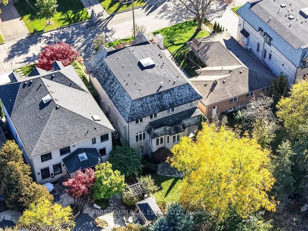
An elegant custom residence in prestigious St. Andrews, offering approximately 5,800 sq. ft. of total living space, including the finished lower level, on a beautifully landscaped 50 136 ft lot. A striking stone and brick exterior introduces spacious interiors featuring hardwood floors, crown mould...ings, detailed millwork and multiple fireplaces. Designed for comfortable family living and entertaining, the main level offers formal living and dining rooms, a dedicated office and an expansive chef's kitchen featuring a Sub-Zero refrigerator, six-burner Wolf range, wall oven, microwave and large centre island. The adjoining family room overlooks the backyard, with walkout access to the deck for outdoor gatherings. Four generous upper-level bedrooms each feature a private ensuite and walk-in closet, including a spacious primary retreat with vaulted ceiling and six-piece ensuite. The finished walk-up lower level provides an expansive recreation room, guest bedroom with ensuite, exercise area and sauna. Recent updates include furnaces and air-conditioning systems installed in 2022,new skylights in 2026 with a transferable warranty. A double garage and private driveway complete the property. Enjoy an exceptional location, minutes from leading public and private schools, fine dining and upscale shopping, with convenient access to the Granite Club, Rosedale Golf Club and Toronto Cricket Club.
Gas Fireplace, Combined w/Kitchen, Overlooks Backyard
Dimensions 16.01 x 15.55 feet
248.96 sqft
Living Room
Hardwood Floor, Bay Window, Fireplace
Dimensions 15.88 x 12.07 feet
191.67 sqft
Office
Crown Moulding, B/I Bookcase, Hardwood Floor
Dimensions 12.3 x 12.47 feet
153.38 sqft
Primary Bedroom
6 Pc Ensuite, Walk-In Closet(s), Vaulted Ceiling(s)
Dimensions 18.64 x 15.58 feet
290.41 sqft
Recreation
Walk-Up, Gas Fireplace, Broadloom
Dimensions 35.14 x 20.6 feet
723.88 sqft
Similar Properties(No results)
Mortgage Calculator
Calculate your estimated monthly mortgage payment
Price
$4,099,000
$
%
%
Monthly payment
By clicking Save, we will calculate your estimated mortgage for all properties using the saved values (down payment percentage, interest rate, and amortization).
The accuracy and applicability of this calculator are not guaranteed.