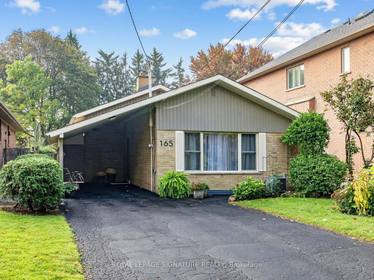
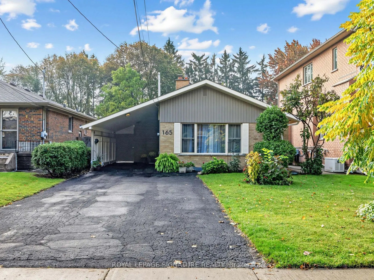
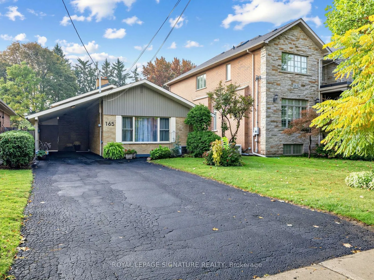
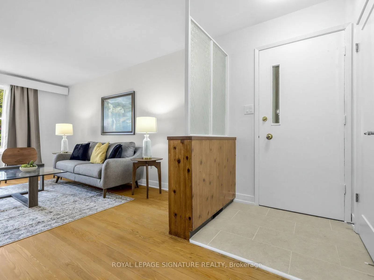
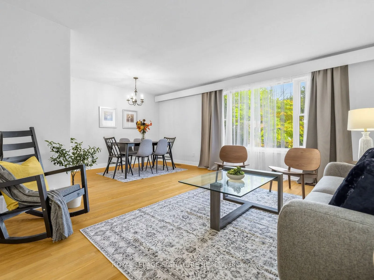
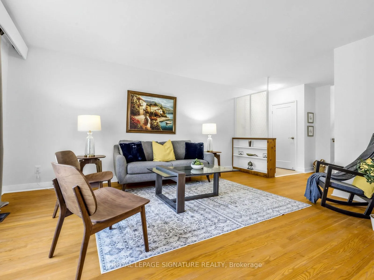
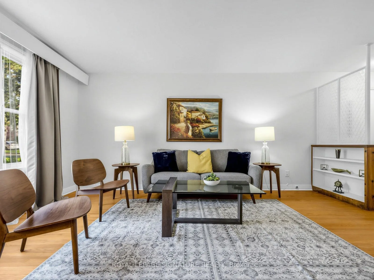
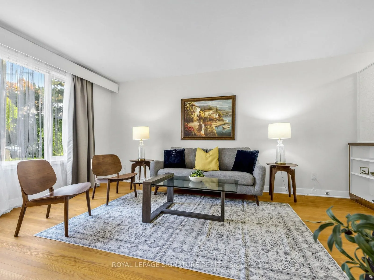
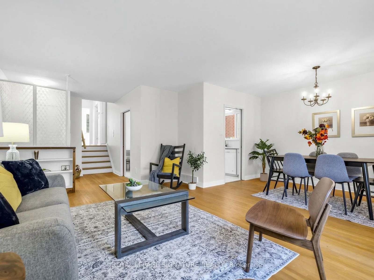
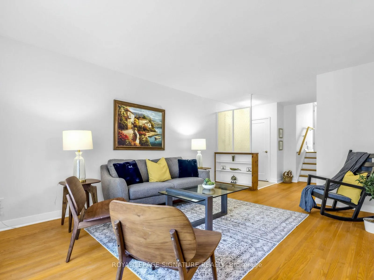
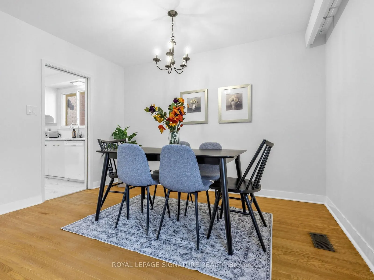
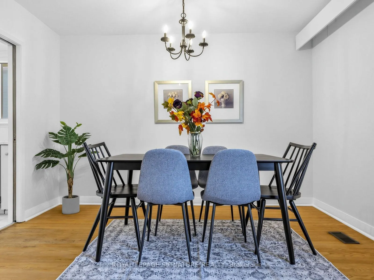
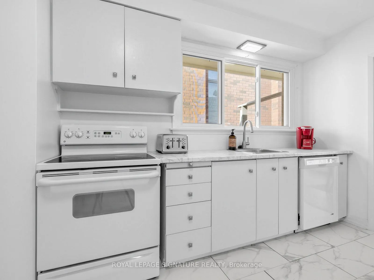
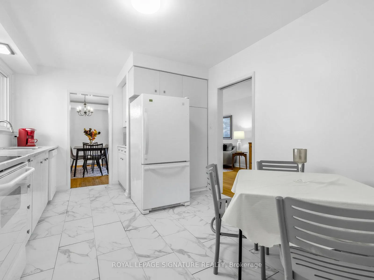
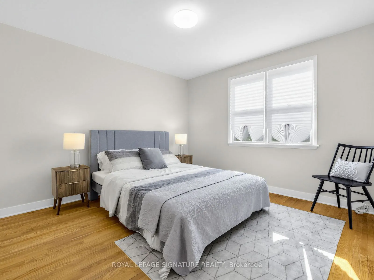
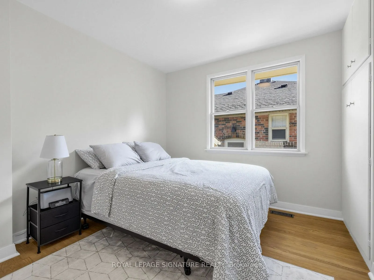
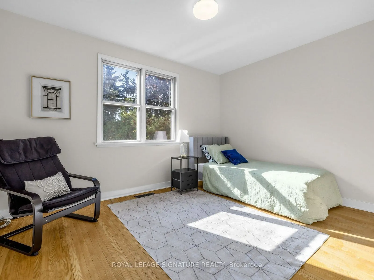
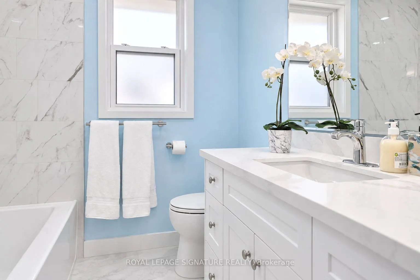
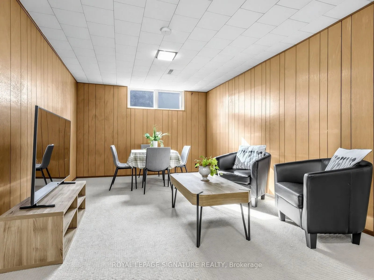
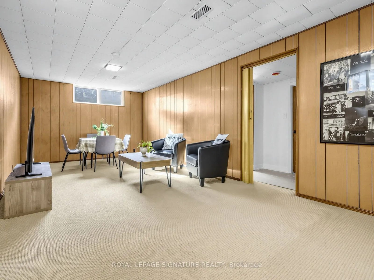
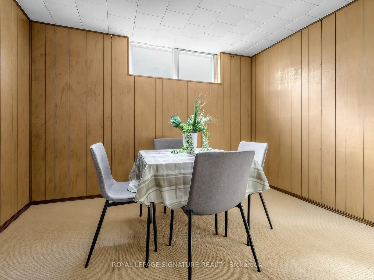
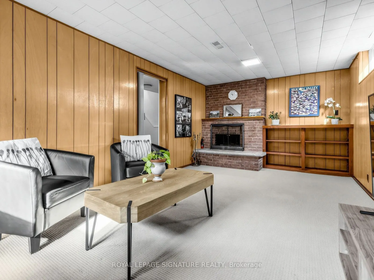
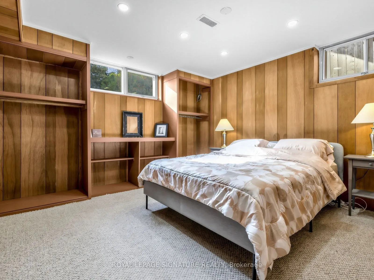
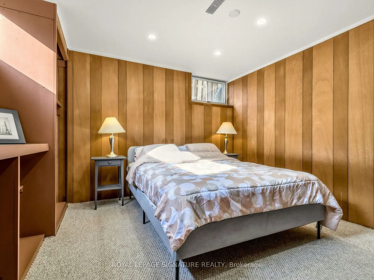
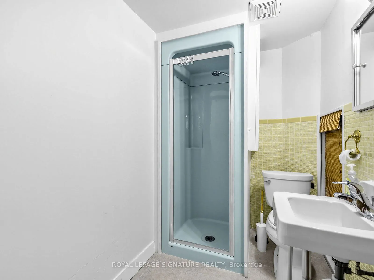
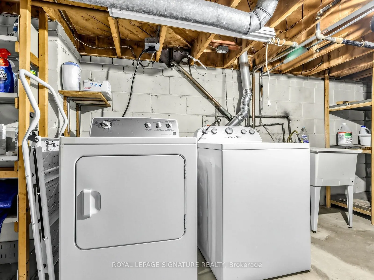
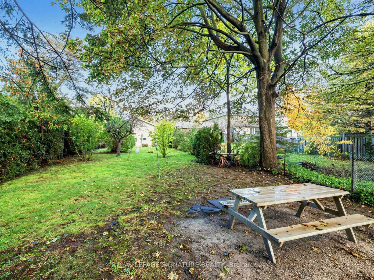
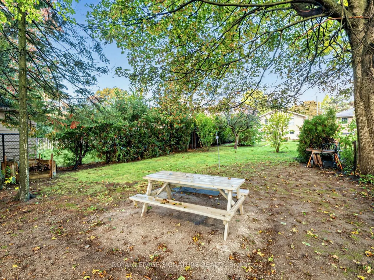
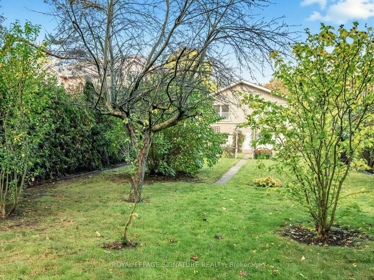
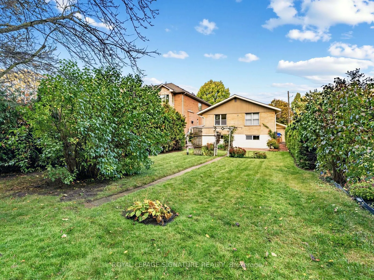
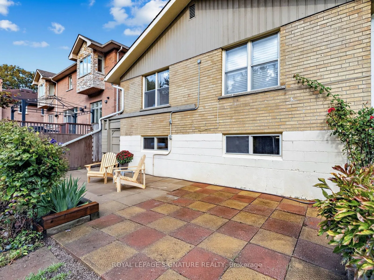
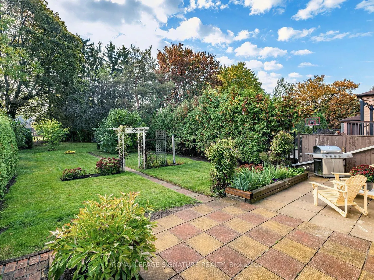
Welcome to 165 Wedgewood Dr. This Exceptional detached Backsplit is Situated on a Premium Deep Lot (40"6"x 215'4"). Located in the Highly Desirable Newtonbrook East Area Close to Schools, Parks,Yonge Street and All Amenities.Excellent Public transit connections. Walking distance to Cummer Ave and Wi...llowdale Ave TTC buses.Close to Finch Subway/Bus Station and regional GO Bus Terminal, providing easy access to Downtown Toronto, York and Peel Region.Great Growth Potential for a Young Starter Family to continue with Minor Renovations, or to Build a Custom Home in a Builder's Dream Lot!This Solid Brick Backsplit Features 3+1 Bedrooms & 2 Full Bathrooms. Driveway has space for 5 cars.This house is being sold by the Original Owners.The Interior/exterior has been freshly painted. Many doors have been replaced, and the bathrooms renovated or upgraded. The Basement is finished with a Rec Room, Bedroom, and a 3-piece Bathroom and a Separate Entrance.The property has a very large backyard with a southern exposure that is a private oasis that must be seen to be appreciated.Incredible Opportunity to Renovate further, Rebuild a single-family home, Garden Suite or Triplex.Invest in a Coveted Neighborhood with Tremendous Future Value!
Full Property Details
Interior
Bedrooms
3
Bedrooms Plus
1
Total Bedrooms
4
Washrooms
2
Square Footage
1100-1500 sqft
Basement
Crawl Space,Development Potential,Finished
Heating Source
Gas
Heating Fuel
Forced Air
Air Conditioning
Central Air
Family Room
No
Kitchens
1
Total Kitchens
1
Fireplace Features
Yes
Bedrooms
3
Bedrooms Plus
1
Total Bedrooms
4
Washrooms
2
Square Footage
1100-1500 sqft
Basement
Crawl Space,Development Potential,Finished
Heating Source
Gas
Heating Fuel
Forced Air
Air Conditioning
Central Air
Family Room
No
Kitchens
1
Total Kitchens
1
Fireplace Features
Yes
Exterior
Depth
216.09
Front
40.63
Driveway
Available
Lot Size
41 x 216.09 ft
Pool
None
Parking Spaces
4
Total Parking Spaces
5.00
Parking Description
Carport
Garage Spaces
1
Depth
216.09
Front
40.63
Driveway
Available
Lot Size
41 x 216.09 ft
Pool
None
Parking Spaces
4
Total Parking Spaces
5.00
Parking Description
Carport
Garage Spaces
1
Building Description
Style
Backsplit 3
Home Type
House
Subtype
Detached
Property Orientation
North
Exterior Finish
Aluminum Siding,Brick
Sewers
Sewer
Water Supply
Municipal
Possession Date
11/30/2026
Style
Backsplit 3
Home Type
House
Subtype
Detached
Property Orientation
North
Exterior Finish
Aluminum Siding,Brick
Sewers
Sewer
Water Supply
Municipal
Possession Date
11/30/2026
Community
Community
Newtonbrook East
Community
Newtonbrook East
Taxes & Fees
Taxes
$9,023.58 /yr
Tax Year
2026
Occupancy
Vacant
Taxes
$9,023.58 /yr
Tax Year
2026
Occupancy
Vacant
Room Types
Bedroom 2
Window, Closet, Hardwood Floor
Dimensions 11.02 x 9.25 feet
101.94 sqft
Bedroom 3
Window, Closet, Hardwood Floor
Dimensions 12.27 x 9.84 feet
120.74 sqft
Bedroom 4
Window, Closet
Dimensions 12.27 x 11.71 feet
143.68 sqft
Dining Room
Large Window, Hardwood Floor, Combined w/Living
Dimensions 11.65 x 7.71 feet
89.82 sqft
Family Room
Window, Fireplace
Dimensions 23.52 x 10.66 feet
250.72 sqft
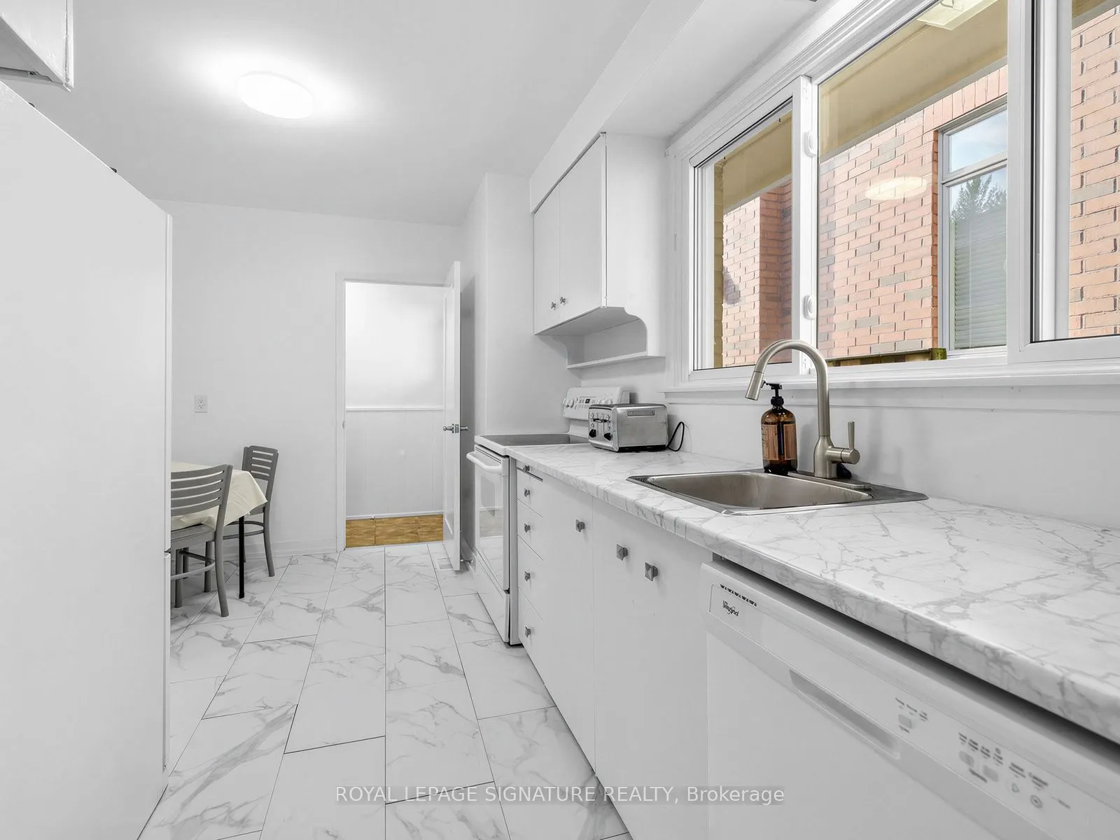
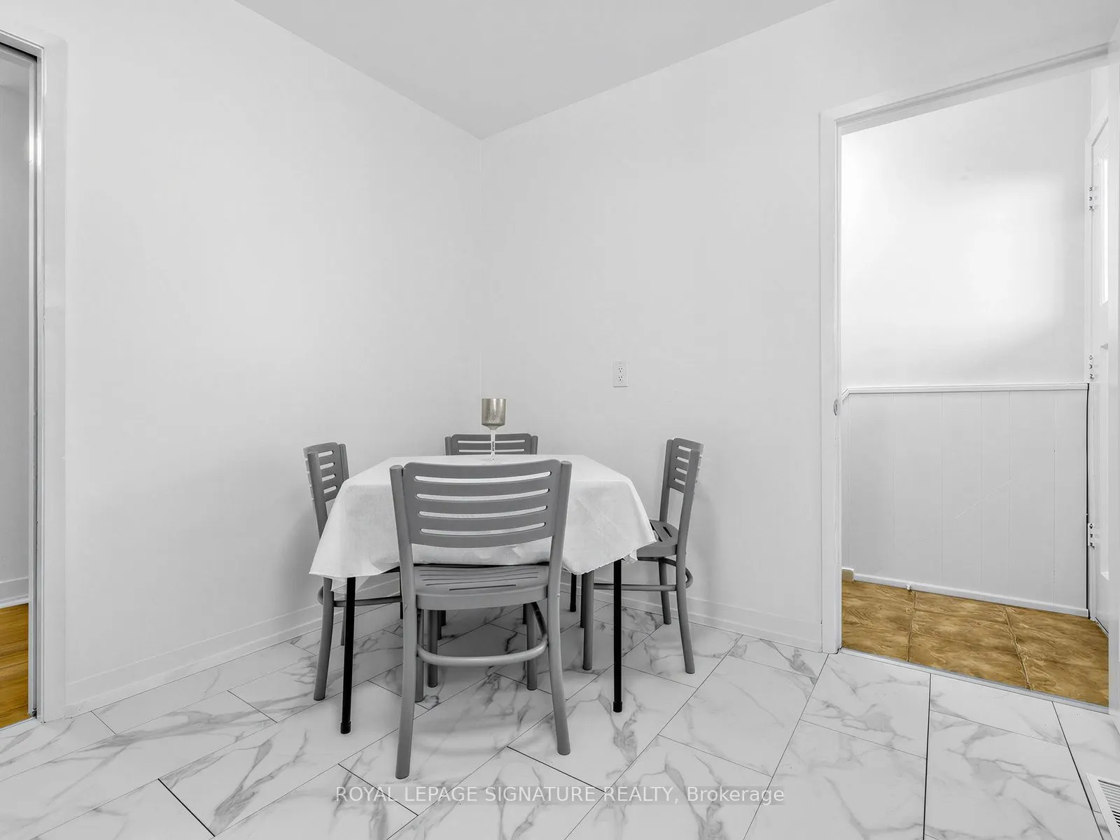
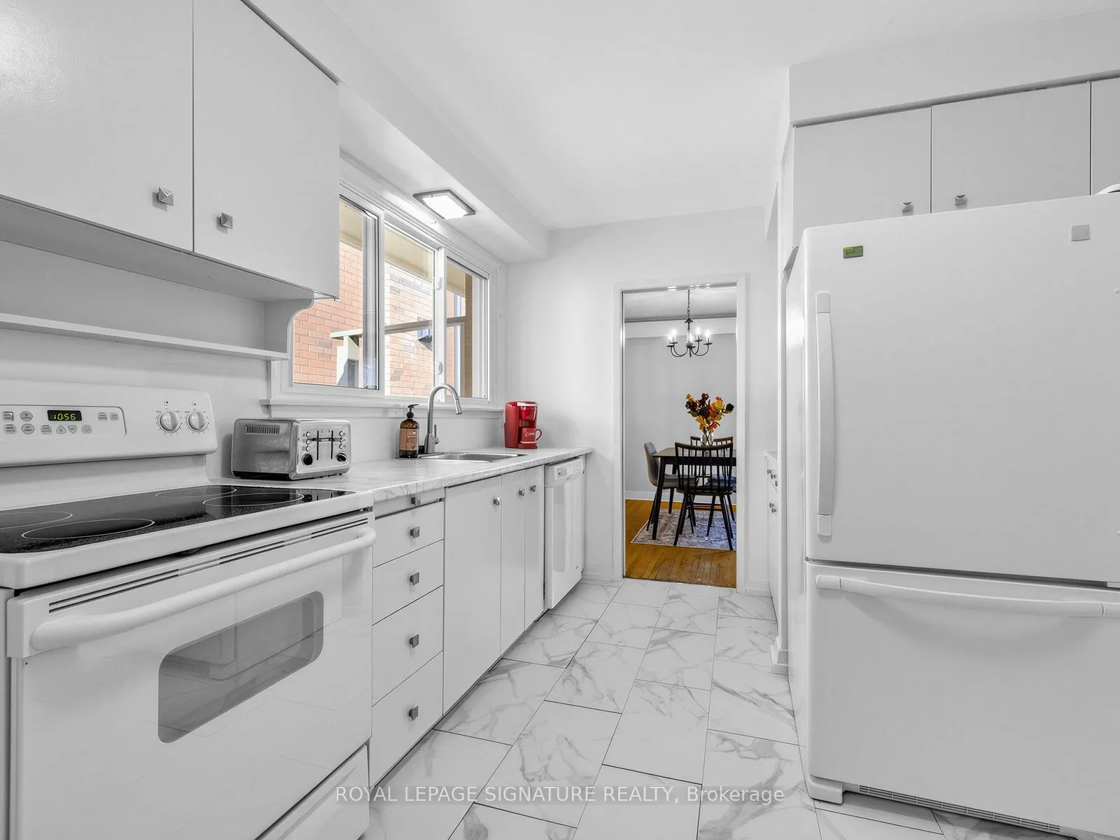
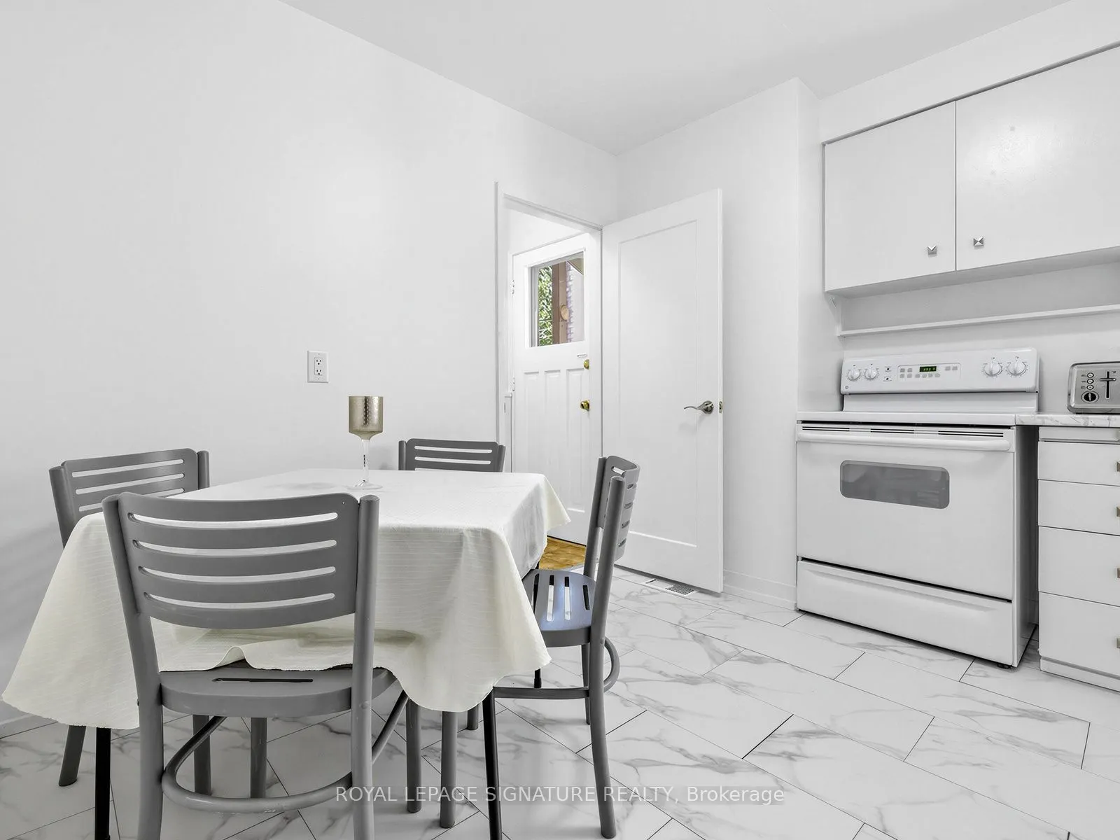
Kitchen
Window
Dimensions 14.83 x 10.99 feet
162.98 sqft
Living Room
Large Window, Hardwood Floor, Combined w/Dining
Dimensions 15.91 x 11.48 feet
182.65 sqft
Primary Bedroom
Window, Closet, Hardwood Floor
Dimensions 12.47 x 11.02 feet
137.42 sqft
Similar Properties(No results)
Mortgage Calculator
Calculate your estimated monthly mortgage payment
Price
$1,398,000
$
%
%
Monthly payment
By clicking Save, we will calculate your estimated mortgage for all properties using the saved values (down payment percentage, interest rate, and amortization).
The accuracy and applicability of this calculator are not guaranteed.