Sign In or Create a Free Account to see full details of this property
Key Facts
Key facts for 50 O'Neill Road #310
Property Type
Condo, Apartment
Parking
None 1 garage, 1 parking
MLS #
C13870850
Size
800-899 sqft
Basement
None
Listed on
2026-10-07
Lot size
-
Tax
$3,422 /yr
Days on Market
6
Approximate Age
New
Maintenance Fee
$772.03/mo
Common Elements
Description
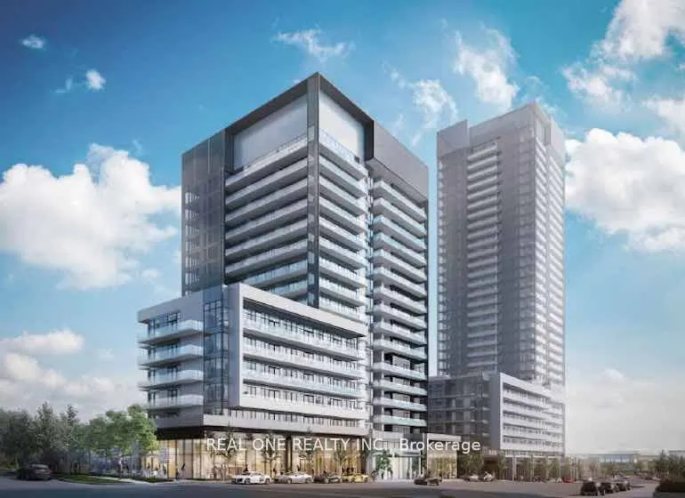
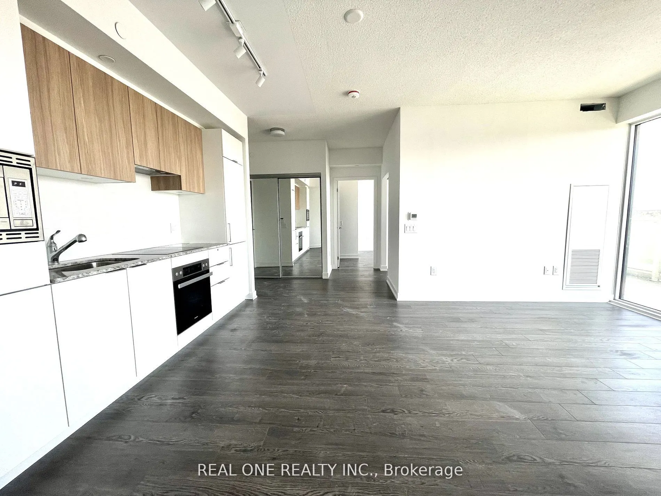
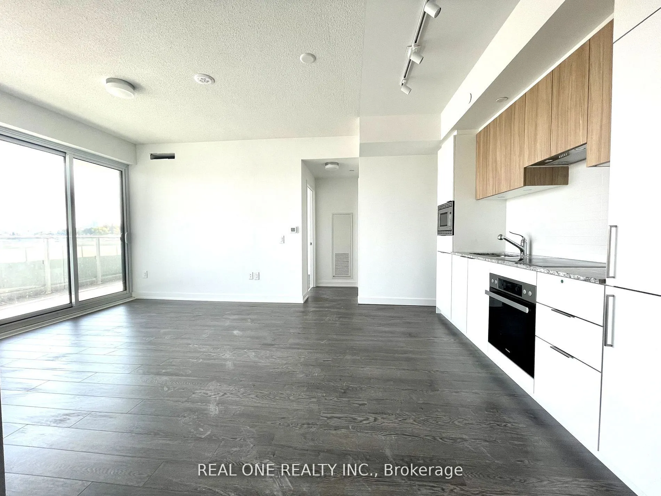
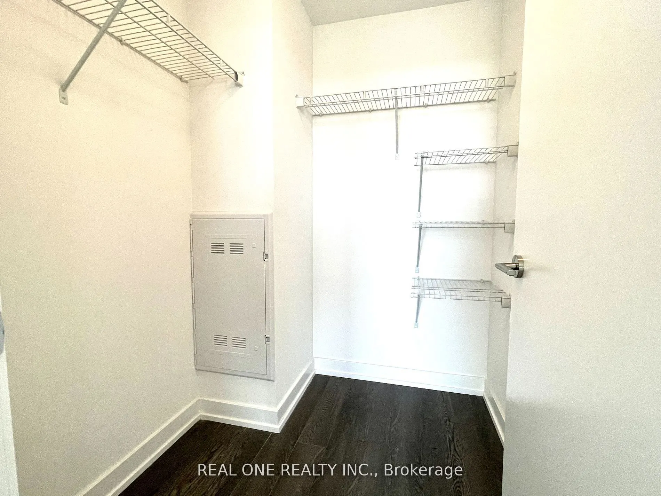
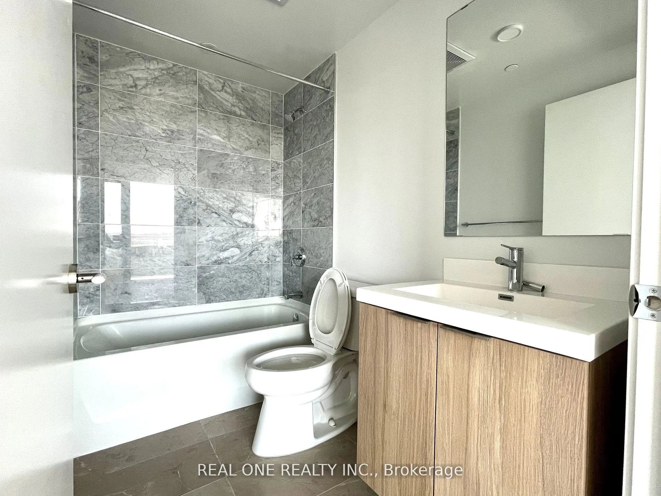
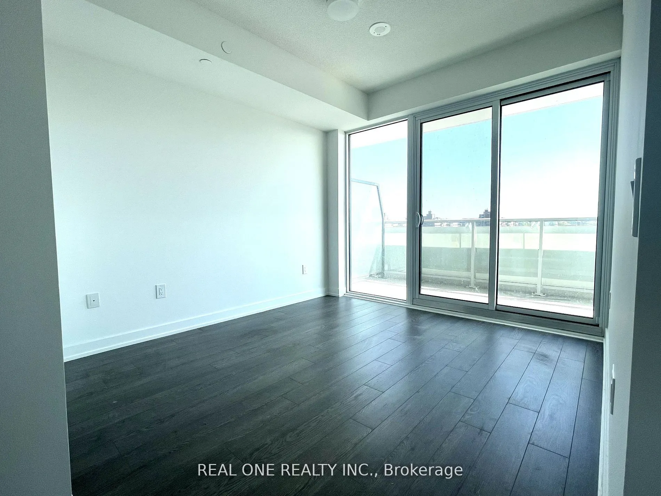
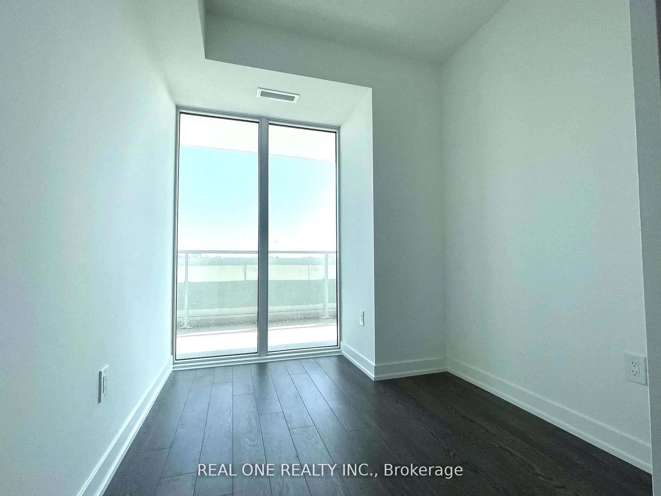
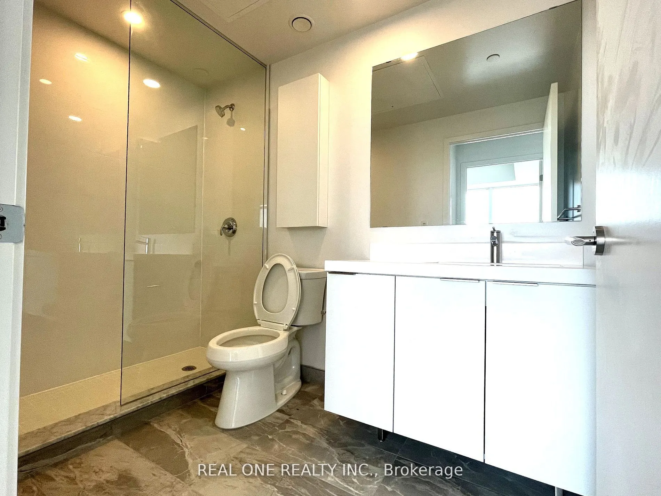
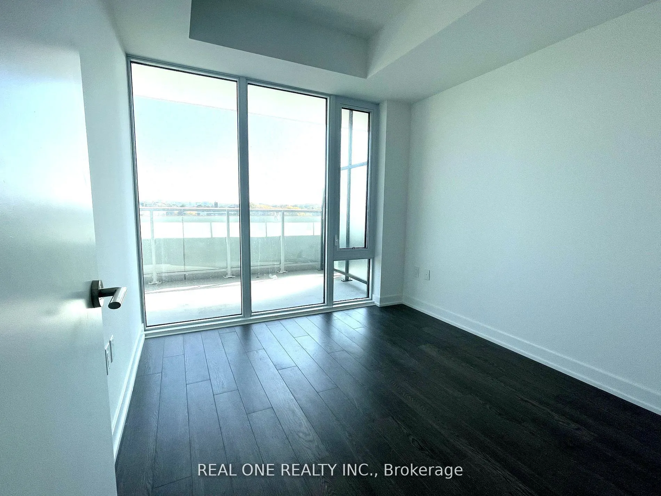
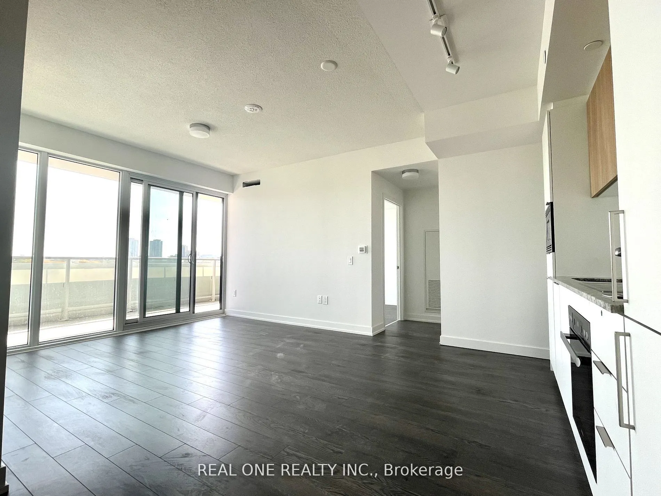
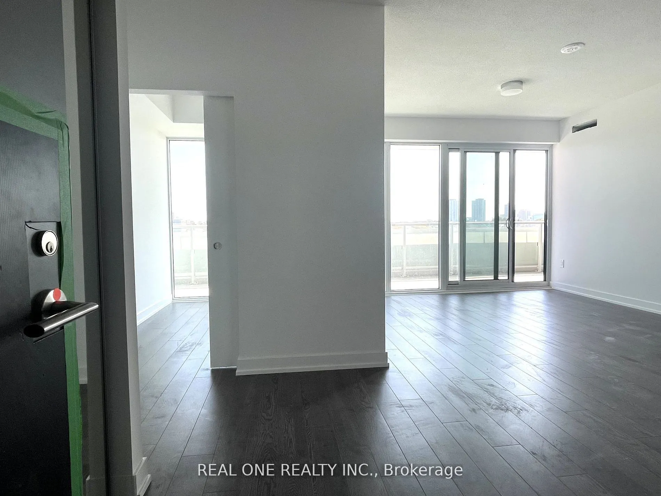
Experience a Brand New, Exquisitely Crafted 2 Bdrm + 1 Den, 2 Bathroom nestled within the highly sought-after Shops at Don Mills Community. This exceptionally spacious condo spans a generous 857 square feet of open-concept living space, Upon entering, prepare to be enchanted by the seamless flow tha...t seamlessly connects the living, dining, and kitchen areas, creating an expansive and inviting atmosphere. The Primary Suite serves as your personal sanctuary, featuring an ensuite bathroom and a spacious walk-in closet. The second bedroom and the versatile den offer endless possibilities, whether hosting guests or setting up your dream home office.Nestled in the vibrant heart of Toronto, relish in stunning cityscape vistas and unparalleled access to a plethora of urban amenities, all within arm's reach. Whether you're a family, a group of professionals, or anyone in pursuit of a dynamic city lifestyle, this condo effortlessly checks all the boxes for a truly exceptional living experience. Pre-Listing Pictures
Full Property Details
Interior
Bedrooms
2
Bedrooms Plus
1
Total Bedrooms
3
Washrooms
2
Square Footage
800-899 sqft
Basement
None
Heating Source
Gas
Heating Fuel
Forced Air
Air Conditioning
Central Air
Family Room
No
Kitchens
1
Total Kitchens
1
Fireplace Features
No
Bedrooms
2
Bedrooms Plus
1
Total Bedrooms
3
Washrooms
2
Square Footage
800-899 sqft
Basement
None
Heating Source
Gas
Heating Fuel
Forced Air
Air Conditioning
Central Air
Family Room
No
Kitchens
1
Total Kitchens
1
Fireplace Features
No
Exterior
Driveway
None
Pool
Outdoor Pool
Parking Spaces
1
Total Parking Spaces
1.00
Parking Description
None
Garage Spaces
1
Balcony
Open
Driveway
None
Pool
Outdoor Pool
Parking Spaces
1
Total Parking Spaces
1.00
Parking Description
None
Garage Spaces
1
Balcony
Open
Building Description
Style
Apartment
Home Type
Condo
Subtype
Condo Apartment
Year Built
New
Property Orientation
East
Exterior Finish
Concrete
Possession Date
No Data
Locker
None
Style
Apartment
Home Type
Condo
Subtype
Condo Apartment
Year Built
New
Property Orientation
East
Exterior Finish
Concrete
Possession Date
No Data
Locker
None
Community
Community
Banbury-Don Mills
Community
Banbury-Don Mills
Taxes & Fees
Taxes
$3,422 /yr
Tax Year
2026
Occupancy
Tenant
Maintenance Fee
$772.03/mo
Common Elements
Included
Taxes
$3,422 /yr
Tax Year
2026
Occupancy
Tenant
Maintenance Fee
$772.03/mo
Common Elements
Included
Other
Pets
Yes-with Restrictions
Pets
Yes-with Restrictions
Room Types
Bedroom 2
Laminate, Closet, Large Window
Dimensions 33.17 x 30.84 feet
1022.96 sqft
Den
Laminate, Window
Dimensions 29.86 x 24.28 feet
725 sqft
Dining Room
Laminate, Combined w/Living, W/O To Balcony
Dimensions 16.4 x 11.81 feet
193.68 sqft
Kitchen
Laminate, Stainless Steel Appl, Open Concept
Dimensions 16.4 x 11.81 feet
193.68 sqft
Living Room
Laminate, Open Concept, W/O To Balcony
Dimensions 16.4 x 11.81 feet
193.68 sqft
Primary Bedroom
Laminate, 4 Pc Ensuite, W/O To Balcony
Dimensions 10.73 x 10.01 feet
107.41 sqft
Similar Properties(No results)
Mortgage Calculator
Calculate your estimated monthly mortgage payment
Price
$599,000
$
%
%
Total cost of mortgage
$0
Monthly payment
By clicking Save, we will calculate your estimated mortgage for all properties using the saved values (down payment percentage, interest rate, and amortization).
The accuracy and applicability of this calculator are not guaranteed.