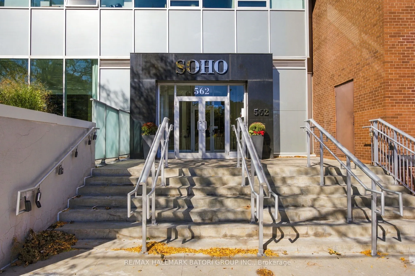
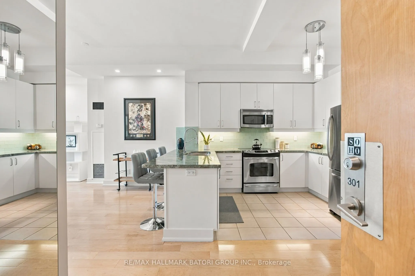
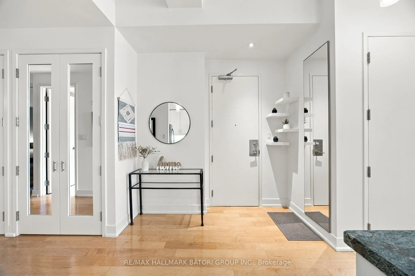
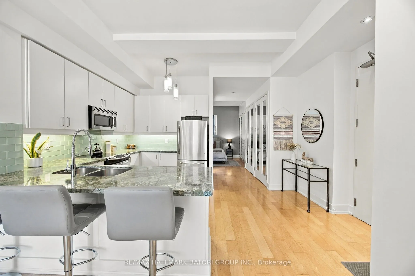
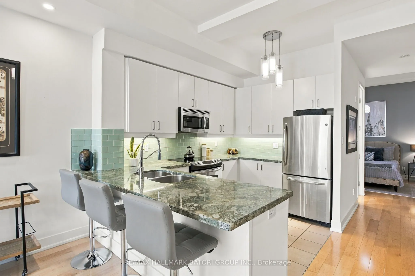
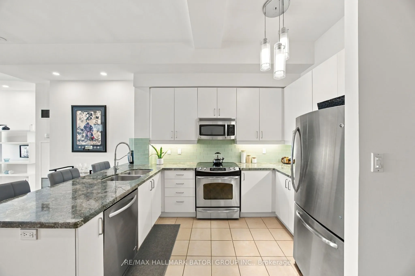
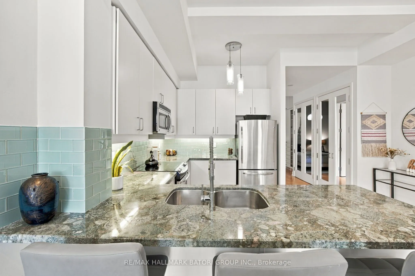
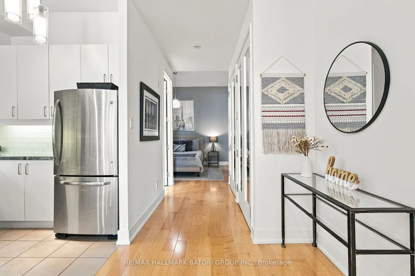
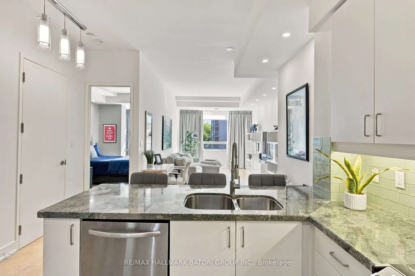
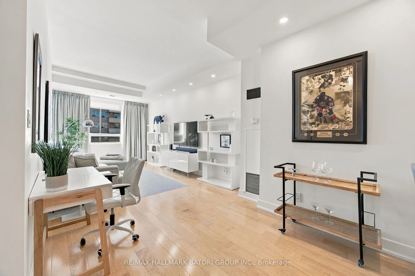
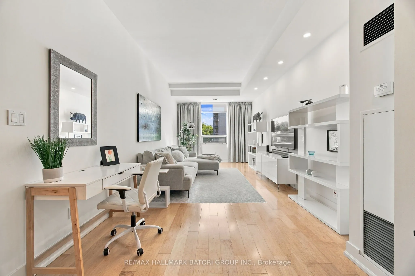
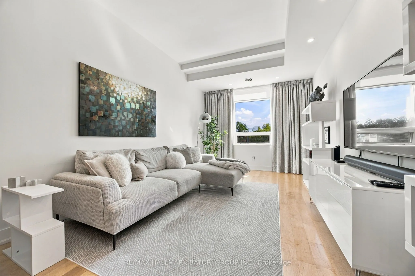
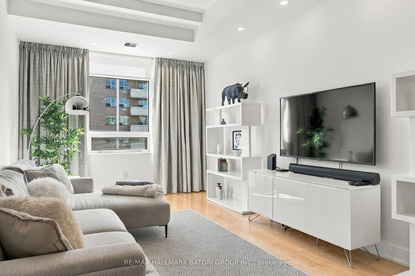
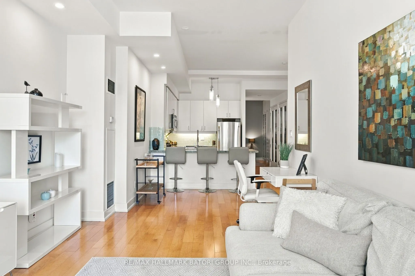
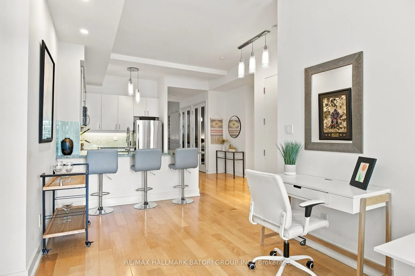
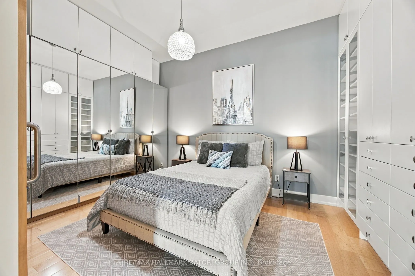
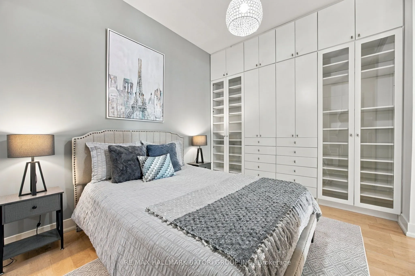
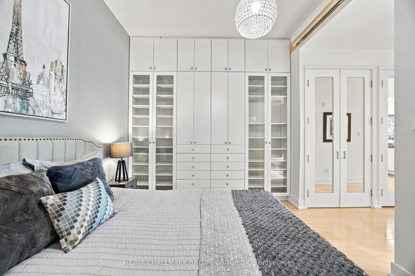
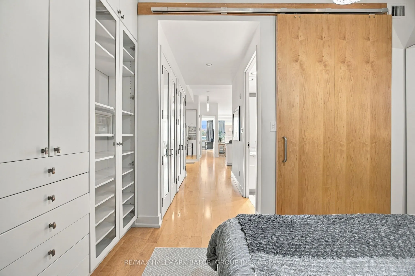
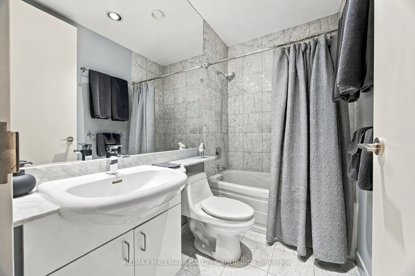
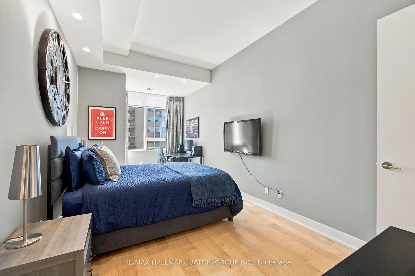
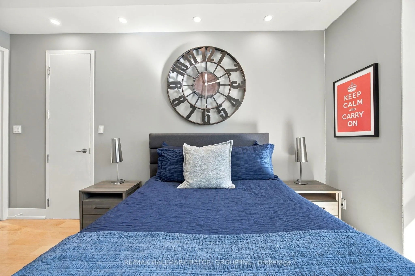
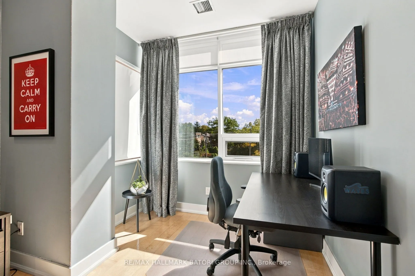
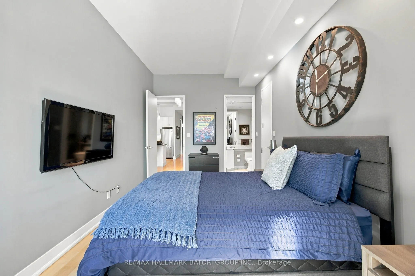
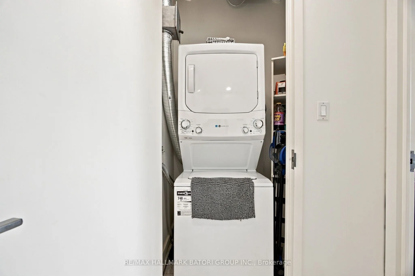
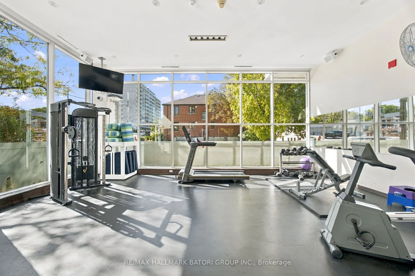
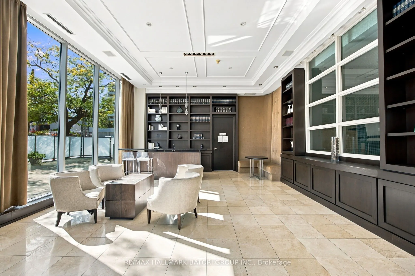
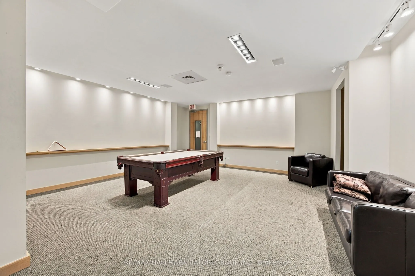
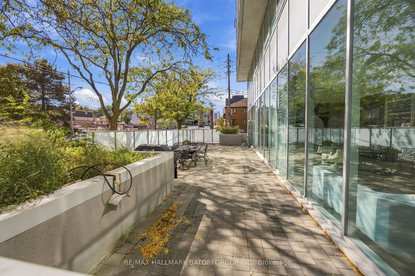
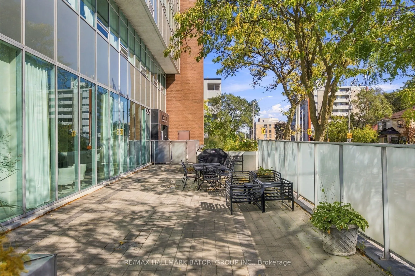
Welcome to The Soho, a boutique, well-managed residence offering refined midtown living. This bright and spacious 2-bedroom, 2-bathroom loft features soaring 10-ft ceilings, light hardwood floors and an abundance of natural light. The open-concept layout includes an updated kitchen, generous princip...al rooms and ample storage throughout. Residents enjoy access to a full gym, locked bike storage, outdoor terrance with BBQs, party lounge and conference room. With the LRT at your doorstep and easy access to Yonge & Eglinton, Sunnybrook, parks and trails, this is urban living at its best.
Full Property Details
Interior
Bedrooms
2
Total Bedrooms
2
Washrooms
2
Square Footage
1000-1199 sqft
Basement
None
Heating Source
Gas
Heating Fuel
Forced Air
Air Conditioning
Central Air
Family Room
No
Kitchens
1
Total Kitchens
1
Fireplace Features
No
Bedrooms
2
Total Bedrooms
2
Washrooms
2
Square Footage
1000-1199 sqft
Basement
None
Heating Source
Gas
Heating Fuel
Forced Air
Air Conditioning
Central Air
Family Room
No
Kitchens
1
Total Kitchens
1
Fireplace Features
No
Exterior
Driveway
Underground
Parking Spaces
1
Total Parking Spaces
1.00
Parking Description
Underground
Garage Spaces
1
Zoning
Residential Condo
Balcony
None
Driveway
Underground
Parking Spaces
1
Total Parking Spaces
1.00
Parking Description
Underground
Garage Spaces
1
Zoning
Residential Condo
Balcony
None
Building Description
Style
Apartment
Home Type
Condo
Subtype
Condo Apartment
Property Orientation
South
Exterior Finish
Concrete
Possession Date
No Data
Locker
None
Style
Apartment
Home Type
Condo
Subtype
Condo Apartment
Property Orientation
South
Exterior Finish
Concrete
Possession Date
No Data
Locker
None
Community
Community
Mount Pleasant East
Community
Mount Pleasant East
Taxes & Fees
Taxes
$3,738.52 /yr
Tax Year
2026
Occupancy
Owner
Maintenance Fee
$1,764.31/mo
Central Air Conditioning
Included
Common Elements
Included
Heating
Included
Parking
Included
Water
Included
Building Insurance
Included
Taxes
$3,738.52 /yr
Tax Year
2026
Occupancy
Owner
Maintenance Fee
$1,764.31/mo
Central Air Conditioning
Included
Common Elements
Included
Heating
Included
Parking
Included
Water
Included
Building Insurance
Included
Other
Pets
Yes-with Restrictions
Pets
Yes-with Restrictions
Room Types
Bedroom 2
Mirrored Closet, B/I Closet, Sliding Doors
Dimensions 10.76 x 9.91 feet
106.63 sqft
Kitchen
Stainless Steel Appl, Breakfast Bar, Modern Kitchen
Dimensions 12.66 x 8.33 feet
105.46 sqft
Living Room
Open Concept, Hardwood Floor, Large Window
Dimensions 15.32 x 15.32 feet
234.7 sqft
Primary Bedroom
3 Pc Ensuite, Walk-In Closet(s), Large Window
Dimensions 20.34 x 9.68 feet
196.89 sqft
Similar Properties(No results)
Mortgage Calculator
Calculate your estimated monthly mortgage payment
Price
$599,000
$
%
%
Total cost of mortgage
$0
Monthly payment
By clicking Save, we will calculate your estimated mortgage for all properties using the saved values (down payment percentage, interest rate, and amortization).
The accuracy and applicability of this calculator are not guaranteed.