Sign In or Create a Free Account to see full details of this property
Key Facts
Key facts for 1 Oakley Place
Property Type
House, 2-Storey
Parking
Built-In 3 garage, 10 parking
MLS #
C13863144
Size
5000 + sqft
Basement
Finished
Listed on
2026-10-05
Lot size
87 x 193.0
Tax
$28,572.35 /yr
Days on Market
8
Approximate Age
-
Maintenance Fee
-
Description
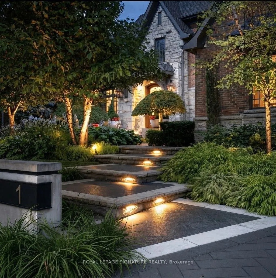
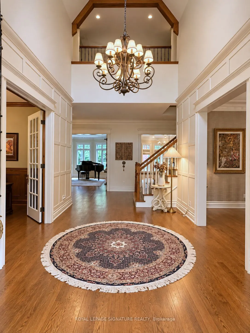
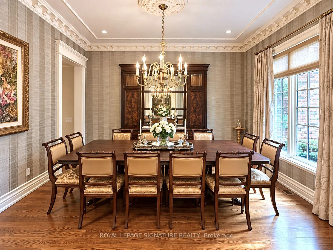
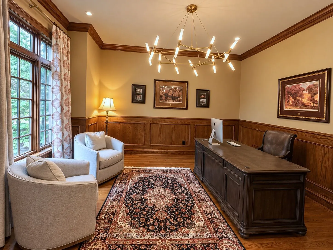
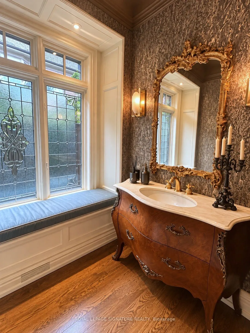
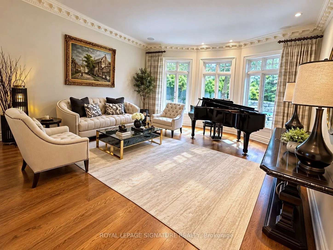
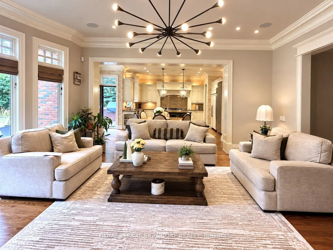
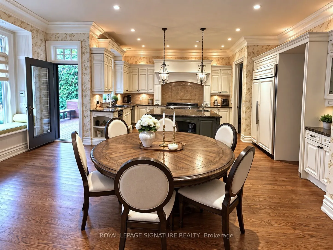
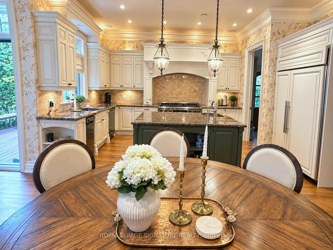
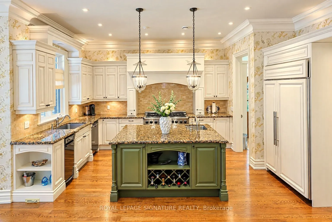
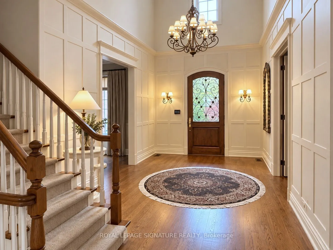
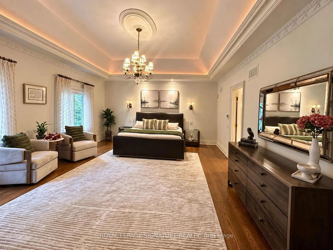
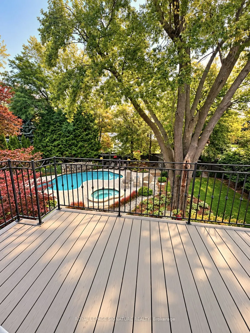
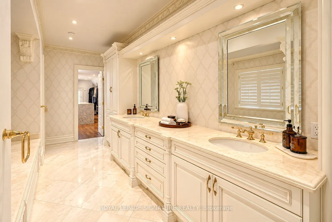
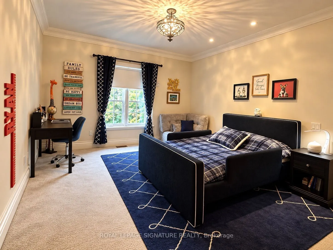
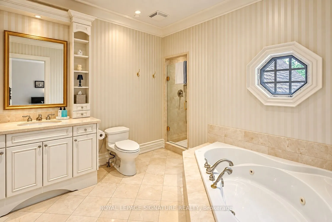
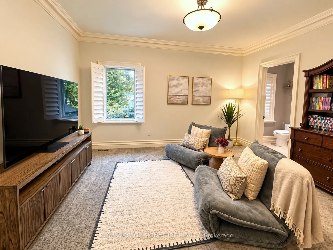
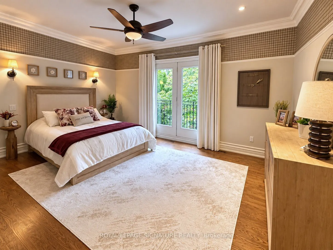
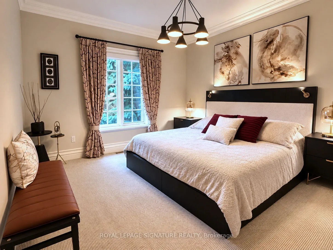
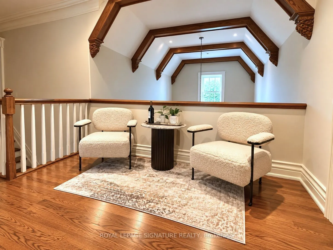
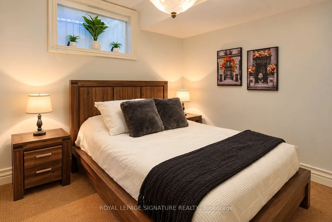
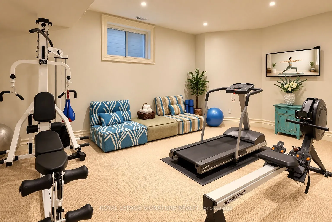
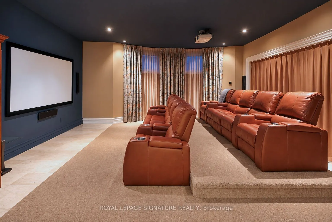
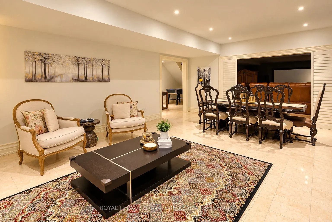
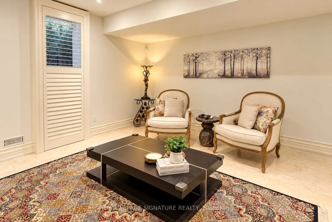
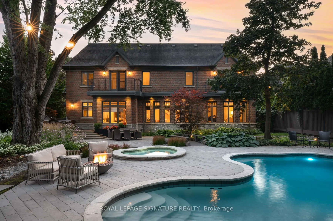
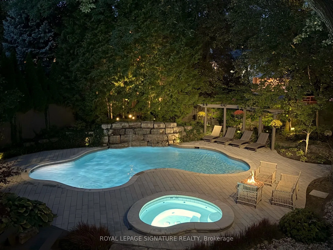
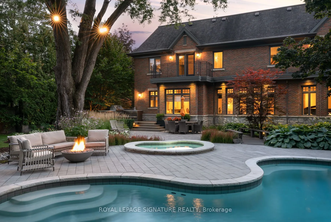
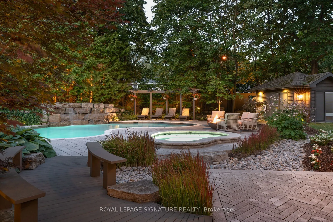
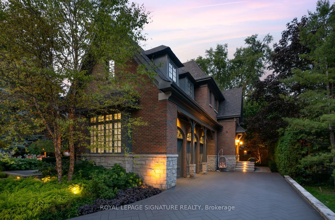
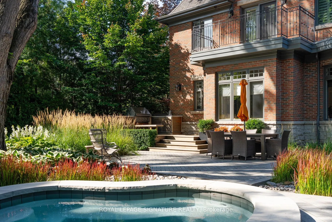
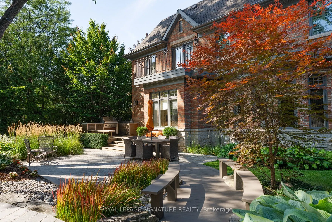
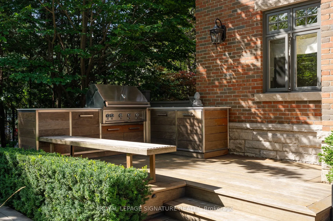
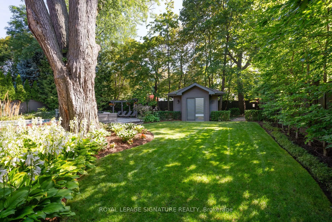
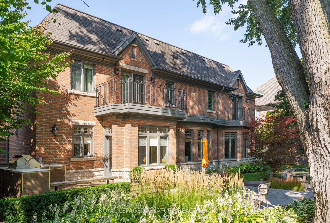
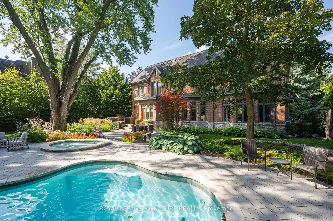
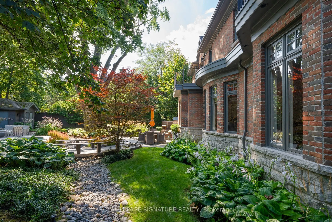
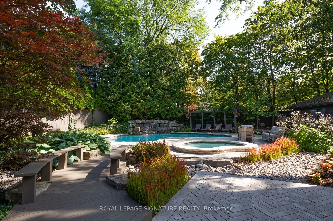
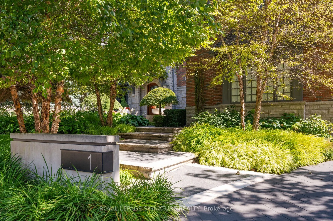
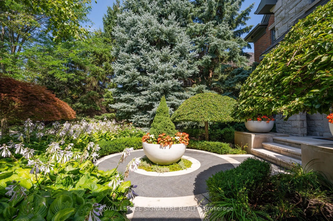
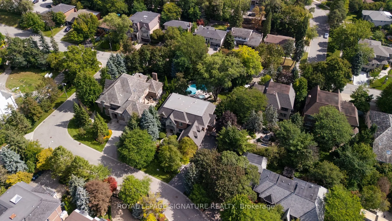
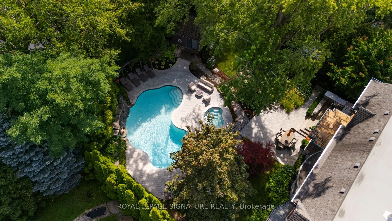
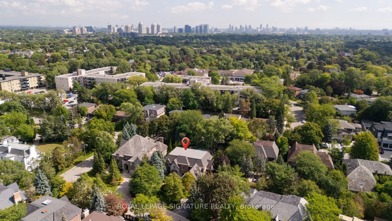
Welcome to 1 Oakley Place, an exceptional custom residence privately positioned on a quiet cul-de-sac in prestigious St. Andrew-Windfields. Set on an impressive 86.78 x 193.22 ft irregular lot. This distinguished home offers over 5,000 sq. ft. of above-grade living space, plus a beautifully finished... 2,434 sq. ft. lower level, creating over 7,500 sq. ft. of refined living space. Timeless craftsmanship and elegant architectural details are showcased throughout generous principal rooms designed for sophisticated entertaining and comfortable family living. The main level features formal living and dining rooms, a private library, expansive family room and custom kitchen with centre island, butler's pantry and walkout to the spectacular grounds. An elevator provides convenient access between levels. Upstairs, the impressive primary retreat features a fireplace, private balcony, luxurious ensuite and extraordinary boutique-style dressing room, complemented by four additional bedrooms. The finished lower level is an entertainer's destination with recreation room, temperature-controlled wine cellar, home theatre, gym and additional bedroom/nanny suite. Outdoors, discover a private resort-inspired oasis surrounded by professionally landscaped and illuminated gardens, featuring a swimming pool with waterfall, hot tub, outdoor kitchen, IPE deck and beautifully appointed pool house/cabana. A built-in triple garage, heated driveway, walkways and front steps, extensive parking and whole-home generator complete this remarkable offering. Oakley Place is further distinguished by a 24-hour security presence serving the street, adding another level of privacy and peace of mind. A rare opportunity to enjoy exceptional space, privacy and resort-style living in one of Toronto's most coveted neighbourhoods.
Full Property Details
Interior
Bedrooms
5
Bedrooms Plus
1
Total Bedrooms
6
Washrooms
8
Square Footage
5000 + sqft
Basement
Finished
Heating Source
Gas
Heating Fuel
Forced Air
Air Conditioning
Central Air
Family Room
Yes
Kitchens
1
Total Kitchens
1
Fireplace Features
Yes
Bedrooms
5
Bedrooms Plus
1
Total Bedrooms
6
Washrooms
8
Square Footage
5000 + sqft
Basement
Finished
Heating Source
Gas
Heating Fuel
Forced Air
Air Conditioning
Central Air
Family Room
Yes
Kitchens
1
Total Kitchens
1
Fireplace Features
Yes
Exterior
Depth
193.0
Front
86.77
Driveway
Available
Lot Size
87 x 193.0 ft
Pool
Inground,Salt
Parking Spaces
10
Total Parking Spaces
13.00
Parking Description
Built-In
Garage Spaces
3
Depth
193.0
Front
86.77
Driveway
Available
Lot Size
87 x 193.0 ft
Pool
Inground,Salt
Parking Spaces
10
Total Parking Spaces
13.00
Parking Description
Built-In
Garage Spaces
3
Building Description
Style
2-Storey
Home Type
House
Subtype
Detached
Property Orientation
East
Exterior Finish
Brick,Stone
Sewers
Sewer
Water Supply
Municipal
Possession Date
No Data
Style
2-Storey
Home Type
House
Subtype
Detached
Property Orientation
East
Exterior Finish
Brick,Stone
Sewers
Sewer
Water Supply
Municipal
Possession Date
No Data
Community
Community
St. Andrew-Windfields
Community
St. Andrew-Windfields
Taxes & Fees
Taxes
$28,572.35 /yr
Tax Year
2025
Occupancy
Owner
Taxes
$28,572.35 /yr
Tax Year
2025
Occupancy
Owner
Room Types
Bedroom
4 Pc Ensuite, Closet, Window
Dimensions - feet
0 sqft
Bedroom 2
5 Pc Ensuite, Halogen Lighting, Walk-In Closet(s)
Dimensions 14.93 x 12.6 feet
188.12 sqft
Bedroom 3
3 Pc Ensuite, Crown Moulding, Walk-In Closet(s)
Dimensions 14.07 x 12.07 feet
169.82 sqft
Bedroom 4
Semi Ensuite, Hardwood Floor, Walk-In Closet(s)
Dimensions 16.67 x 12.07 feet
201.21 sqft
Bedroom 5
Semi Ensuite, Picture Window, Walk-In Closet(s)
Dimensions 12.83 x 12.6 feet
161.66 sqft
Breakfast
Hardwood Floor, Pantry, W/O To Patio
Dimensions 10.93 x 5.51 feet
60.22 sqft
Dining Room
Hardwood Floor, B/I Vanity, Crown Moulding
Dimensions 14.76 x 12.4 feet
183.02 sqft
Family Room
Gas Fireplace, B/I Bookcase, Bow Window
Dimensions 19.09 x 19 feet
362.71 sqft
Kitchen
Centre Island, Halogen Lighting
Dimensions 20.83 x 13.91 feet
289.75 sqft
Library
French Doors, Hardwood Floor, Wainscoting
Dimensions 14.4 x 12.6 feet
181.44 sqft
Living Room
Crown Moulding, Halogen Lighting, Picture Window
Dimensions 19.16 x 16.34 feet
313.07 sqft
Primary Bedroom
7 Pc Ensuite, Gas Fireplace
Dimensions 21.1 x 16.77 feet
353.85 sqft
Similar Properties(No results)
Mortgage Calculator
Calculate your estimated monthly mortgage payment
Price
$7,880,000
$
%
%
Total cost of mortgage
$0
Monthly payment
By clicking Save, we will calculate your estimated mortgage for all properties using the saved values (down payment percentage, interest rate, and amortization).
The accuracy and applicability of this calculator are not guaranteed.