Sign In or Create a Free Account to see full details of this property
Key Facts
Key facts for 28 William Carson Crescent #317
Property Type
Condo, Apartment
Parking
1 garage, 1 parking
MLS #
C13863094
Size
1000-1199 sqft
Basement
None
Listed on
2026-10-05
Lot size
-
Tax
$4,290.76 /yr
Days on Market
8
Approximate Age
16-30
Maintenance Fee
$1,048.81/mo
Cable TV, Central Ai...
Description
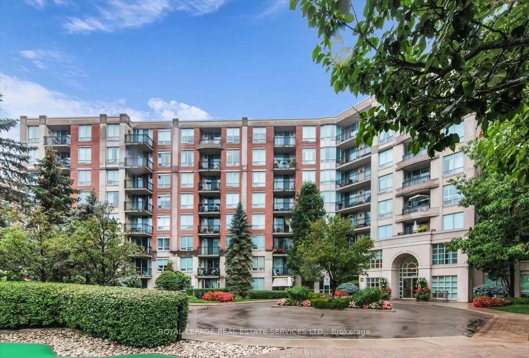
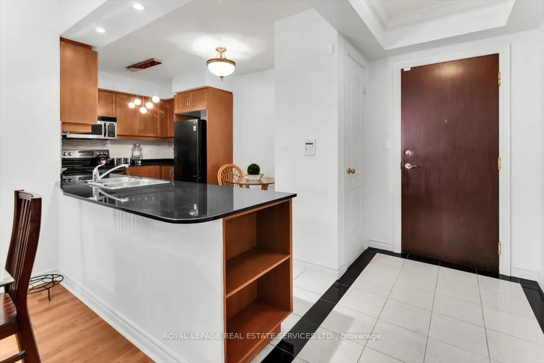
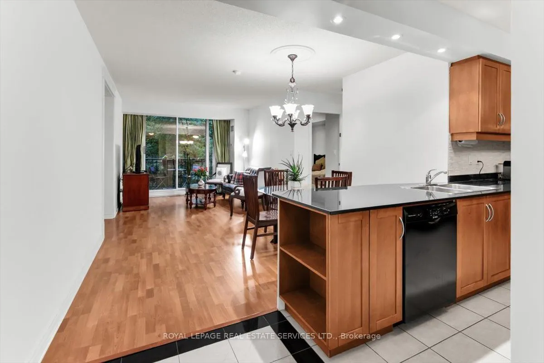
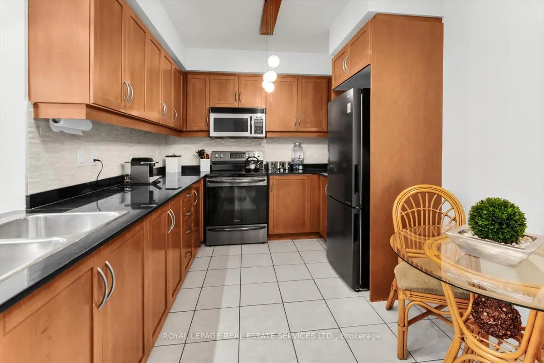
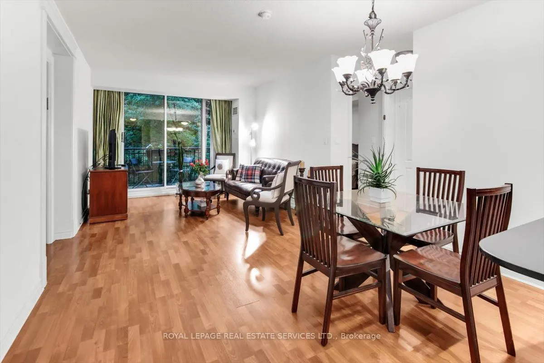
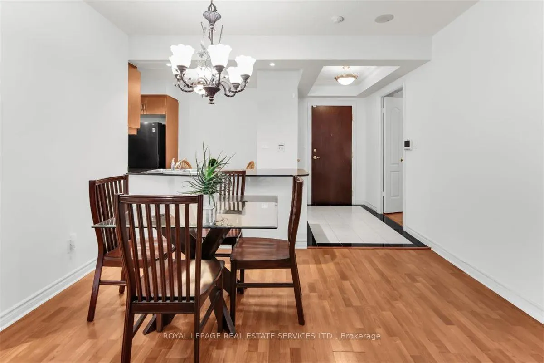
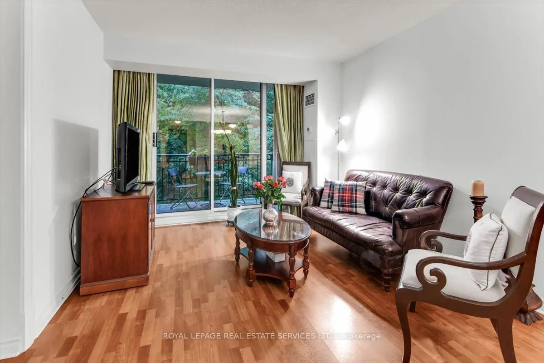
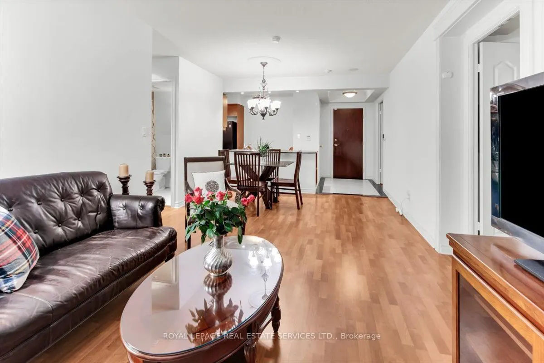
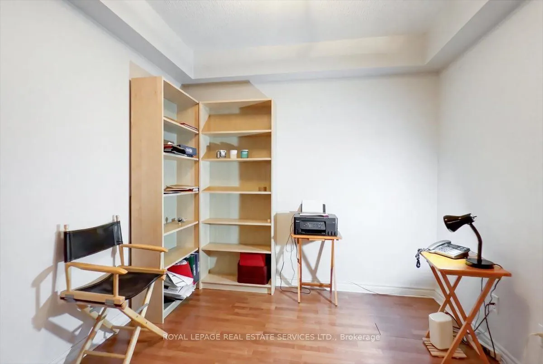
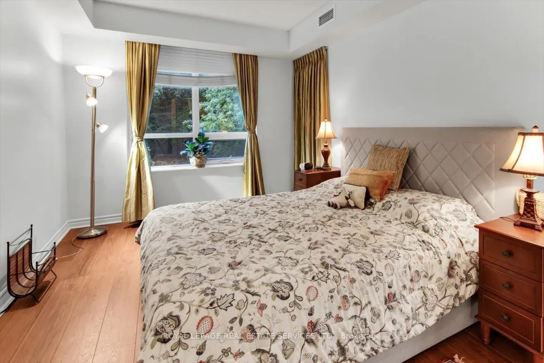
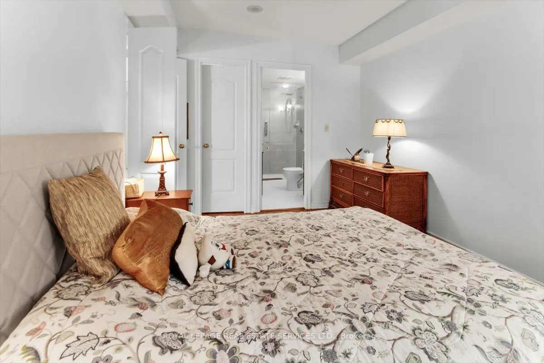
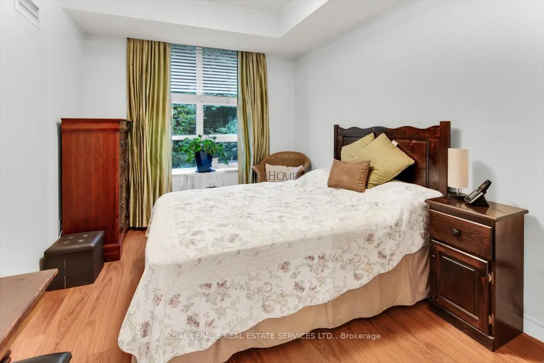
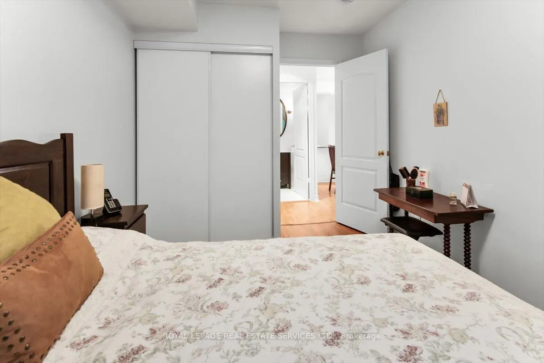
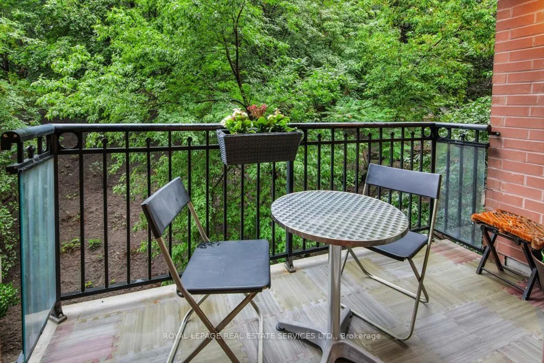
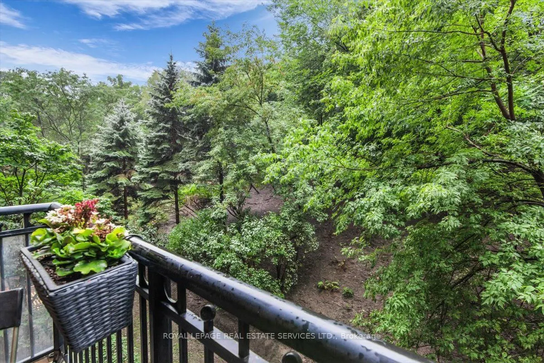
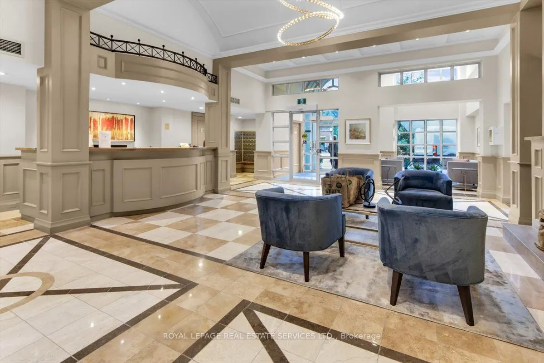
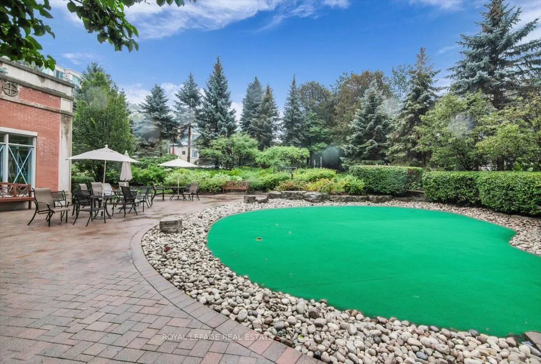
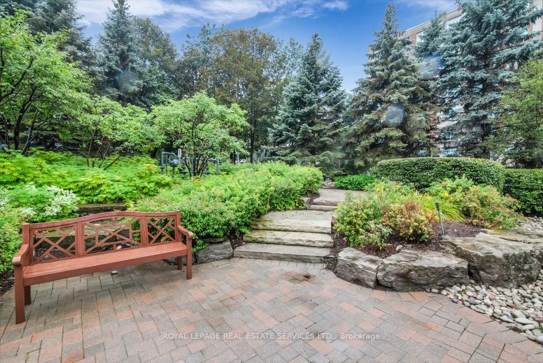
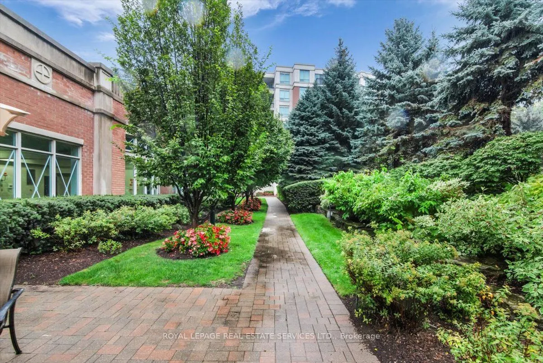
Welcome to Hillside at York Mills II, offering refined condominium living in the prestigious Yonge & York Mills neighbourhood. Surrounded by multi-million-dollar homes and beautifully landscaped grounds, this sought-after residence offers easy access to TTC, Highway 401, Don Valley Golf Course, prem...ier shopping, dining, and everyday amenities.This spacious 1,054 sq. ft. suite features a desirable split-bedroom layout with 2 generously sized bedrooms plus a versatile den, ideal as a third bedroom, home office, or guest suite. The bright, open-concept living and dining area extends to a private balcony overlooking a tranquil tree-lined ravine. The spacious eat-in kitchen features granite countertops, breakfast bar, ample cabinetry, and excellent storage.Enjoy an impressive array of resort-style amenities, including 24-hour concierge, indoor pool, fitness centre, sauna, party and games rooms, outdoor terrace with mini golf, landscaped gardens, and ample visitor parking. Maintenance fees include all utilities, cable TV, and high-speed Internet.A rare opportunity to enjoy comfort, privacy, convenience, and exceptional value in one of North York's most desirable condominium communities.
By clicking Save, we will calculate your estimated mortgage for all properties using the saved values (down payment percentage, interest rate, and amortization).
The accuracy and applicability of this calculator are not guaranteed.