Sign In or Create a Free Account to see full details of this property
Key Facts
Key facts for 57 Sumner Heights Drive
Property Type
House, Bungalow
Parking
Attached 2 garage, 4 parking
MLS #
C13856072
Size
1100-1500 sqft
Basement
Finished with Walk-Out
Listed on
2026-10-02
Lot size
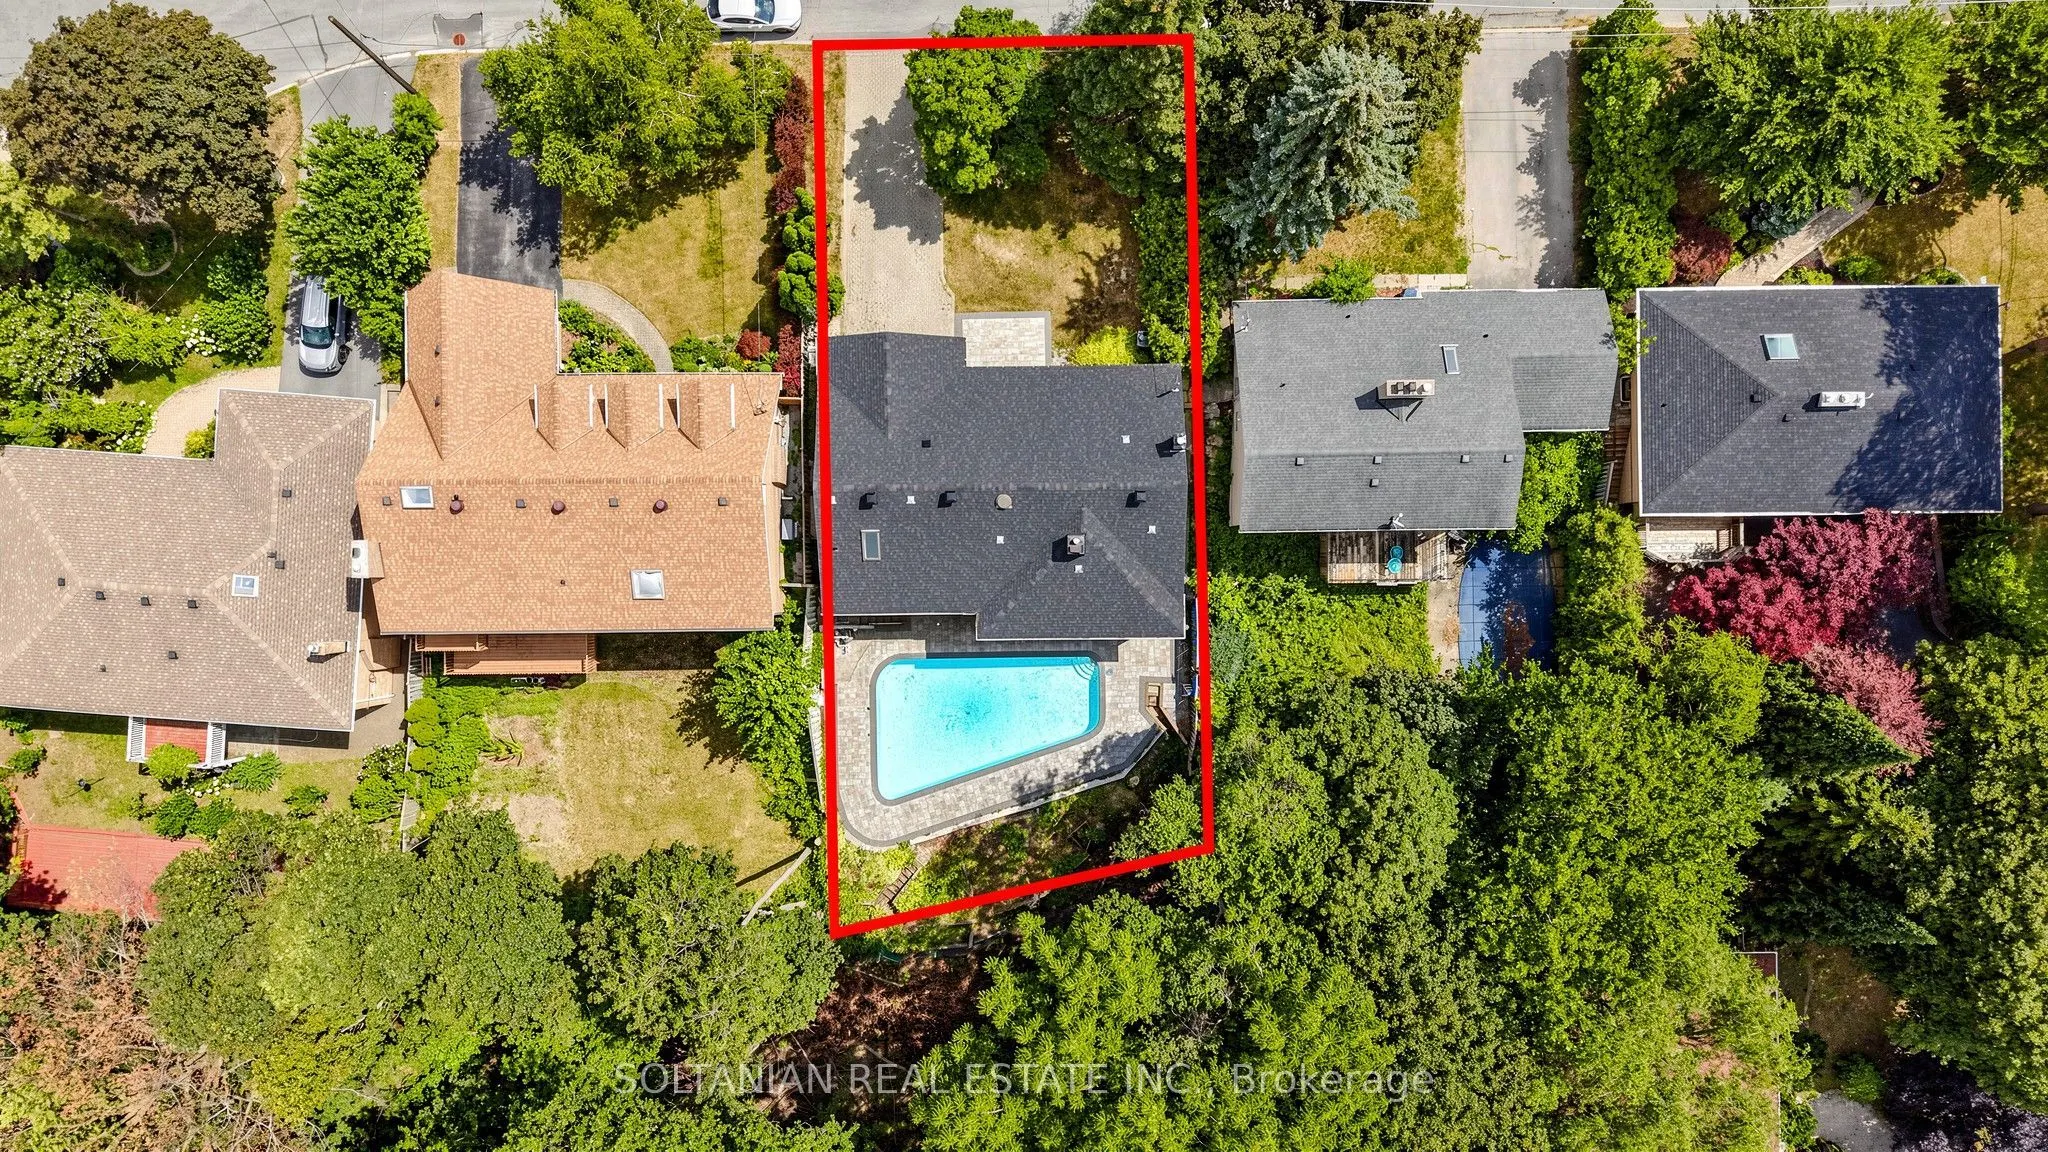
60 x 125.0
Tax
$14,199.94 /yr
Days on Market
11
Approximate Age
-
Maintenance Fee
-
Description
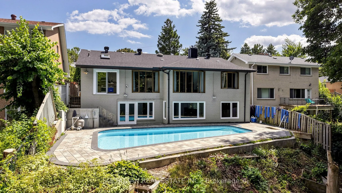
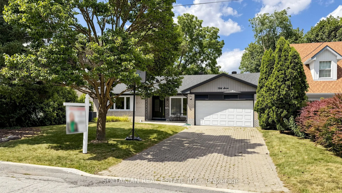
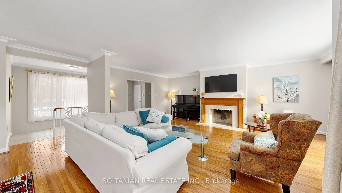
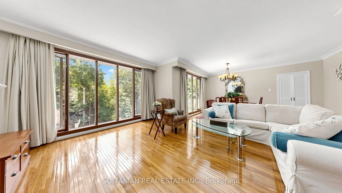
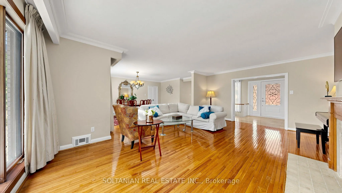
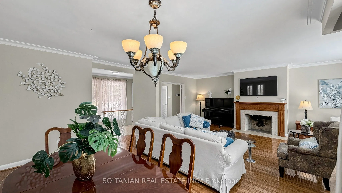
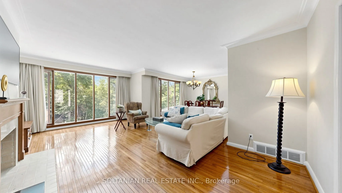
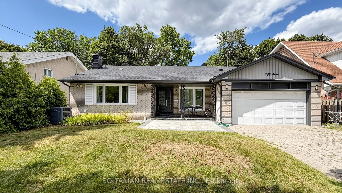
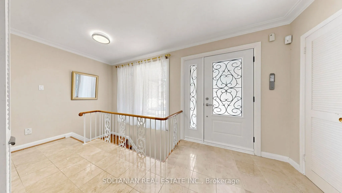
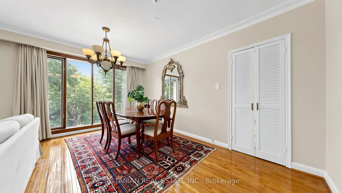
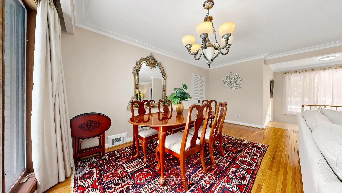
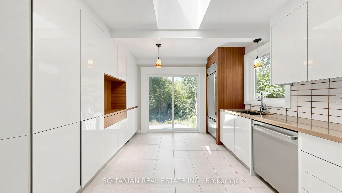
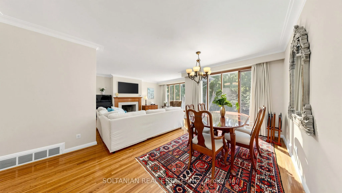
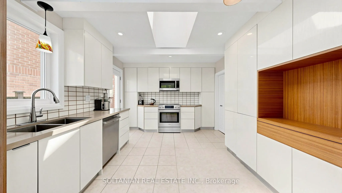
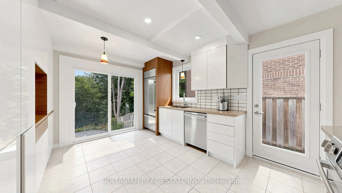
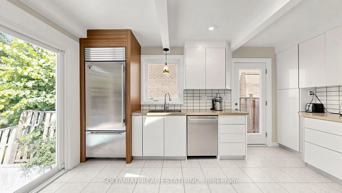
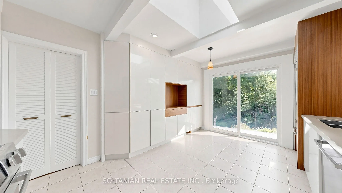
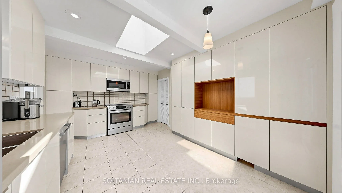
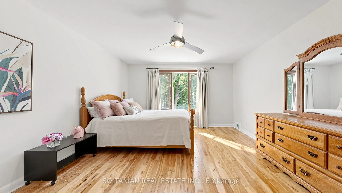
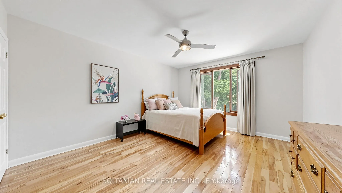
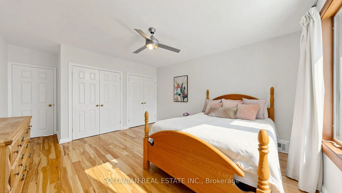
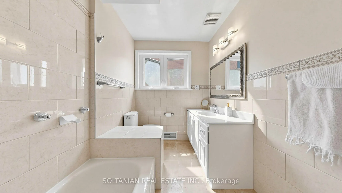
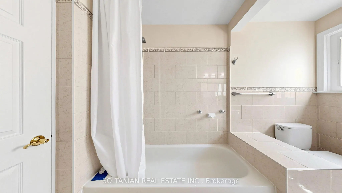
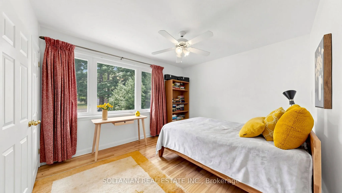
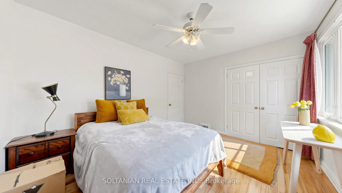
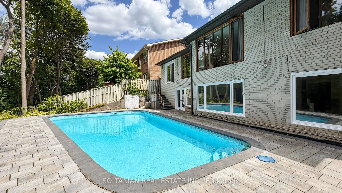
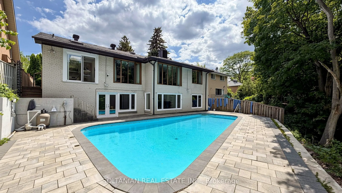
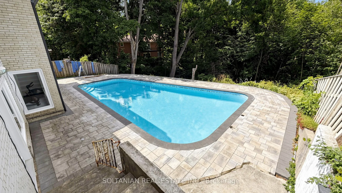
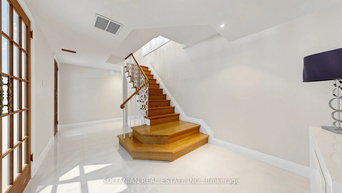
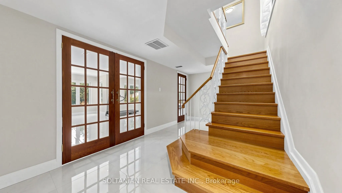
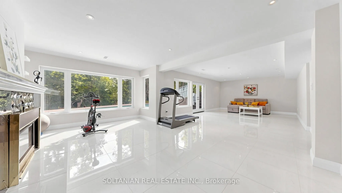
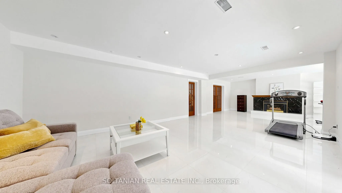
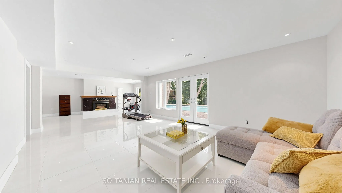
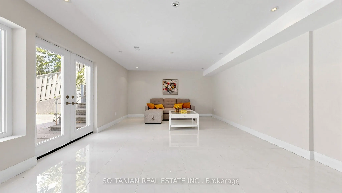
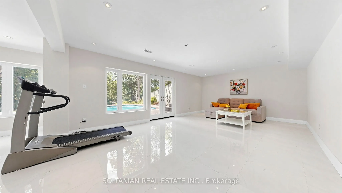
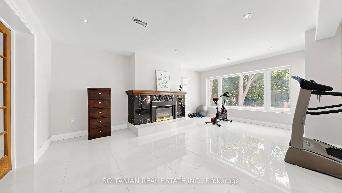
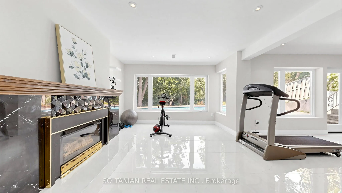
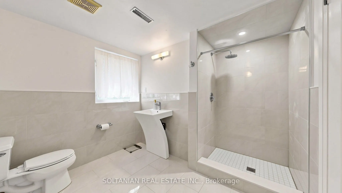
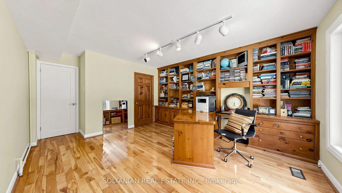
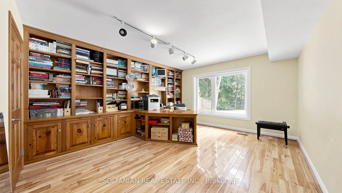
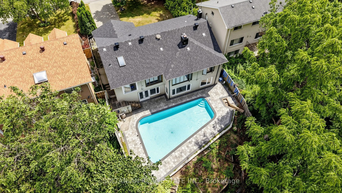
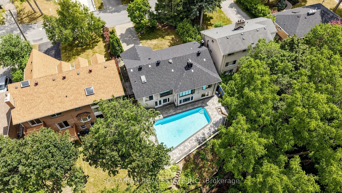
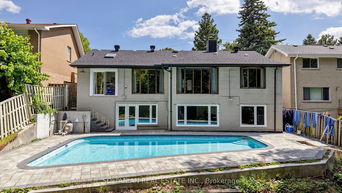
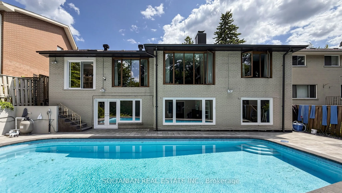
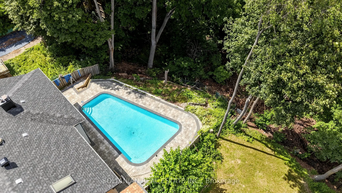
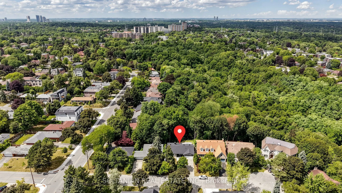
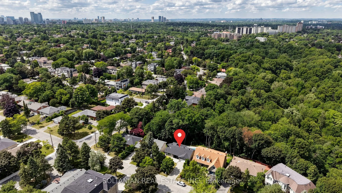
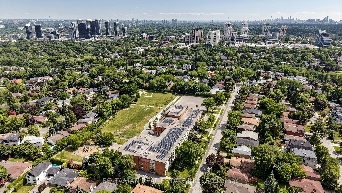
An exceptional ravine setting in the heart of Bayview Village. Situated on a premium 60-foot south-facing lot backing onto the ravine, 57 Sumner Heights Drive offers sunshine, privacy and natural beauty on a quiet, family-friendly cul-de-sac.Beautifully renovated throughout, this bi-level ranch bung...alow features three spacious bedrooms, bright and inviting principal rooms, gleaming hardwood floors, two fireplaces and a skylight. The upper level offers open-concept living and dining, complemented by a beautifully renovated kitchen and bathroom.Set at backyard level, the sun-filled walkout lower level features floor-to-ceiling windows, new flooring, one bedroom and one bathroom. With the bright, welcoming feel of a main floor and direct access to the backyard, this level provides comfortable additional living space seamlessly connected to the outdoors.The spectacular backyard retreat enjoys coveted southern exposure, an inground swimming pool and expansive entertaining space-an exceptional setting for relaxing or gathering with family and friends, framed by breathtaking ravine views.A double-car garage and interlocking driveway with parking for four additional vehicles offer outstanding convenience.Ideally located within the highly sought-after Earl Haig Secondary School zone and served by Bayview Middle School, this home is minutes from Bayview Village Shopping Centre, Bayview and Bessarion subway stations, Highway 401, parks, hospitals and community amenities.A rare opportunity to own a beautifully renovated bungalow on a premium 60-foot south-facing ravine lot in one of North York's most desirable neighbourhoods.
Floor/Ceil Fireplace, Hardwood Floor, Overlooks Pool
Dimensions 21.59 x 13.98 feet
301.83 sqft
Primary Bedroom
Overlooks Ravine, Double Closet, Broadloom
Dimensions 14.24 x 12.83 feet
182.7 sqft
Similar Properties(No results)
Mortgage Calculator
Calculate your estimated monthly mortgage payment
Price
$1,999,000
$
%
%
Total cost of mortgage
$0
Monthly payment
By clicking Save, we will calculate your estimated mortgage for all properties using the saved values (down payment percentage, interest rate, and amortization).
The accuracy and applicability of this calculator are not guaranteed.